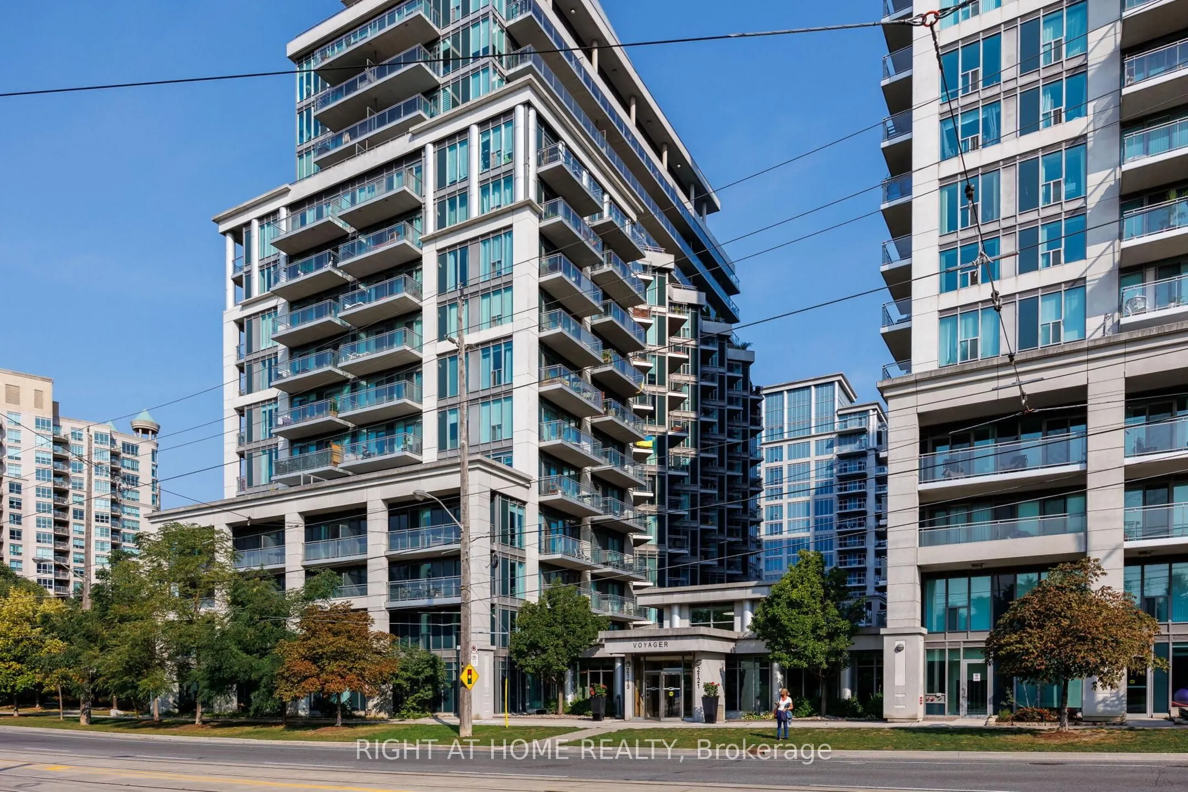
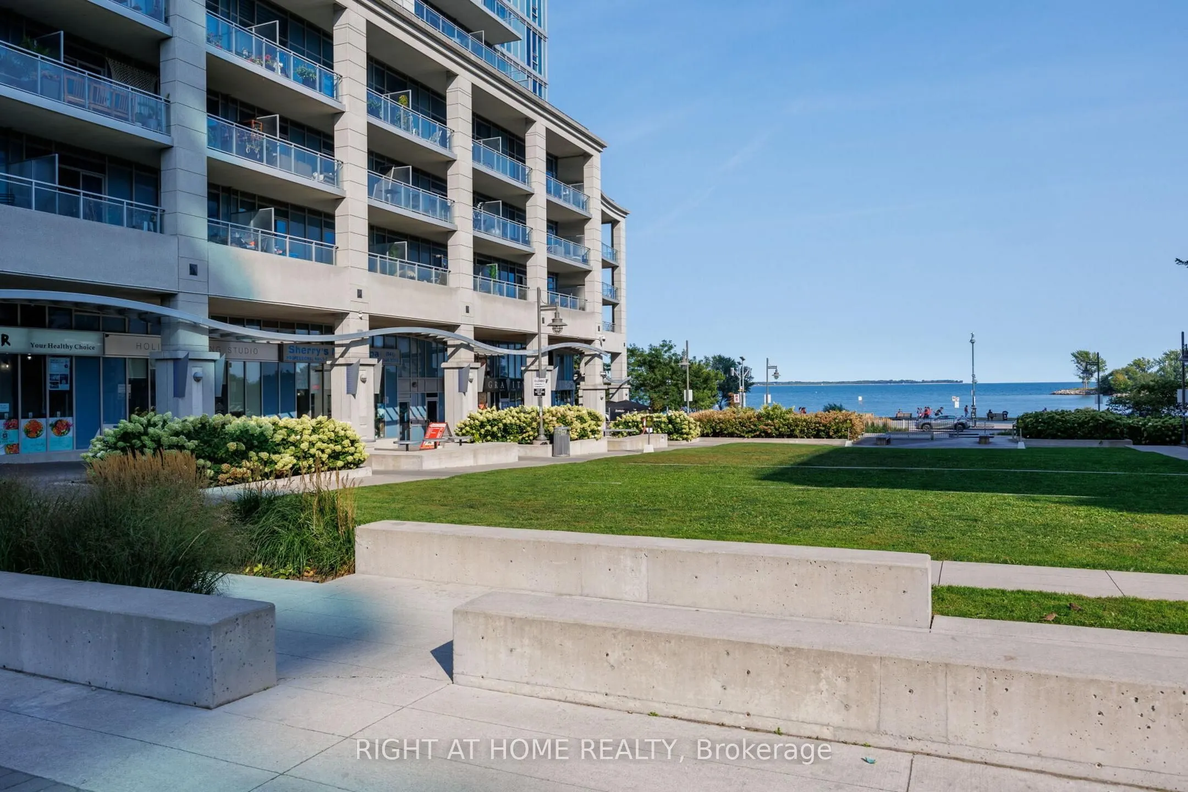
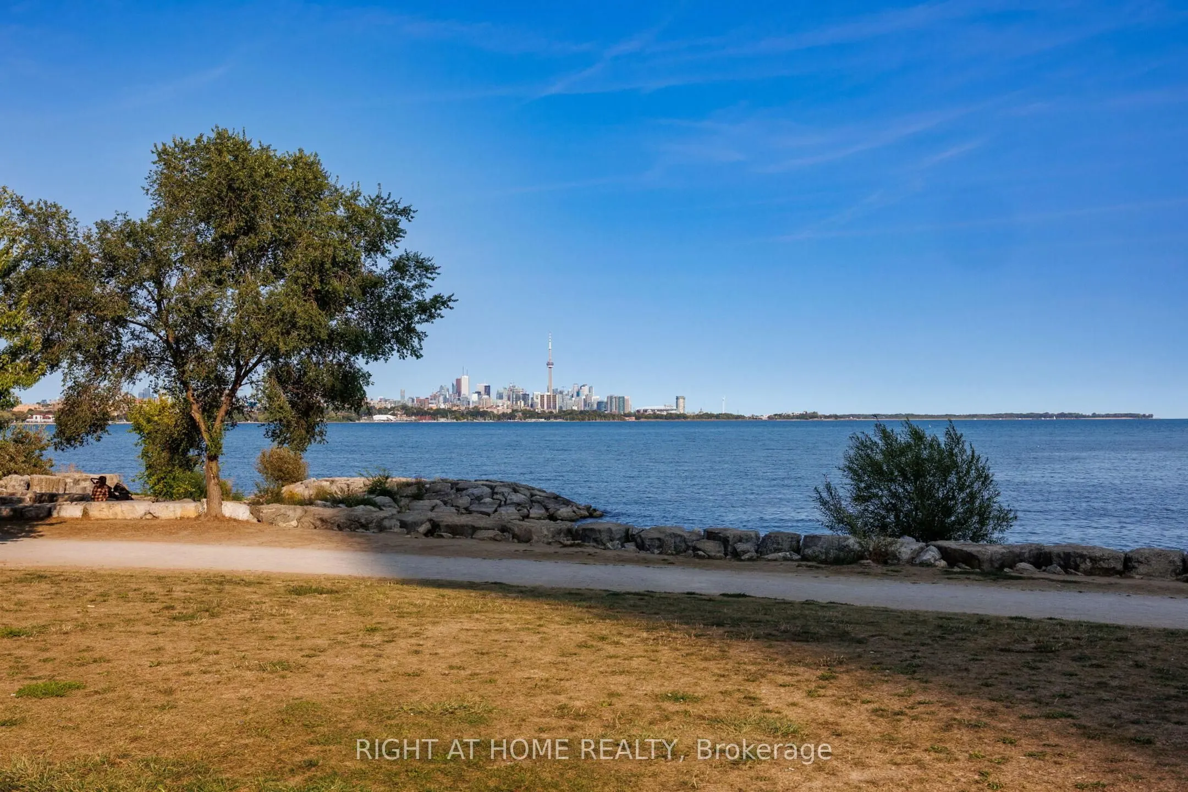
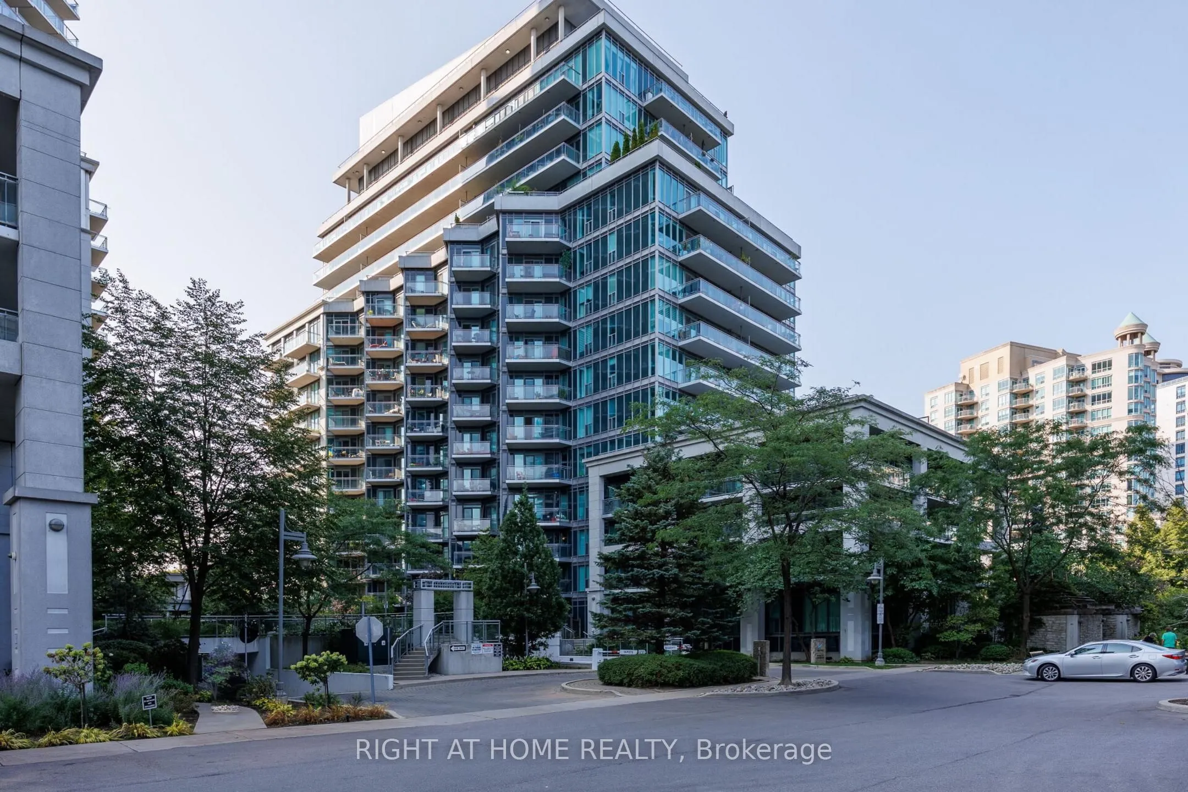
Sign In or Create a Free Account to see full details of this property
Key Facts
Key facts for 2119 Lake Shore Boulevard W #217
Property Type
Condo, Apartment
Parking
None 1 garage, 1 parking
MLS #
W13783320
Size
800-899 sqft
Basement
None
Listed on
2026-09-14
Lot size
-
Tax
$2,746.99 /yr
Days on Market
29
Approximate Age
16-30
Maintenance Fee
$965.55/mo
Central Air Conditio...
Description
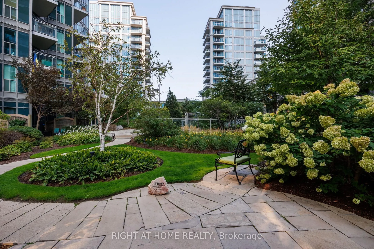
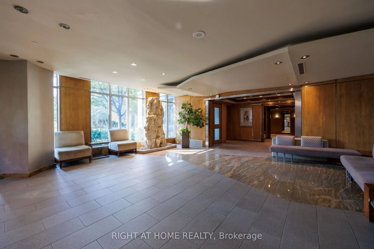
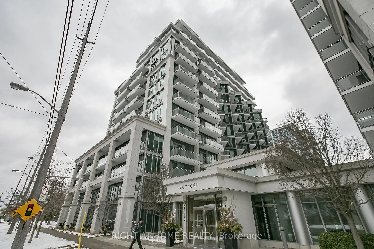
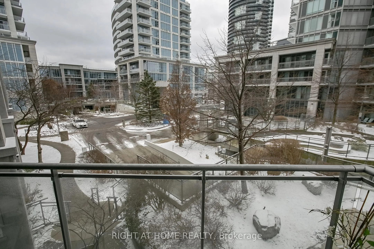
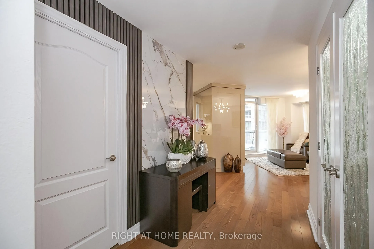
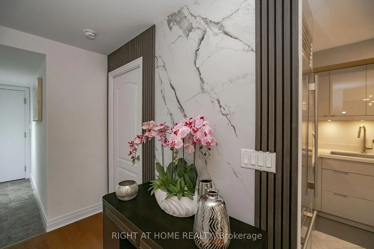
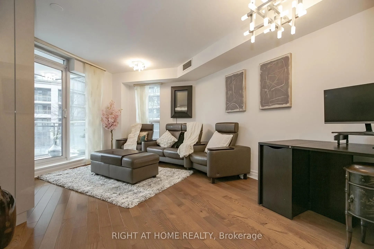
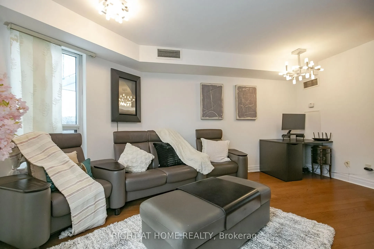
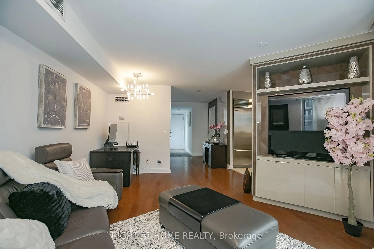
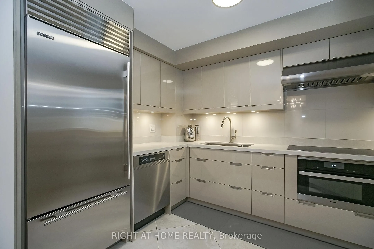
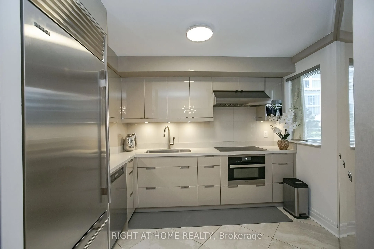
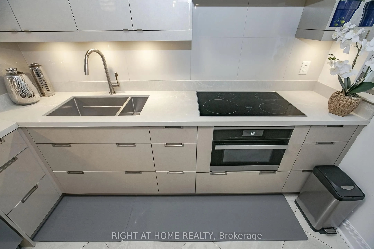
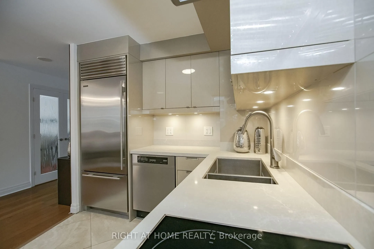
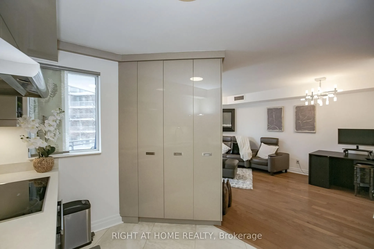
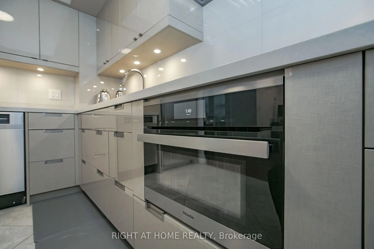
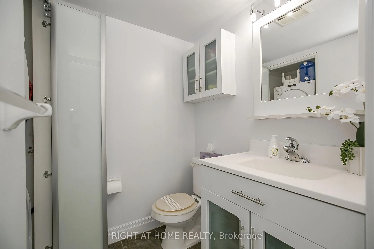
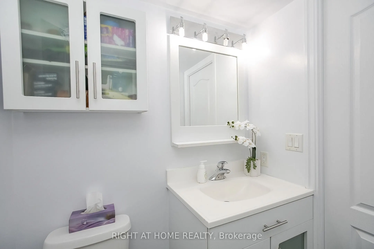
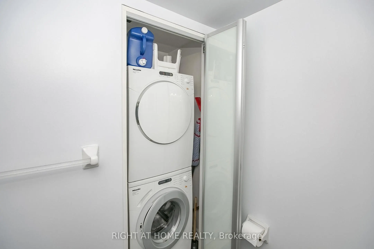
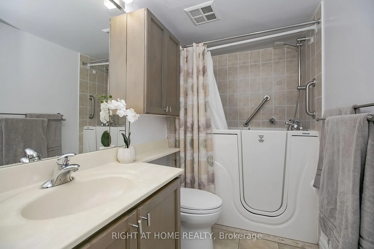
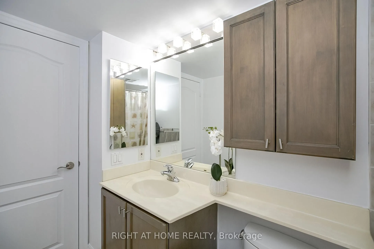
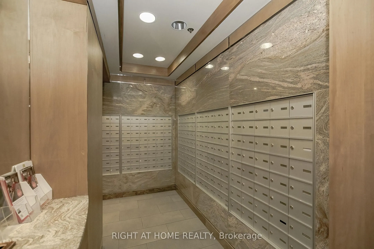
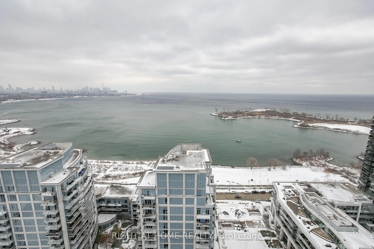
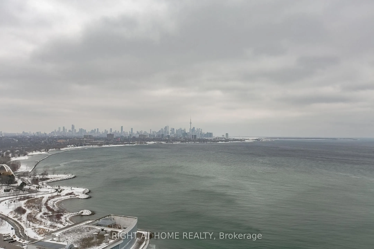
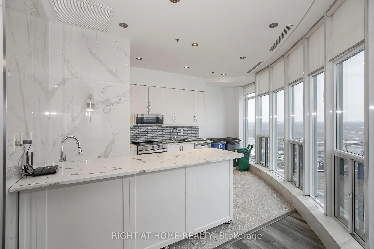
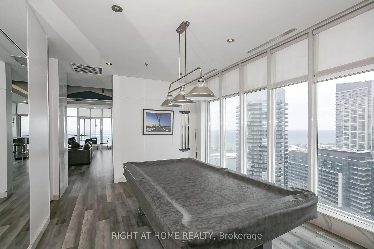
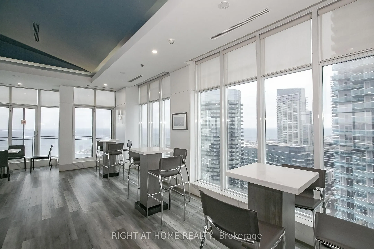
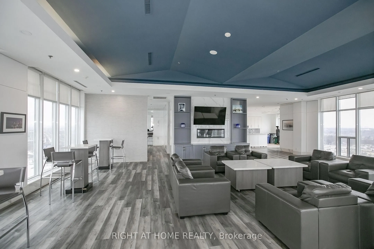
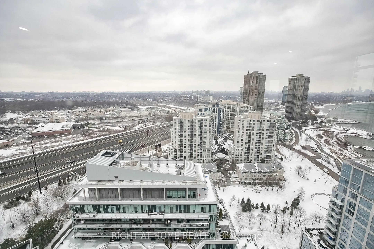
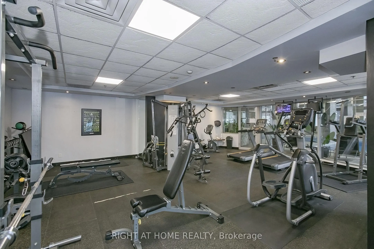
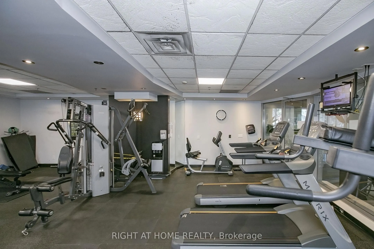
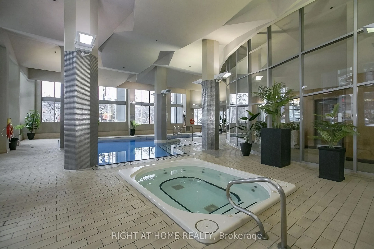
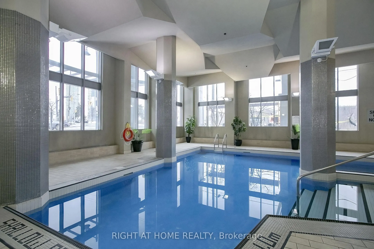
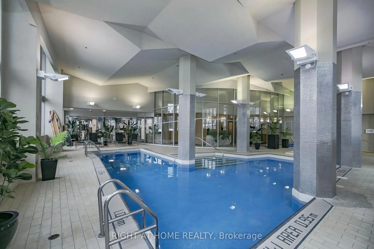
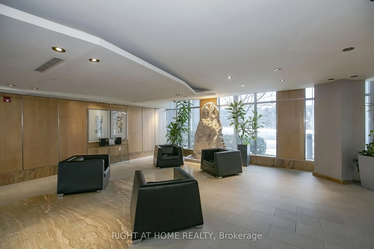
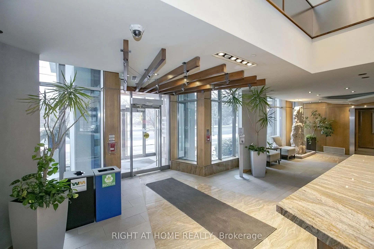
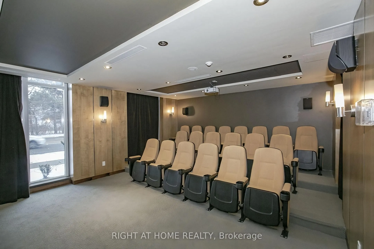
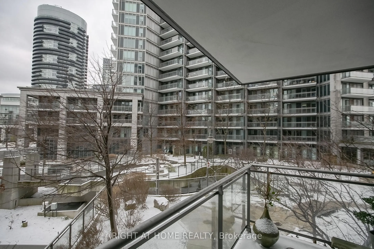
WOW!!! Shows 10+++++ Located in one of Toronto's most sought-after neighborhoods, this bright and modern condo offers an ideal living space for young professionals, Small Families or those looking to downsize without compromising on location or style. The open-concept living area features large walk... out balcony that flood the space with natural light, showcasing stunning city views. The spacious kitchen boasts sleek cabinetry, high-end stainless steel appliances, and ample counter space perfect for preparing meals or entertaining guests. The cozy bedroom provides a peaceful retreat, with 4 piece ensuite Bath while the versatile den can be used as a home office, guest room, or even additional storage. Enjoy an abundance of building amenities including a fitness center, Indoor Swimming Pool, Hot tub Jacuzzi, Guest Suites, Theatre, Golf Simulators, Library, 24/7 concierge, and more. With easy access to public transit, world-class shopping, Water front trails, Parks, fine dining and entertainment. this condo is the ultimate urban living experience. Don't miss out on the opportunity to live in this vibrant, highly desirable downtown location. Book your showing today! BONUS. MAINTAINANCE INCLUDES ALL OF THE UTILITIES.
Full Property Details
Interior
Bedrooms
1
Bedrooms Plus
1
Total Bedrooms
2
Washrooms
2
Square Footage
800-899 sqft
Basement
None
Heating Source
Electric
Heating Fuel
Heat Pump
Air Conditioning
Central Air
Family Room
No
Kitchens
1
Total Kitchens
1
Fireplace Features
Yes
Bedrooms
1
Bedrooms Plus
1
Total Bedrooms
2
Washrooms
2
Square Footage
800-899 sqft
Basement
None
Heating Source
Electric
Heating Fuel
Heat Pump
Air Conditioning
Central Air
Family Room
No
Kitchens
1
Total Kitchens
1
Fireplace Features
Yes
Exterior
Driveway
None
Pool
Indoor
Parking Spaces
1
Total Parking Spaces
1.00
Parking Description
None
Garage Spaces
1
Balcony
Open
Driveway
None
Pool
Indoor
Parking Spaces
1
Total Parking Spaces
1.00
Parking Description
None
Garage Spaces
1
Balcony
Open
Building Description
Style
Apartment
Home Type
Condo
Subtype
Condo Apt
Year Built
16-30
Property Orientation
South West
Exterior Finish
Brick,Concrete
Possession Date
9/30/2026
Locker
Owned
Style
Apartment
Home Type
Condo
Subtype
Condo Apt
Year Built
16-30
Property Orientation
South West
Exterior Finish
Brick,Concrete
Possession Date
9/30/2026
Locker
Owned
Community
Community
Mimico
Community
Mimico
Taxes & Fees
Taxes
$2,746.99 /yr
Tax Year
2026
Occupancy
Vacant
Maintenance Fee
$965.55/mo
Central Air Conditioning
Included
Common Elements
Included
Heating
Included
Hydro
Included
Parking
Included
Water
Included
Building Insurance
Included
Taxes
$2,746.99 /yr
Tax Year
2026
Occupancy
Vacant
Maintenance Fee
$965.55/mo
Central Air Conditioning
Included
Common Elements
Included
Heating
Included
Hydro
Included
Parking
Included
Water
Included
Building Insurance
Included
Other
Pets
Yes-with Restrictions
Pets
Yes-with Restrictions
Room Types
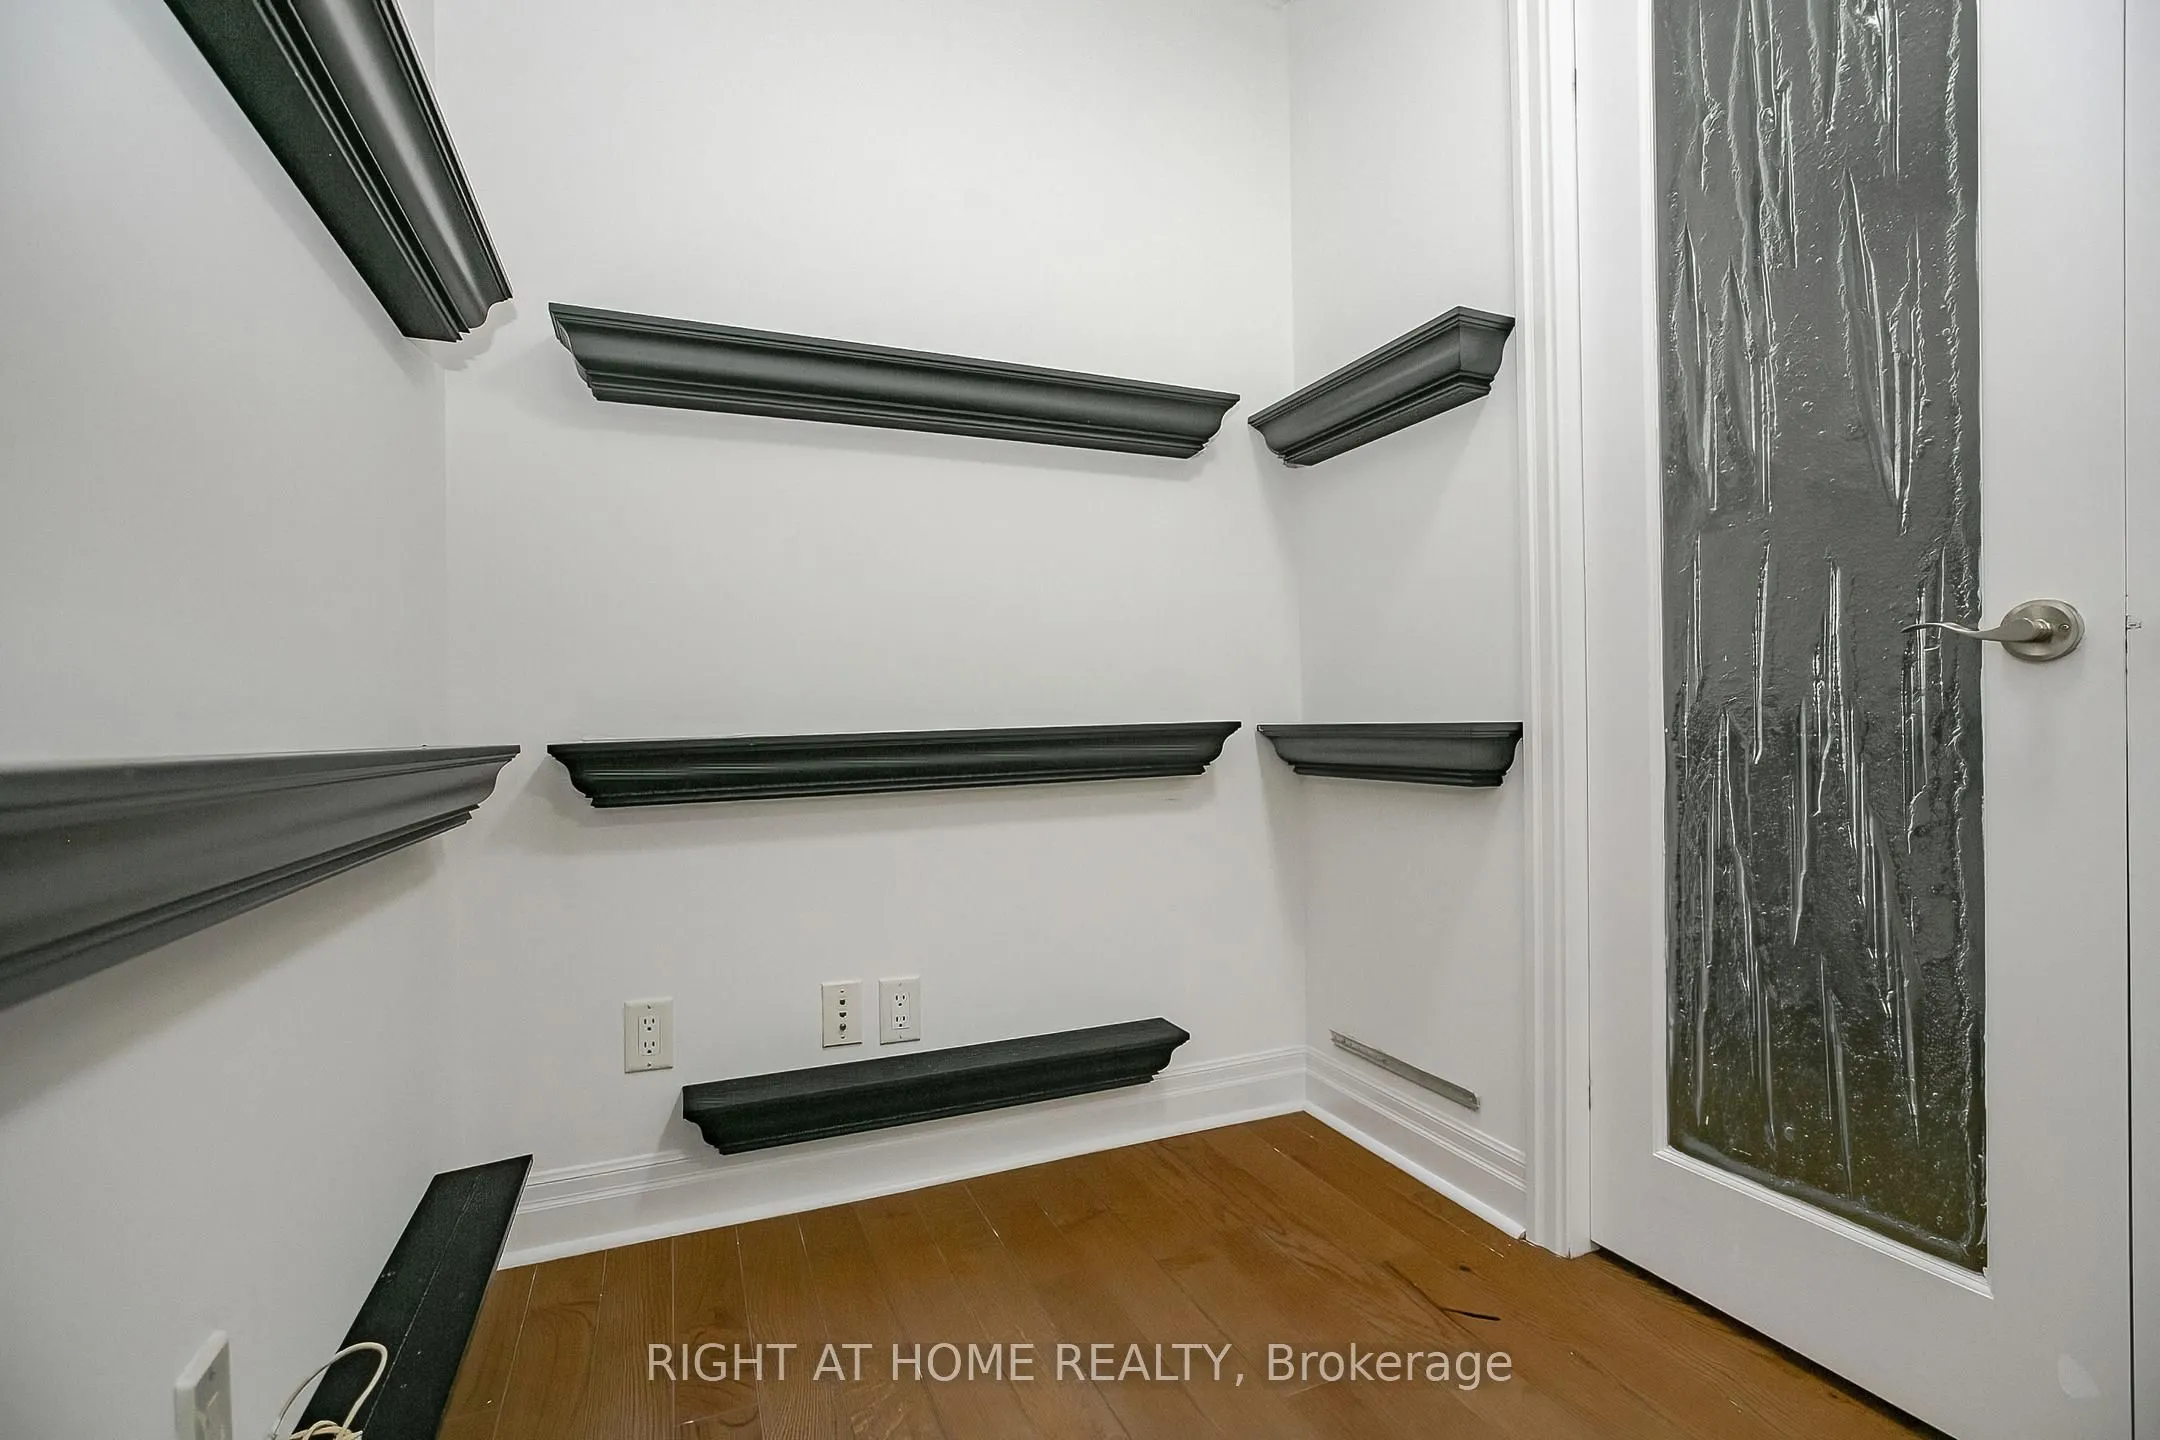
Den
Glass Doors, Separate Room, Hardwood Floor
Dimensions 8.76 x 5.48 feet
48 sqft
Dining Room
Combined w/Living, Hardwood Floor
Dimensions 13.78 x 12.57 feet
173.21 sqft
Kitchen
Quartz Counter, B/I Appliances, Modern Kitchen
Dimensions 10.43 x 8.04 feet
83.86 sqft
Living Room
W/O To Balcony, Open Concept, Combined w/Dining
Dimensions 13.78 x 12.57 feet
173.21 sqft
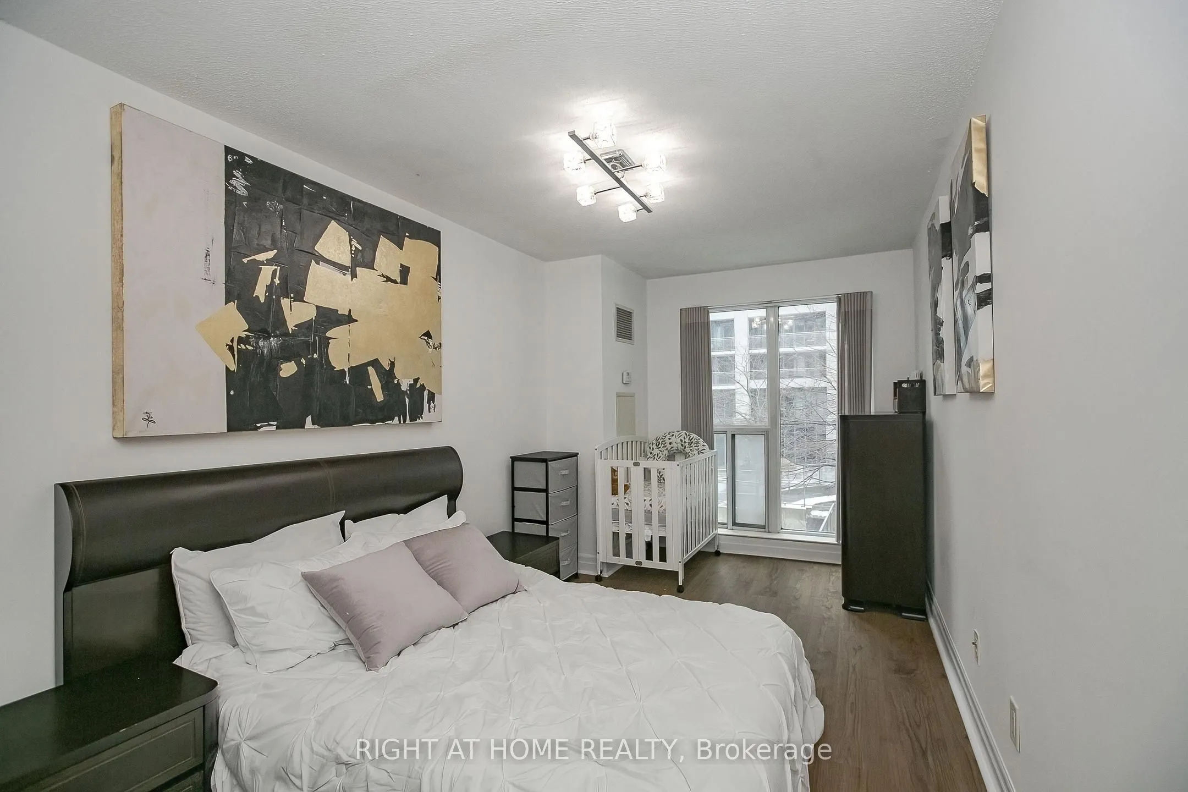
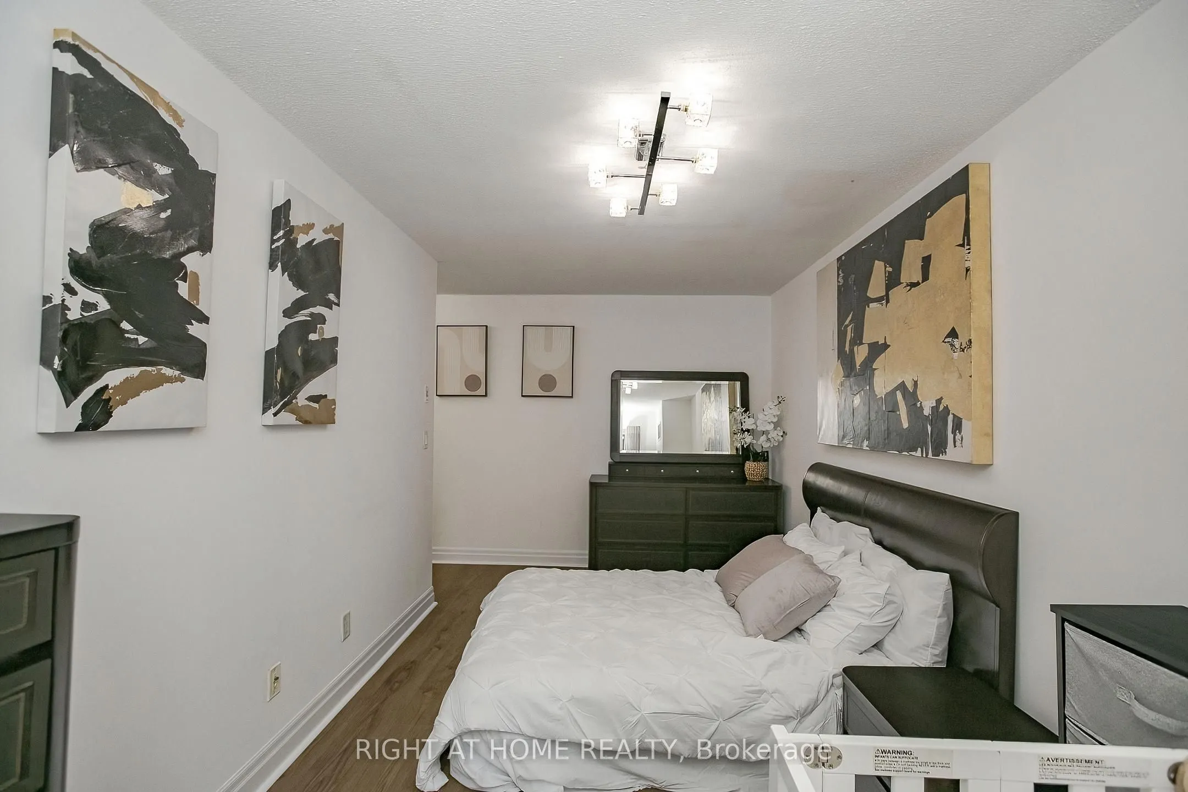
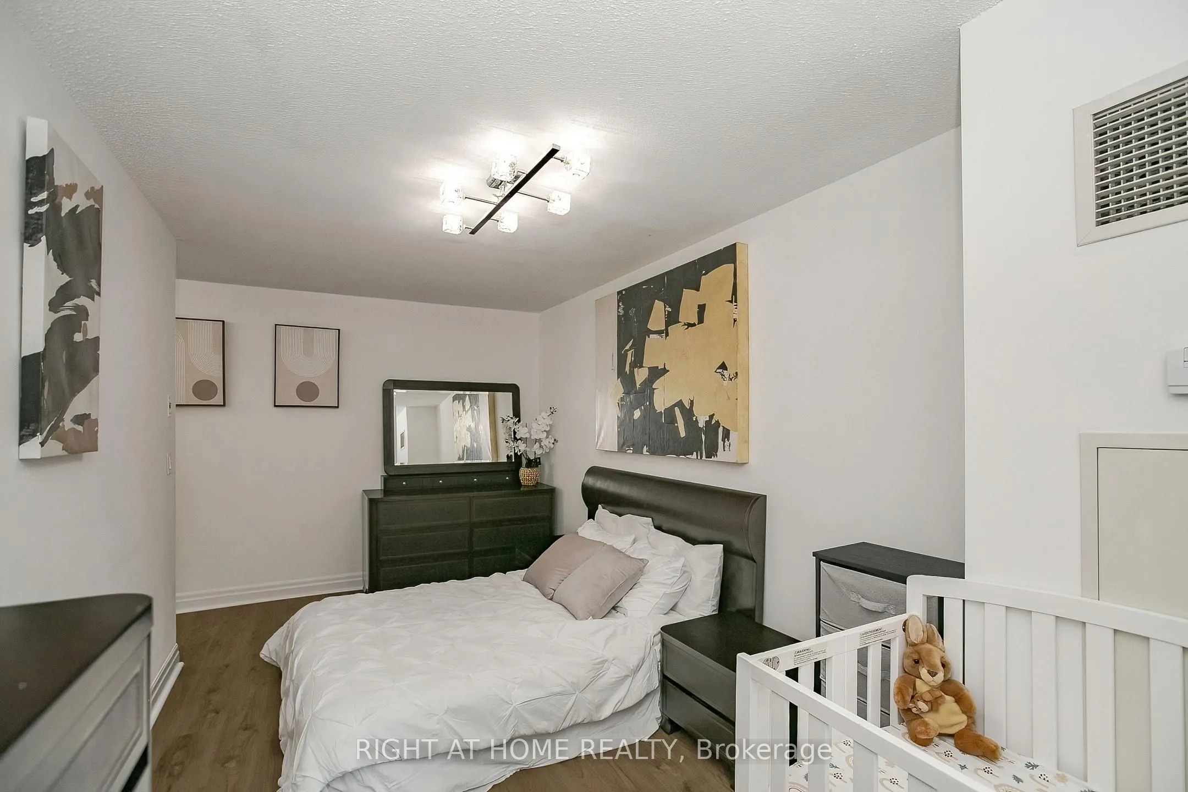
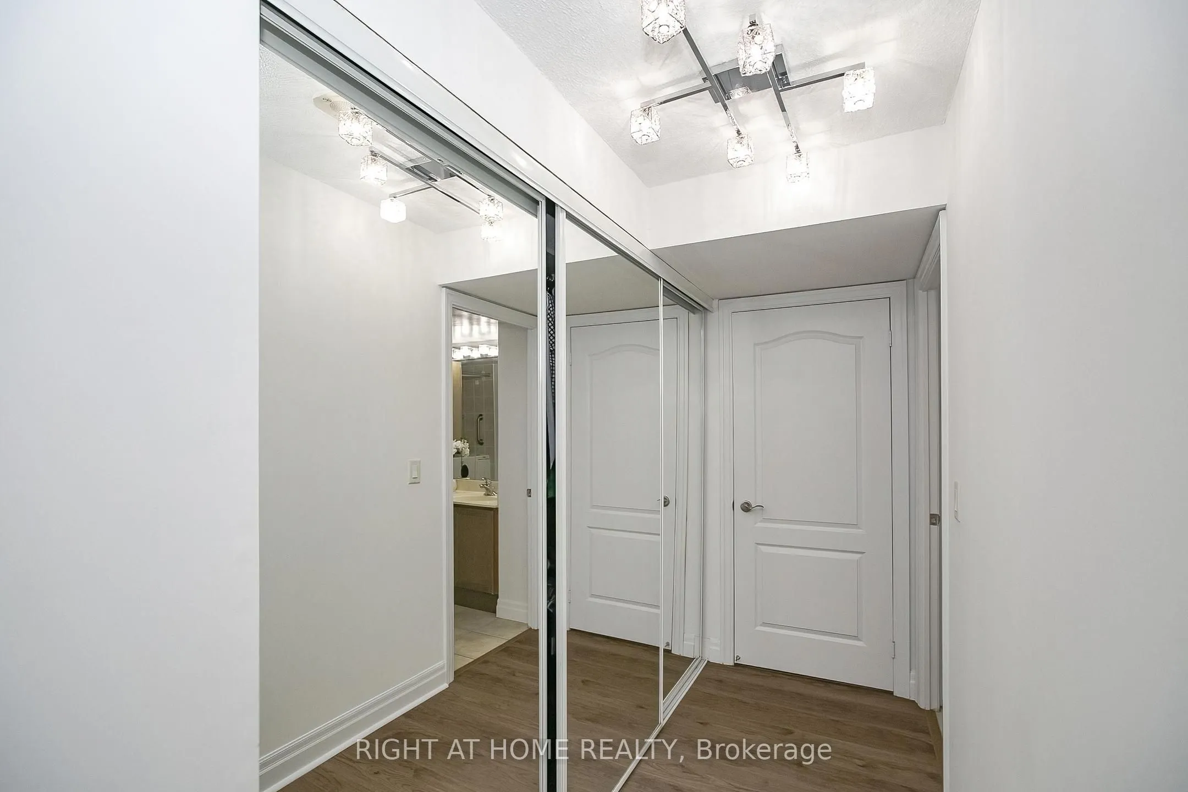
Primary Bedroom
Mirrored Closet, 4 Pc Ensuite, Vinyl Floor
Dimensions 18.44 x 16.57 feet
305.55 sqft
Similar Properties(No results)
Mortgage Calculator
Calculate your estimated monthly mortgage payment
Price
$585,000
$
%
%
Total cost of mortgage
$0
Monthly payment
By clicking Save, we will calculate your estimated mortgage for all properties using the saved values (down payment percentage, interest rate, and amortization).
The accuracy and applicability of this calculator are not guaranteed.