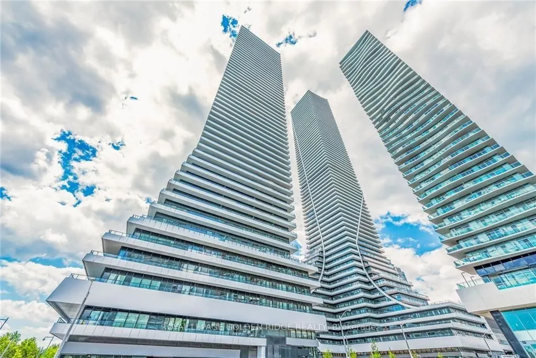
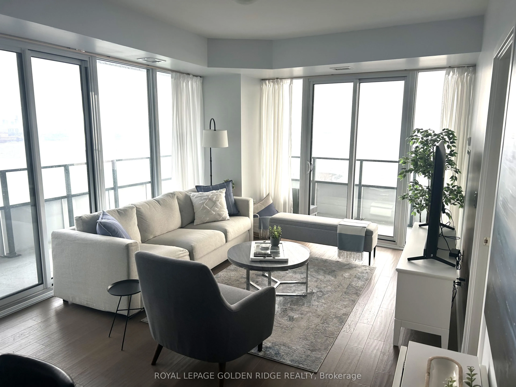
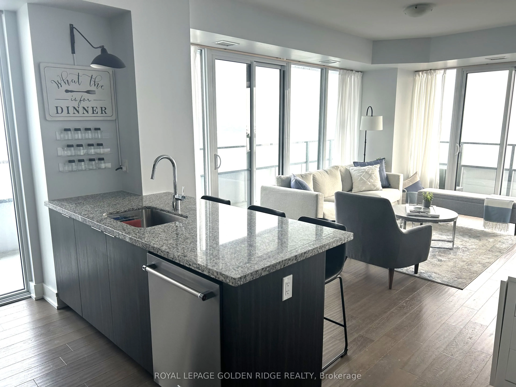
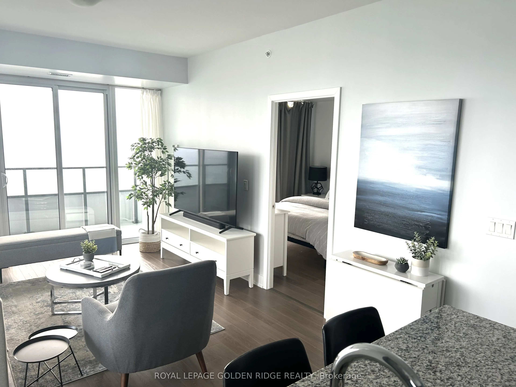
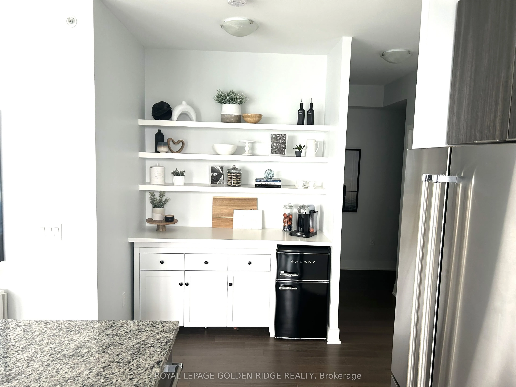
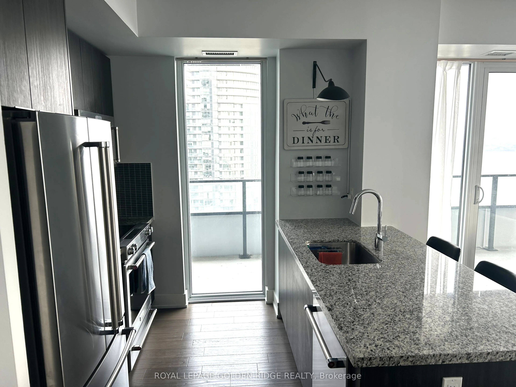
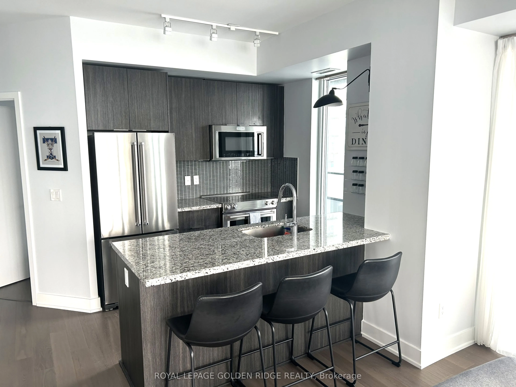
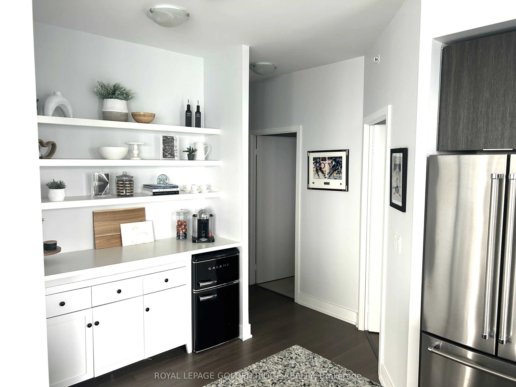
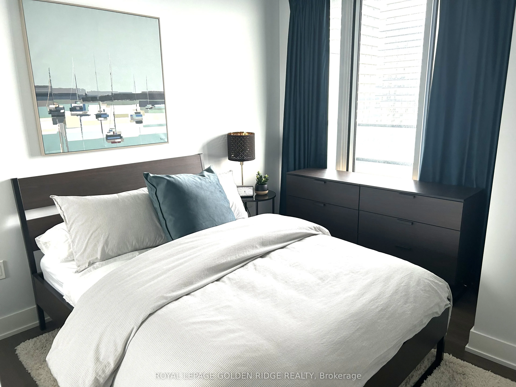
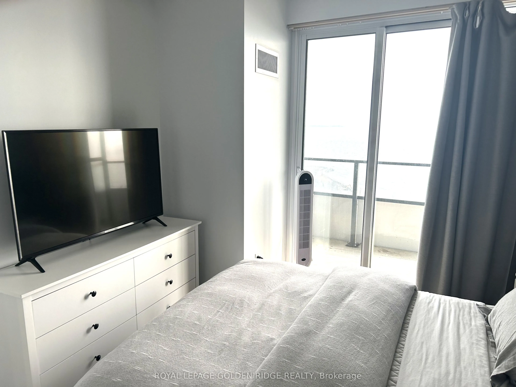
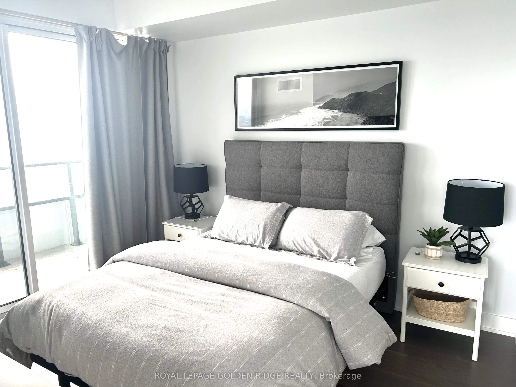
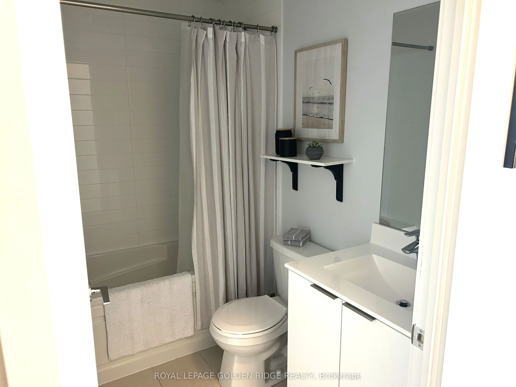
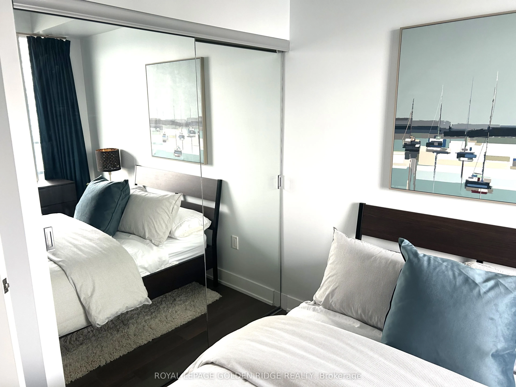
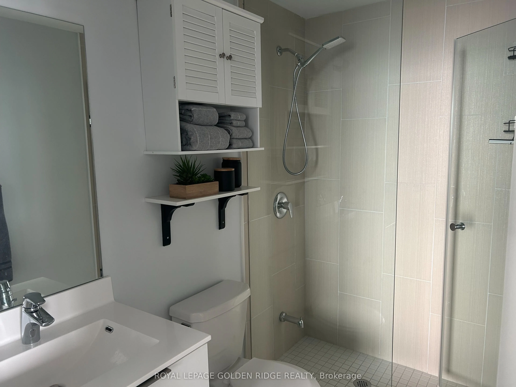
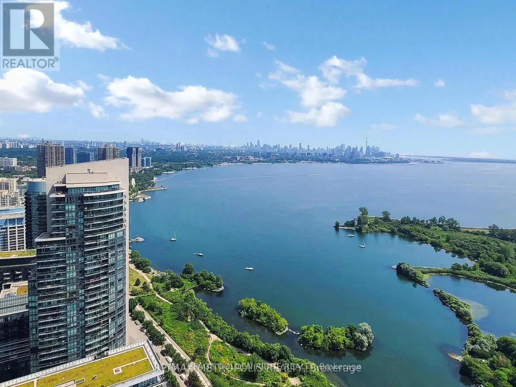
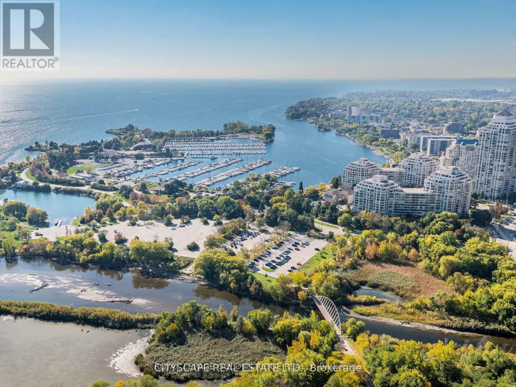
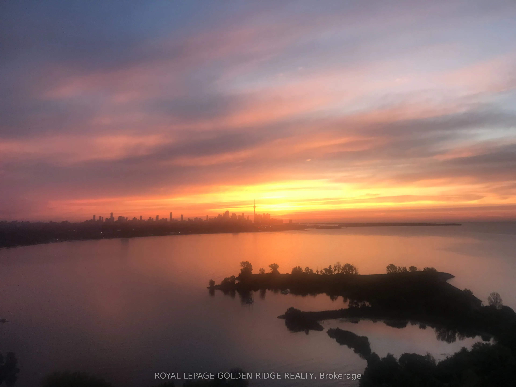
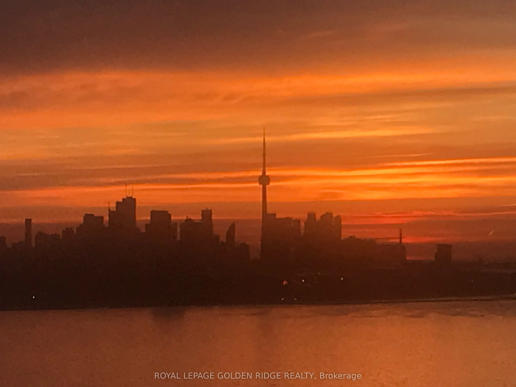
Spectacular corner suite in Eau Du Soleil's Water Tower offering unobstructed views of Lake Ontario and the Toronto skyline. This 840 sq. ft. residence features 2 bedrooms plus a tech area, 2 bathrooms, and an impressive 300 sq. ft. wraparound balcony. The primary bedroom includes a walk-in closet a...nd private ensuite, while the second bedroom is conveniently located near another 4-piece bathroom. Highlights include 9-ft ceilings, hardwood flooring, quartz countertops, and two lockers. Residents enjoy exceptional amenities, including indoor pool, sauna, fitness centre, CrossFit and spinning studios, party rooms, rooftop lounges with BBQs, children's room, theatres, guest suites, boardroom, and exclusive access to the upper-floor VIP lounge. Steps to the waterfront, marina, parks, shops, grocery stores, TTC, and GO Transit.
Full Property Details
Interior
Bedrooms
2
Bedrooms Plus
1
Total Bedrooms
3
Washrooms
2
Square Footage
800-899 sqft
Basement
Other
Heating Source
Gas
Heating Fuel
Forced Air
Air Conditioning
Central Air
Family Room
No
Kitchens
1
Total Kitchens
1
Fireplace Features
No
Bedrooms
2
Bedrooms Plus
1
Total Bedrooms
3
Washrooms
2
Square Footage
800-899 sqft
Basement
Other
Heating Source
Gas
Heating Fuel
Forced Air
Air Conditioning
Central Air
Family Room
No
Kitchens
1
Total Kitchens
1
Fireplace Features
No
Exterior
Driveway
Underground
Parking Spaces
1
Total Parking Spaces
1.00
Parking Description
Underground
Garage Spaces
1
Balcony
Open
Driveway
Underground
Parking Spaces
1
Total Parking Spaces
1.00
Parking Description
Underground
Garage Spaces
1
Balcony
Open
Building Description
Style
Apartment
Home Type
Condo
Subtype
Condo Apt
Year Built
6-10
Property Orientation
South East
Exterior Finish
Concrete Poured
Possession Date
1/31/2027
Locker
Owned
Style
Apartment
Home Type
Condo
Subtype
Condo Apt
Year Built
6-10
Property Orientation
South East
Exterior Finish
Concrete Poured
Possession Date
1/31/2027
Locker
Owned
Community
Community
Mimico
Community
Mimico
Taxes & Fees
Taxes
$4,554.68 /yr
Tax Year
2026
Occupancy
Tenant
Maintenance Fee
$847.64/mo
Common Elements
Included
Heating
Included
Parking
Included
Taxes
$4,554.68 /yr
Tax Year
2026
Occupancy
Tenant
Maintenance Fee
$847.64/mo
Common Elements
Included
Heating
Included
Parking
Included
Other
Pets
Yes-with Restrictions
Pets
Yes-with Restrictions
Room Types
Bedroom
Laminate, Walk-In Closet(s)
Dimensions 11.38 x 10.01 feet
113.91 sqft
Bedroom 2
Laminate, W/O To Balcony
Dimensions 8.1 x 9.91 feet
80.27 sqft
Den
Laminate, Open Concept
Dimensions 6.33 x 4.49 feet
28.42 sqft
Dining Room
Laminate, W/O To Balcony, Combined w/Living
Dimensions 17.85 x 12.63 feet
225.45 sqft
Kitchen
Laminate, Stainless Steel Appl, Granite Counters
Dimensions 8.99 x 13.12 feet
117.95 sqft
Living Room
Laminate, W/O To Balcony, Combined w/Dining
Dimensions 17.85 x 12.63 feet
225.45 sqft
Similar Properties(No results)
Mortgage Calculator
Calculate your estimated monthly mortgage payment
Price
$959,000
$
%
%
Total cost of mortgage
$0
Monthly payment
By clicking Save, we will calculate your estimated mortgage for all properties using the saved values (down payment percentage, interest rate, and amortization).
The accuracy and applicability of this calculator are not guaranteed.