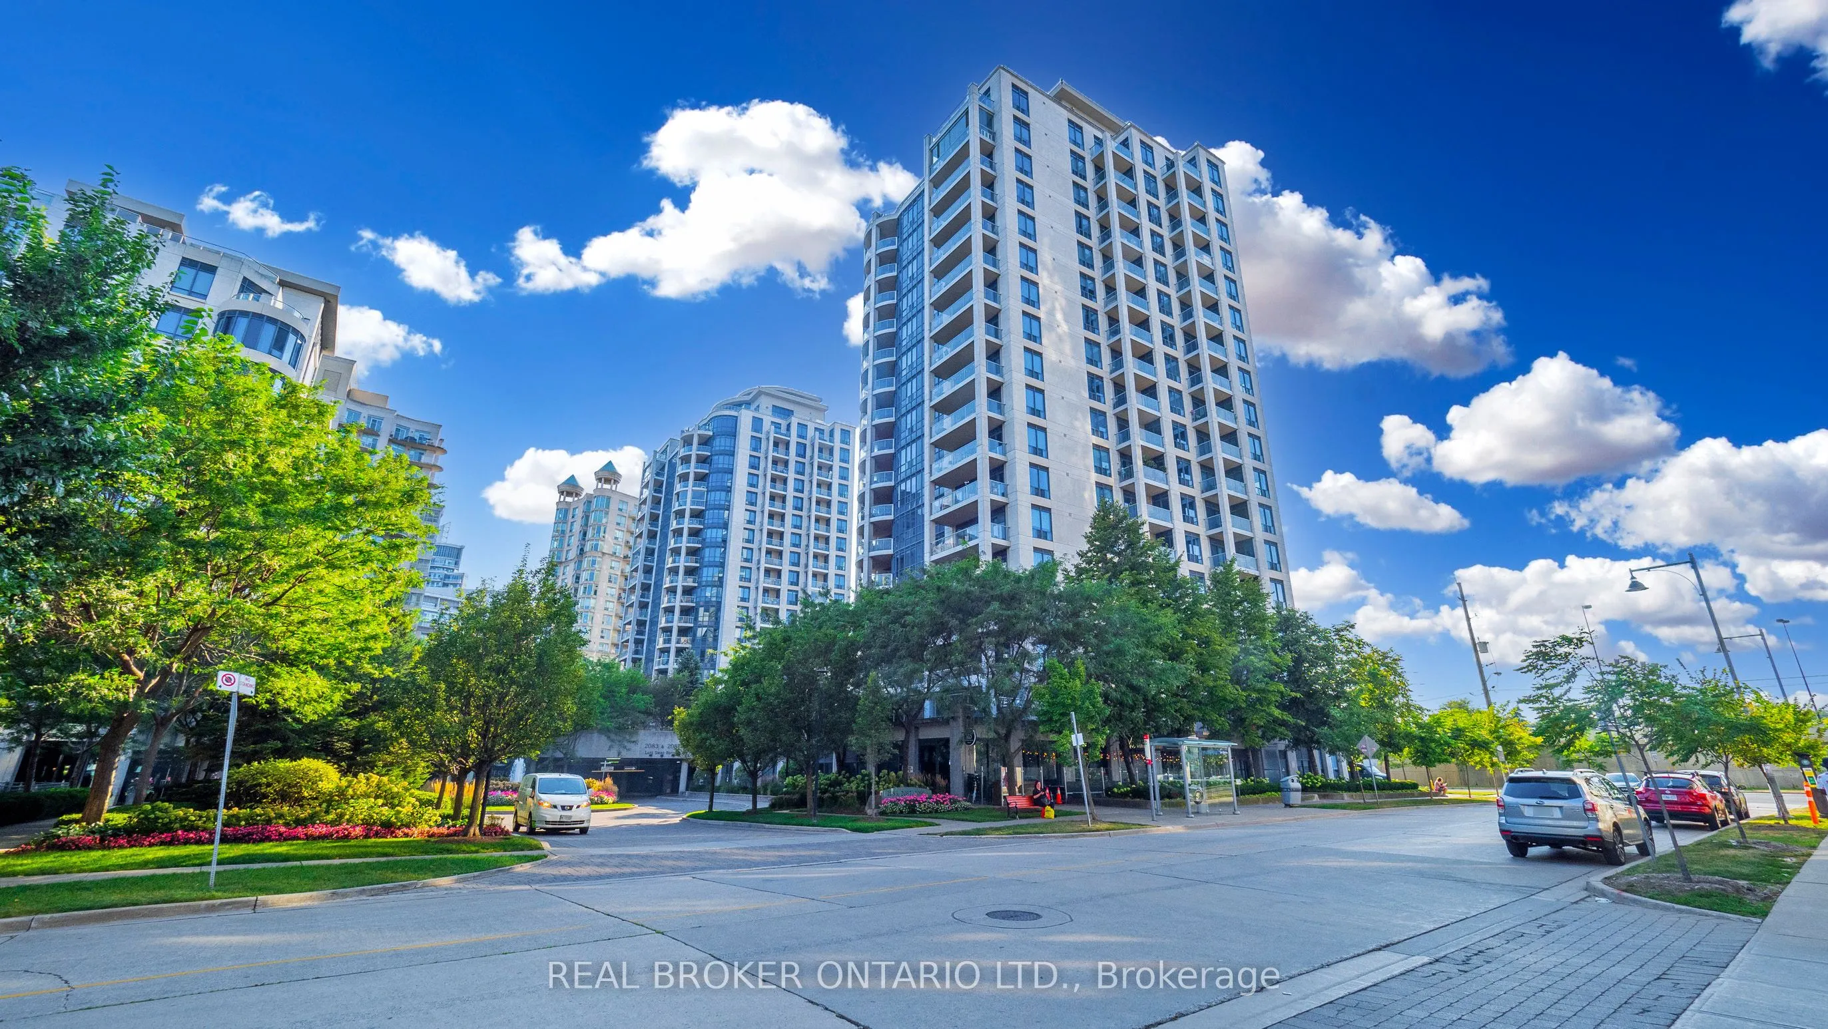
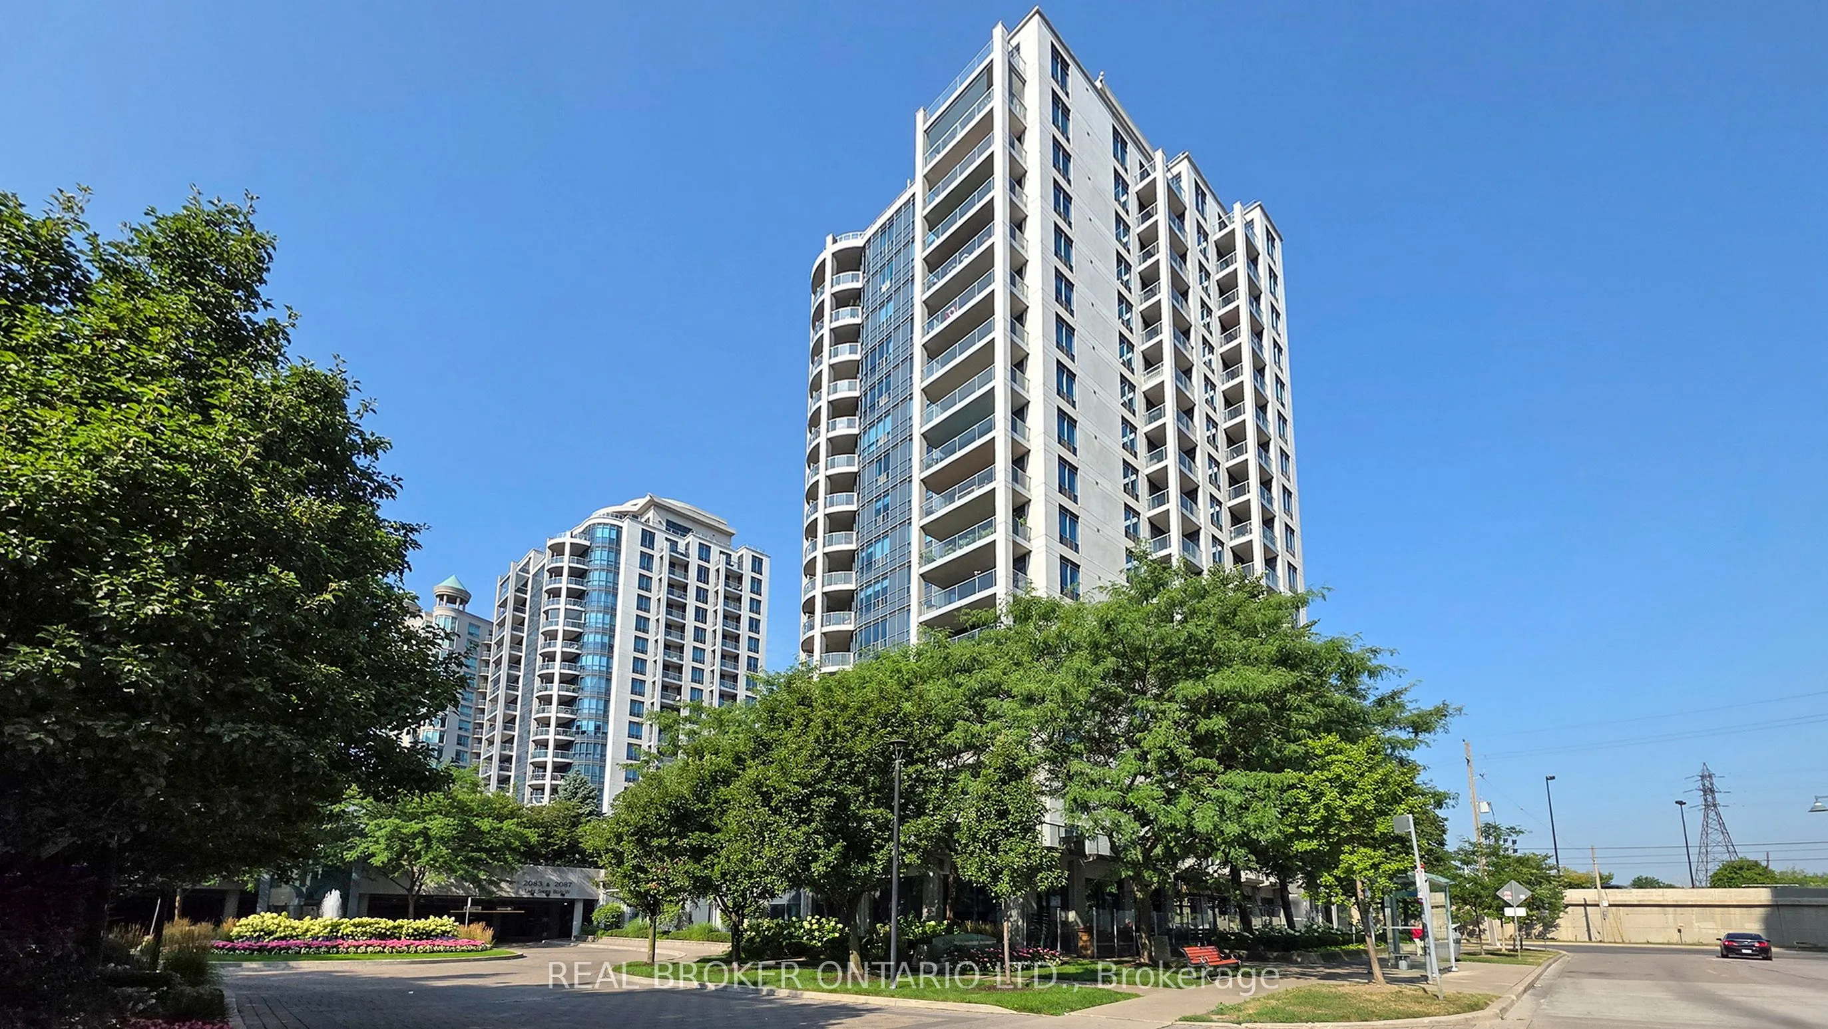
Sign In or Create a Free Account to see full details of this property
Key Facts
Key facts for 2087 Lake Shore Boulevard W #PH7
Property Type
Condo, Apartment
Parking
None 1 garage, 1 parking
MLS #
W13783908
Size
700-799 sqft
Basement
None
Listed on
2026-09-15
Lot size
-
Tax
$2,831.38 /yr
Days on Market
28
Approximate Age
-
Maintenance Fee
$1,094.81/mo
Central Air Conditio...
Description
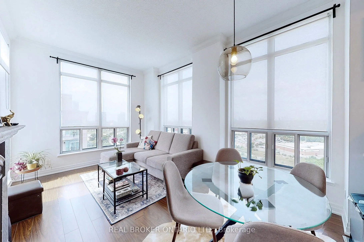
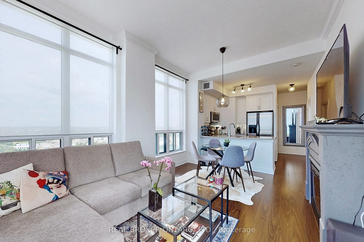
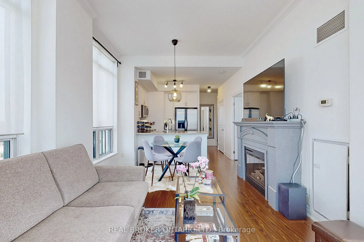
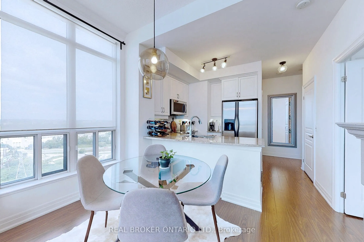
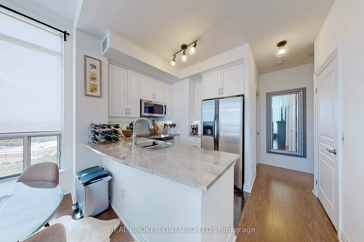
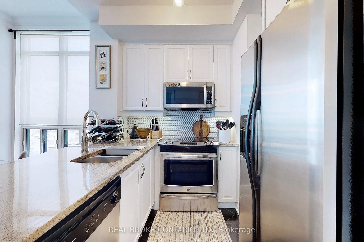
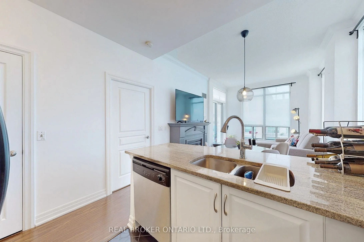
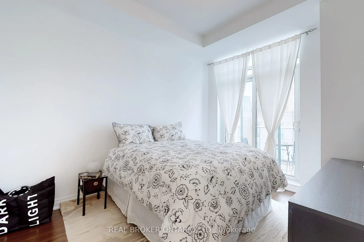
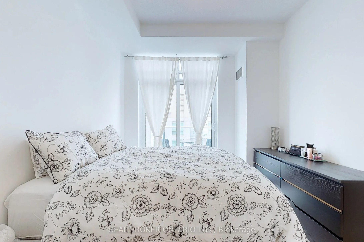
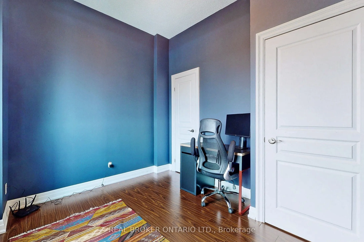
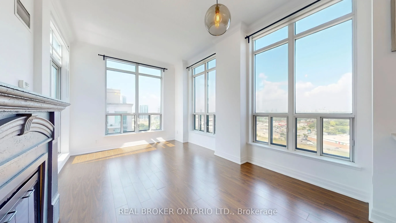
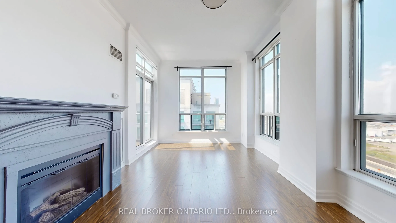
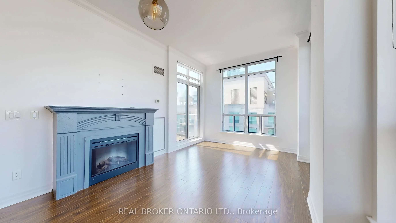
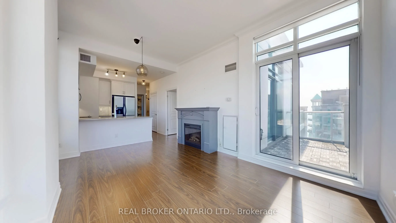
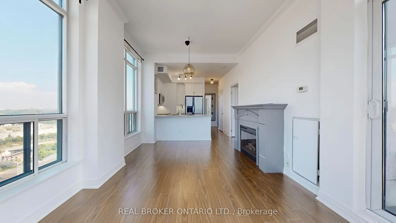
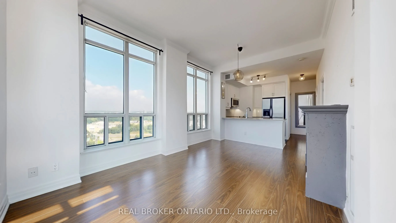
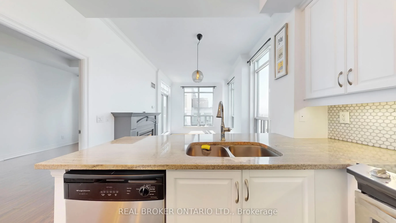
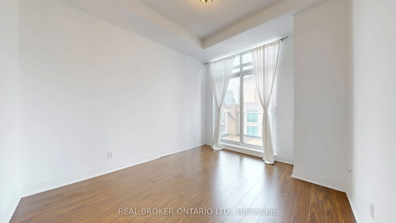
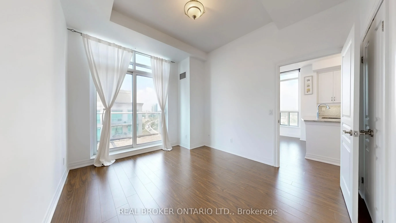
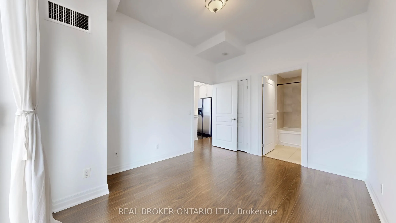
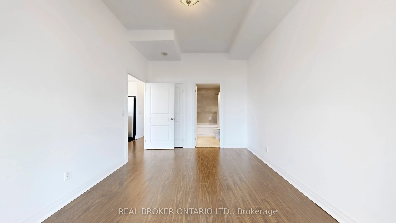
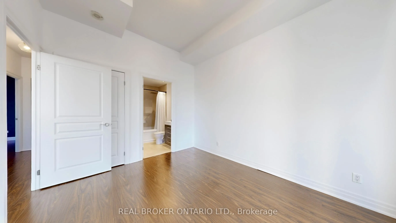
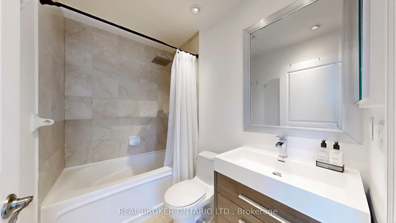
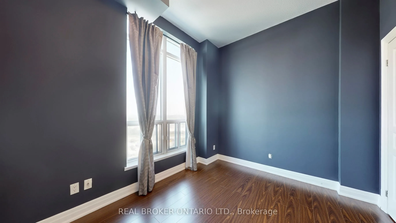
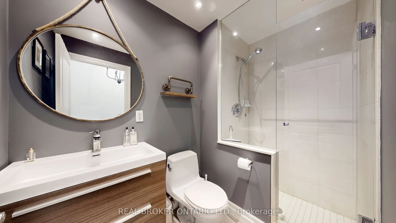
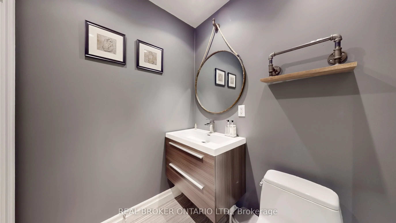
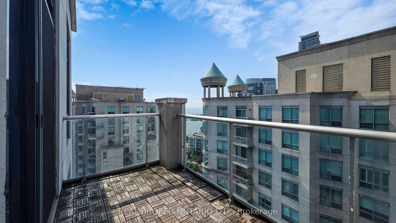
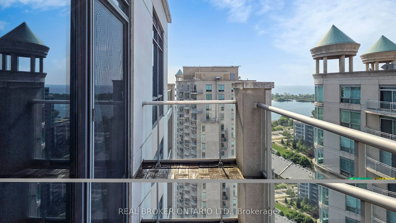
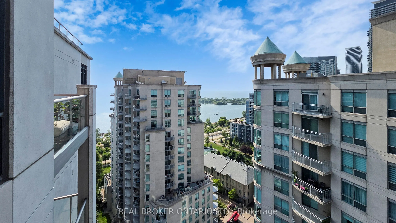
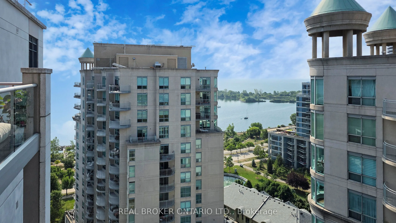
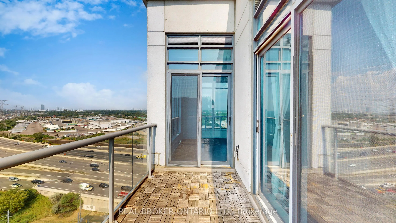
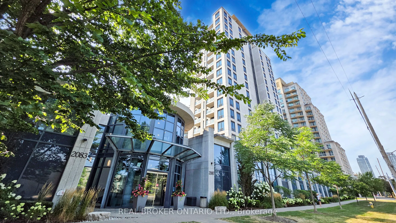
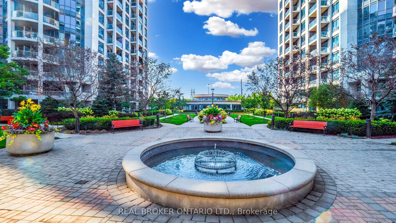
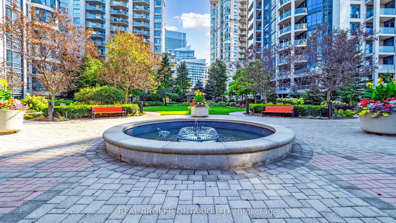
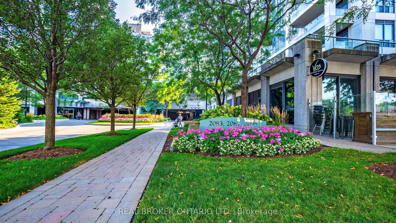
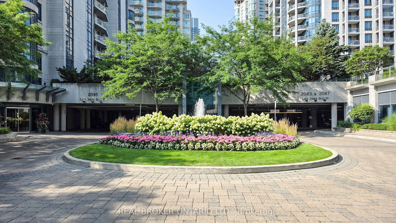
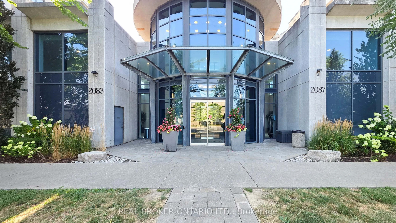
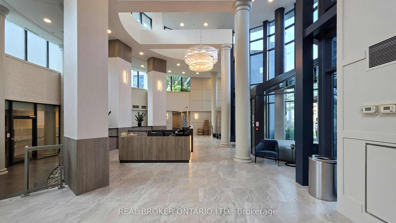
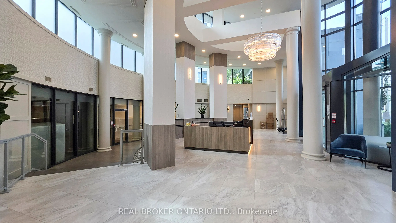
Bright and spacious corner penthouse offering 2 bedrooms and 2 full bathrooms in the heart of Humber Bay Shores. Floor-to-ceiling windows fill the open-concept living and dining areas with natural light while showcasing spectacular penthouse views. A cozy fireplace adds warmth and character to the l...iving space, while the functional kitchen features stainless steel appliances and a practical layout.The generous primary bedroom includes a 4-piece ensuite, large closet, and walkout to a private balcony. The well-sized second bedroom offers clear views and convenient access to a full bathroom, making it ideal for guests, family, or a home office. Step outside to your private balcony and take in breathtaking views, complete with a gas BBQ line. Parking and locker included.Enjoy one of Toronto's best waterfront lifestyles, just steps from Humber Bay Park, the Martin Goodman Trail, scenic waterfront paths, parks, and the lake. Walk to local cafés, restaurants, shops, and everyday conveniences, with easy access to downtown Toronto, transit, and major highways.Residents enjoy an impressive selection of amenities including an indoor pool, gym, concierge, visitor parking, guest suites, party room, sauna, and rooftop terrace.
Full Property Details
Interior
Bedrooms
2
Total Bedrooms
2
Washrooms
2
Square Footage
700-799 sqft
Basement
None
Heating Source
Gas
Heating Fuel
Forced Air
Air Conditioning
Central Air
Family Room
No
Kitchens
1
Total Kitchens
1
Fireplace Features
Yes
Bedrooms
2
Total Bedrooms
2
Washrooms
2
Square Footage
700-799 sqft
Basement
None
Heating Source
Gas
Heating Fuel
Forced Air
Air Conditioning
Central Air
Family Room
No
Kitchens
1
Total Kitchens
1
Fireplace Features
Yes
Exterior
Driveway
None
Pool
Indoor
Parking Spaces
1
Total Parking Spaces
1.00
Parking Description
None
Garage Spaces
1
Balcony
Open
Driveway
None
Pool
Indoor
Parking Spaces
1
Total Parking Spaces
1.00
Parking Description
None
Garage Spaces
1
Balcony
Open
Building Description
Style
Apartment
Home Type
Condo
Subtype
Condo Apt
Property Orientation
North West
Exterior Finish
Concrete
Possession Date
No Data
Locker
Owned
Style
Apartment
Home Type
Condo
Subtype
Condo Apt
Property Orientation
North West
Exterior Finish
Concrete
Possession Date
No Data
Locker
Owned
Community
Community
Mimico
Community
Mimico
Taxes & Fees
Taxes
$2,831.38 /yr
Tax Year
2026
Occupancy
Partial
Maintenance Fee
$1,094.81/mo
Central Air Conditioning
Included
Common Elements
Included
Heating
Included
Parking
Included
Water
Included
Building Insurance
Included
Taxes
$2,831.38 /yr
Tax Year
2026
Occupancy
Partial
Maintenance Fee
$1,094.81/mo
Central Air Conditioning
Included
Common Elements
Included
Heating
Included
Parking
Included
Water
Included
Building Insurance
Included
Other
Pets
Yes-with Restrictions
Pets
Yes-with Restrictions
Room Types
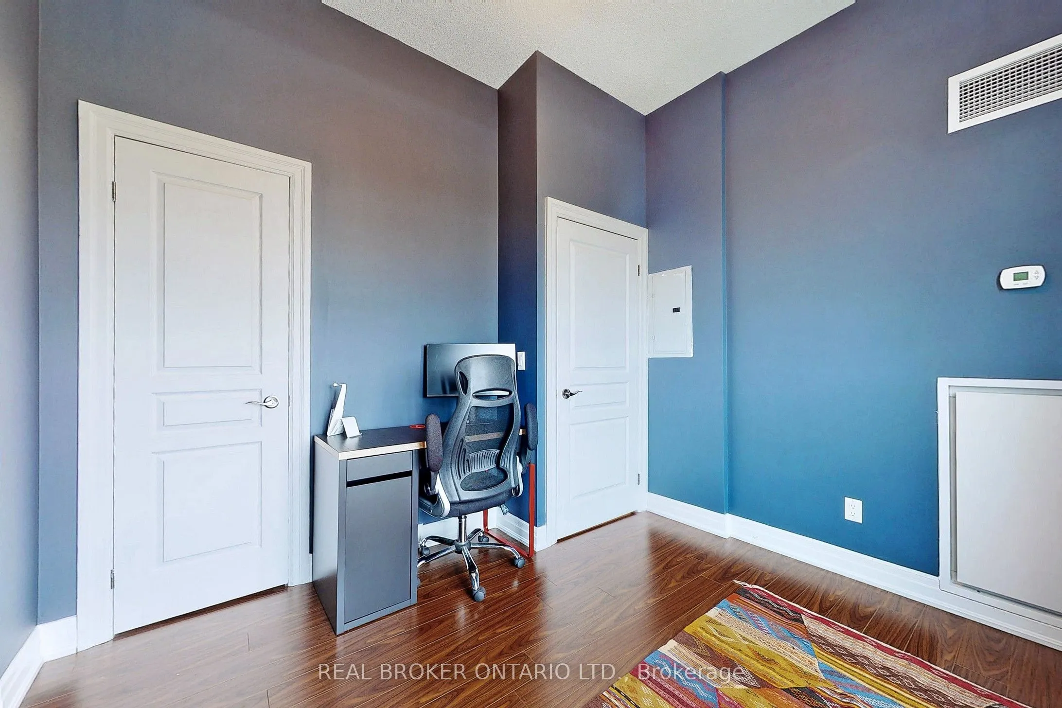
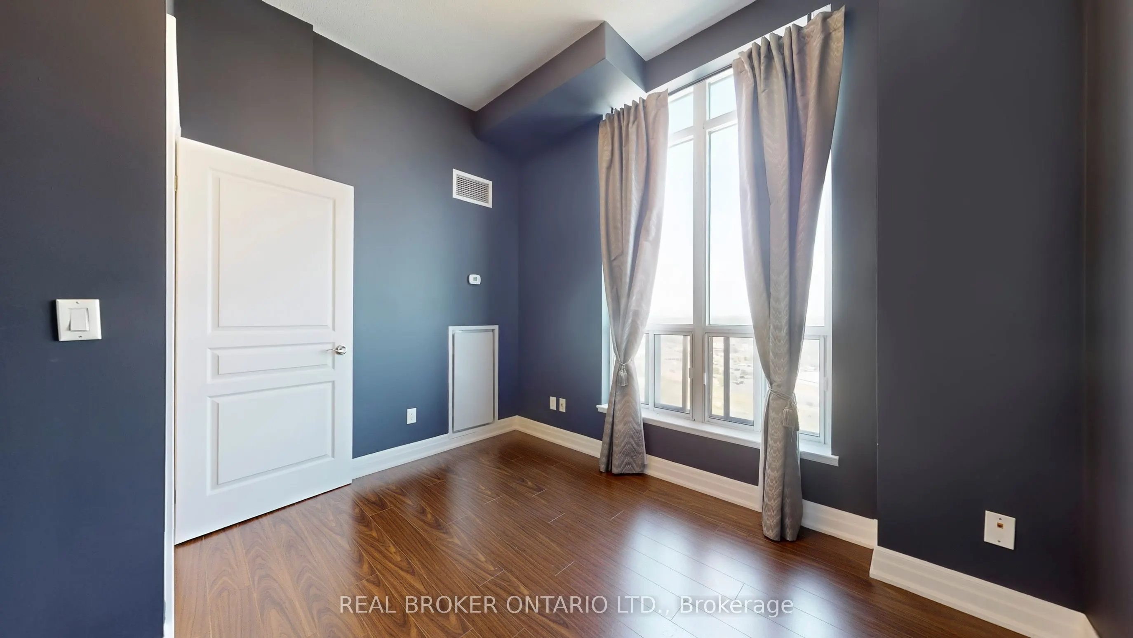
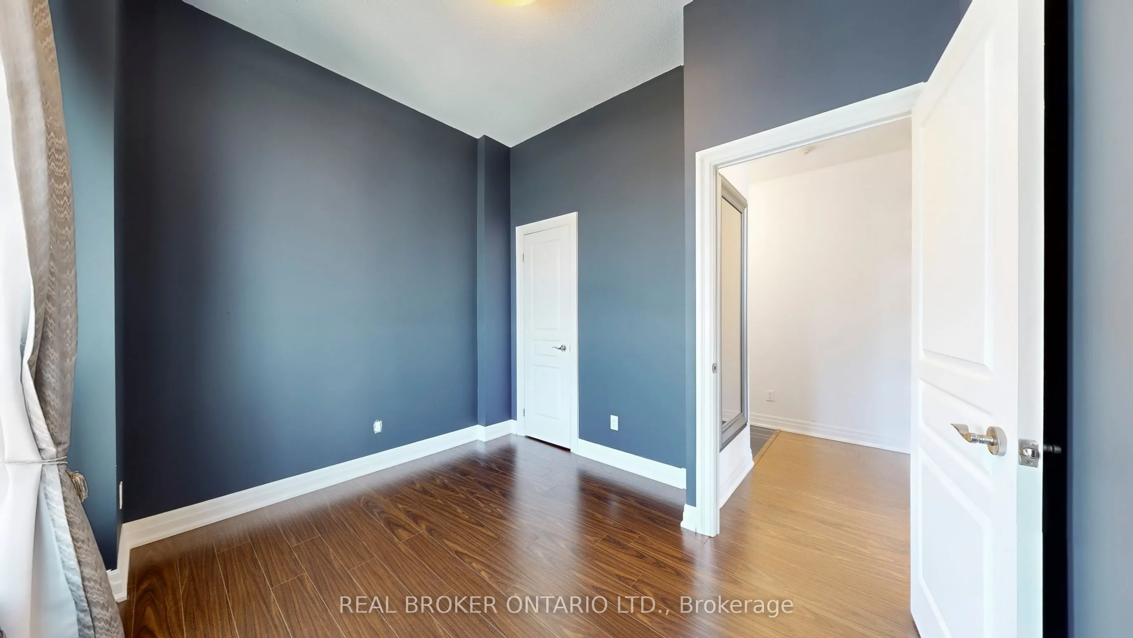
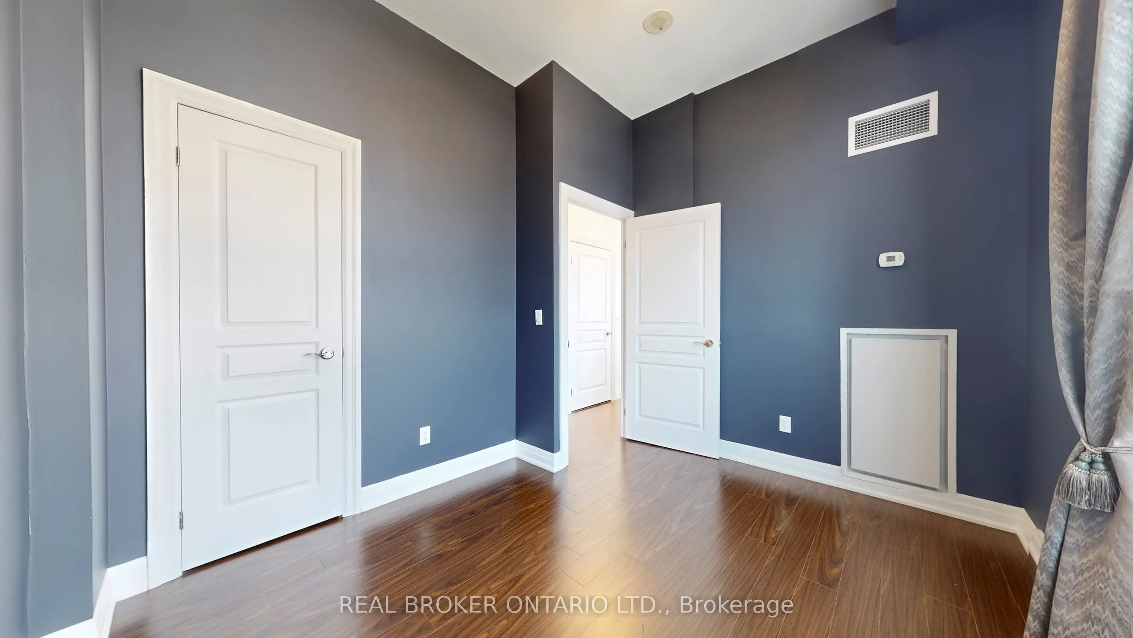
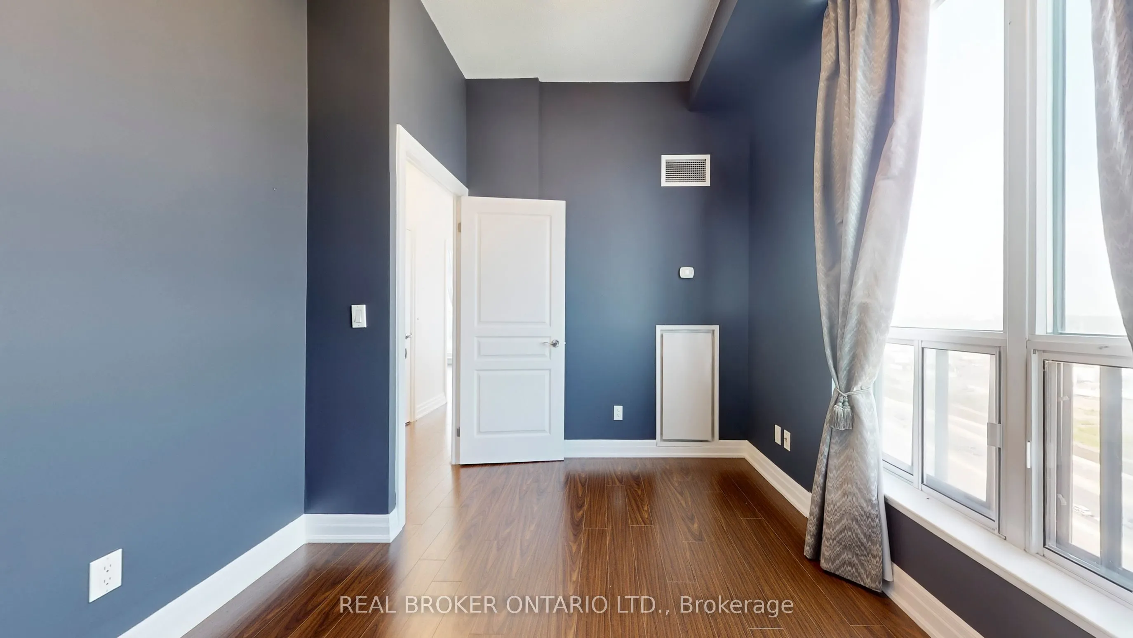
Bedroom 2
Closet, Large Window, Laminate
Dimensions 10.63 x 8.99 feet
95.56 sqft
Dining Room
Combined w/Living, W/O To Balcony, Laminate
Dimensions 15.22 x 10.79 feet
164.22 sqft
Kitchen
Overlooks Living, Breakfast Bar, Stainless Steel Appl
Dimensions 9.19 x 8.1 feet
74.44 sqft
Living Room
Combined w/Dining, Fireplace, Laminate
Dimensions 15.22 x 10.79 feet
164.22 sqft
Primary Bedroom
4 Pc Ensuite, W/O To Balcony, Laminate
Dimensions 12.34 x 10.14 feet
125.13 sqft
Similar Properties(No results)
Mortgage Calculator
Calculate your estimated monthly mortgage payment
Price
$649,900
$
%
%
Total cost of mortgage
$0
Monthly payment
By clicking Save, we will calculate your estimated mortgage for all properties using the saved values (down payment percentage, interest rate, and amortization).
The accuracy and applicability of this calculator are not guaranteed.