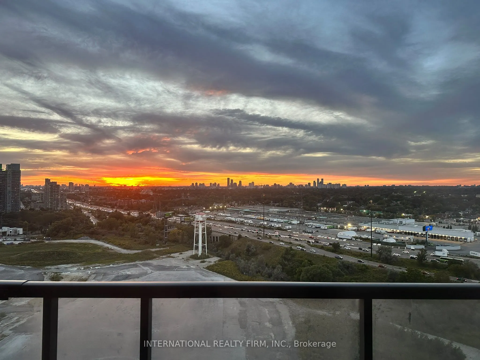
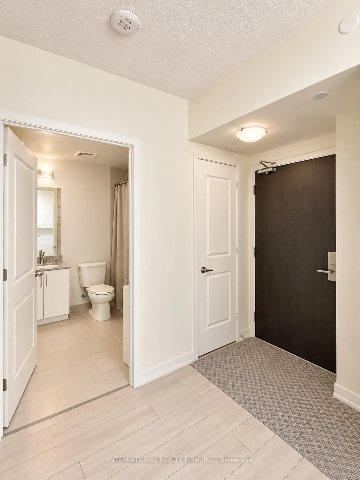
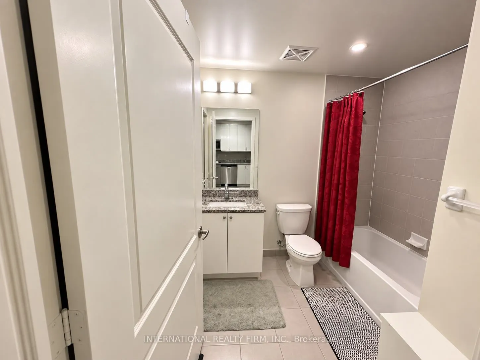
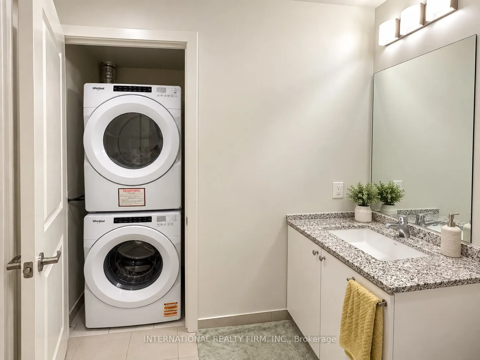
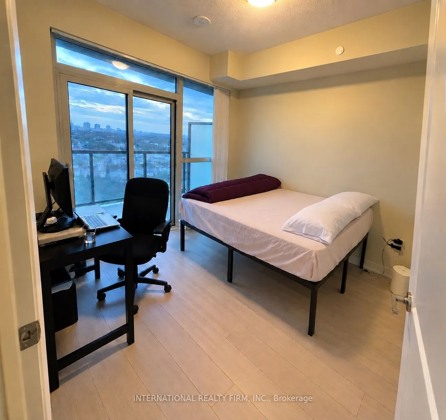
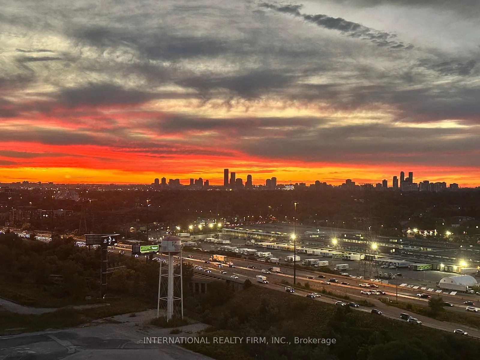
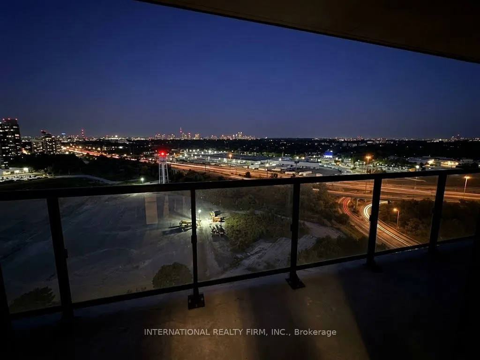
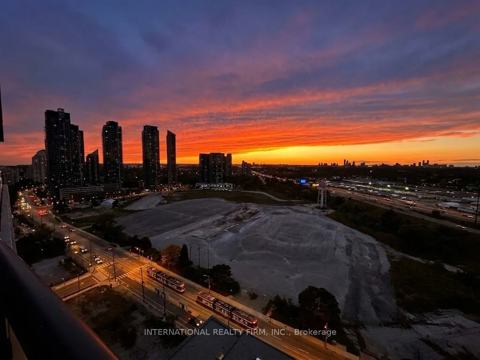
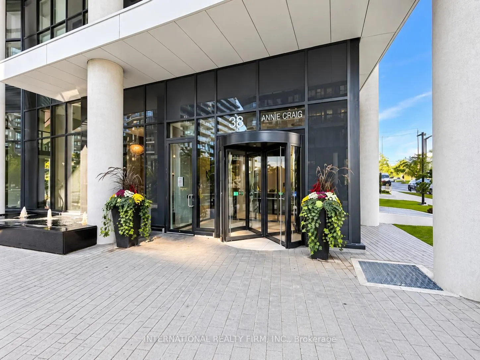
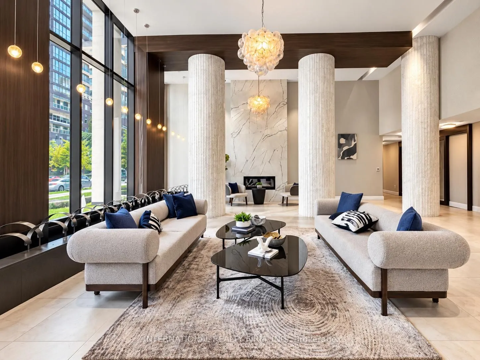
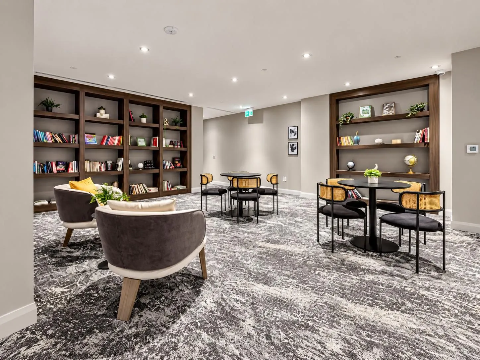
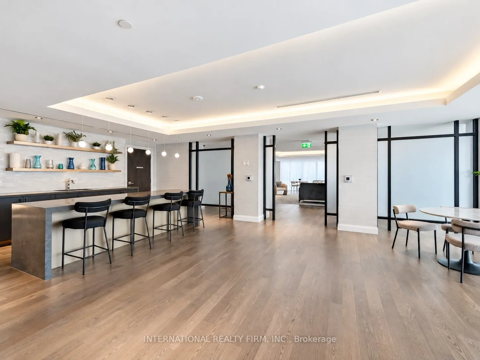
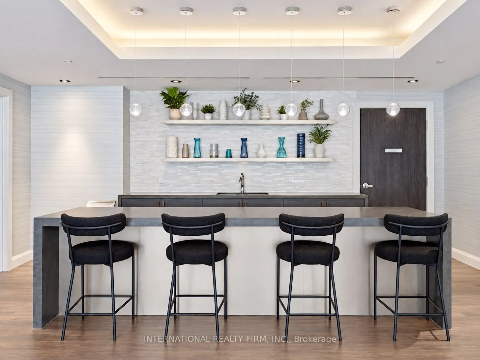
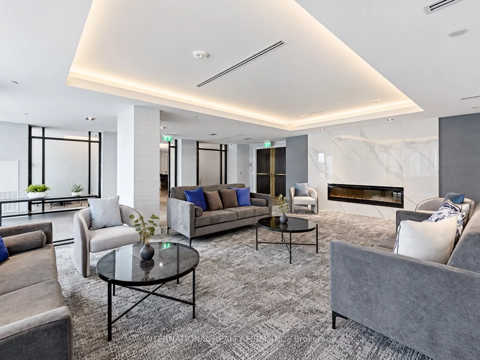
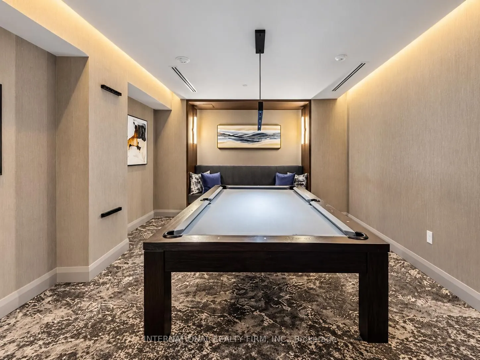
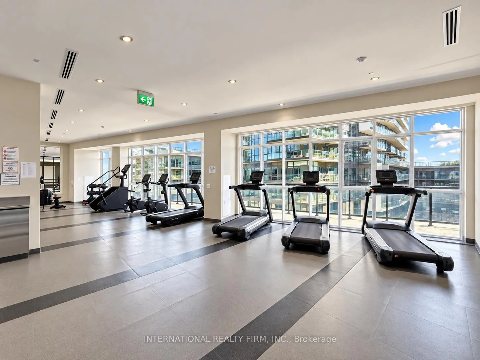
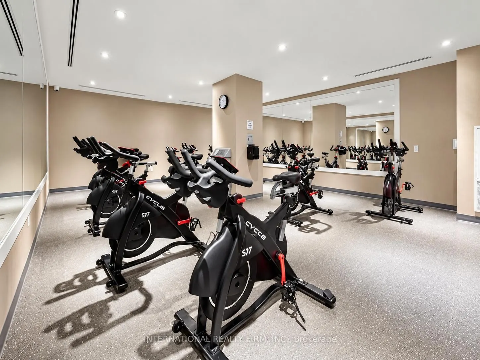
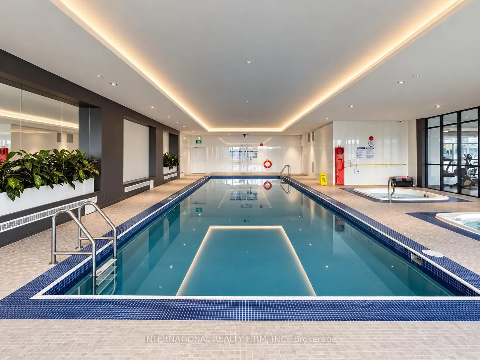
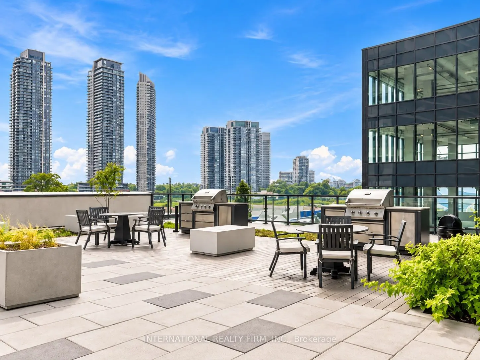
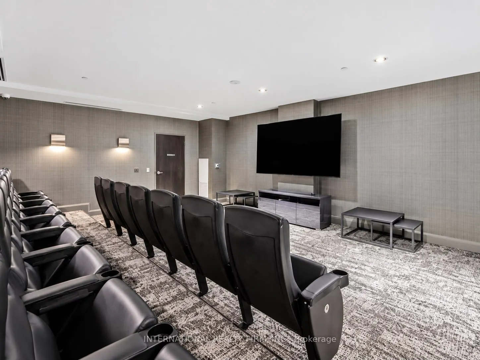
Welcome to Waters Edge at The Cove, a spectacular 56-storey condominium offering an exceptional lifestyle on the majestic shores of Humber Bay. Located in one of Toronto's most sought-after water front communities, this residence combines modern elegance, breathtaking views, and resort-style ameniti...es. Unobstructed golden-hour sunsets and lake breezes meet modern luxury high on the 22nd floor of Water's Edge. This newly completed 1-bedroom accessibility suite offers elevated waterfront living, with floor-to-ceiling windows framing expansive sky and stunning evening sunset views.The thoughtfully designed open-concept layout features accessibility-focused details, clean lines, wide-plank flooring, and a sleek contemporary kitchen with quartz countertops and seamlessly integrated appliances. Step onto your private balcony to unwind and take in the sunset. The suite includes an owned underground parking space and private storage locker.Step outside the lobby directly onto Humber Bay Shores' waterfront trails, the Martin Goodman Trail, and Humber Bay Park. Enjoy exceptional building amenities including an indoor pool, cold plunge, sauna, spin and yoga studios, private theatre, pet spa, guest suites, virtual games room, party room, terrace, and 24-hour concierge.Ideally located within walking distance of local cafés, restaurants, Metro, and transit, with quick access to the Gardiner Expressway and downtown Toronto. Flexible closing available.
Full Property Details
Interior
Bedrooms
1
Total Bedrooms
1
Washrooms
1
Square Footage
0-499 sqft
Basement
None
Heating Source
Gas
Heating Fuel
Forced Air
Air Conditioning
Central Air
Family Room
No
Kitchens
1
Total Kitchens
1
Fireplace Features
No
Bedrooms
1
Total Bedrooms
1
Washrooms
1
Square Footage
0-499 sqft
Basement
None
Heating Source
Gas
Heating Fuel
Forced Air
Air Conditioning
Central Air
Family Room
No
Kitchens
1
Total Kitchens
1
Fireplace Features
No
Exterior
Pool
Indoor
Waterfront
None
Parking Spaces
1
Total Parking Spaces
1.00
Garage Spaces
1
Balcony
Open
Pool
Indoor
Waterfront
None
Parking Spaces
1
Total Parking Spaces
1.00
Garage Spaces
1
Balcony
Open
Building Description
Style
Apartment
Home Type
Condo
Subtype
Condo Apt
Year Built
0-5
Property Orientation
North West
Exterior Finish
Concrete
Possession Date
No Data
Locker
Owned
Style
Apartment
Home Type
Condo
Subtype
Condo Apt
Year Built
0-5
Property Orientation
North West
Exterior Finish
Concrete
Possession Date
No Data
Locker
Owned
Community
Community
Mimico
Community
Mimico
Taxes & Fees
Tax Year
2025
Occupancy
Owner
Maintenance Fee
$349.23/mo
Central Air Conditioning
Included
Common Elements
Included
Heating
Included
Water
Included
Building Insurance
Included
Tax Year
2025
Occupancy
Owner
Maintenance Fee
$349.23/mo
Central Air Conditioning
Included
Common Elements
Included
Heating
Included
Water
Included
Building Insurance
Included
Other
Pets
Yes-with Restrictions
Pets
Yes-with Restrictions
Room Types
Dining Room
Combined w/Living, Laminate
Dimensions 20.01 x 11.15 feet
223.11 sqft
Kitchen
Stainless Steel Appl, Granite Counters
Dimensions 20.01 x 11.15 feet
223.11 sqft
Living Room
Open Concept, W/O To Balcony, Laminate
Dimensions 20.01 x 11.15 feet
223.11 sqft
Primary Bedroom
W/O To Balcony, Closet, Laminate
Dimensions 10.17 x 8.86 feet
90.11 sqft
Similar Properties(No results)
Mortgage Calculator
Calculate your estimated monthly mortgage payment
Price
$459,800
$
%
%
Total cost of mortgage
$0
Monthly payment
By clicking Save, we will calculate your estimated mortgage for all properties using the saved values (down payment percentage, interest rate, and amortization).
The accuracy and applicability of this calculator are not guaranteed.