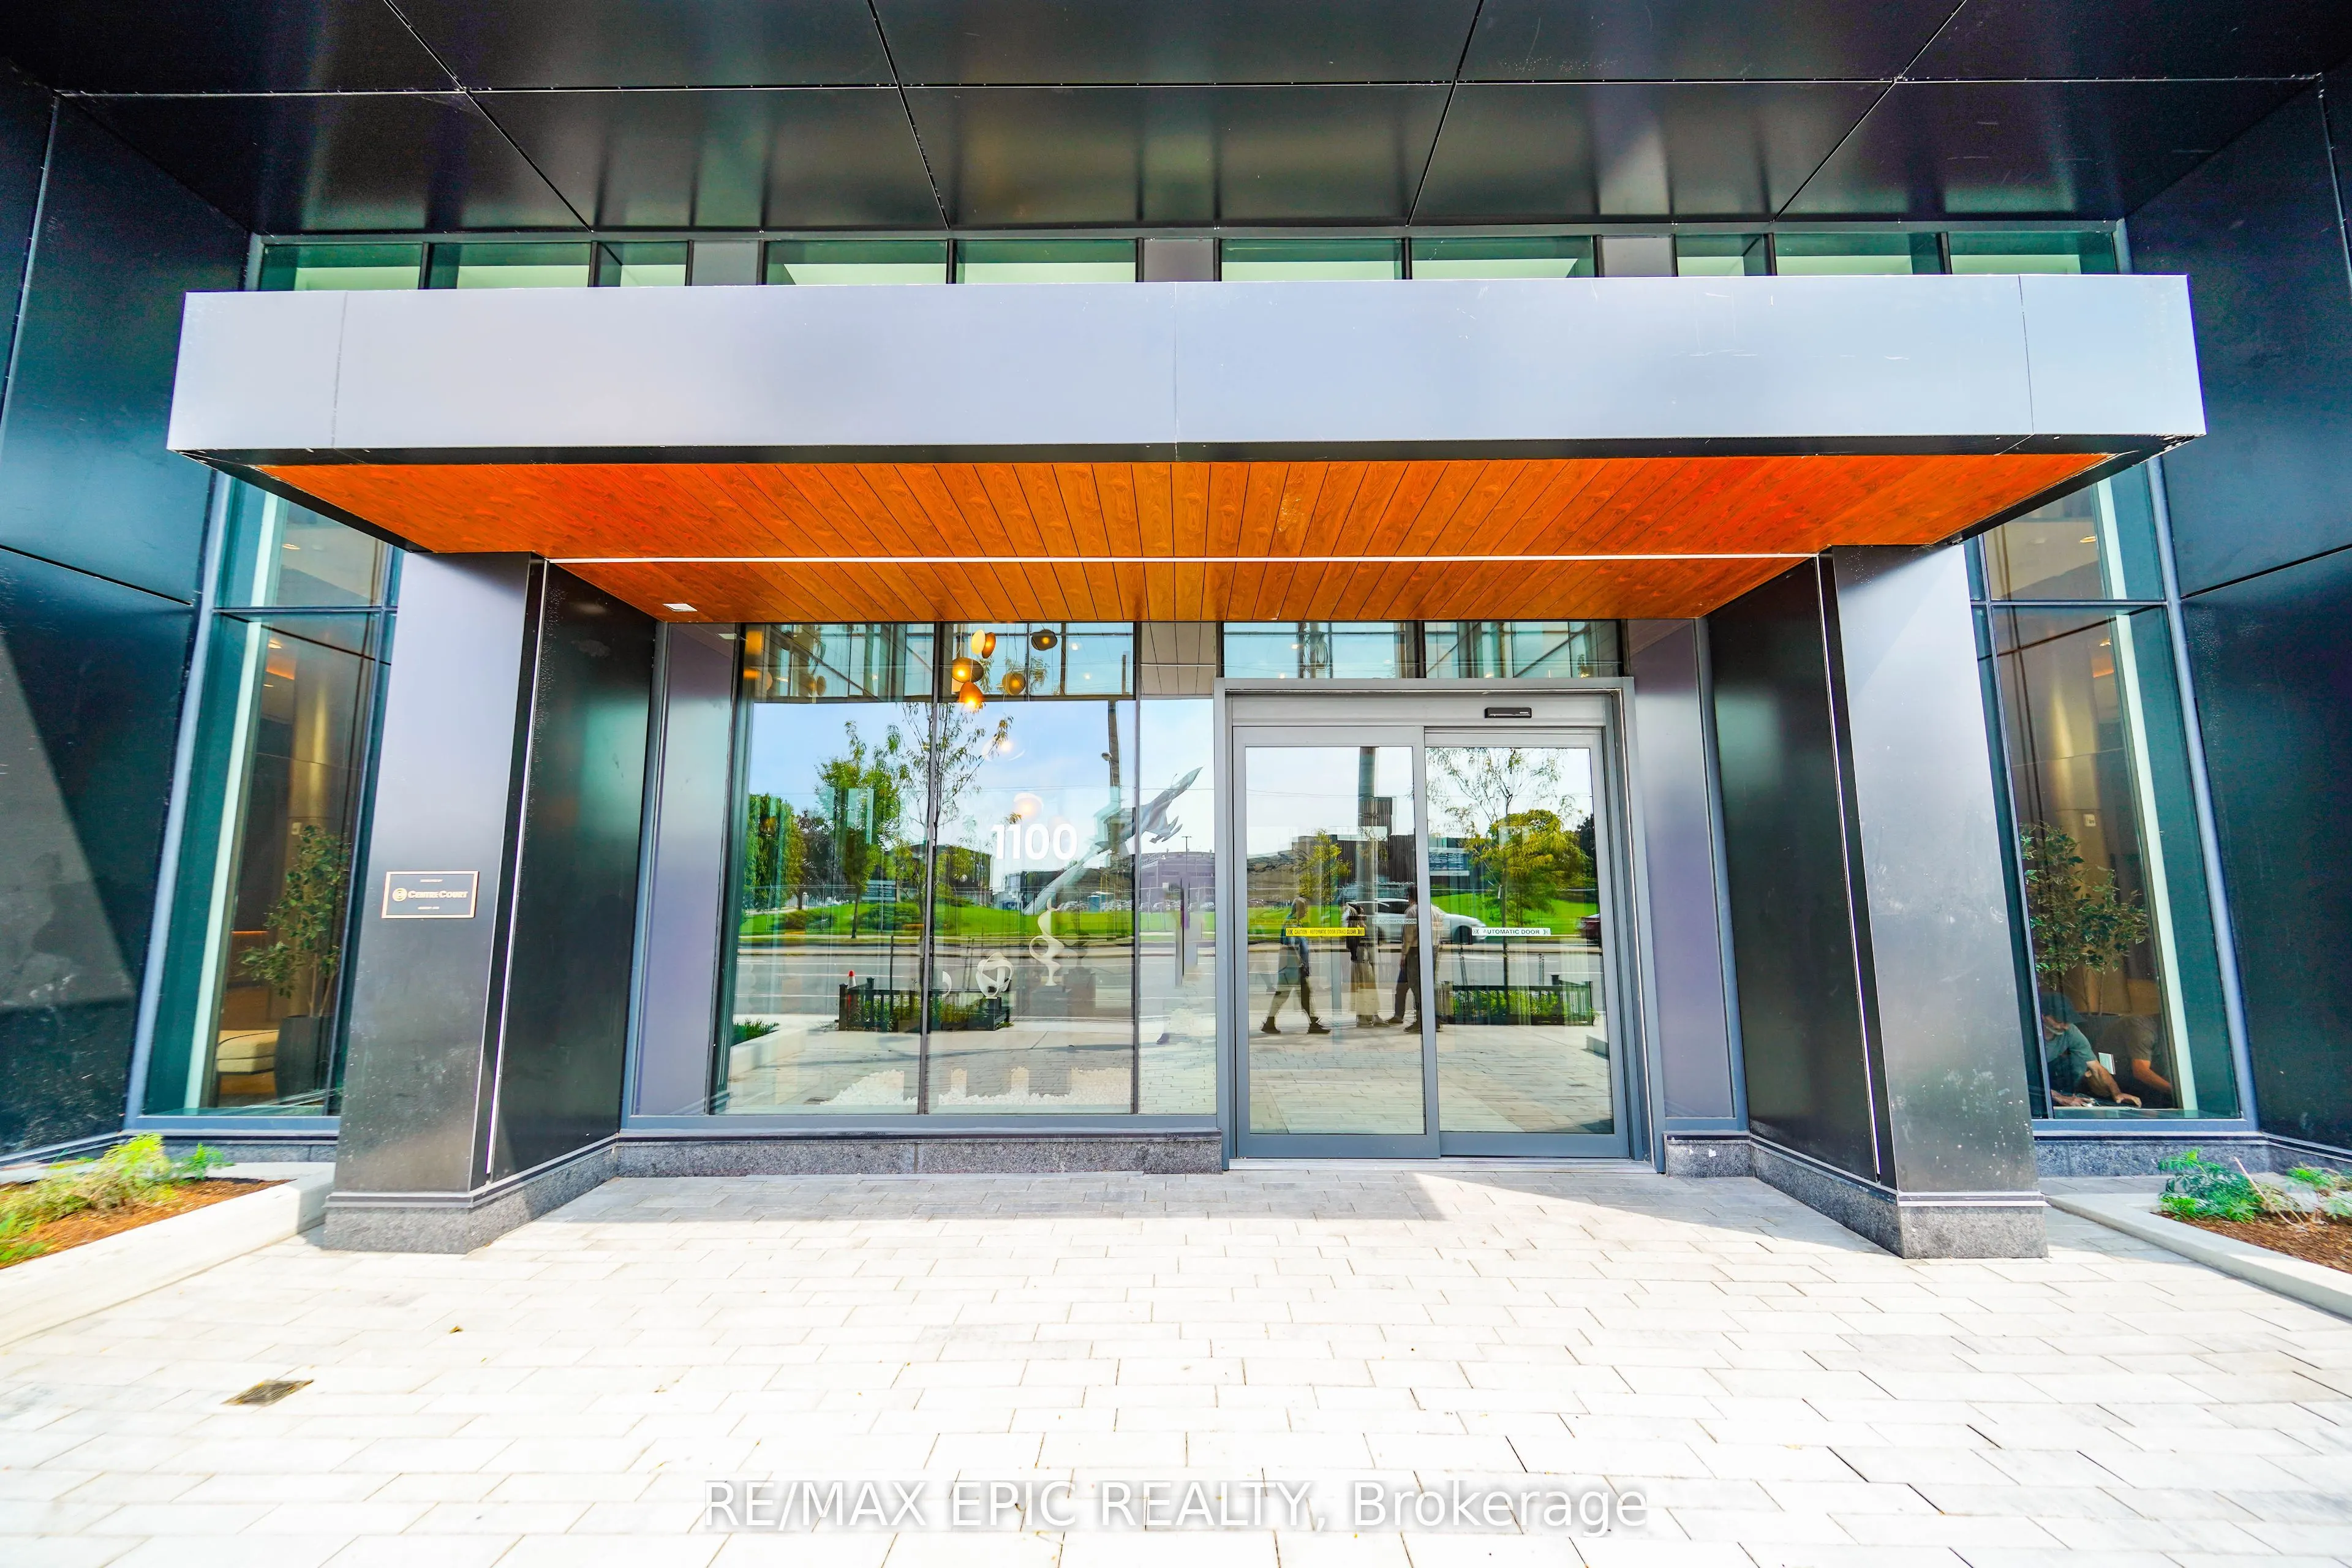
Sign In or Create a Free Account to see full details of this property
Key Facts
Key facts for 1100 Sheppard Avenue W #928
Property Type
Condo, Apartment
Parking
None 0 garage, 0 parking
MLS #
W13853326
Size
0-499 sqft
Basement
None
Listed on
2026-10-02
Lot size
-
Tax
$2,301.94 /yr
Days on Market
11
Approximate Age
New
Maintenance Fee
$495.57/mo
Central Air Conditio...
Description
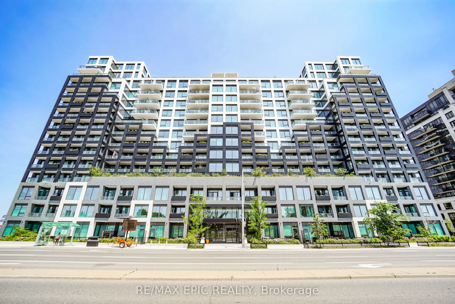
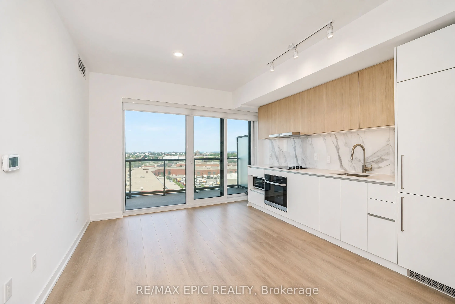
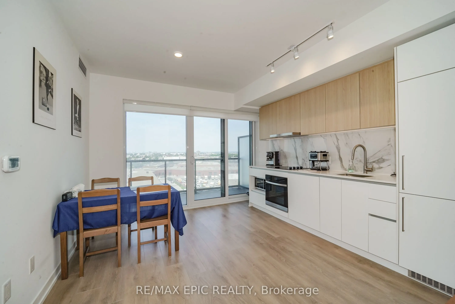
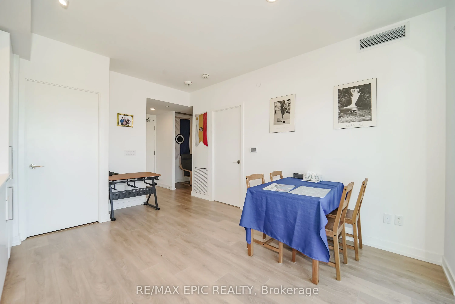
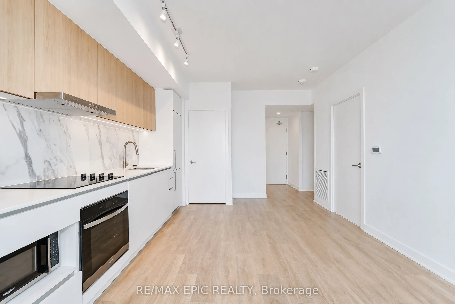
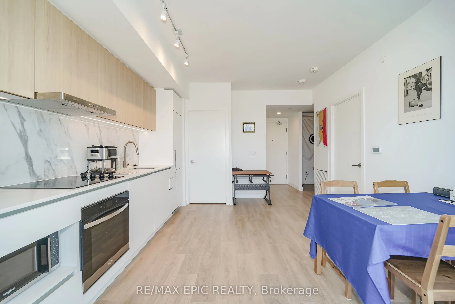
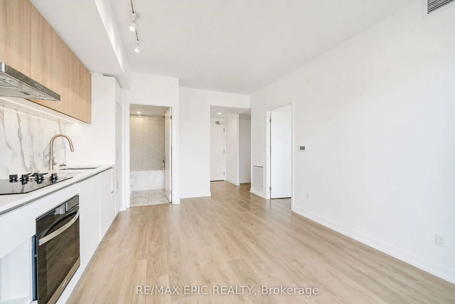
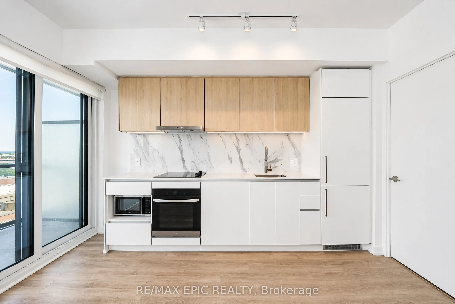
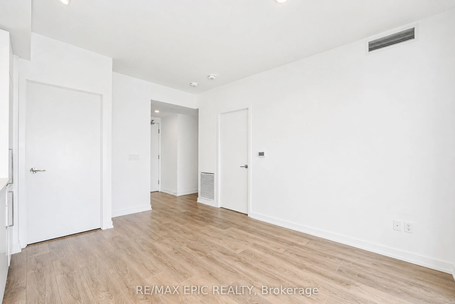
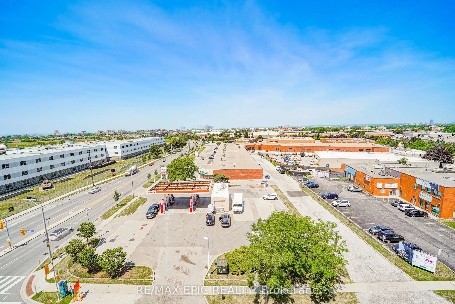
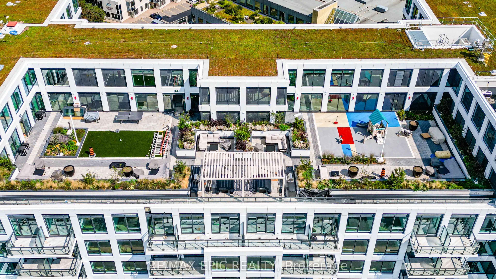
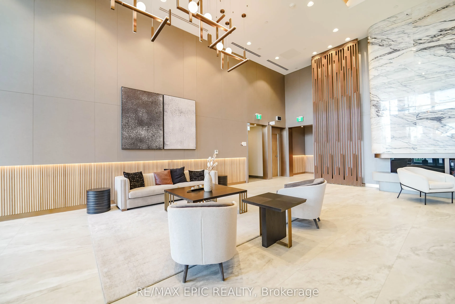
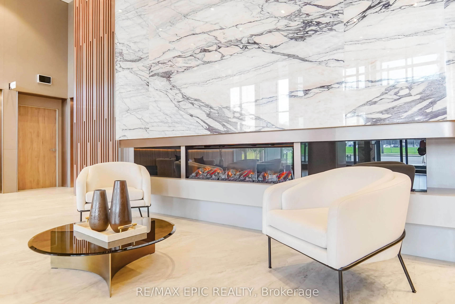
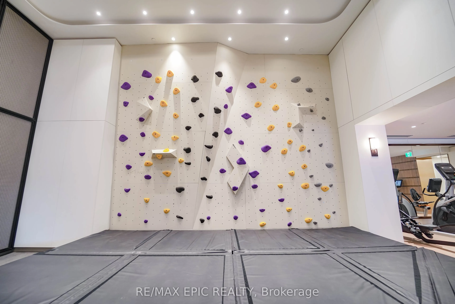
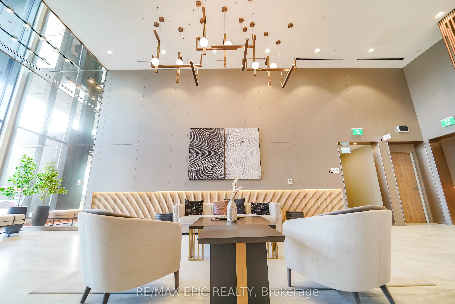
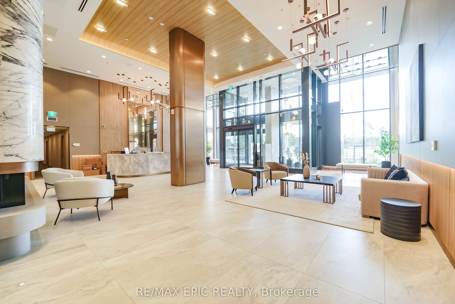
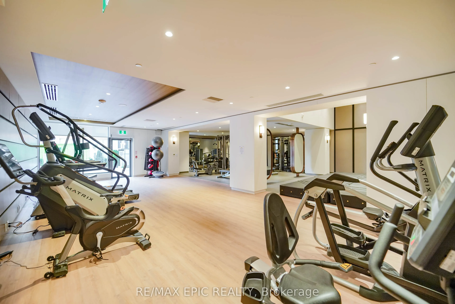
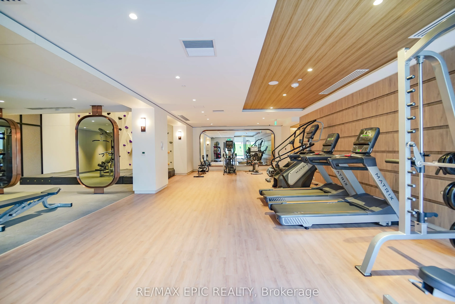
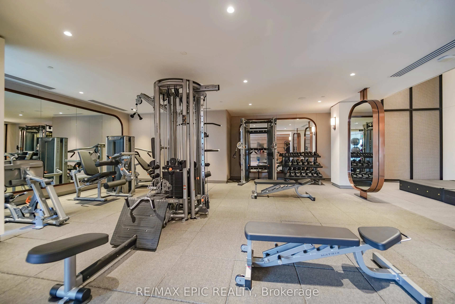
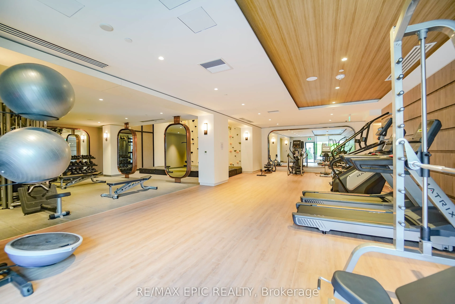
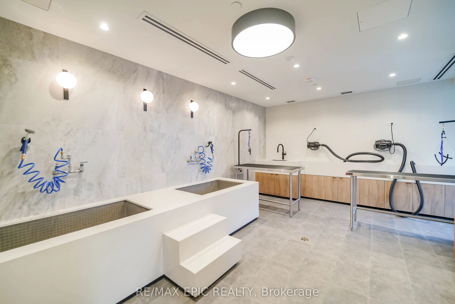
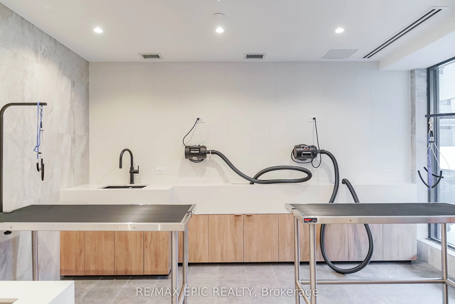
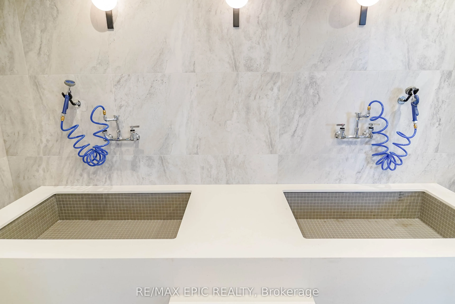
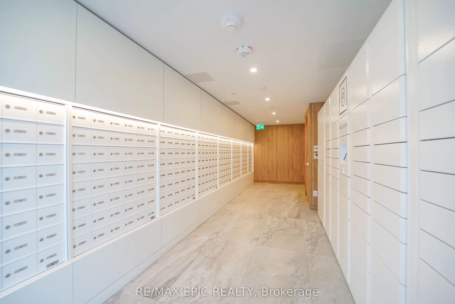
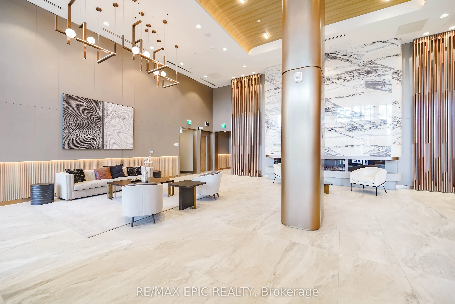
Welcome to Westline Condos! This bright and spacious 1 Bedroom + Den suite offers a highly functional open-concept layout, perfect for professionals, first-time buyers, or investors. The versatile den is ideal for a home office or guest space, while the generously sized bedroom features a large clos...et for ample storage. Ideally situated at Sheppard Ave W & Allen Rd, this prime location offers unmatched convenience. Just a short walk to Sheppard West Subway Station, TTC transit, and minutes to Highway 401 and Allen Road, making commuting effortless. Enjoy nearby shopping and everyday essentials, including Yorkdale Shopping Centre, Costco, Best Buy, Home Depot, LCBO, restaurants, parks, and York University. Residents enjoy an impressive selection of resort-inspired amenities, including a 24-hour concierge, state-of-the-art fitness centre, stylish resident lounge, private meeting rooms, entertainment and party spaces, cantina, games lounge, pet spa, children's playroom and outdoor playground, automated parcel lockers, and a beautifully designed rooftop terrace. Experience modern living in one of North York's fastest-growing communities, where comfort, convenience, and exceptional amenities come together.
Full Property Details
Interior
Bedrooms
1
Bedrooms Plus
1
Total Bedrooms
2
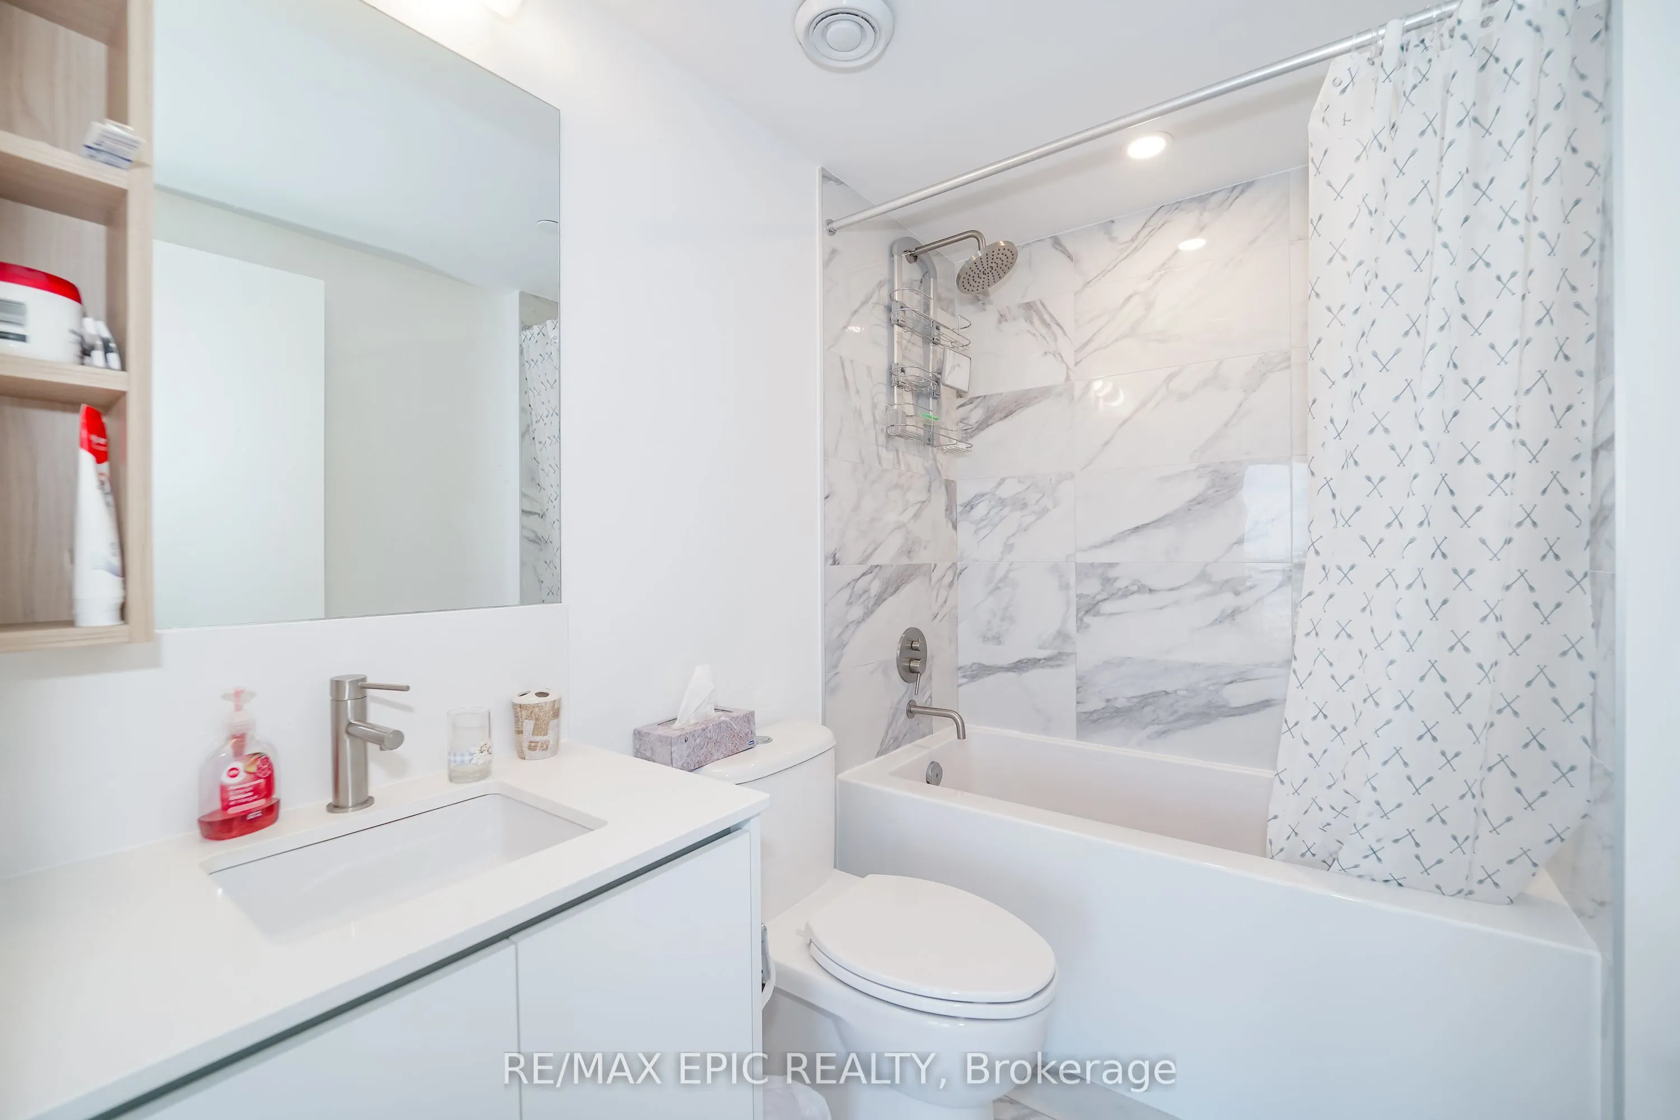
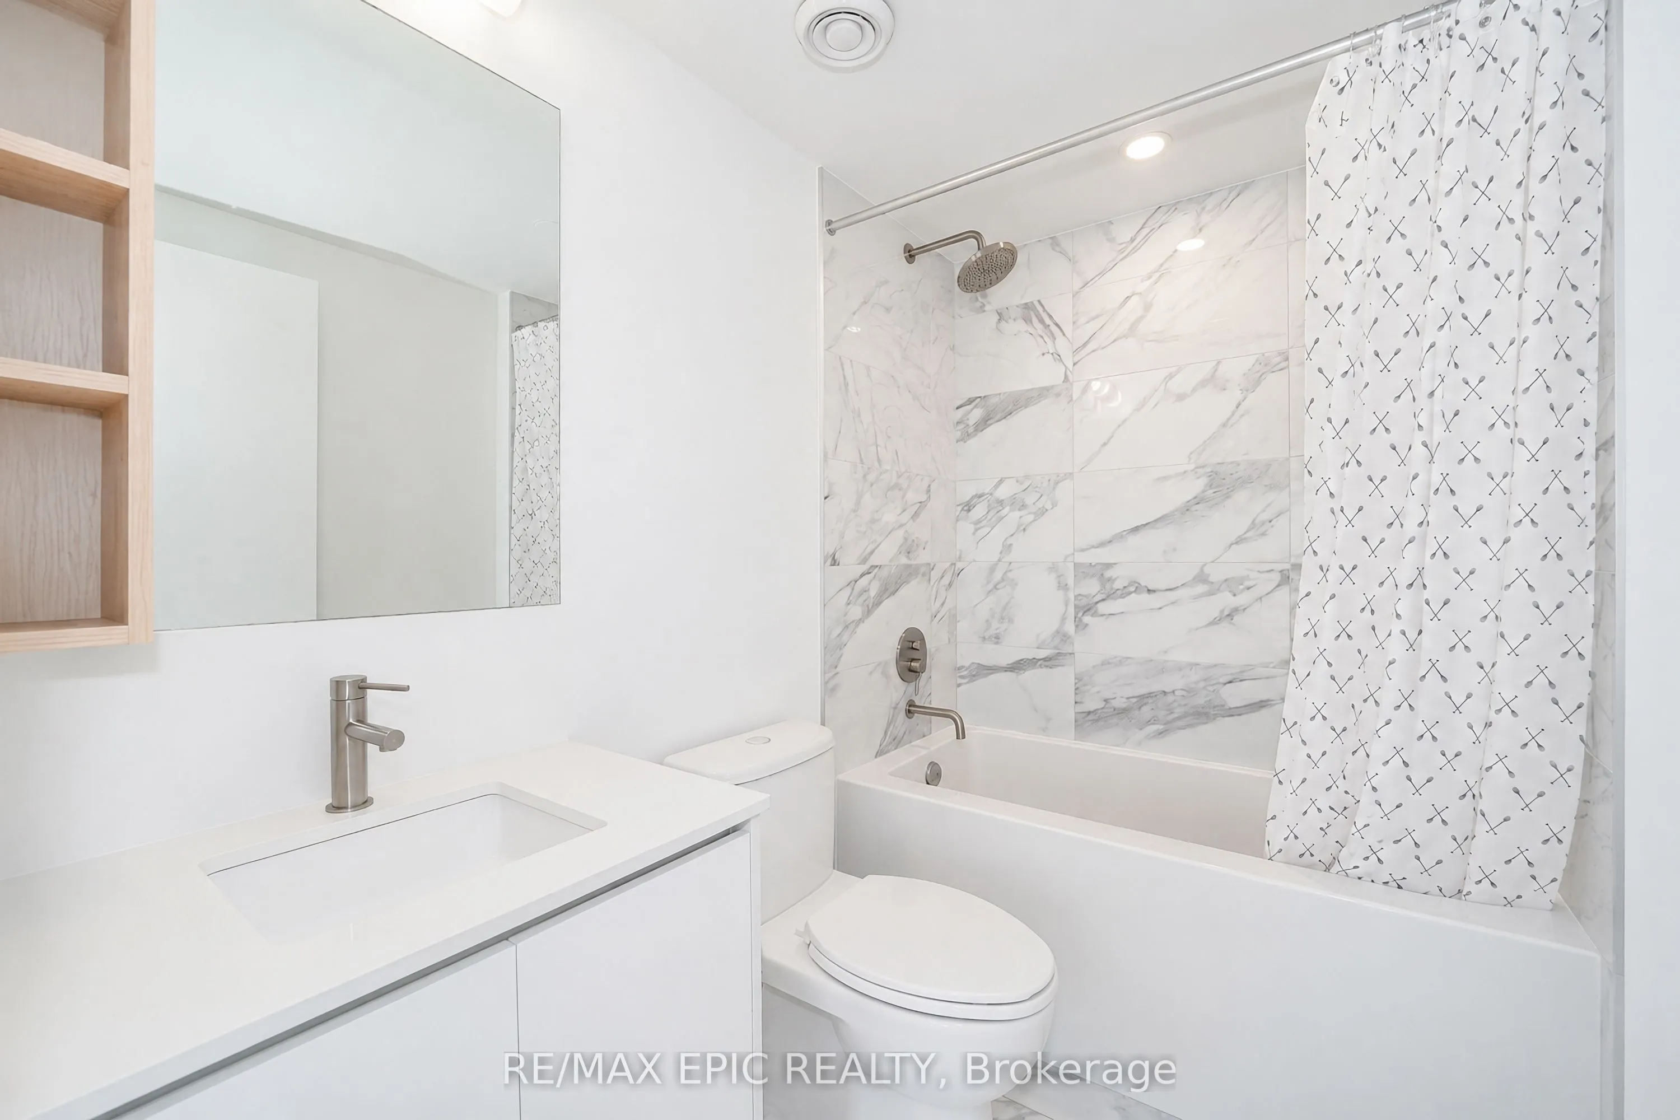
Washrooms
1
Square Footage
0-499 sqft
Basement
None
Heating Source
Gas
Heating Fuel
Forced Air
Air Conditioning
Central Air
Family Room
No
Kitchens
1
Total Kitchens
1
Fireplace Features
No
Bedrooms
1
Bedrooms Plus
1
Total Bedrooms
2
Washrooms
1
Square Footage
0-499 sqft
Basement
None
Heating Source
Gas
Heating Fuel
Forced Air
Air Conditioning
Central Air
Family Room
No
Kitchens
1
Total Kitchens
1
Fireplace Features
No
Exterior
Driveway
None
Parking Spaces
0
Total Parking Spaces
0.00
Parking Description
None
Garage Spaces
0
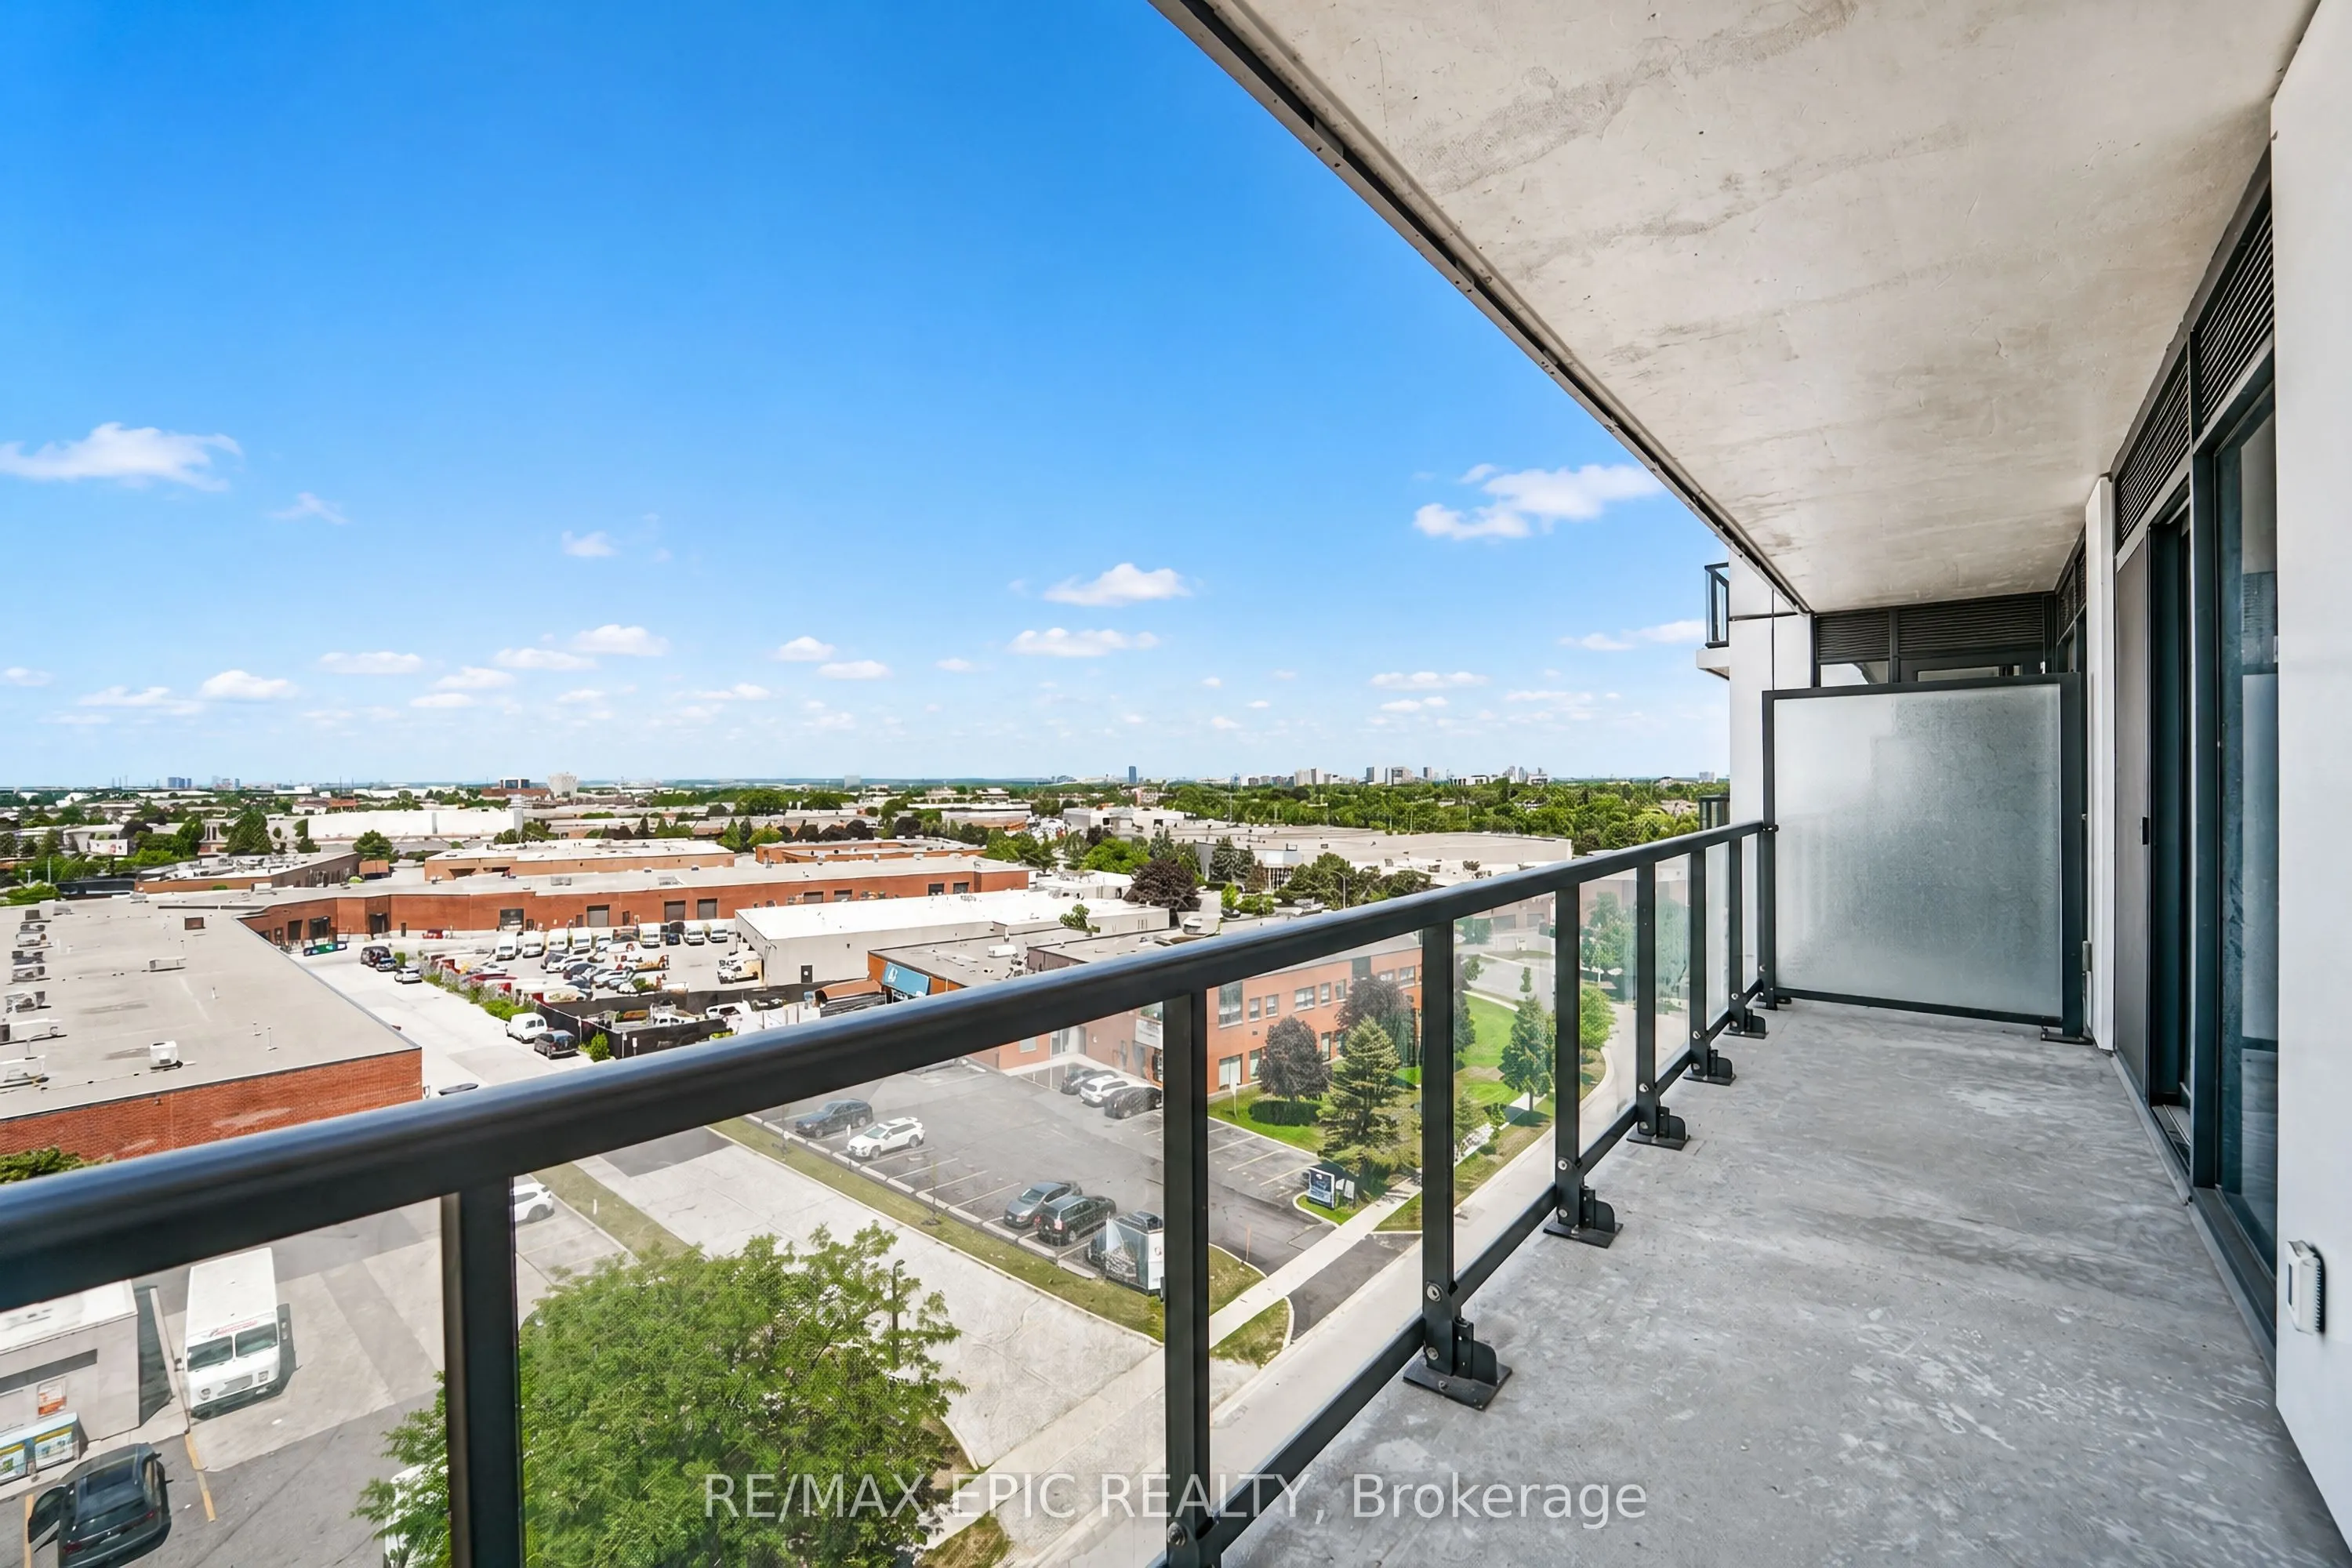
Balcony
Open
Driveway
None
Parking Spaces
0
Total Parking Spaces
0.00
Parking Description
None
Garage Spaces
0
Balcony
Open
Building Description
Style
Apartment
Home Type
Condo
Subtype
Condo Apt
Year Built
New
Property Orientation
West
Exterior Finish
Concrete
Possession Date
10/5/2026
Locker
None
Style
Apartment
Home Type
Condo
Subtype
Condo Apt
Year Built
New
Property Orientation
West
Exterior Finish
Concrete
Possession Date
10/5/2026
Locker
None
Community
Community
York University Heights
Community
York University Heights
Taxes & Fees
Taxes
$2,301.94 /yr
Tax Year
2026
Occupancy
Vacant
Maintenance Fee
$495.57/mo
Central Air Conditioning
Included
Common Elements
Included
Heating
Included
Parking
Included
Water
Included
Building Insurance
Included
Taxes
$2,301.94 /yr
Tax Year
2026
Occupancy
Vacant
Maintenance Fee
$495.57/mo
Central Air Conditioning
Included
Common Elements
Included
Heating
Included
Parking
Included
Water
Included
Building Insurance
Included
Other
Pets
Yes-with Restrictions
Pets
Yes-with Restrictions
Room Types
Bedroom
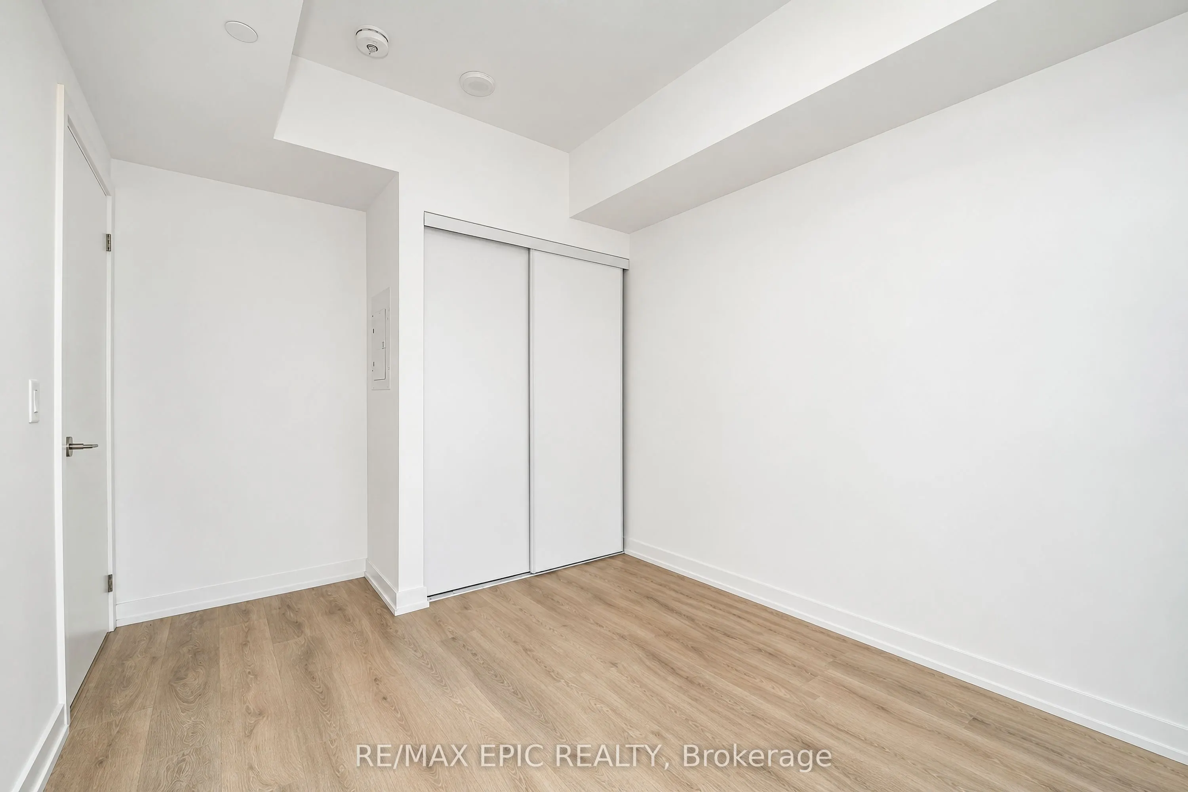
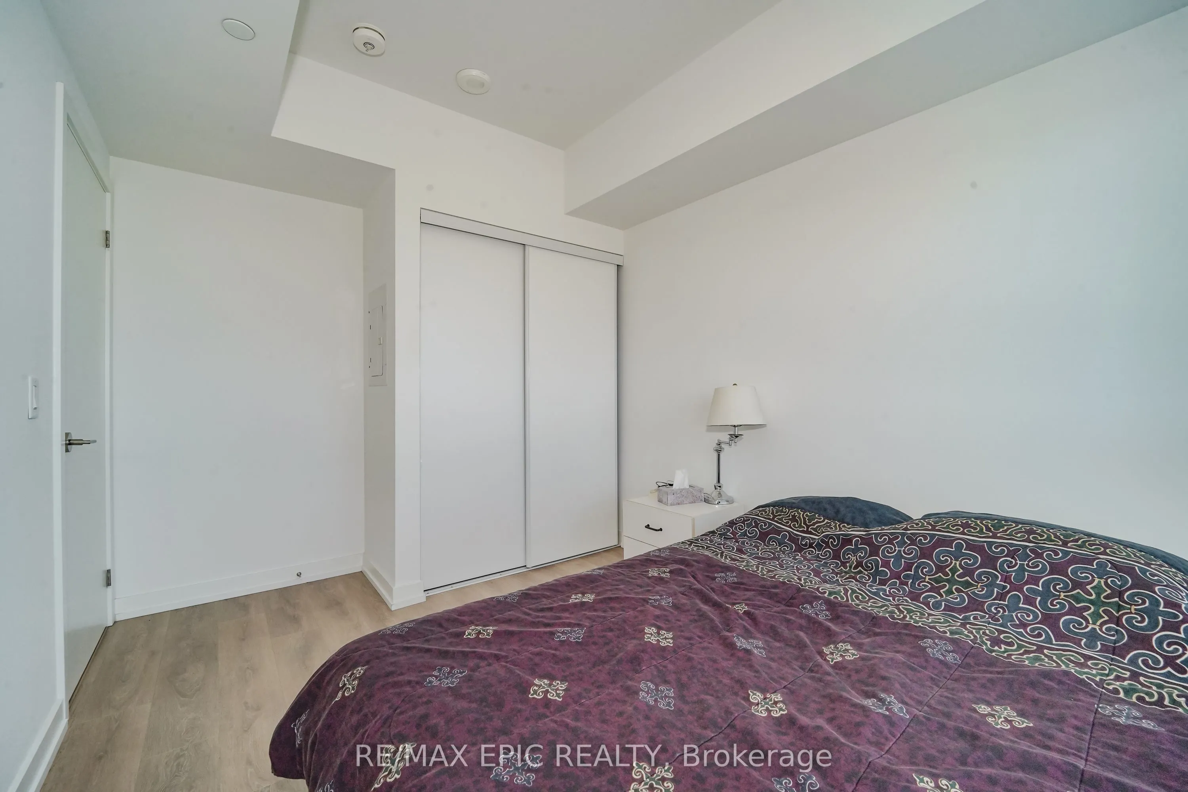
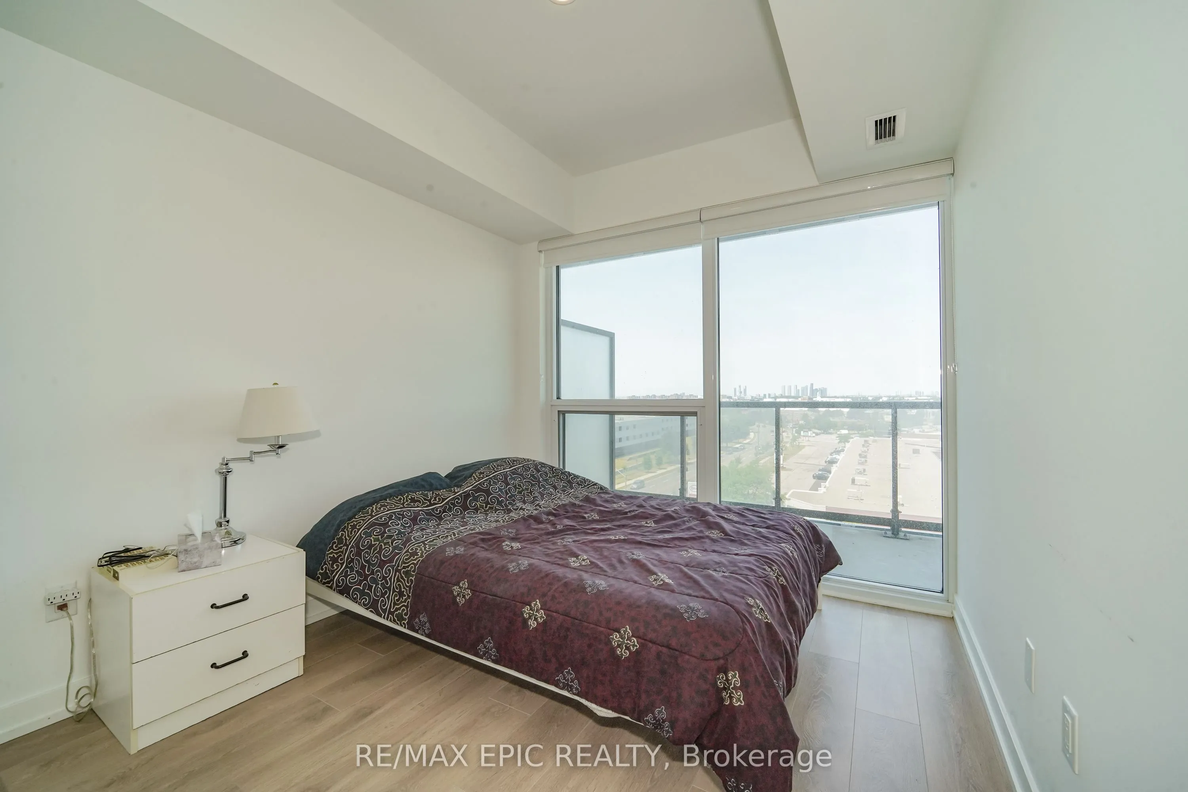
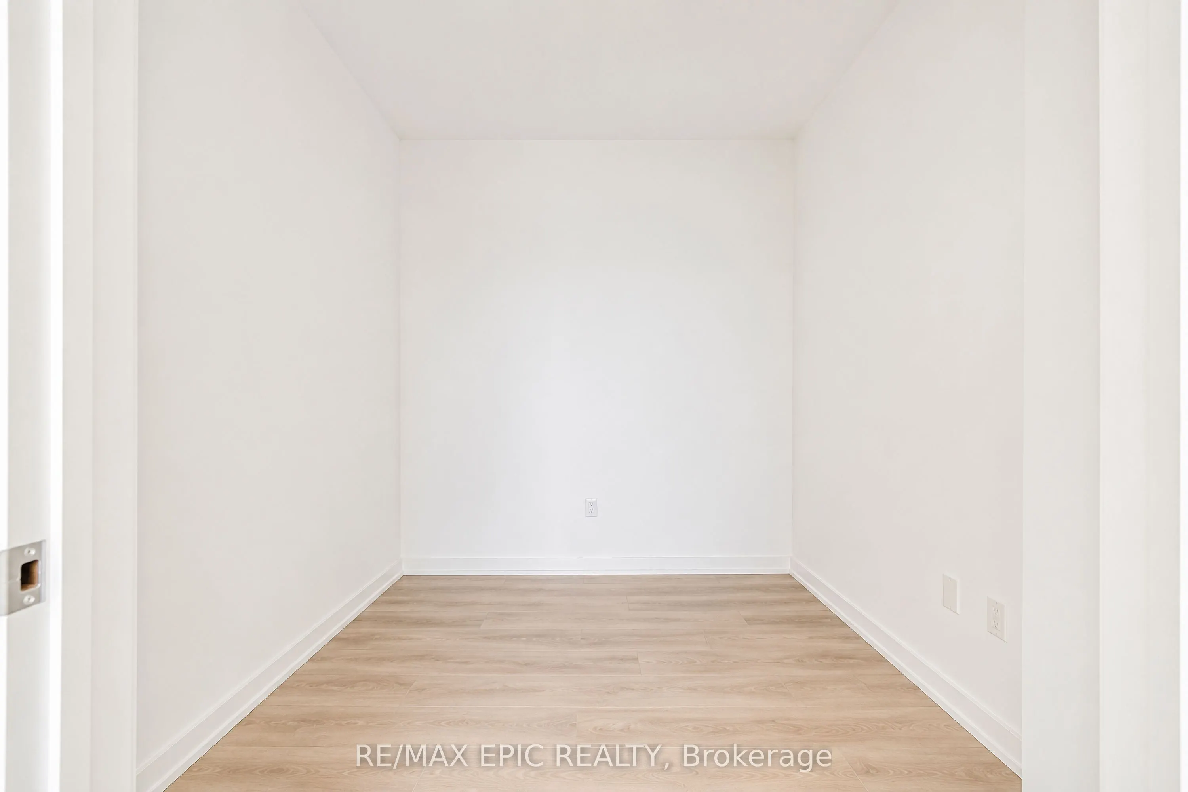
Closet, Large Window
Dimensions 11.58 x 8.99 feet
104.1 sqft
Dining Room
Open Concept, Combined w/Living, Large Window
Dimensions 26.41 x 9.15 feet
241.65 sqft
Kitchen
B/I Appliances, Combined w/Dining, Open Concept
Dimensions 26.41 x 9.15 feet
241.65 sqft
Living Room
Open Concept, Combined w/Dining, W/O To Balcony
Dimensions 26.41 x 9.15 feet
241.65 sqft
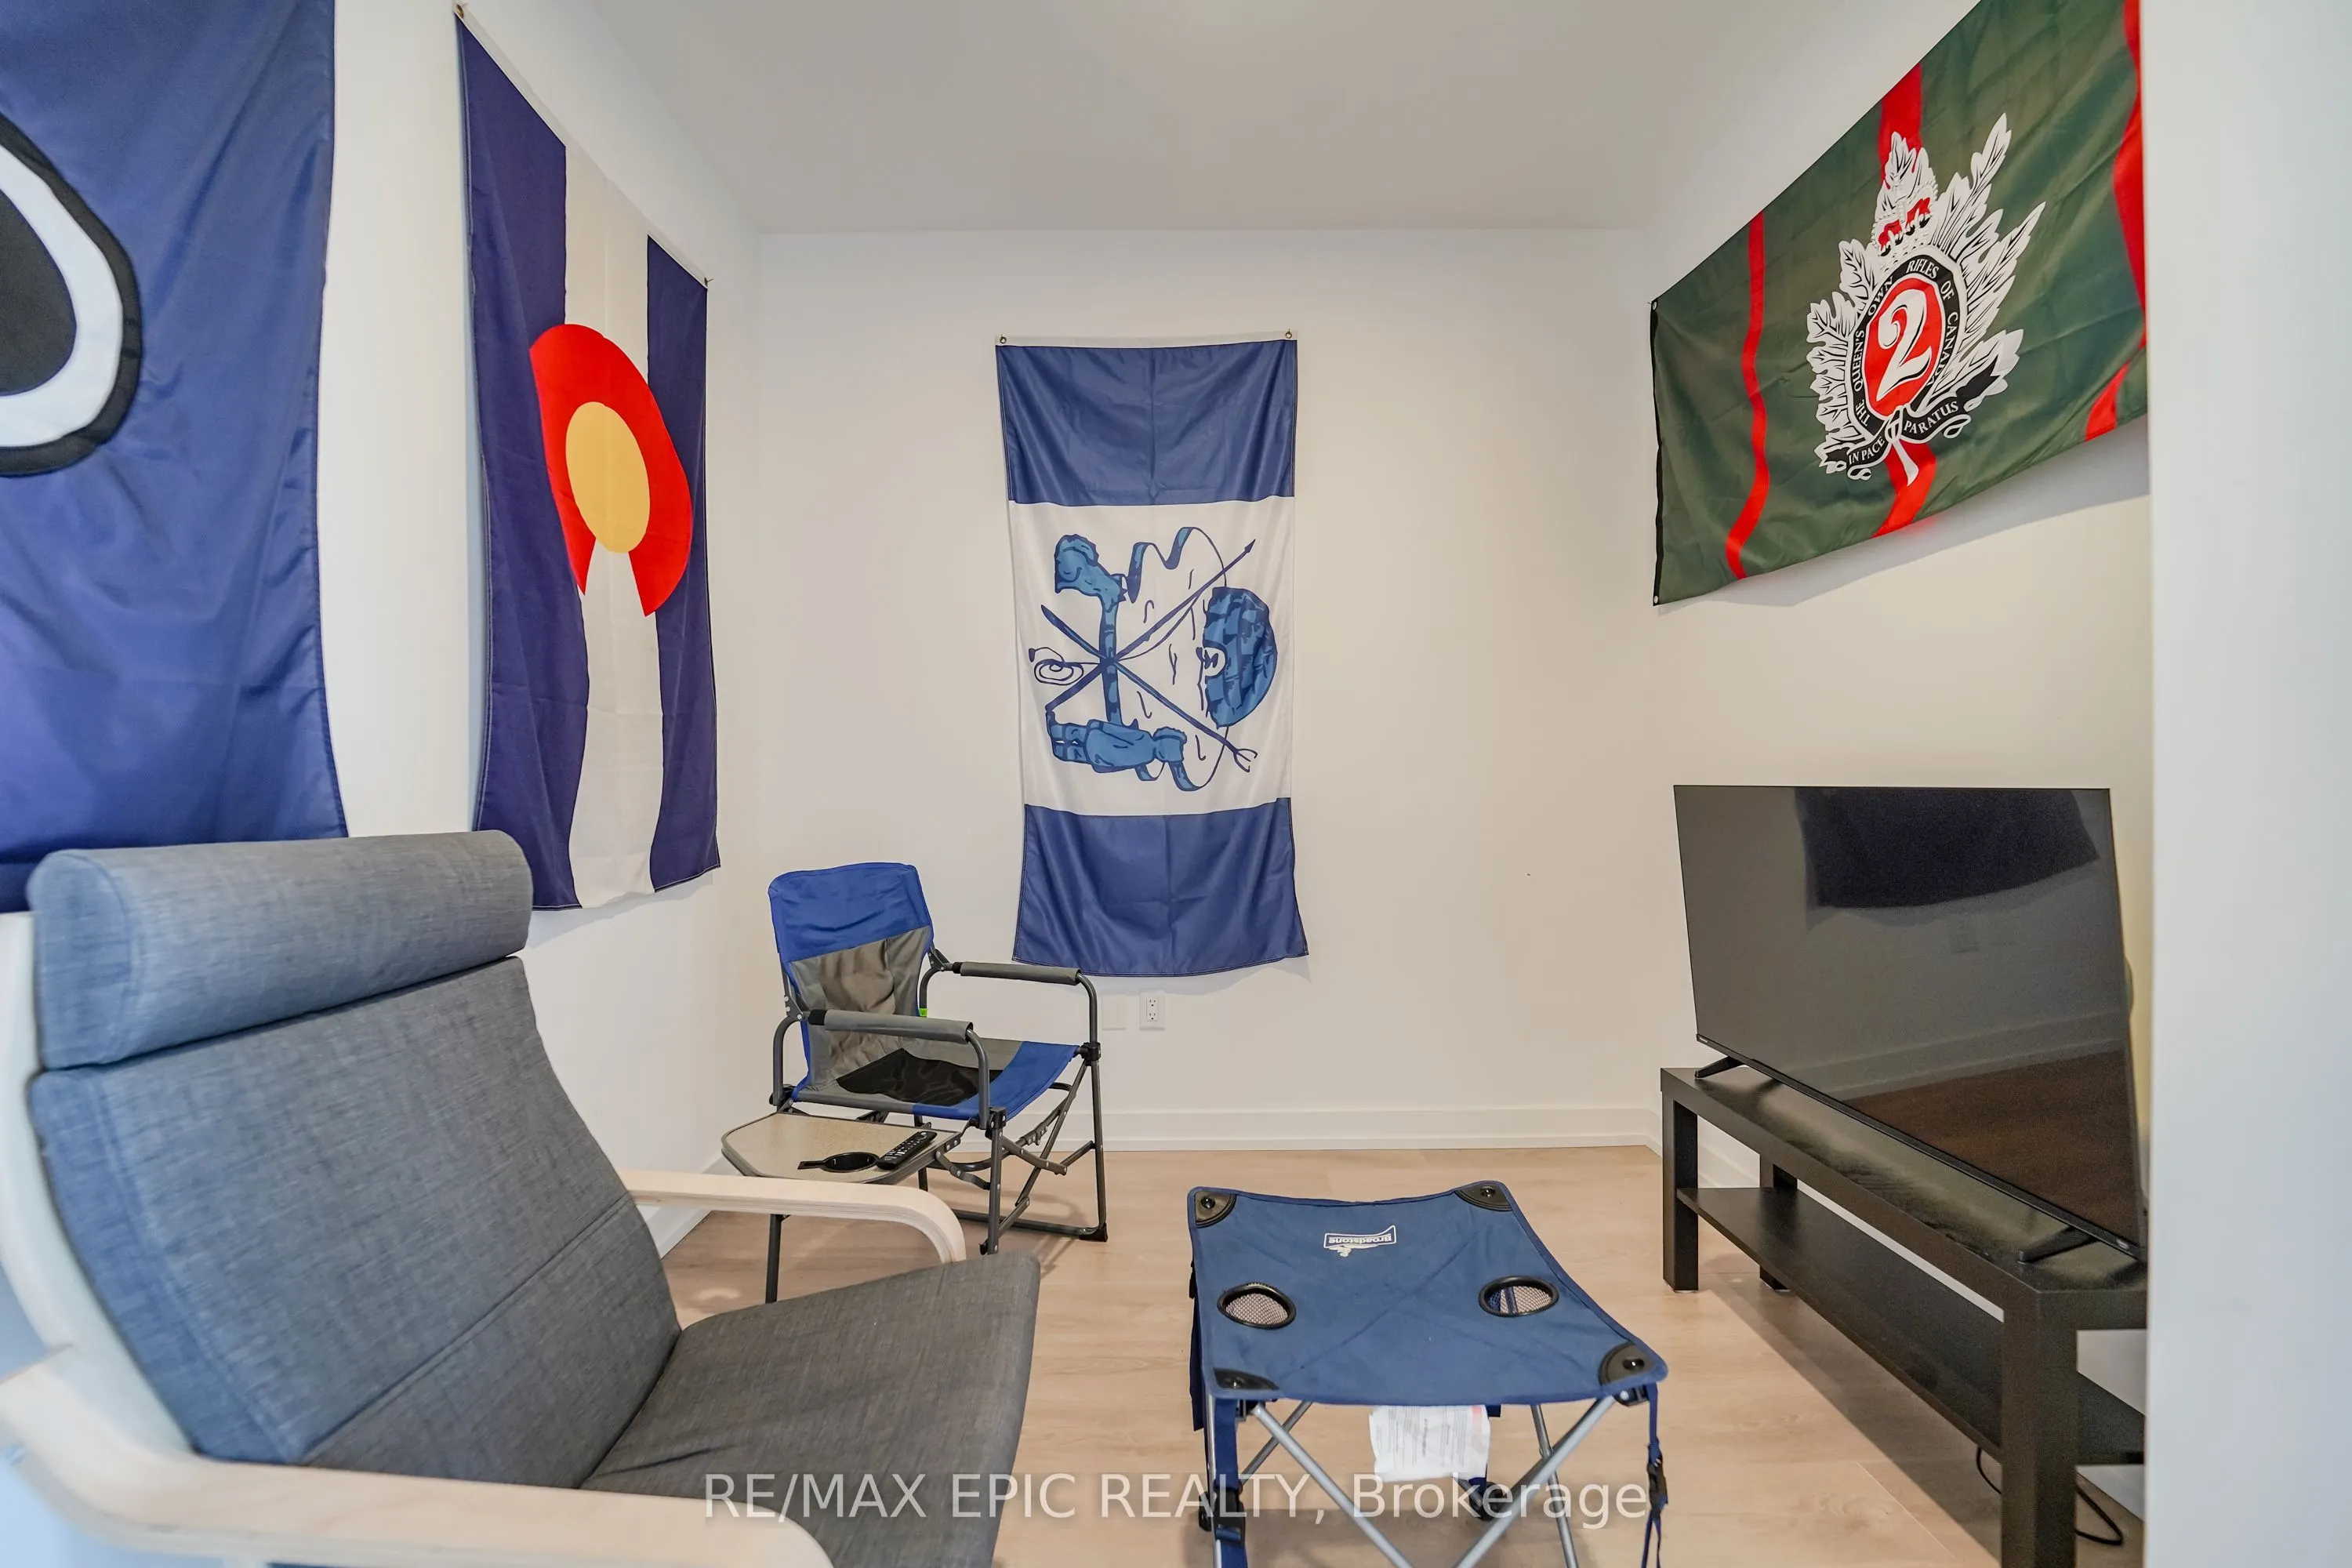
Study
Open Concept
Dimensions 9.02 x 6.5 feet
58.63 sqft
Similar Properties(No results)
Mortgage Calculator
Calculate your estimated monthly mortgage payment
Price
$450,000
$
%
%
Total cost of mortgage
$0
Monthly payment
By clicking Save, we will calculate your estimated mortgage for all properties using the saved values (down payment percentage, interest rate, and amortization).
The accuracy and applicability of this calculator are not guaranteed.