Sign In or Create a Free Account to see full details of this property
Key Facts
Key facts for 760 Lawrence Avenue W #137
Property Type
Condo, Stacked Townhse
Parking
1 garage, 1 parking
MLS #
W13861384
Size
600-699 sqft
Basement
None
Listed on
2026-10-05
Lot size
-
Tax
$2,481 /yr
Days on Market
8
Approximate Age
-
Maintenance Fee
$516.98/mo
Common Elements, Wat...
Description
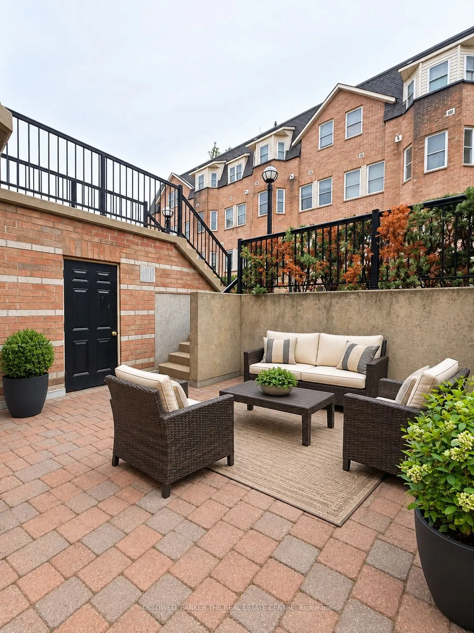
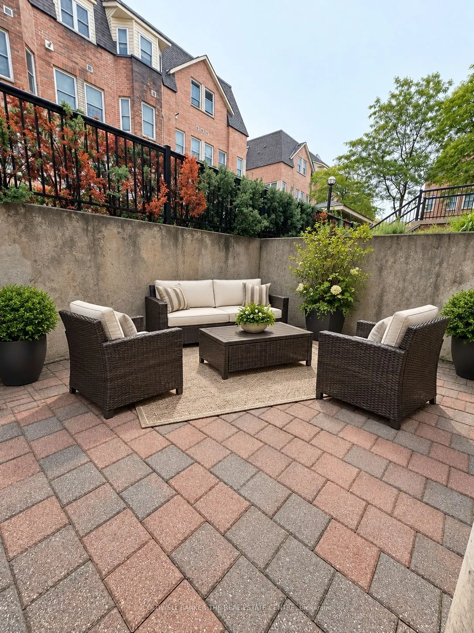
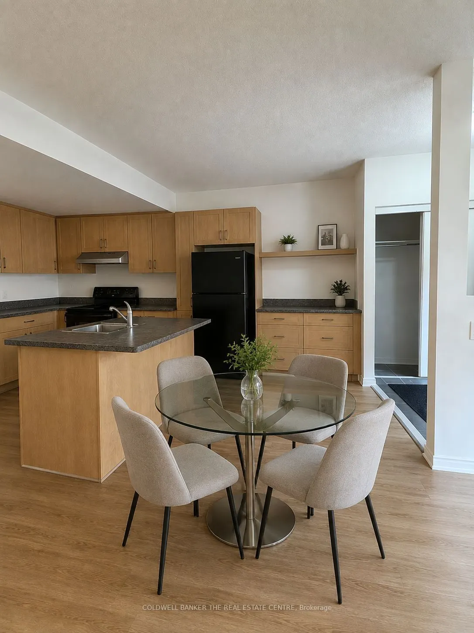
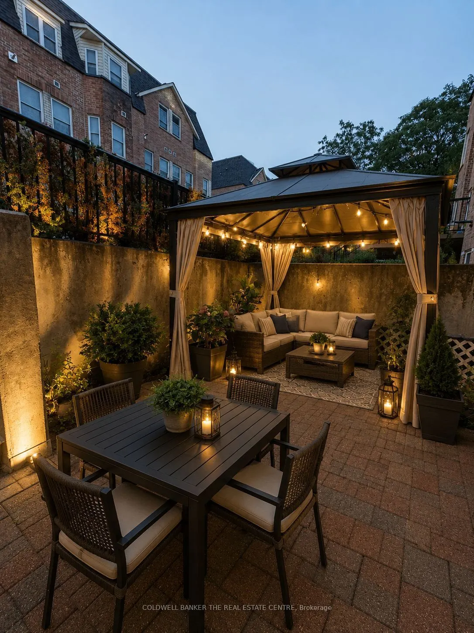
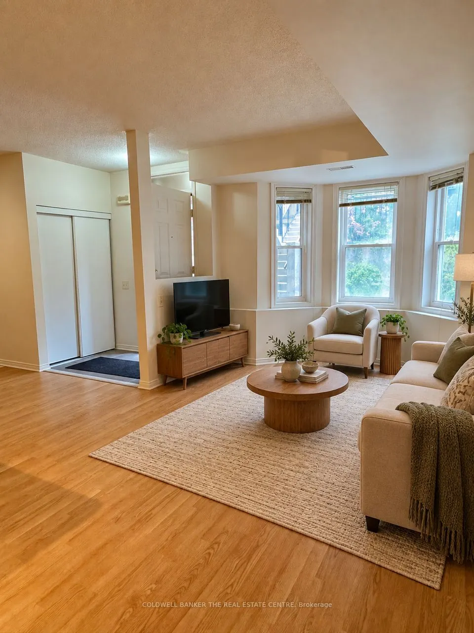
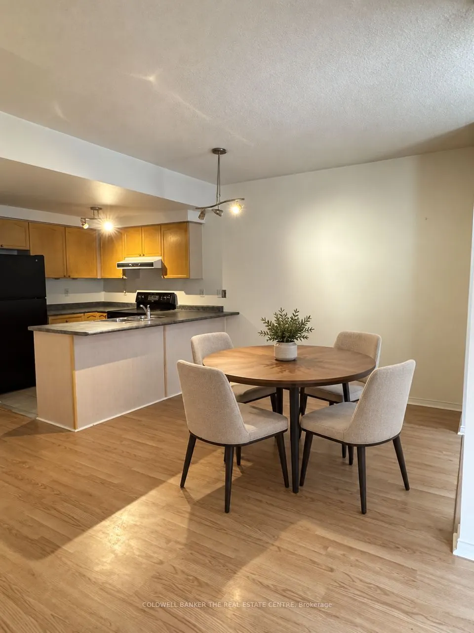
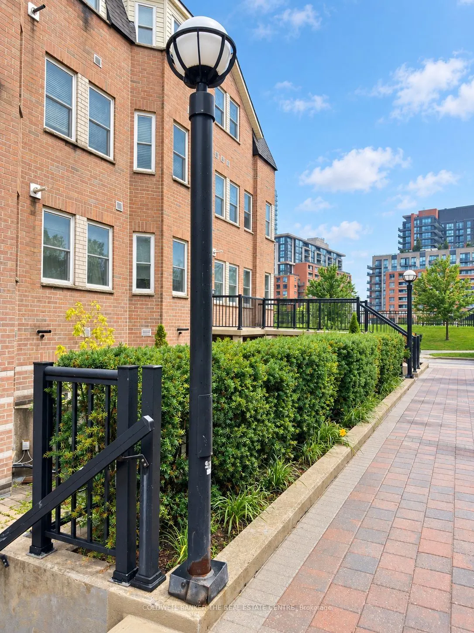
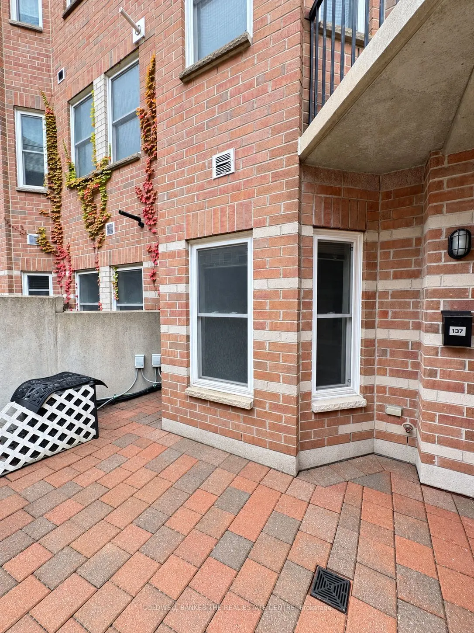
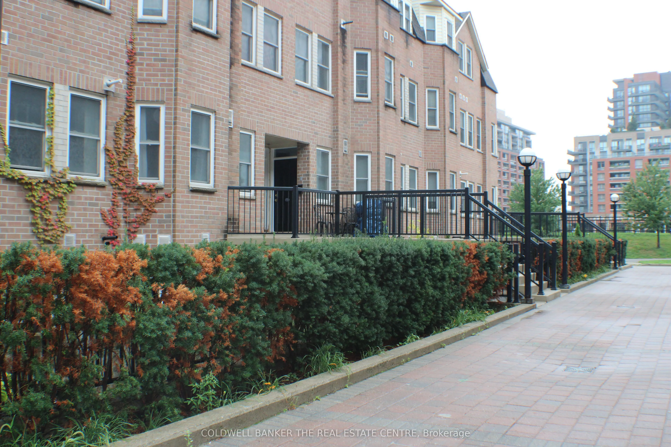
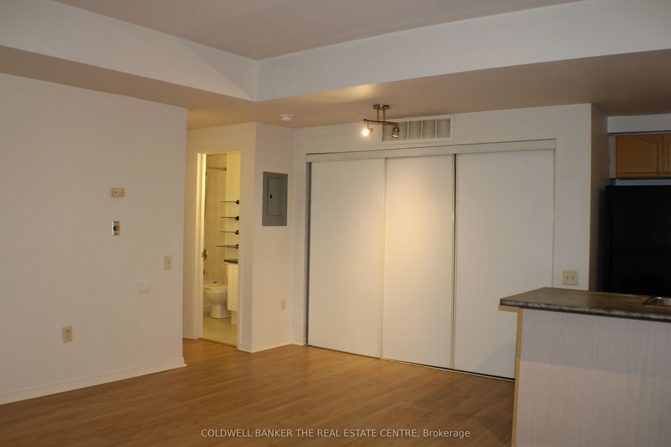
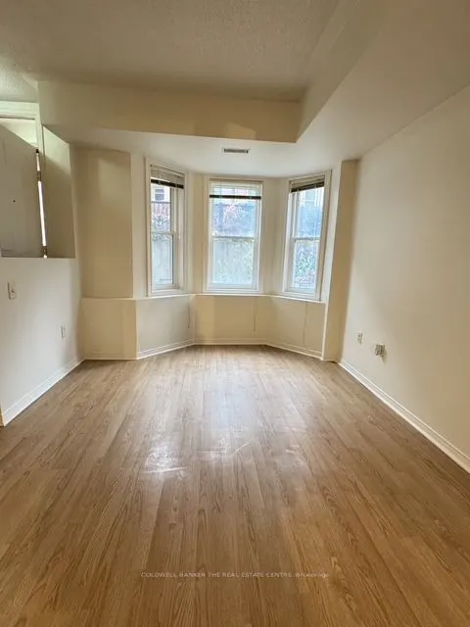
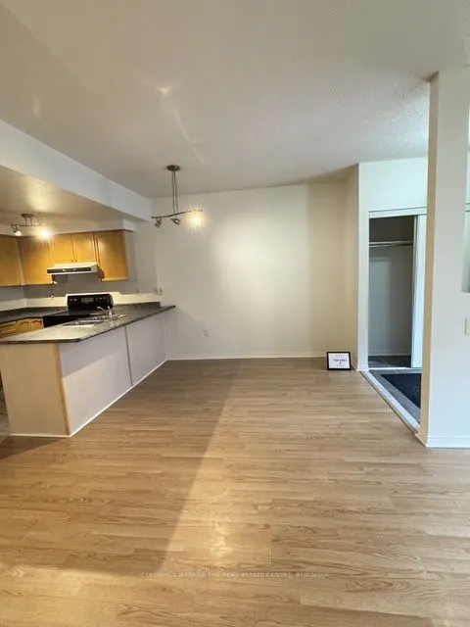
Welcome to 760 Lawrence Ave West Unit 137. This bright and spacious open concept layout offering a large walk in closet, A fantastic and highly desirable location with a less then 10 minute walk away to Lawrence West Subway Station. Close to York University. Easy access to transit: Allen Road and hi...ghways 401, 400, and 404. Shopping at the Yorkdale Mall and the Lawrence Allen Centre, featuring Shoppers Drug Mart, Fortino's, Tim Hortons, PetSmart and more. This stylish executive unit featuring a desirable open-concept main floor with a modern breakfast bar, perfect for casual dining and entertaining. Enjoy the warmth and durability of laminate flooring throughout the home. The main floor also includes a convenient ensuite laundry for added functionality. Step outside to a spacious private patio (approx. 200 sq ft with additional storage unit), ideal for relaxing, entertaining guests, or enjoying your morning coffee. Perfectly situated near shopping, public transit, restaurants, and parks, this home offers both comfort and convenience in a vibrant neighborhood. Don't miss the opportunity to own this home..
Full Property Details
Interior
Bedrooms
1
Total Bedrooms
1
Washrooms
1
Square Footage
600-699 sqft
Basement
None
Heating Source
Gas
Heating Fuel
Forced Air
Air Conditioning
Central Air
Family Room
No
Kitchens
1
Total Kitchens
1
Fireplace Features
No
Bedrooms
1
Total Bedrooms
1
Washrooms
1
Square Footage
600-699 sqft
Basement
None
Heating Source
Gas
Heating Fuel
Forced Air
Air Conditioning
Central Air
Family Room
No
Kitchens
1
Total Kitchens
1
Fireplace Features
No
Exterior
Parking Spaces
1
Total Parking Spaces
1.00
Garage Spaces
1
Balcony
Terrace
Parking Spaces
1
Total Parking Spaces
1.00
Garage Spaces
1
Balcony
Terrace
Building Description
Style
Stacked Townhse
Home Type
Condo
Subtype
Condo Apt
Property Orientation
North
Exterior Finish
Brick Veneer
Possession Date
No Data
Locker
Exclusive
Style
Stacked Townhse
Home Type
Condo
Subtype
Condo Apt
Property Orientation
North
Exterior Finish
Brick Veneer
Possession Date
No Data
Locker
Exclusive
Community
Community
Yorkdale-Glen Park
Community
Yorkdale-Glen Park
Taxes & Fees
Taxes
$2,481 /yr
Tax Year
2025
Occupancy
Vacant
Maintenance Fee
$516.98/mo
Common Elements
Included
Water
Included
Taxes
$2,481 /yr
Tax Year
2025
Occupancy
Vacant
Maintenance Fee
$516.98/mo
Common Elements
Included
Water
Included
Other
Pets
Yes-with Restrictions
Pets
Yes-with Restrictions
Room Types
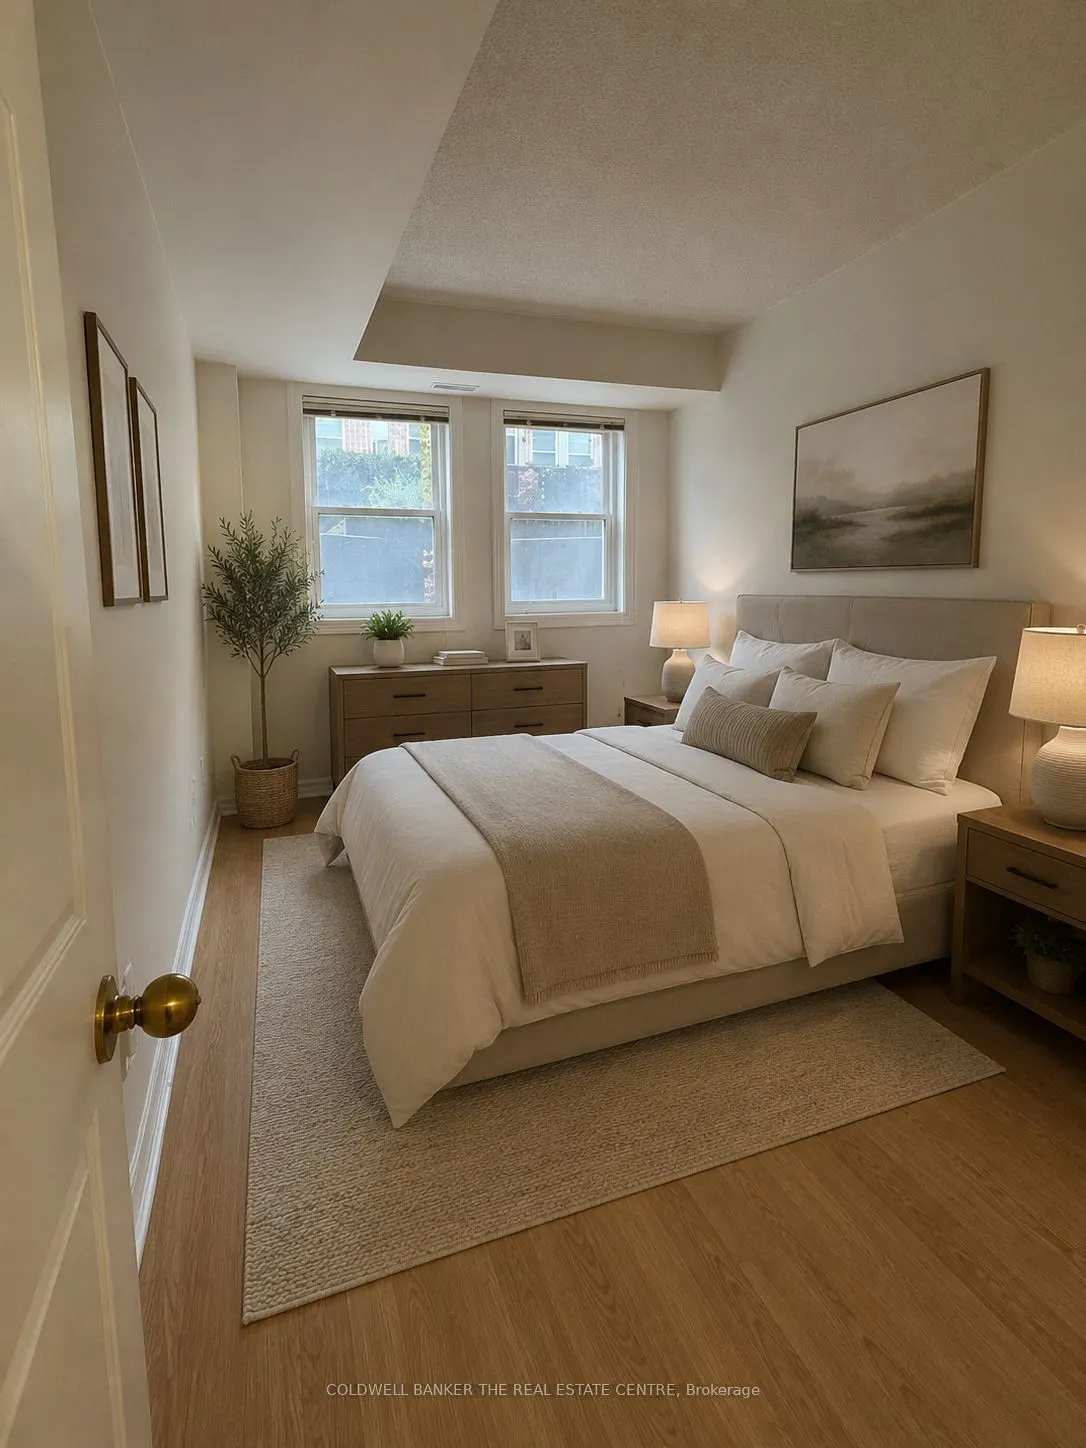
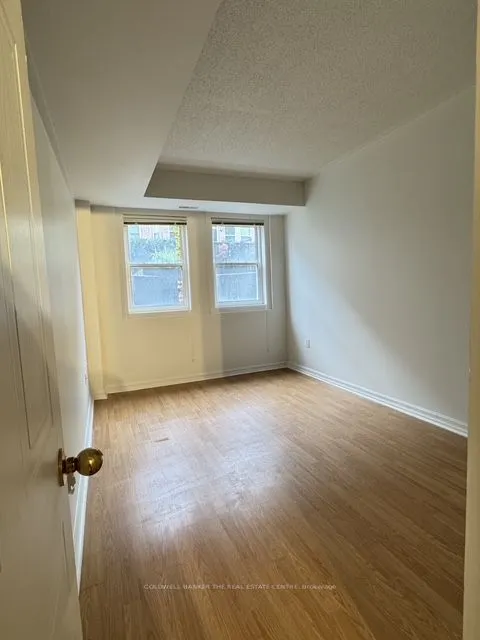
Bedroom
Large Window
Dimensions 13.12 x 9.32 feet
122.28 sqft
Dining Room
Combined w/Living
Dimensions 17.19 x 10.14 feet
174.31 sqft
Kitchen
Open Concept
Dimensions 9.84 x 7.94 feet
78.13 sqft
Laundry
-
Dimensions 6.56 x 3.28 feet
21.52 sqft
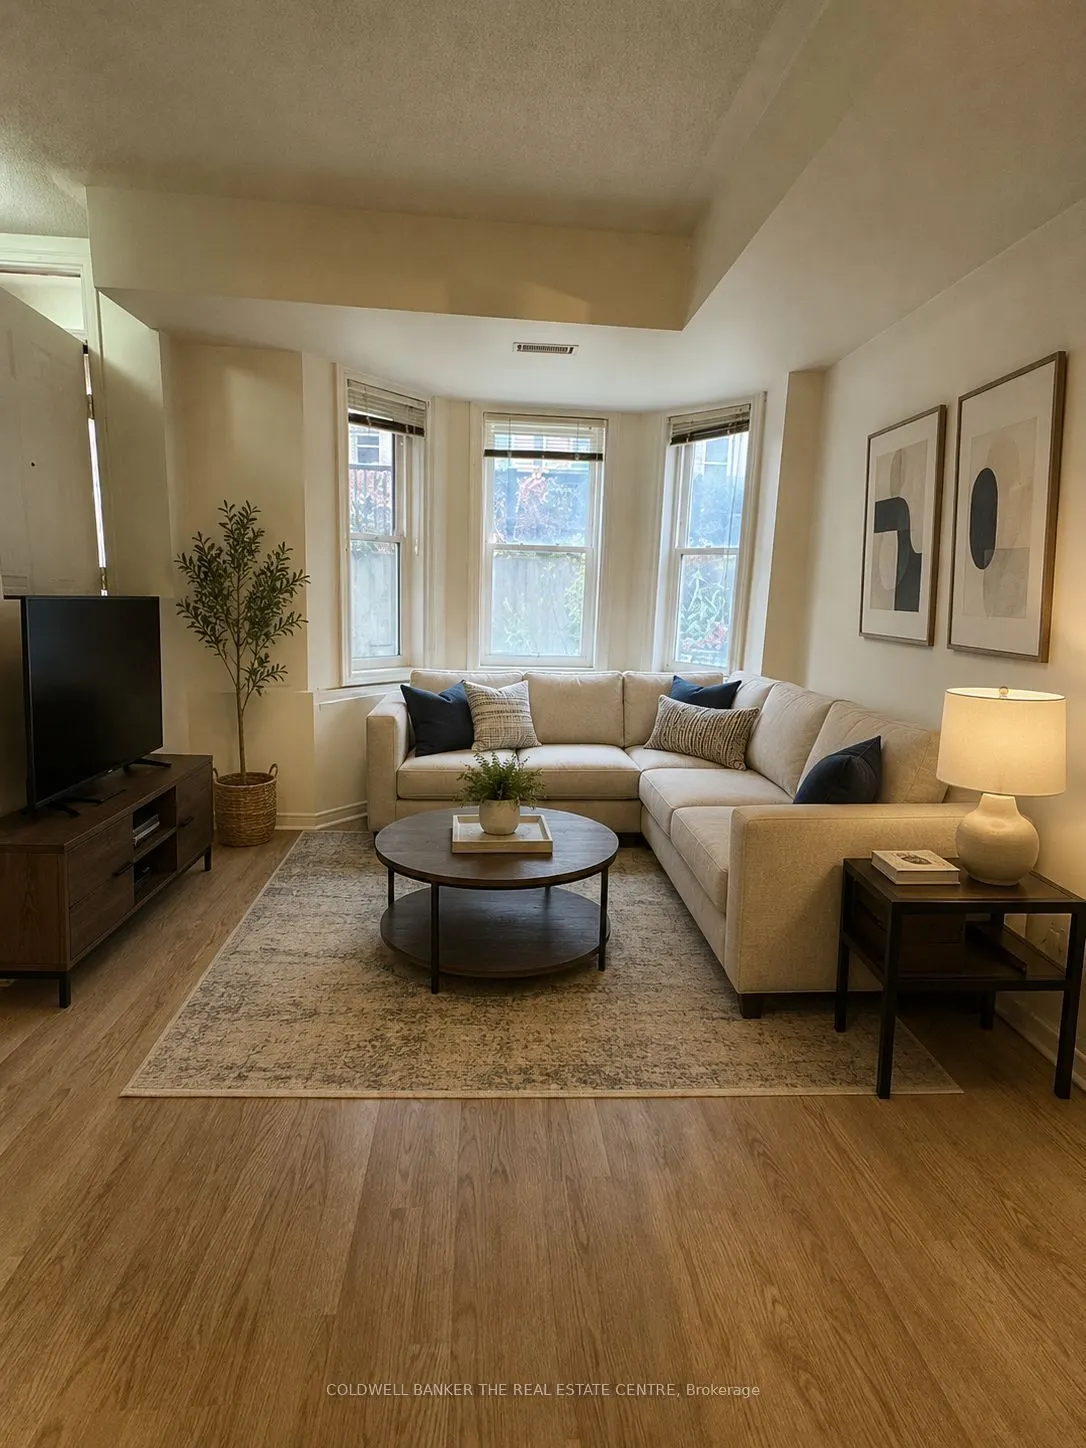
Living Room
Open Concept, Combined w/Dining
Dimensions 17.19 x 10.14 feet
174.31 sqft
Similar Properties(No results)
Mortgage Calculator
Calculate your estimated monthly mortgage payment
Price
$399,000
$
%
%
Total cost of mortgage
$0
Monthly payment
By clicking Save, we will calculate your estimated mortgage for all properties using the saved values (down payment percentage, interest rate, and amortization).
The accuracy and applicability of this calculator are not guaranteed.