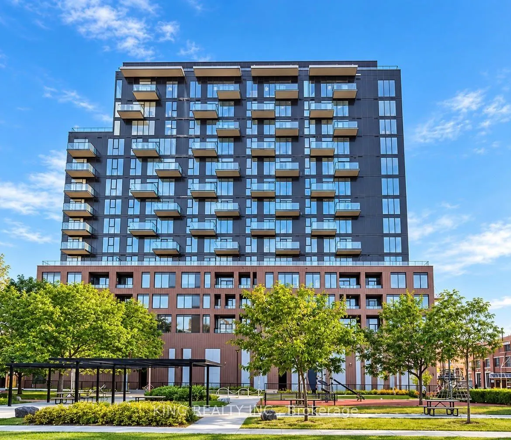
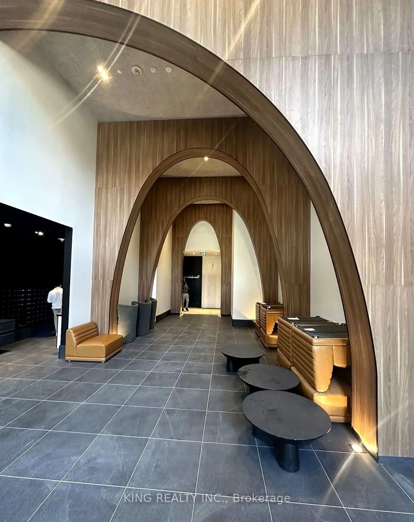
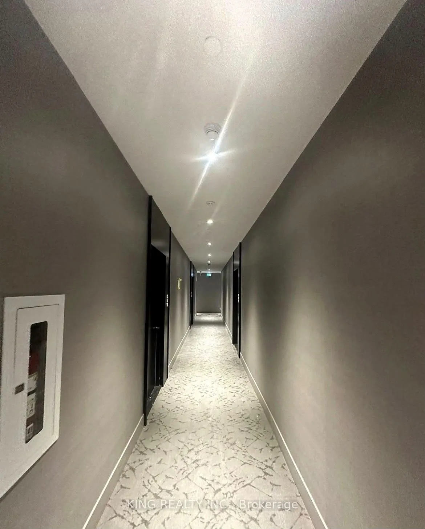
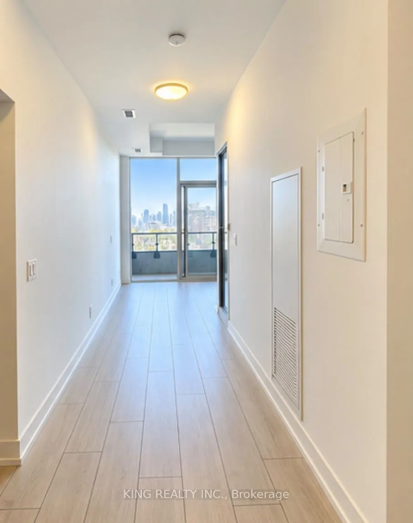
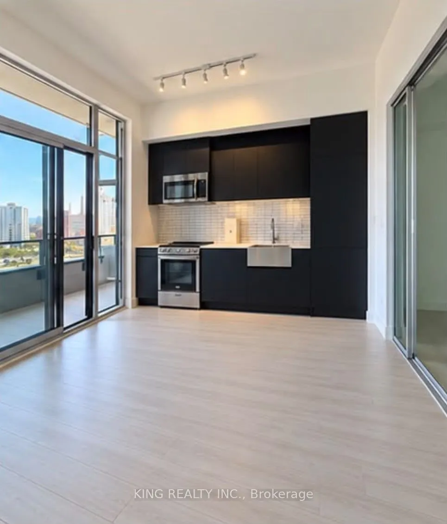
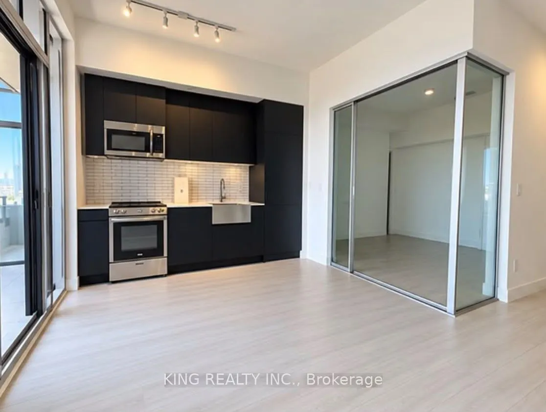
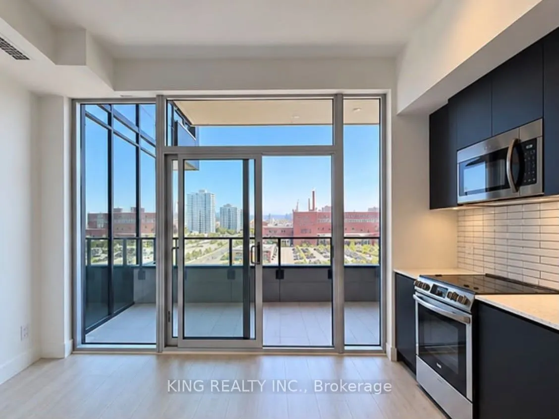
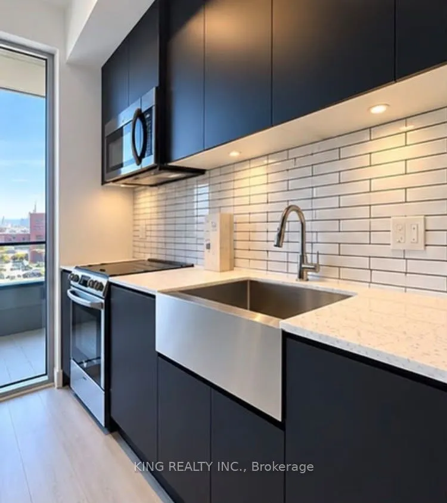
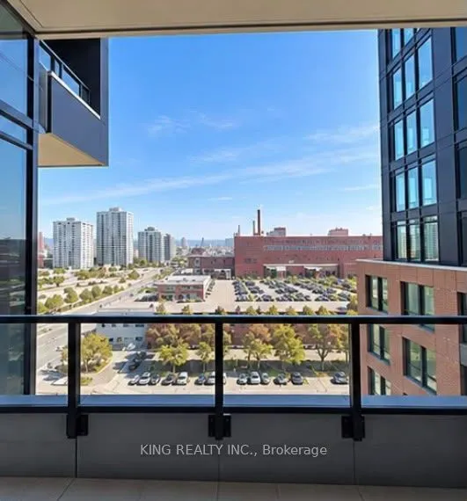
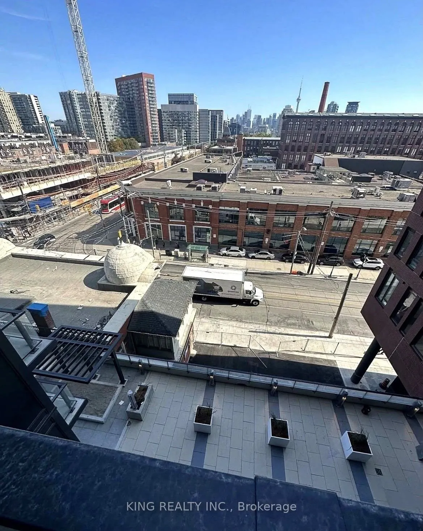
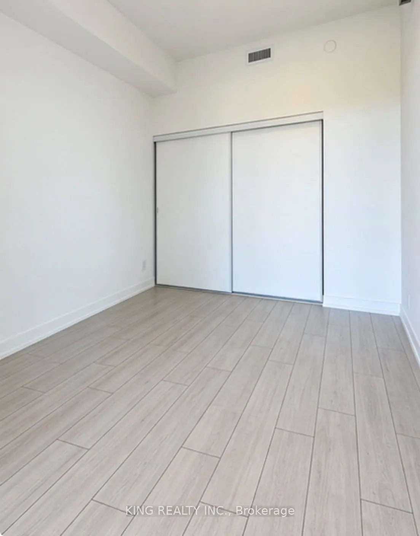
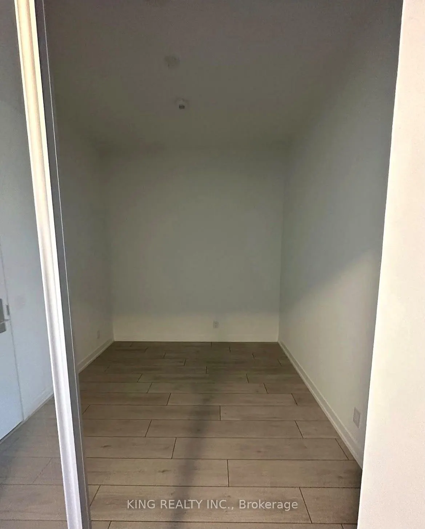
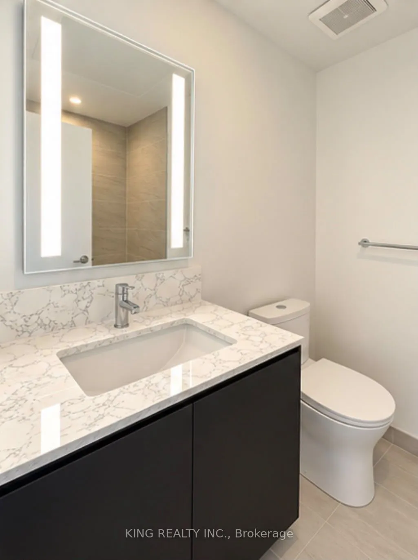
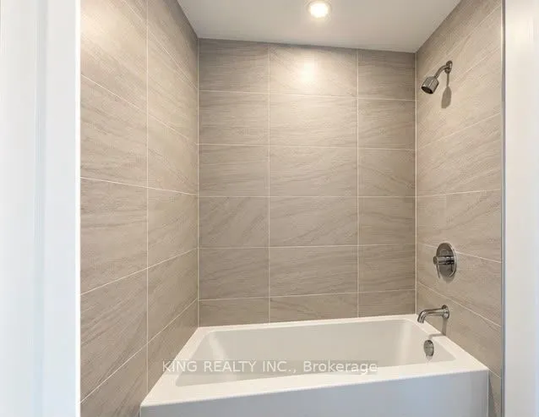
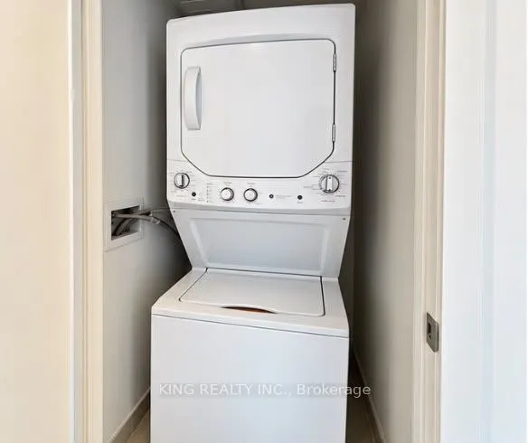
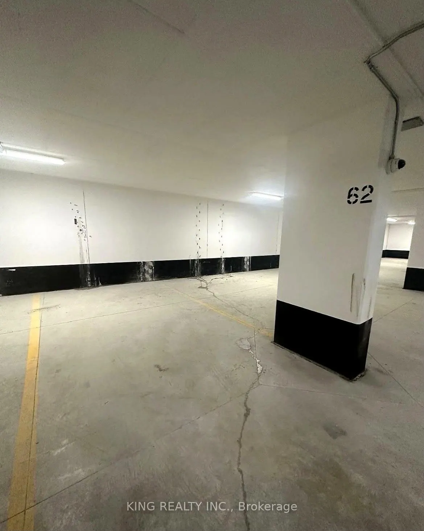
Exceptional value at XO Condos! Bright & modern 2-bedroom, 1-bath suite featuring CN TOWER VIEWS, PARKING & LOCKER INCLUDED-a rare combination that adds significant value and convenience. Approx. 631 sq ft with high ceilings, floor-to-ceiling windows, contemporary finishes, an efficient layout and s...leek open-concept kitchen with modern appliances. Enjoy abundant natural light and a functional space ideal for first-time buyers, professionals, couples or investors. Prime King St W & Dufferin location with TTC at your doorstep and minutes to Liberty Village, King West, Queen West, restaurants, cafés, shops, parks, waterfront and Exhibition GO. Easy access to the Gardiner Expressway makes commuting throughout Toronto convenient. Enjoy modern building amenities including fitness facilities, concierge, outdoor spaces, BBQ areas and entertainment spaces. A fantastic opportunity to own a 2-bedroom suite with both parking and locker included, plus CN Tower views, in one of Toronto's most connected west-end neighbourhoods.
Full Property Details
Interior
Bedrooms
1
Bedrooms Plus
1
Total Bedrooms
2
Washrooms
1
Square Footage
600-699 sqft
Basement
None
Heating Source
Gas
Heating Fuel
Forced Air
Air Conditioning
Central Air
Family Room
No
Kitchens
1
Total Kitchens
1
Fireplace Features
No
Bedrooms
1
Bedrooms Plus
1
Total Bedrooms
2
Washrooms
1
Square Footage
600-699 sqft
Basement
None
Heating Source
Gas
Heating Fuel
Forced Air
Air Conditioning
Central Air
Family Room
No
Kitchens
1
Total Kitchens
1
Fireplace Features
No
Exterior
Driveway
Underground
Parking Spaces
1
Total Parking Spaces
1.00
Parking Description
Underground
Garage Spaces
1
Balcony
Open
Driveway
Underground
Parking Spaces
1
Total Parking Spaces
1.00
Parking Description
Underground
Garage Spaces
1
Balcony
Open
Building Description
Style
Apartment
Home Type
Condo
Subtype
Condo Apt
Year Built
0-5
Property Orientation
East
Exterior Finish
Concrete
Possession Date
No Data
Locker
Owned
Style
Apartment
Home Type
Condo
Subtype
Condo Apt
Year Built
0-5
Property Orientation
East
Exterior Finish
Concrete
Possession Date
No Data
Locker
Owned
Community
Community
South Parkdale
Community
South Parkdale
Taxes & Fees
Taxes
$3,566.83 /yr
Tax Year
2025
Occupancy
Tenant
Maintenance Fee
$647.45/mo
Parking
Included
Taxes
$3,566.83 /yr
Tax Year
2025
Occupancy
Tenant
Maintenance Fee
$647.45/mo
Parking
Included
Other
Pets
No
Pets
No
Room Types
Bedroom
-
Dimensions 8.99 x 10.01 feet
89.99 sqft
Den
-
Dimensions 8.01 x 7.61 feet
60.96 sqft
Kitchen
-
Dimensions 16.99 x 12.01 feet
204.05 sqft
Living Room
-
Dimensions 16.99 x 12.01 feet
204.05 sqft
Similar Properties(No results)
Mortgage Calculator
Calculate your estimated monthly mortgage payment
Price
$679,999
$
%
%
Total cost of mortgage
$0
Monthly payment
By clicking Save, we will calculate your estimated mortgage for all properties using the saved values (down payment percentage, interest rate, and amortization).
The accuracy and applicability of this calculator are not guaranteed.