Sign In or Create a Free Account to see full details of this property
Key Facts
Key facts for 36 Charlotte Street #501
Property Type
Condo, Apartment
Parking
None 0 garage, 0 parking
MLS #
C11904704
Size
600-699 sqft
Basement
None
Listed on
2025-01-02
Lot size
-
Tax
$2,238 /yr
Days on Market
649
Approximate Age
16-30
Maintenance Fee
$650/mo
Central Air Conditio...
Description
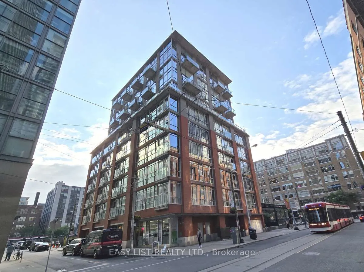
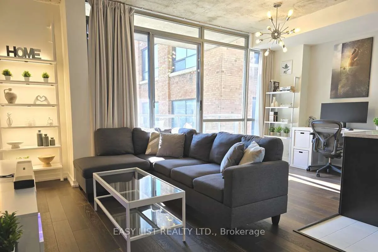
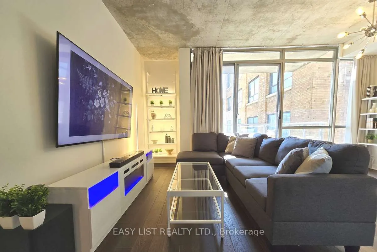
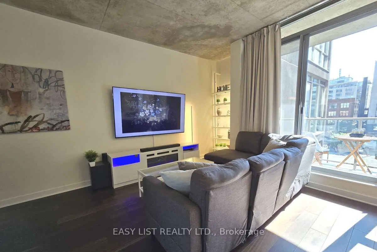
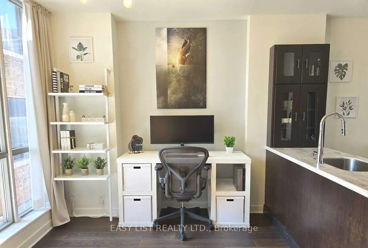
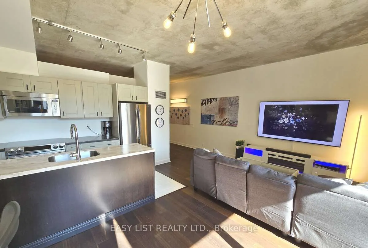
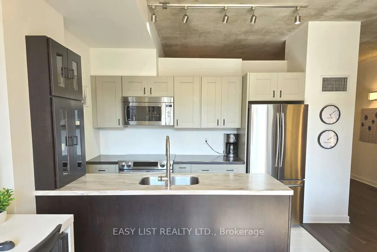
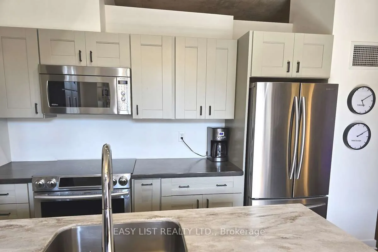
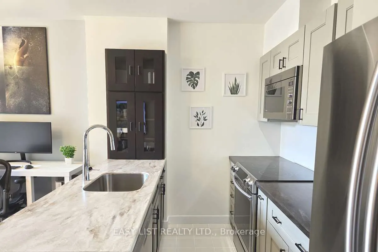
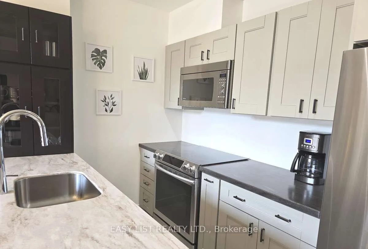
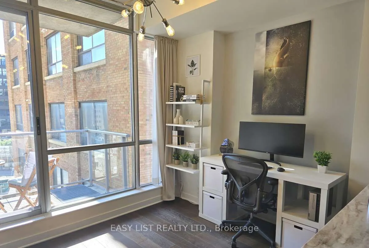
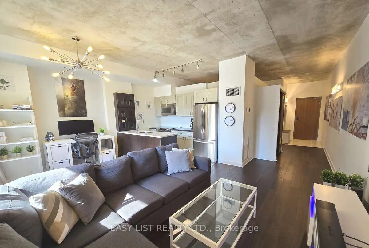
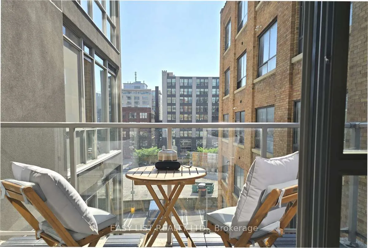
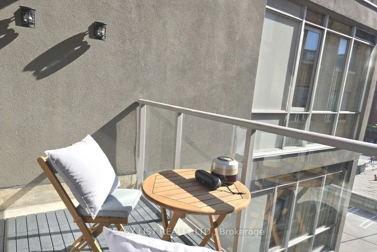
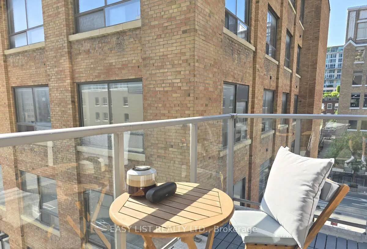
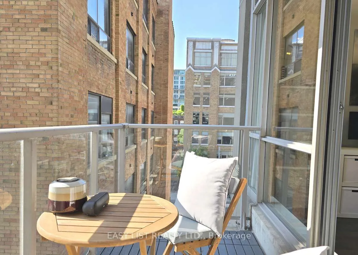
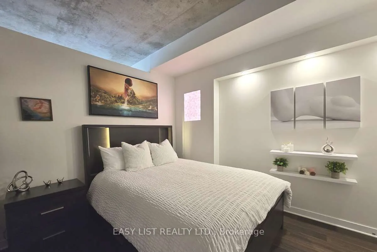
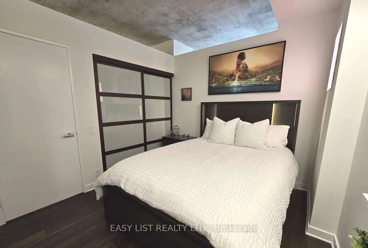
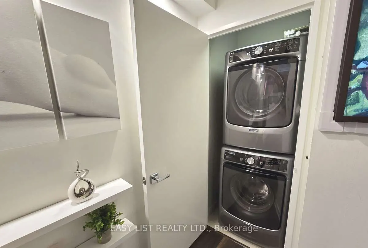
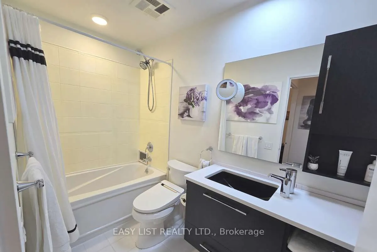
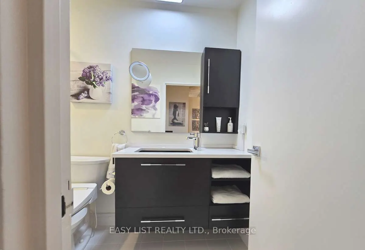
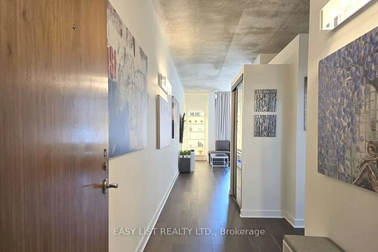
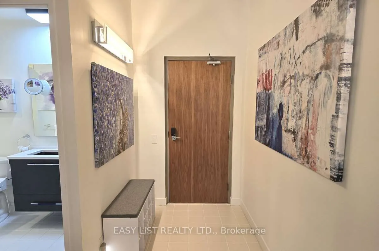
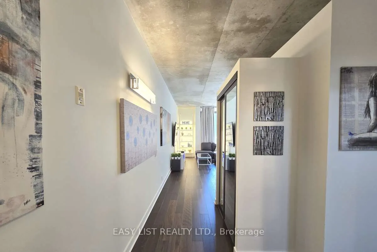
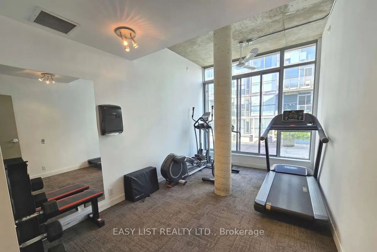
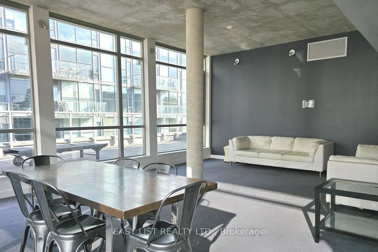
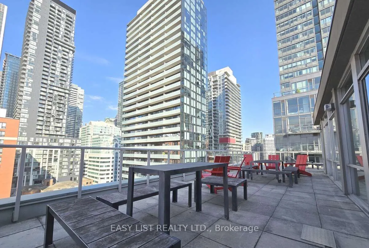
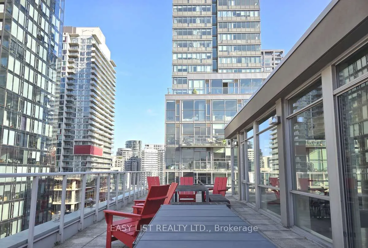
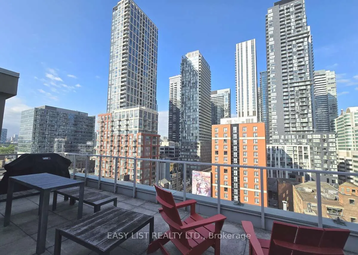
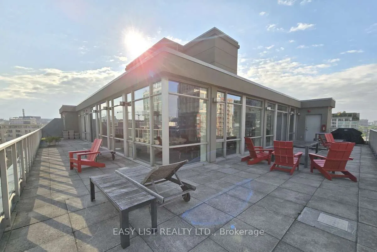
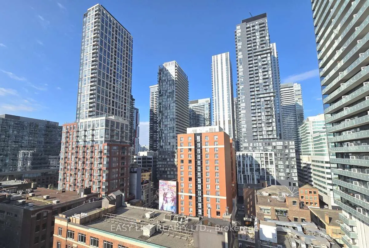
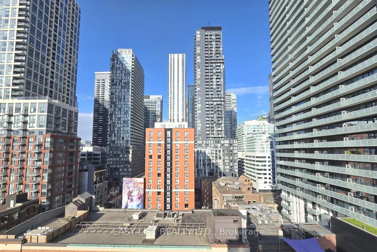
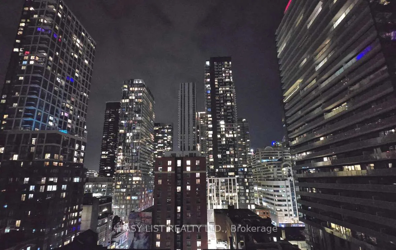
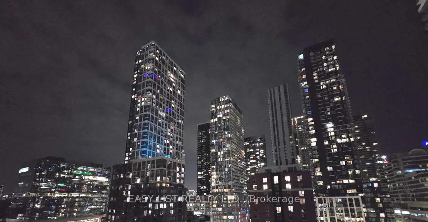
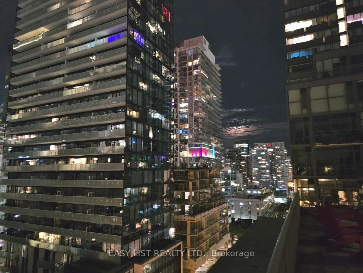
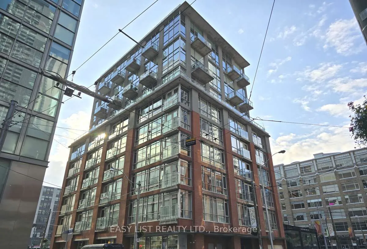
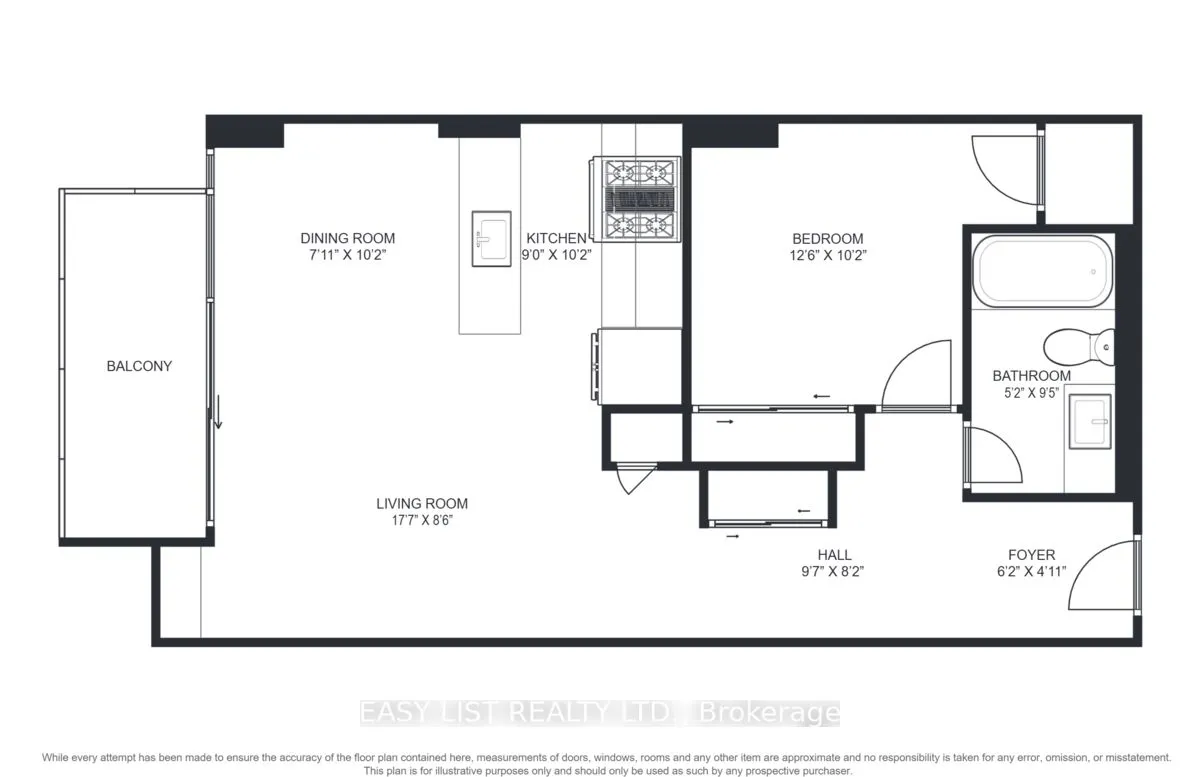
For more info, please click Brochure button. Experience urban living at 36 Charlotte St, Unit 501, in vibrant King West. This modern corner condo offers privacy with no adjacent neighbors and 680 sq. ft. of sunlit space. Enjoy a private balcony with city views. Designed for modern living, this condo... includes optional smart home features: voice-activated lighting, automated blinds, smart lock, dimmer switches, heated toilet seat, and bidet. The kitchen boasts Samsung appl., stone countertops, and soft-close cupboards. The open layout flows into a bright living area. The spacious bdrm offers ample closet space, and the modern bath features high-end fixtures. In-unit laundry with Maytag washer and dryer. Located in a quiet boutique bldg. with a rooftop deck, gym, and party room. Steps from TTC, Financial District, Rogers Centre, and CN Tower. All utilities (heat, hydro, water, gas, sewer, trash) included in the monthly fee. Prime city living at your doorstep! **EXTRAS** Smart features: voice-activated lights, auto blinds, smart lock, dimmer switches. Stone countertops. All utilities (heat, hydro, water, gas, sewer, trash) & amenities included in fees.
Full Property Details
Interior
Bedrooms
1
Total Bedrooms
1
Washrooms
1
Square Footage
600-699 sqft
Basement
None
Heating Source
Gas
Heating Fuel
Forced Air
Air Conditioning
Central Air
Family Room
Yes
Kitchens
1
Total Kitchens
1
Fireplace Features
No
Bedrooms
1
Total Bedrooms
1
Washrooms
1
Square Footage
600-699 sqft
Basement
None
Heating Source
Gas
Heating Fuel
Forced Air
Air Conditioning
Central Air
Family Room
Yes
Kitchens
1
Total Kitchens
1
Fireplace Features
No
Exterior
Driveway
None
Parking Spaces
0
Total Parking Spaces
0.00
Parking Description
None
Garage Spaces
0
Zoning
CR-1
Balcony
Open
Driveway
None
Parking Spaces
0
Total Parking Spaces
0.00
Parking Description
None
Garage Spaces
0
Zoning
CR-1
Balcony
Open
Building Description
Style
Apartment
Home Type
Condo
Subtype
Condo Apt
Year Built
16-30
Property Orientation
West
Exterior Finish
Brick,Concrete
Possession Date
No Data
Locker
None
Style
Apartment
Home Type
Condo
Subtype
Condo Apt
Year Built
16-30
Property Orientation
West
Exterior Finish
Brick,Concrete
Possession Date
No Data
Locker
None
Community
Community
Waterfront Communities C1
Community
Waterfront Communities C1
Taxes & Fees
Taxes
$2,238 /yr
Tax Year
2024
Maintenance Fee
$650/mo
Central Air Conditioning
Included
Common Elements
Included
Heating
Included
Hydro
Included
Water
Included
Building Insurance
Included
Taxes
$2,238 /yr
Tax Year
2024
Maintenance Fee
$650/mo
Central Air Conditioning
Included
Common Elements
Included
Heating
Included
Hydro
Included
Water
Included
Building Insurance
Included
Other
Pets
Restricted
Pets
Restricted
Room Types
Bathroom
Bidet, Quartz Counter, Porcelain Sink
Dimensions 5.25 x 9.51 feet
49.93 sqft
Kitchen
Stainless Steel Appl, Stone Counters, B/I Ctr-Top Stove