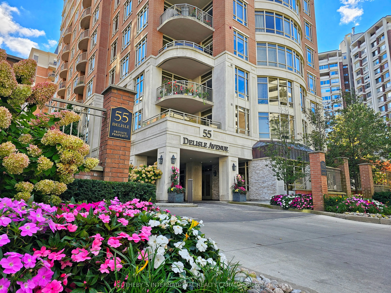
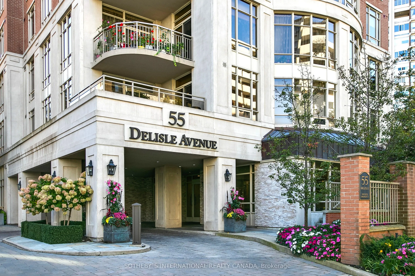
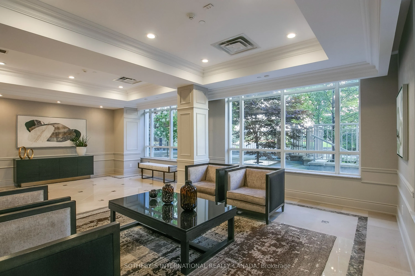
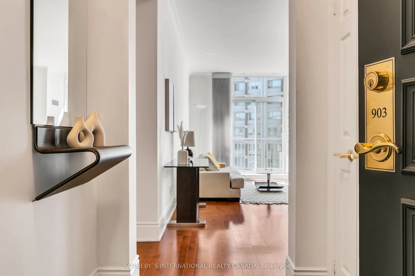
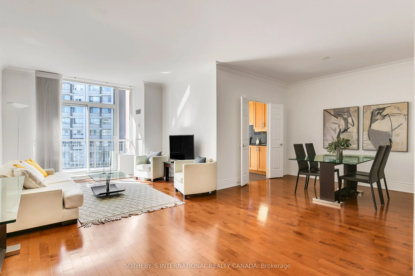
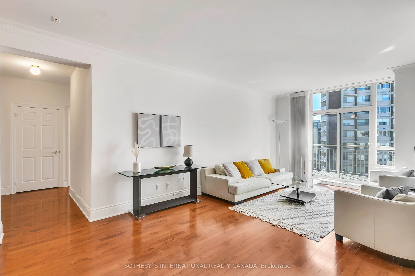
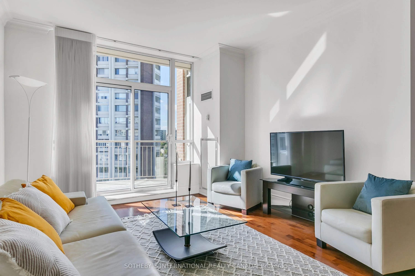
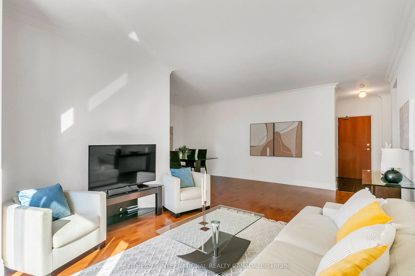
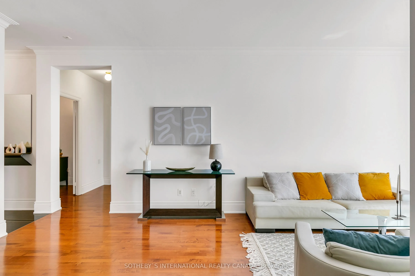
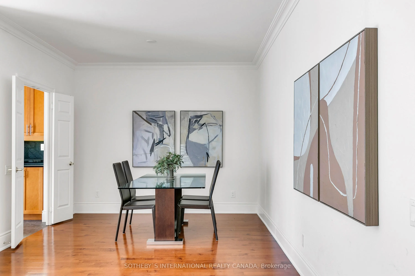
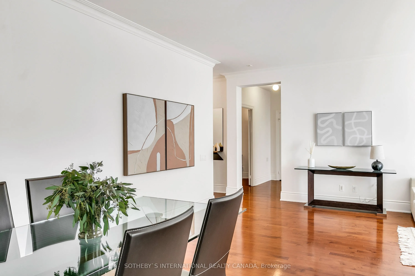
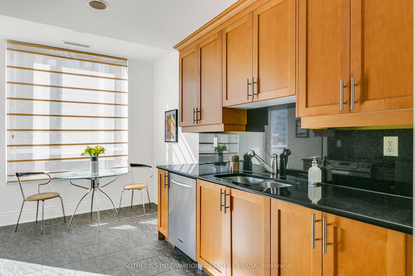
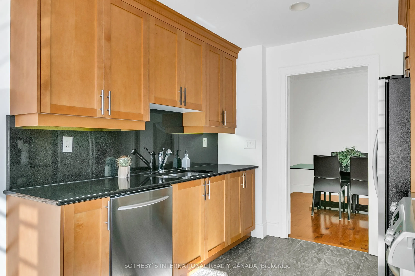
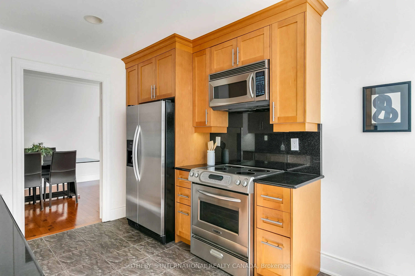
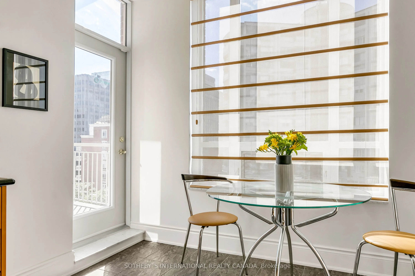
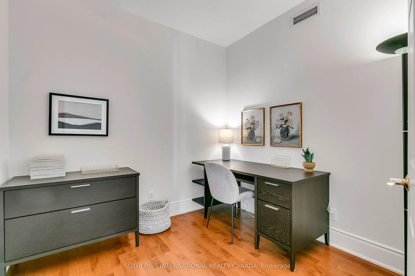
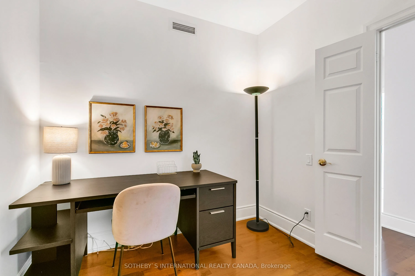
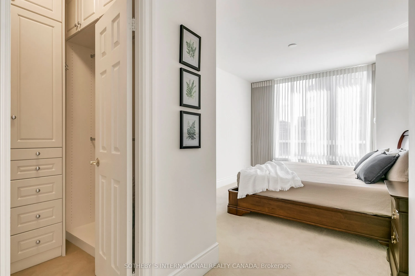
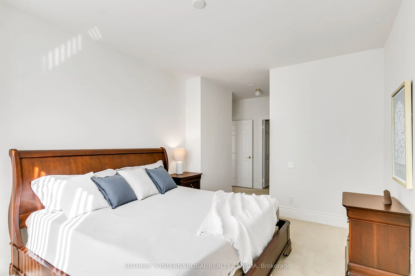
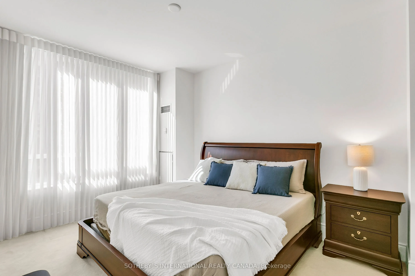
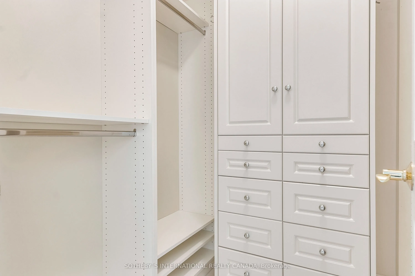
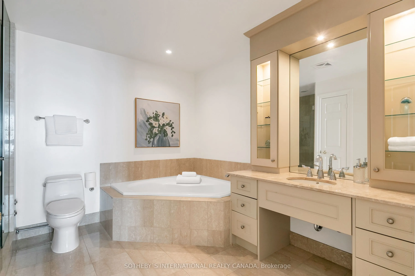
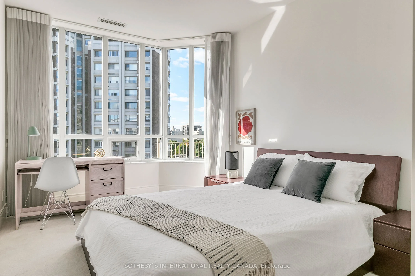
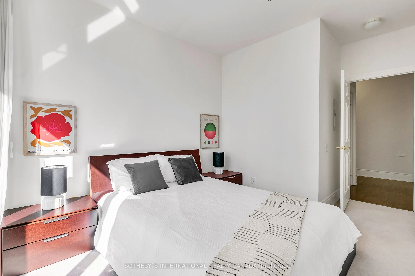
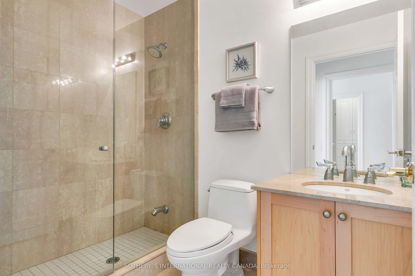
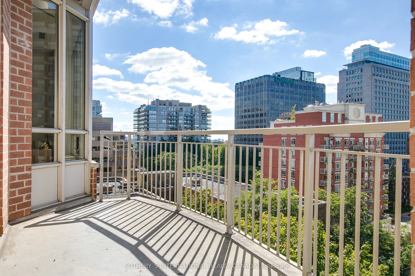
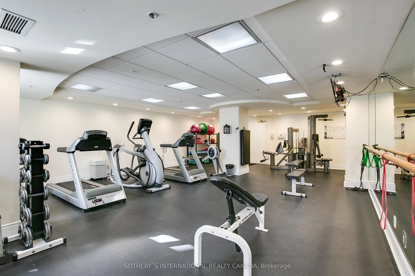
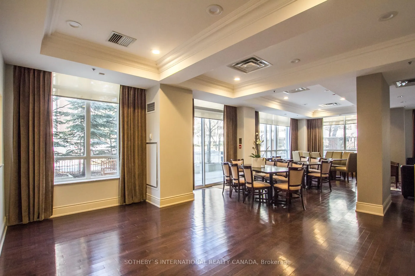
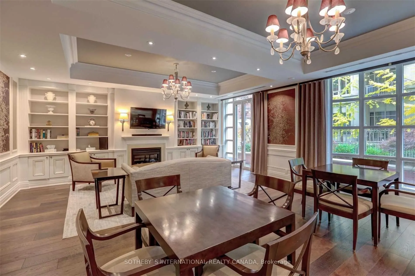
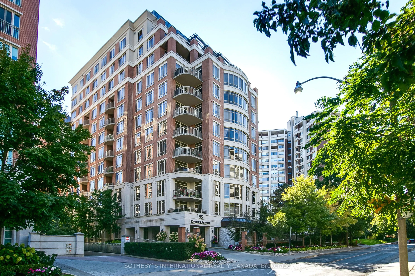
Welcome to Suite 903 at the renowned "Carlyle", a quiet boutique medium-rise condo building on a tree-lined street just steps from the vibrancy and amenities of Yonge & St. Clair. This spacious and immaculate 2+1 bedroom 1385 sq ft unit provides a bright living room area with sliding glass walkout t...o a west-facing terrace; large dining room that can easily accommodate an extra long table for entertaining; superb kitchen with breakfast area and additional terrace walkout; a den that's large enough to be a 3rd bedroom; sizable primary bedroom with walk-in closet and 4-piece ensuite; generous 2nd bedroom, and much more. The Carlyle embodies sophistication, has a great sense of community, and includes extensive amenities such as 24-hour concierge, exercise room, visitor parking, party/meeting room with outdoor patio, landscaped gardens and a guest suite. **EXTRAS** Includes parking and locker. All located a block from Yonge & St. Clair and steps to upscale shops and restaurants, the TTC, David Balfour Park and ravine trails, and close to Summerhill and Yorkville.
Full Property Details
Interior
Bedrooms
2
Bedrooms Plus
1
Total Bedrooms
3
Washrooms
2
Square Footage
1200-1399 sqft
Basement
None
Heating Source
Gas
Heating Fuel
Heat Pump
Air Conditioning
Central Air
Family Room
No
Kitchens
1
Total Kitchens
1
Fireplace Features
No
Bedrooms
2
Bedrooms Plus
1
Total Bedrooms
3
Washrooms
2
Square Footage
1200-1399 sqft
Basement
None
Heating Source
Gas
Heating Fuel
Heat Pump
Air Conditioning
Central Air
Family Room
No
Kitchens
1
Total Kitchens
1
Fireplace Features
No
Exterior
Driveway
Underground
Parking Spaces
1
Total Parking Spaces
1.00
Parking Description
Underground
Garage Spaces
1
Balcony
Terrace
Driveway
Underground
Parking Spaces
1
Total Parking Spaces
1.00
Parking Description
Underground
Garage Spaces
1
Balcony
Terrace
Building Description
Style
Apartment
Home Type
Condo
Subtype
Condo Apt
Property Orientation
West
Exterior Finish
Brick
Possession Date
No Data
Locker
Owned
Style
Apartment
Home Type
Condo
Subtype
Condo Apt
Property Orientation
West
Exterior Finish
Brick
Possession Date
No Data
Locker
Owned
Community
Community
Yonge-St. Clair
Community
Yonge-St. Clair
Taxes & Fees
Taxes
$8,220 /yr
Tax Year
2025
Occupancy
Vacant
Maintenance Fee
$1,752.48/mo
Central Air Conditioning
Included
Common Elements
Included
Heating
Included
Parking
Included
Water
Included
Building Insurance
Included
Taxes
$8,220 /yr
Tax Year
2025
Occupancy
Vacant
Maintenance Fee
$1,752.48/mo
Central Air Conditioning
Included
Common Elements
Included
Heating
Included
Parking
Included
Water
Included
Building Insurance
Included
Other
Pets
Yes-with Restrictions
Pets
Yes-with Restrictions
Room Types
Bedroom 2
Large Window, Closet, 3 Pc Bath
Dimensions 13.91 x 9.84 feet
136.87 sqft
Den
Separate Room, Double Doors, Hardwood Floor
Dimensions 8.83 x 8.23 feet
72.67 sqft
Dining Room
Overlooks Living, Hardwood Floor, Crown Moulding
Dimensions 10.93 x 9.58 feet
104.71 sqft
Foyer
Closet, Tile Floor, Crown Moulding
Dimensions 8.33 x 4.27 feet
35.57 sqft
Kitchen
Breakfast Area, B/I Appliances, W/O To Terrace
Dimensions 14.83 x 9.42 feet
139.7 sqft
Living Room
W/O To Terrace, Window Floor to Ceiling, Hardwood Floor
Dimensions 21.33 x 11.84 feet
252.55 sqft
Primary Bedroom
4 Pc Ensuite, Walk-In Closet(s), Large Window
Dimensions 13.85 x 11.09 feet
153.6 sqft
Similar Properties(No results)
Mortgage Calculator
Calculate your estimated monthly mortgage payment
Price
$1,550,000
$
%
%
Total cost of mortgage
$0
Monthly payment
By clicking Save, we will calculate your estimated mortgage for all properties using the saved values (down payment percentage, interest rate, and amortization).
The accuracy and applicability of this calculator are not guaranteed.