Sign In or Create a Free Account to see full details of this property
Key Facts
Key facts for 311 Bay Street #4804
Property Type
Condo, Apartment
Parking
None 1 garage, 1 parking
MLS #
C12348513
Size
1800-1999 sqft
Basement
None
Listed on
2025-08-16
Lot size
-
Tax
$13,369.96 /yr
Days on Market
423
Approximate Age
-
Maintenance Fee
$3,535.99/mo
Central Air Conditio...
Description
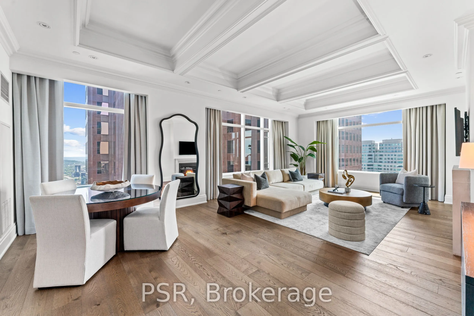
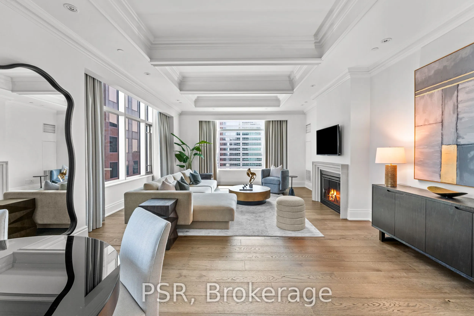
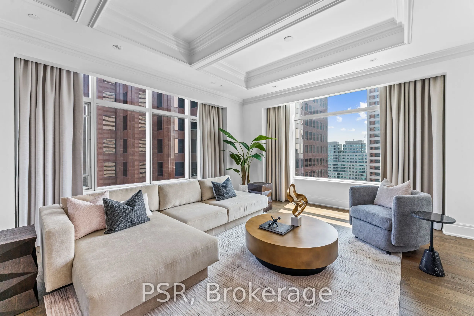
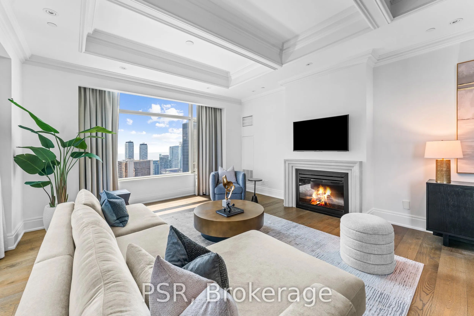
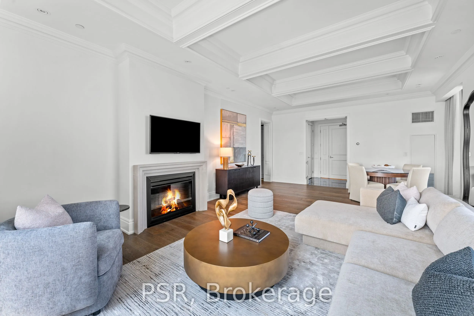
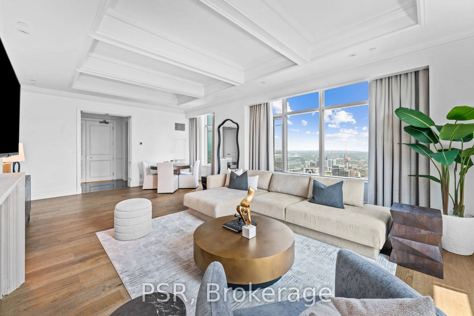
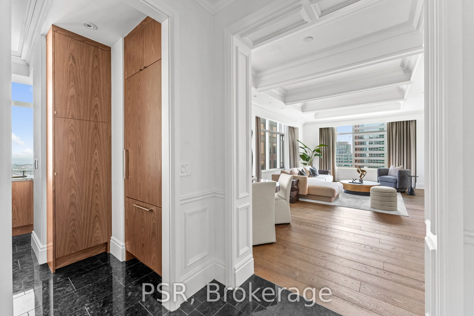
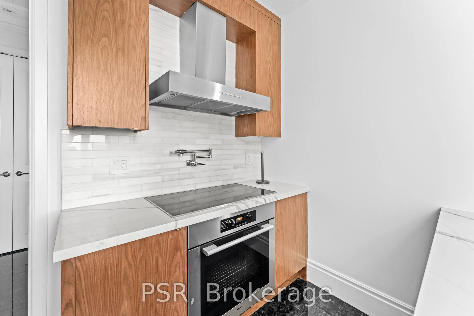
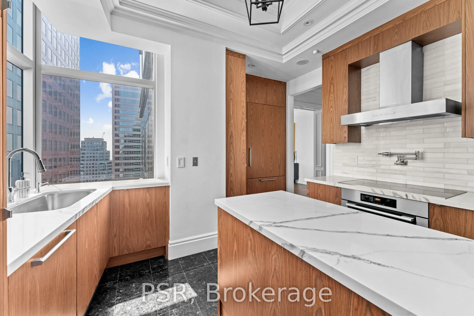
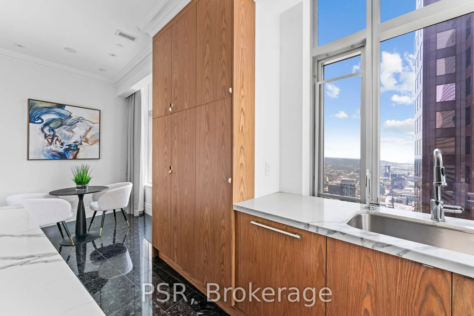
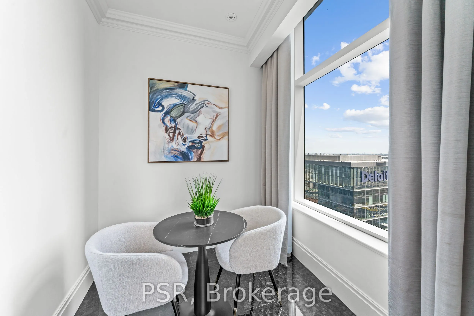
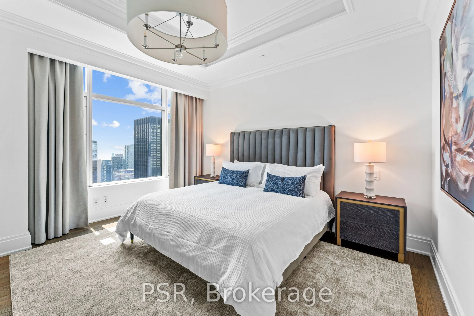
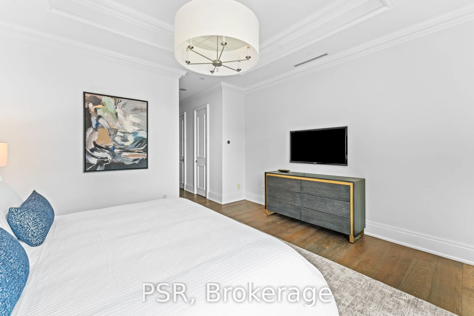
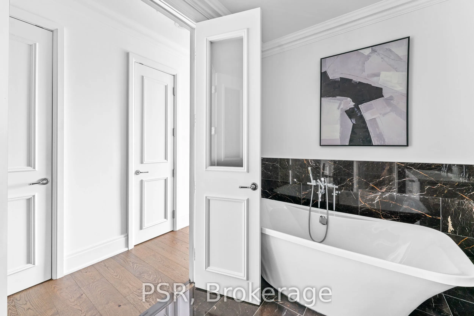
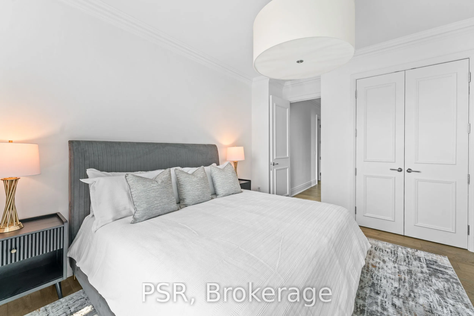
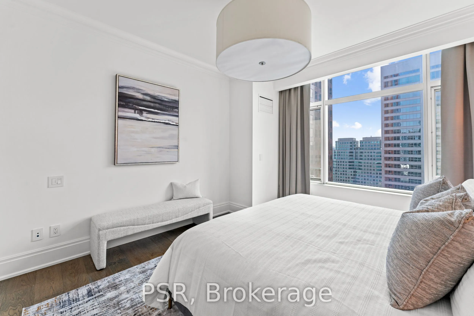
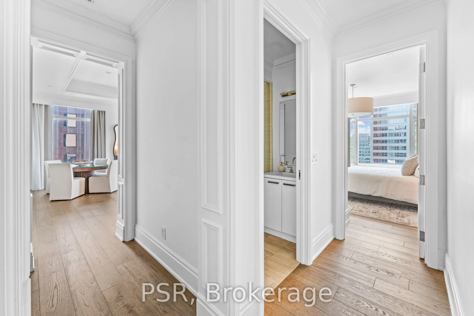
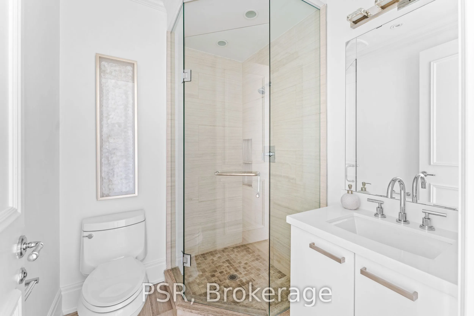
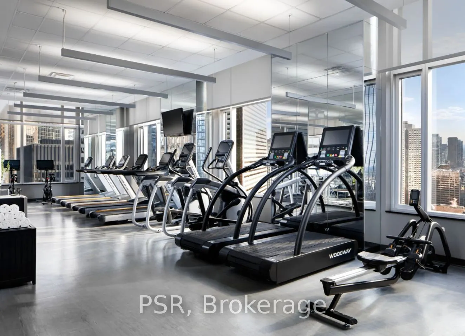
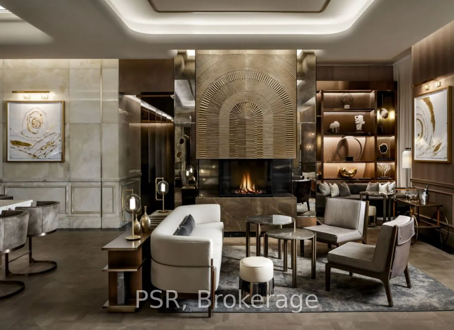
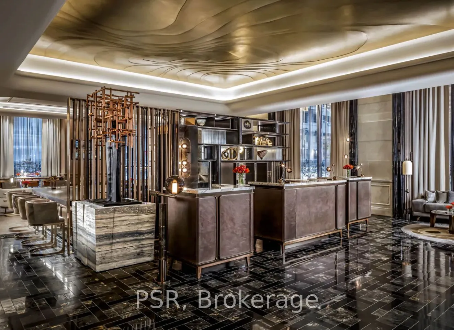
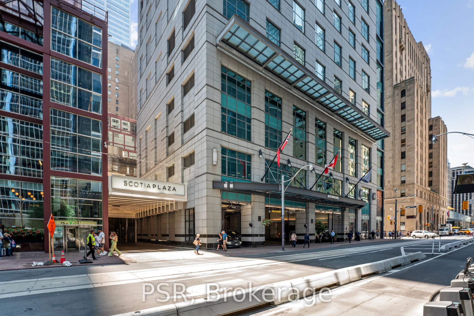
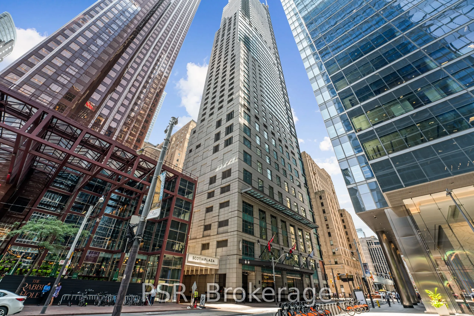
Welcome To The St. Regis Residences - Luxury Living At Its Finest! Impeccably Finished & Beautifully Appointed Corner Suite Boasts Highly Sought After South Exposure With Sweeping Lake & City Views. Suite 4804 Is Situated On The Highest Floor This Plan Is Offered - Spanning Just Shy Of 1,900 SF With... 2 Bedrooms & 2 Full Bathrooms. Grand, Open Concept Living & Dining Rooms Are An Entertainers Dream - Boasting 10.5 Ft Coffered Ceilings, Wainscotting, & Designer Finishes Throughout. Primary Bedroom Retreat Offers Generously Sized Double Closets & Spa-Like 6pc. Ensuite With Large Free Standing Soaker Bathtub. All Light Fixtures & Window Coverings [Drapery/Sheers] Included. Chefs Kitchen Offers B/I Miele Appliances, Downsview Cabinetry, & Eat In Breakfast Area. 1 Locker Included & Valet/Parking Available. Enjoy Daily Access To Five Star Hotel Amenities: 24Hr. Concierge, Spa, Indoor Salt Water Pool, Sauna, State Of The Art Fitness Centre, Valet & Visitor Parking, As Well As The Private Residential Sky Lobby & Terrace On 32nd Floor.
Full Property Details
Interior
Bedrooms
2
Total Bedrooms
2
Washrooms
2
Square Footage
1800-1999 sqft
Basement
None
Heating Source
Other
Heating Fuel
Forced Air
Air Conditioning
Central Air
Family Room
Yes
Kitchens
1
Total Kitchens
1
Fireplace Features
No
Bedrooms
2
Total Bedrooms
2
Washrooms
2
Square Footage
1800-1999 sqft
Basement
None
Heating Source
Other
Heating Fuel
Forced Air
Air Conditioning
Central Air
Family Room
Yes
Kitchens
1
Total Kitchens
1
Fireplace Features
No
Exterior
Driveway
None
Pool
Indoor
Parking Spaces
1
Total Parking Spaces
1.00
Parking Description
None
Garage Spaces
1
Balcony
None
Driveway
None
Pool
Indoor
Parking Spaces
1
Total Parking Spaces
1.00
Parking Description
None
Garage Spaces
1
Balcony
None
Building Description
Style
Apartment
Home Type
Condo
Subtype
Condo Apt
Property Orientation
South East
Exterior Finish
Concrete,Metal/Steel Siding
Possession Date
No Data
Locker
Owned
Style
Apartment
Home Type
Condo
Subtype
Condo Apt
Property Orientation
South East
Exterior Finish
Concrete,Metal/Steel Siding
Possession Date
No Data
Locker
Owned
Community
Community
Bay Street Corridor
Community
Bay Street Corridor
Taxes & Fees
Taxes
$13,369.96 /yr
Tax Year
2025
Maintenance Fee
$3,535.99/mo
Central Air Conditioning
Included
Common Elements
Included
Heating
Included
Water
Included
Building Insurance
Included
Taxes
$13,369.96 /yr
Tax Year
2025
Maintenance Fee
$3,535.99/mo
Central Air Conditioning
Included
Common Elements
Included
Heating
Included
Water
Included
Building Insurance
Included
Other
Pets
Yes-with Restrictions
Pets
Yes-with Restrictions
Room Types
Bedroom 2
Hardwood Floor, Large Closet, Window
Dimensions - feet
0 sqft
Breakfast
Marble Floor, Breakfast Area, Window
Dimensions - feet
0 sqft
Dining Room
Hardwood Floor, Combined w/Living, Large Window
Dimensions - feet
0 sqft
Foyer
Marble Floor, Large Closet, Wainscoting
Dimensions - feet
0 sqft
Kitchen
Modern Kitchen, B/I Appliances, Stone Counters
Dimensions - feet
0 sqft
Living Room
Hardwood Floor, Coffered Ceiling(s), Fireplace
Dimensions - feet
0 sqft
Primary Bedroom
6 Pc Ensuite, His and Hers Closets, Hardwood Floor