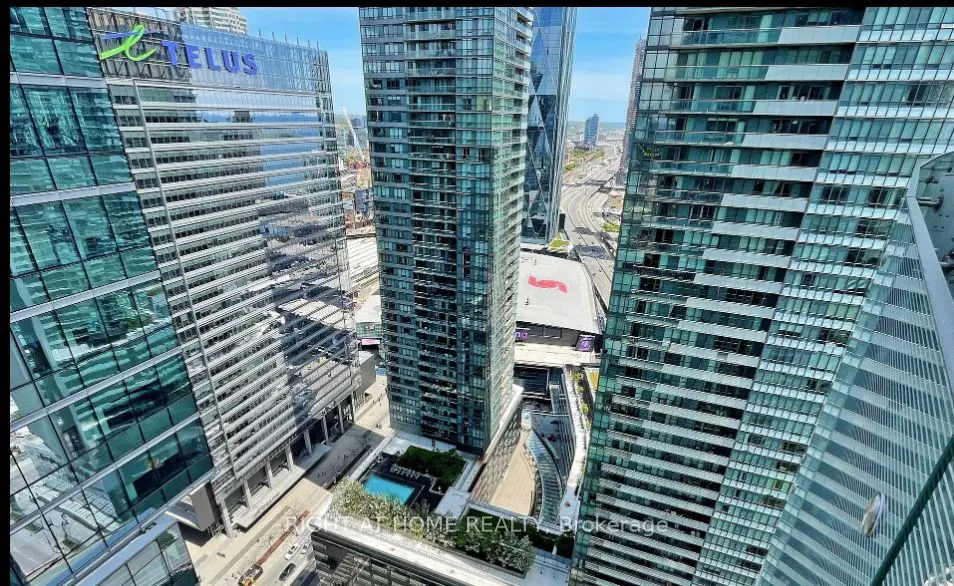
Sign In or Create a Free Account to see full details of this property
Key Facts
Key facts for 14 York Street #708
Property Type
Condo, Apartment
Parking
0 garage, 0 parking
MLS #
C12656132
Size
800-899 sqft
Basement
None
Listed on
2026-01-02
Lot size
-
Tax
-
Days on Market
284
Approximate Age
6-10
Maintenance Fee
-
Common Elements, Hea...
Description
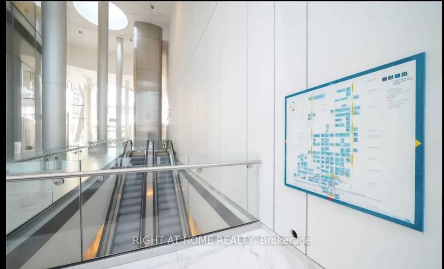
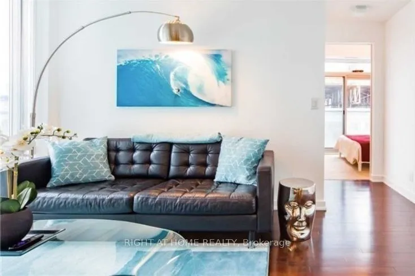
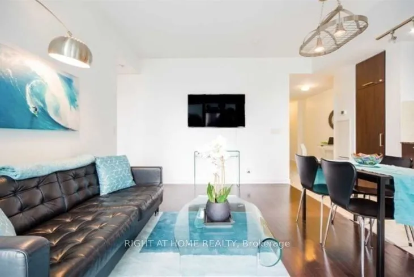
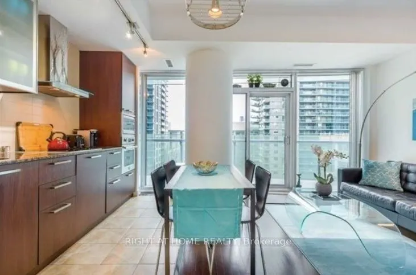
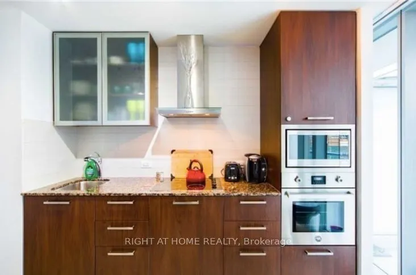
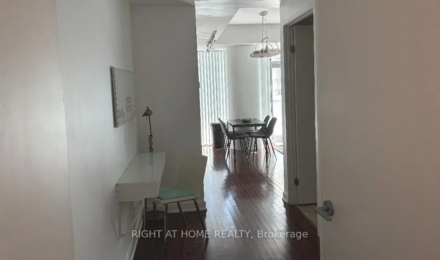
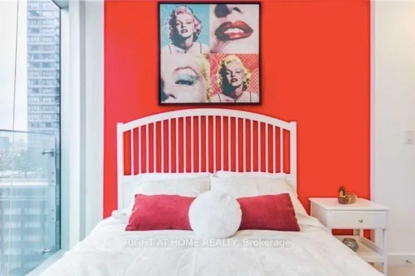
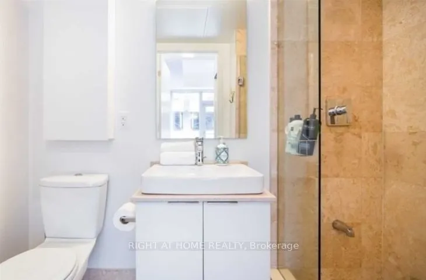
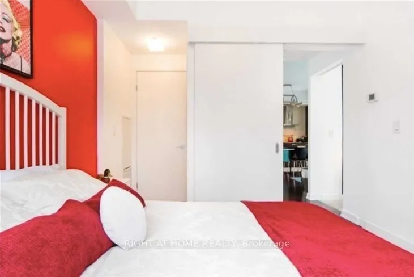
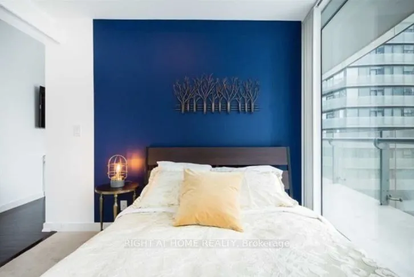
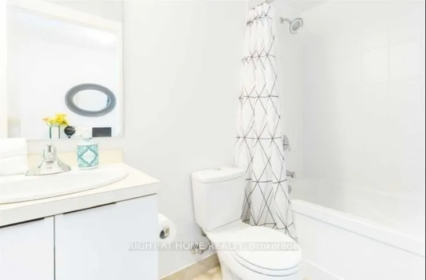
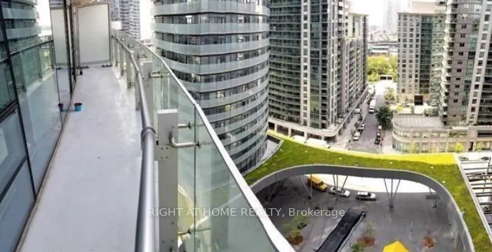
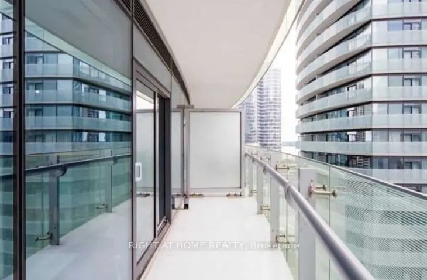
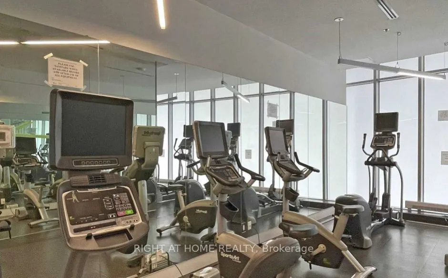
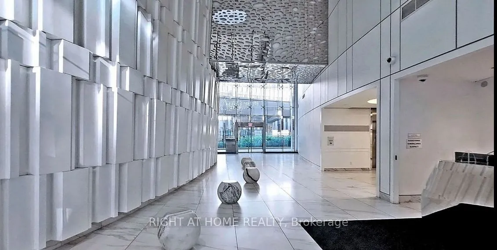
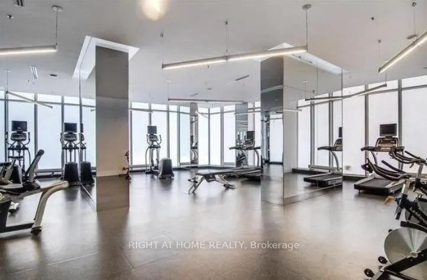
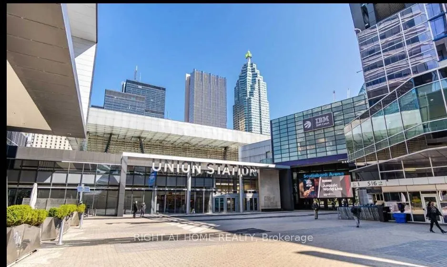
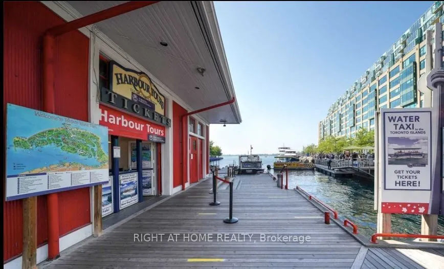
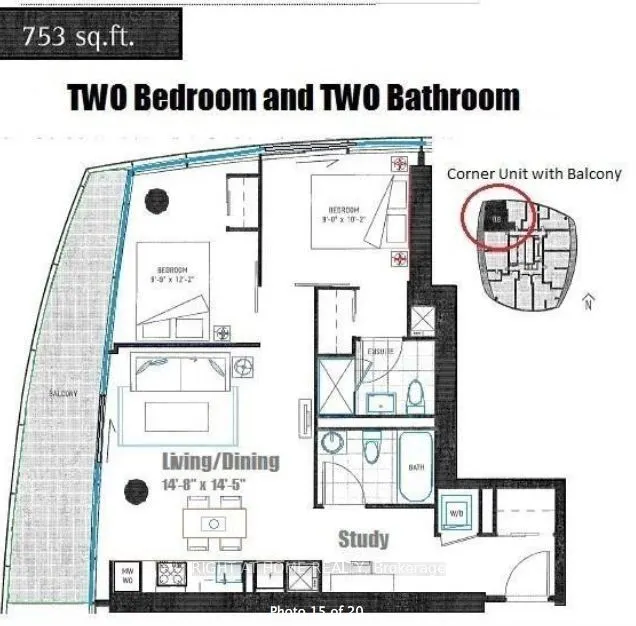
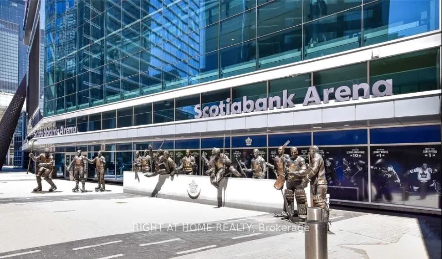
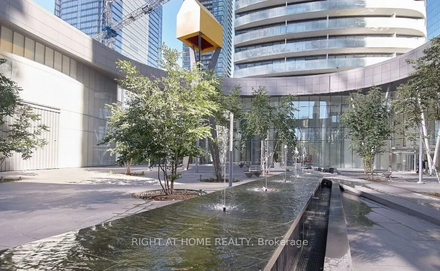
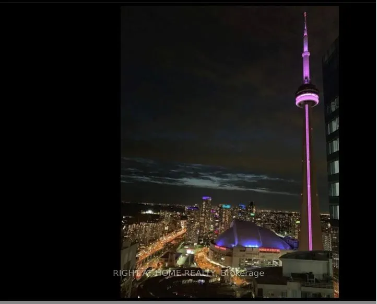
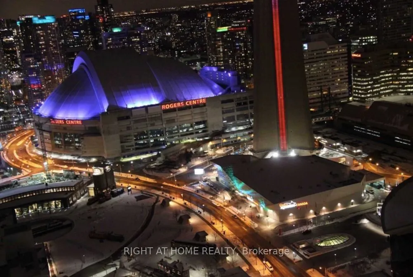
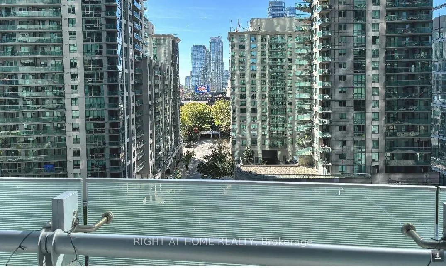
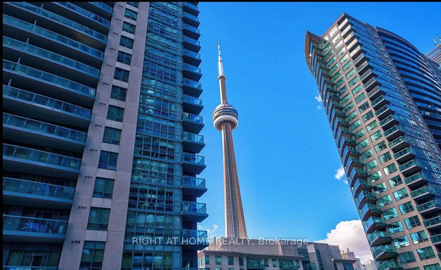
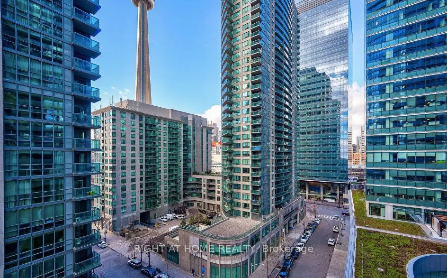
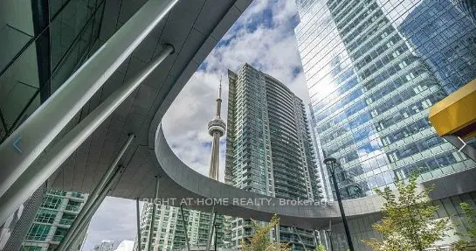
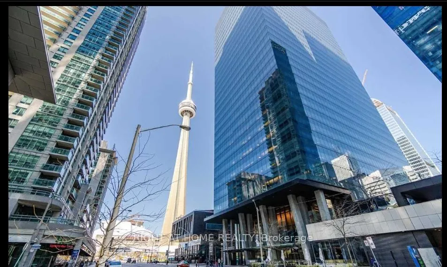
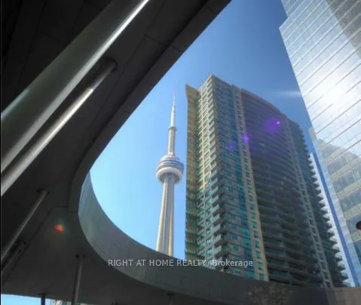
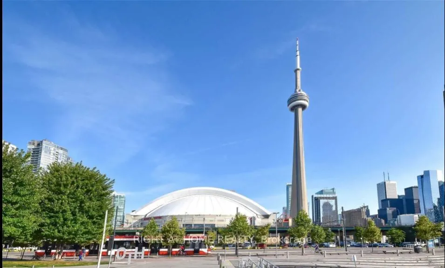
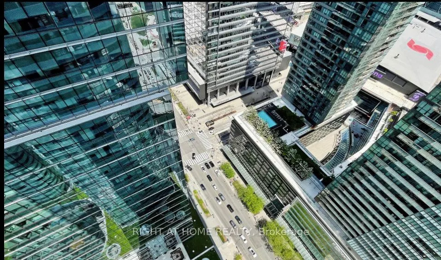
Shorter Term Also Considered!!!!! LUXURY FURNISHED CORNER SUITE Facing Quiet Side Of The Building & Looking Onto Canopy. 2 Bedrooms 2 Full Bathrooms Plus Study In Upscale Building In The Vibrant Core Of Downtown Toronto. DIRECT ACCESS TO THE UNDERGROUND PATH From Inside Building With Over 30Kms Of ...Pedestrian Walkway Network. Sunny & Plenty of Natural Daylight Floor To Ceiling And Wall To Wall Windows In Main Living Area As Well As In Both Bedrooms With 9 Foot Ceilings! Steps To Union Station/Subway Station, ScotiaBank Arena, Longo's Grocery, The WaterFront, RoadHouse Park, CnTower, Ripley's Aquarium. Walk To Bay St., Financial District, Close To University Of Toronto, Next To PWC 18 York & 16 York. Close To Billy Bishop Airport & Only 40 Minutes To Pearson Airport. Close To All Major Highways. 15 Minute Walk To St. Michael's Hospital and Close To All Downtown Hospitals.International Students Also Welcome! Includes 55 Inch Smart TV, 2 Queen Beds, Clean Furniture. Ensuite Laundry Washer/Dryer, All Appliances Plus Dishwasher, All Blinds, All Kitchen Equipment, All Bedding and Linens, Towels, Etc...Includes Heat and Water. Shorter Term Also Considered. NO AIRBNB WHATSOEVER!!!!! Available Now!!! No Notice Required For Showings!!
Full Property Details
Interior
Bedrooms
2
Bedrooms Plus
1
Total Bedrooms
3
Washrooms
2
Square Footage
800-899 sqft
Basement
None
Heating Source
Gas
Heating Fuel
Forced Air
Air Conditioning
Central Air
Family Room
Yes
Kitchens
1
Total Kitchens
1
Fireplace Features
No
Bedrooms
2
Bedrooms Plus
1
Total Bedrooms
3
Washrooms
2
Square Footage
800-899 sqft
Basement
None
Heating Source
Gas
Heating Fuel
Forced Air
Air Conditioning
Central Air
Family Room
Yes
Kitchens
1
Total Kitchens
1
Fireplace Features
No
Exterior
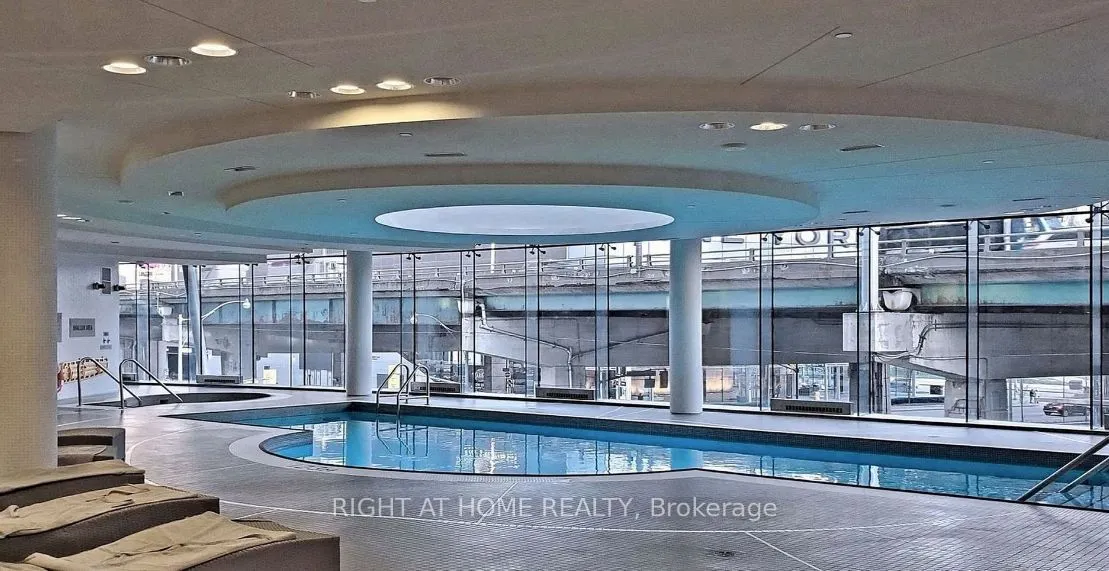
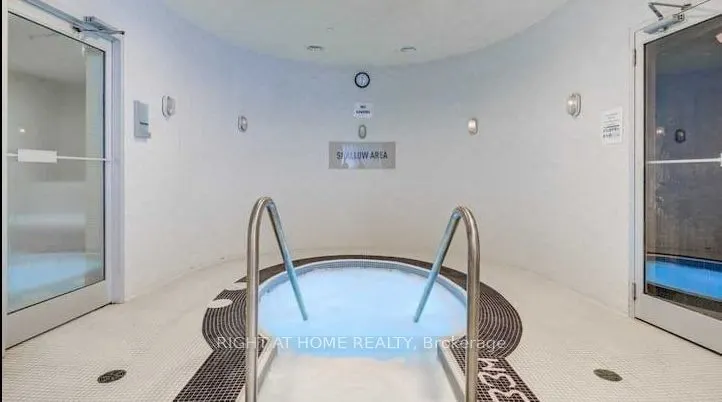
Pool
Indoor
Waterfront
Indirect
Parking Spaces
0
Total Parking Spaces
0.00
Garage Spaces
0
Balcony
Terrace
Pool
Indoor
Waterfront
Indirect
Parking Spaces
0
Total Parking Spaces
0.00
Garage Spaces
0
Balcony
Terrace
Building Description
Style
Apartment
Home Type
Condo
Subtype
Condo Apt
Year Built
6-10
Property Orientation
South West
Exterior Finish
Concrete
Possession Date
1/3/2026
Locker
None
Style
Apartment
Home Type
Condo
Subtype
Condo Apt
Year Built
6-10
Property Orientation
South West
Exterior Finish
Concrete
Possession Date
1/3/2026
Locker
None
Community
Community
Waterfront Communities C1
Community
Waterfront Communities C1
Taxes & Fees
Common Elements
Included
Heating
Included
Water
Included
Common Elements
Included
Heating
Included
Water
Included
Other
Pets
Yes-with Restrictions
Pets
Yes-with Restrictions
Room Types
Bedroom 2
Double Closet, Window Floor to Ceiling, Picture Window
Dimensions 9.84 x 9.02 feet
88.76 sqft
Dining Room
Combined w/Living, Window Floor to Ceiling, Hardwood Floor
Dimensions 14.7 x 14.8 feet
217.56 sqft
Kitchen
Combined w/Living, B/I Appliances, Hardwood Floor
Dimensions 14.7 x 14.8 feet
217.56 sqft
Living Room
Combined w/Dining, Hardwood Floor, W/O To Terrace
Dimensions 14.7 x 14.8 feet
217.56 sqft
Primary Bedroom
4 Pc Ensuite, Window Floor to Ceiling, Double Closet