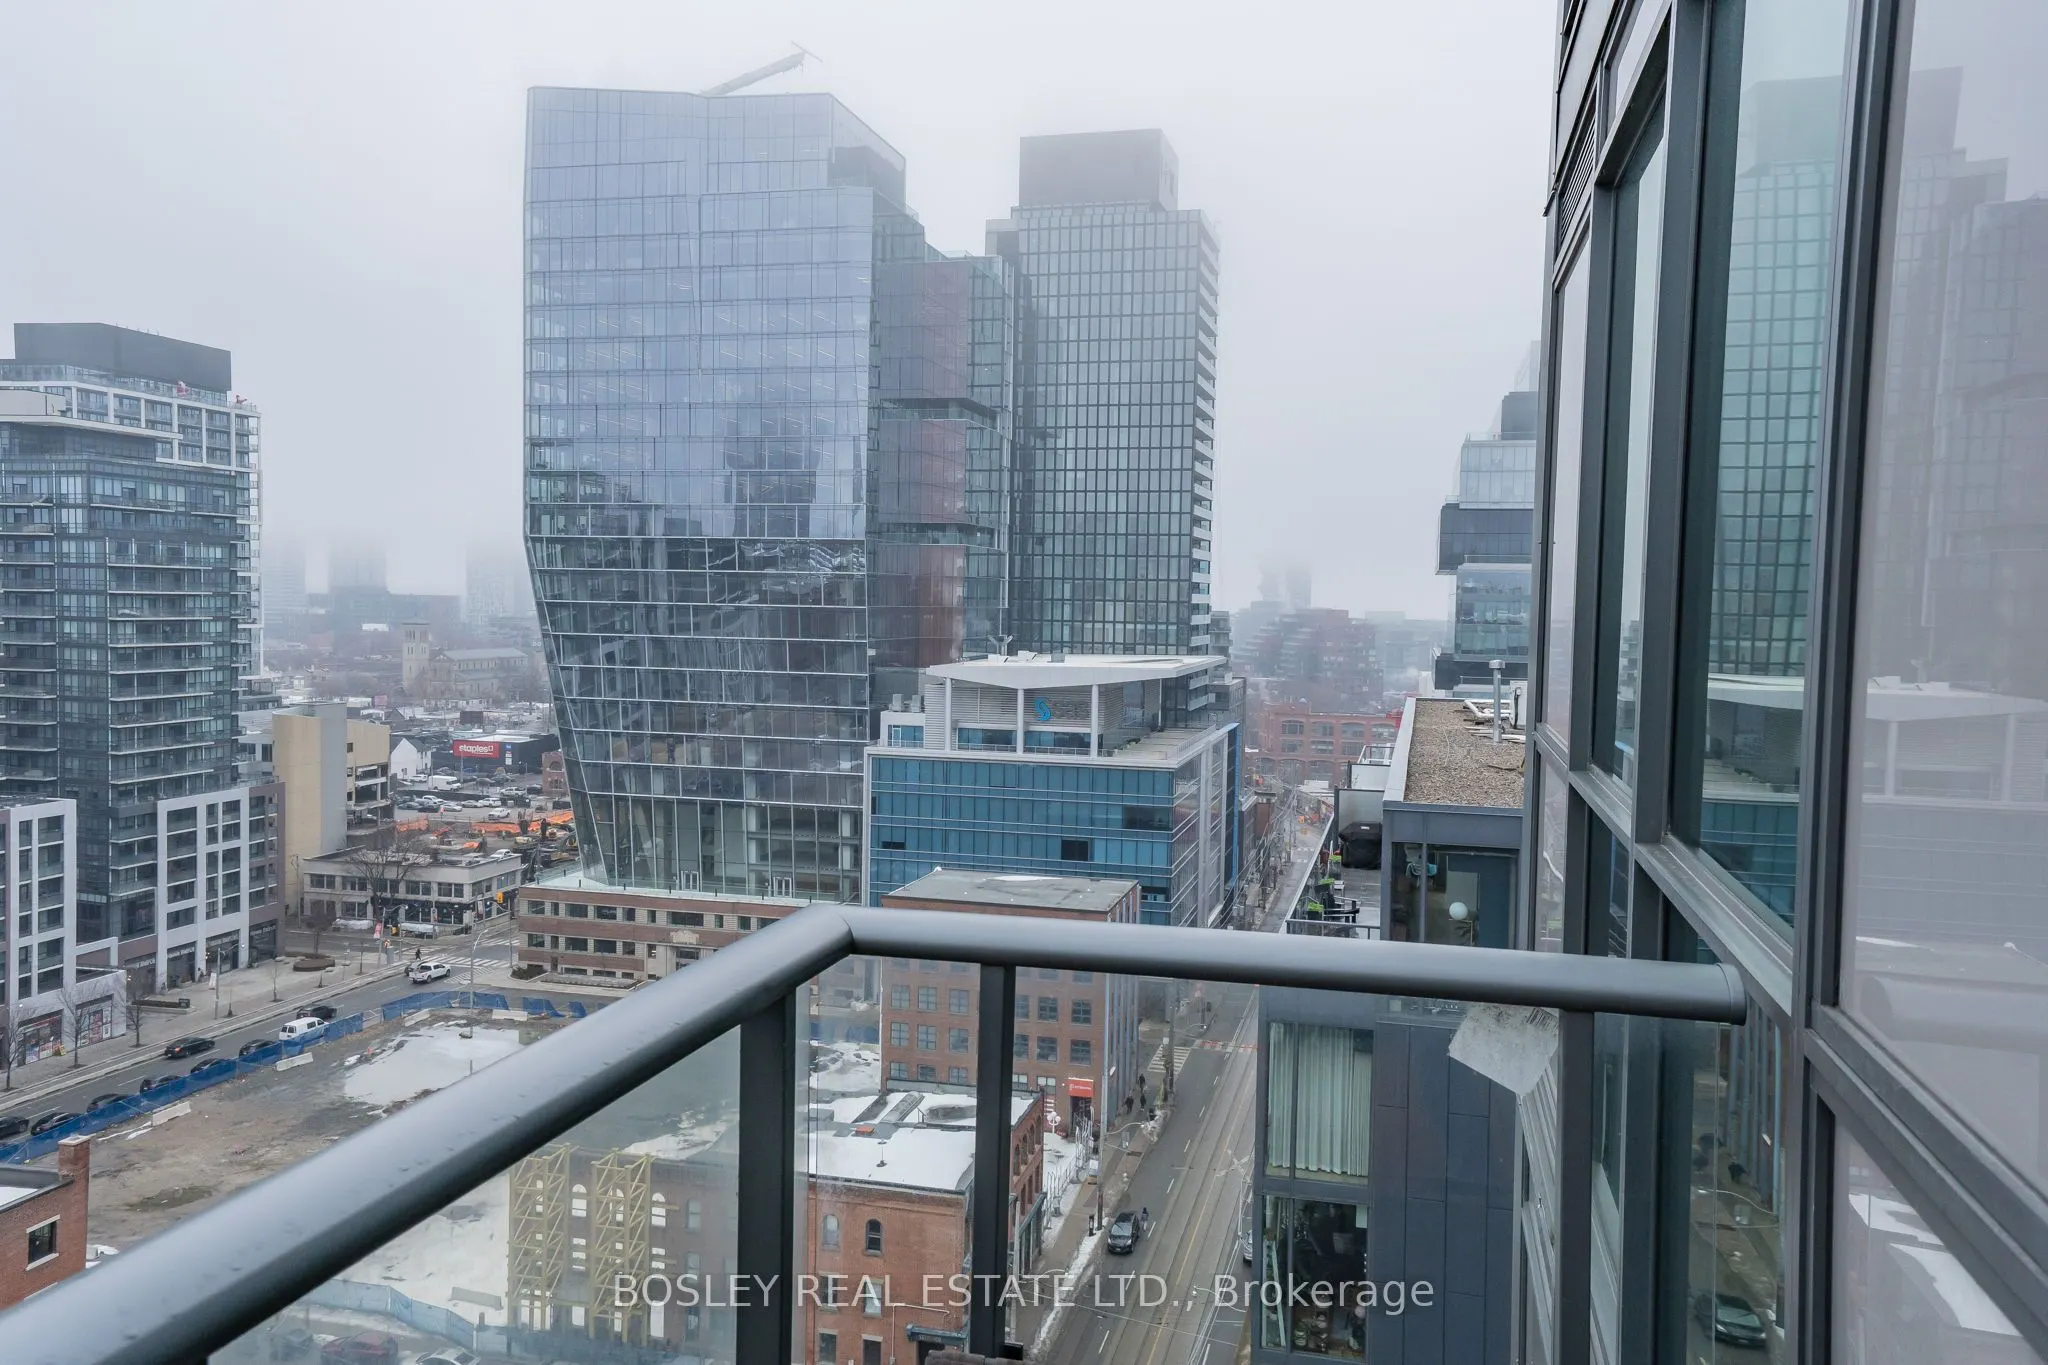
Sign In or Create a Free Account to see full details of this property
Key Facts
Key facts for 39 Sherbourne Street #1606
Property Type
Condo, 2-Storey
Parking
1 garage, 1 parking
MLS #
C13098756
Size
1800-1999 sqft
Basement
None
Listed on
2026-05-07
Lot size
-
Tax
$9,147.07 /yr
Days on Market
159
Approximate Age
11-15
Maintenance Fee
$1,800/mo
Central Air Conditio...
Description
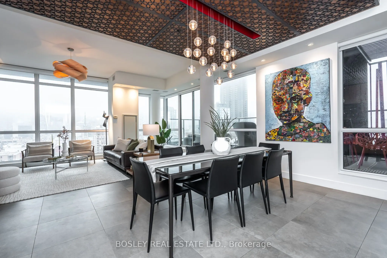
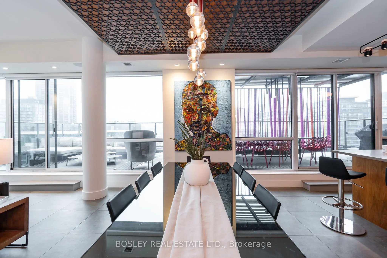
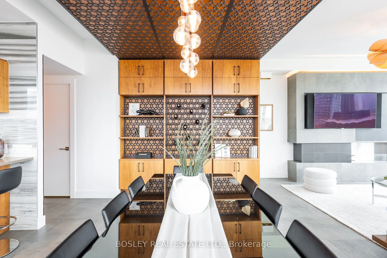
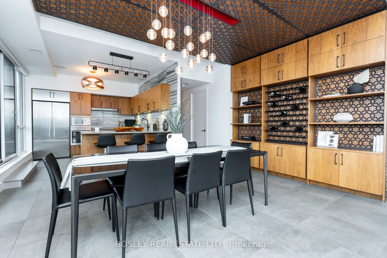
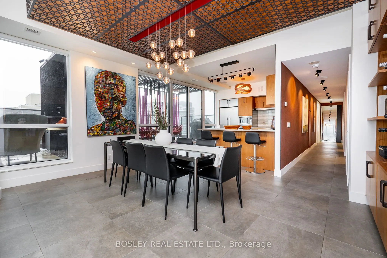
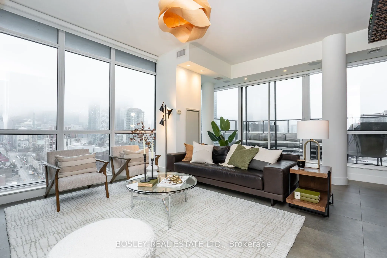
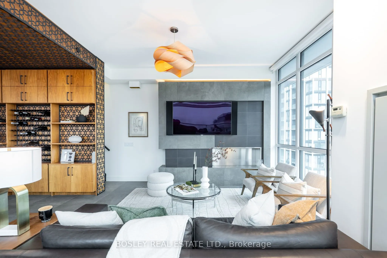
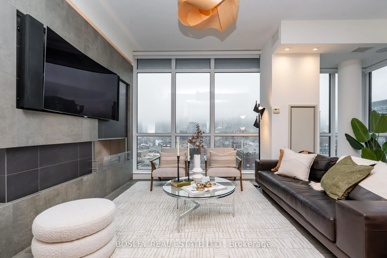
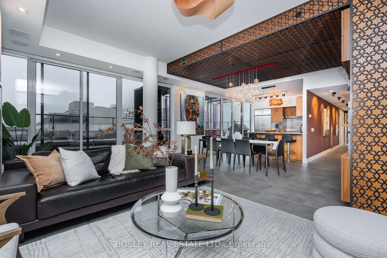
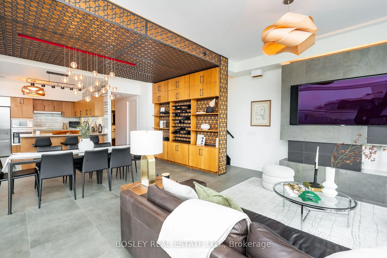
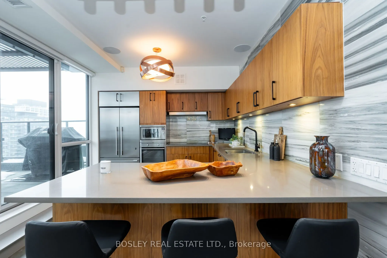
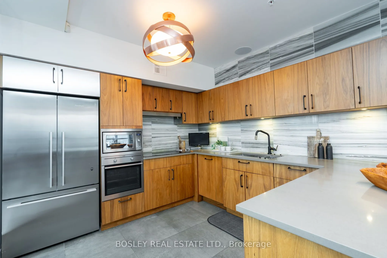
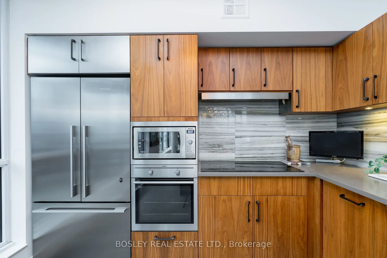
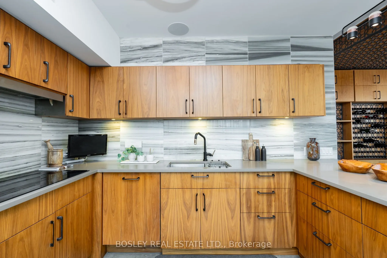
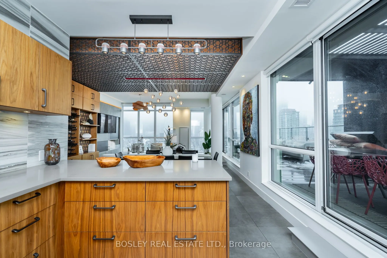
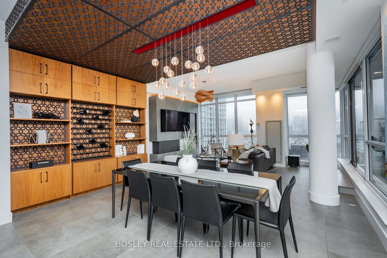
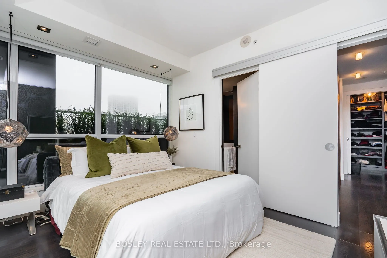
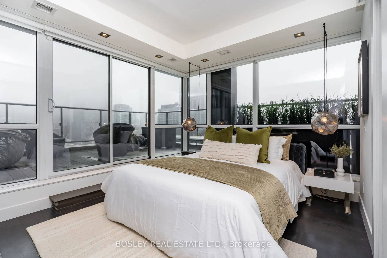
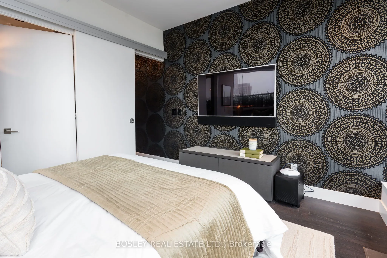
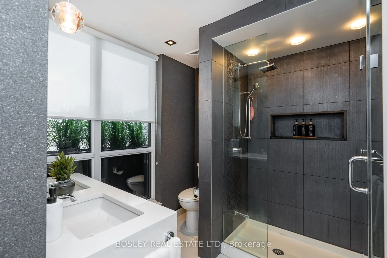
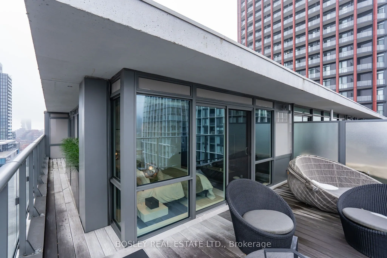
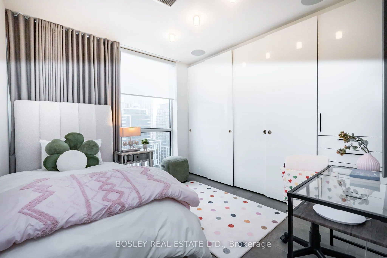
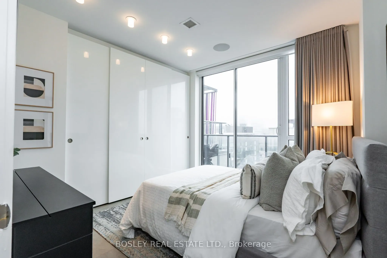
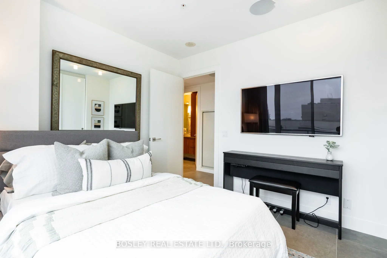
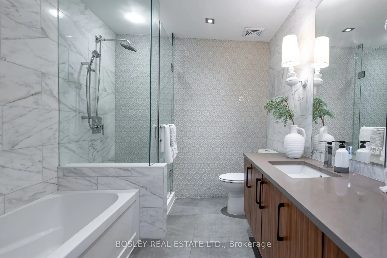
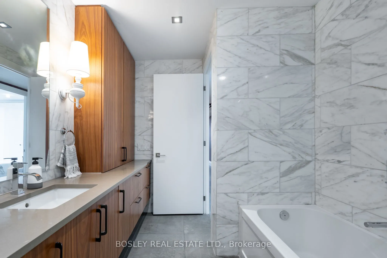
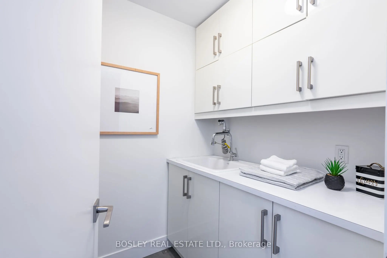
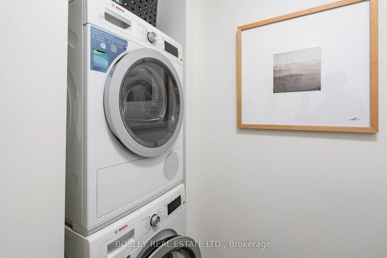
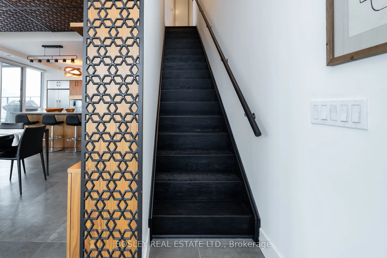
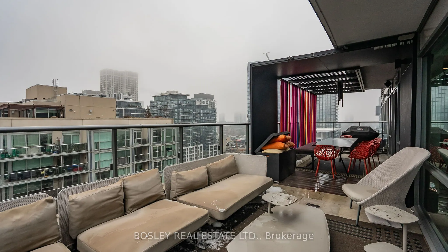
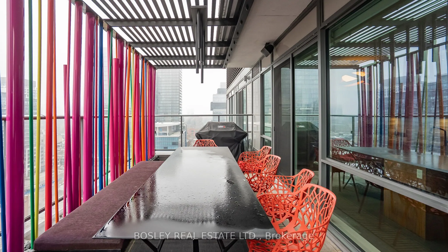
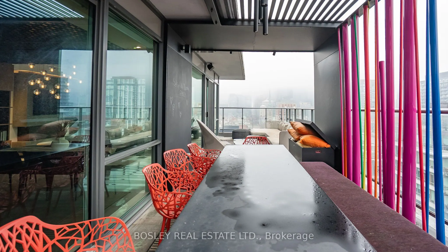
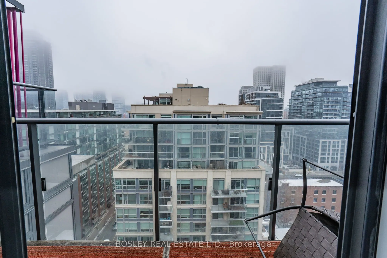
In a city full of cookie-cutter condos, this residence stands apart - an example of architecture applied to everyday living. Welcome to PH1606 at Kings + Condos, a custom-designed two-level urban residence offering nearly 2,000 sq ft of interior living space plus two private terraces and 2 balconies.... This home blends architectural design, intelligent technology, and elevated comfort. The interior was custom designed in collaboration with Wanda Ely Architects and features bespoke millwork in the dining room, a custom media wall with Ecosmart fireplace, and exceptional storage including custom dressing spaces, a dedicated walk-in wardrobe, and built-in jewelry and shoe cabinetry. A fully integrated Savant smart home system powers distributed audio throughout the residence, including bathrooms and the lower terrace, while controlling televisions and lighting seamlessly throughout the home. The kitchen is designed for both everyday living and entertaining, featuring an enlarged refrigerator, 5-burner cooktop, and a full walk-in pantry. A rare full laundry room with oversized sink adds an additional layer of functionality seldom found in downtown residences. Outdoor living has been elevated through two professionally designed terraces by Earth Inc.. The lower terrace features custom stone flooring, lighting, gas and water connections, and wired sound. The upper terrace offers custom wood flooring and a gas-line firepit - creating true outdoor rooms rather than typical condo balconies. Each room features its own thermostat for personalized heating and cooling, and the suite includes a private A/C unit independent from the building, allowing cooling year-round. Perfectly positioned for urban convenience with quick access to both the Gardiner Expressway and Don Valley Parkway. Walk to groceries, shopping, and some of the city's best dining. This residence isn't just about space, it's about living an elevated lifestyle in the heart of Toronto.