Sign In or Create a Free Account to see full details of this property
Key Facts
Key facts for 1 Hillsdale Avenue W #1006
Property Type
Condo, Apartment
Parking
0 garage, 0 parking
MLS #
C13142936
Size
1400-1599 sqft
Basement
None
Listed on
2026-05-19
Lot size
-
Tax
-
Days on Market
147
Approximate Age
New
Maintenance Fee
$1,174.18/mo
Common Elements, Bui...
Description
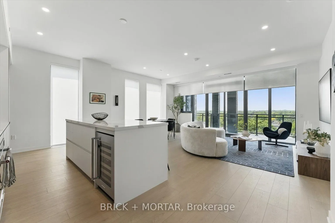
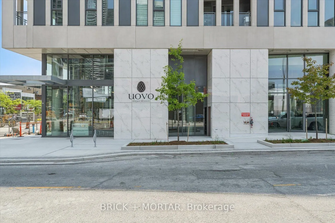
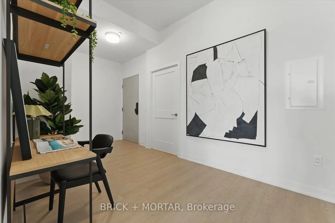
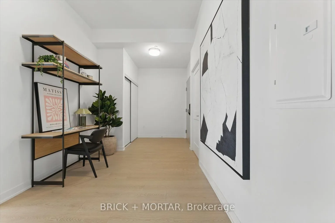
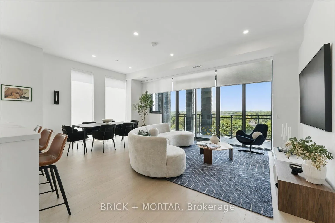
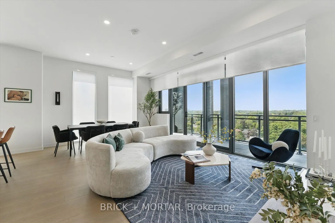
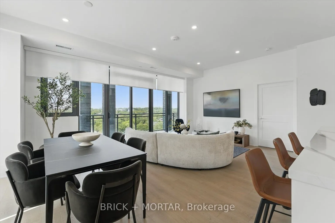
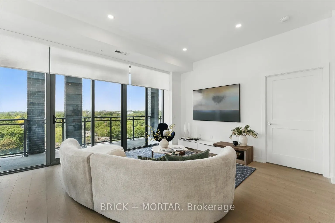
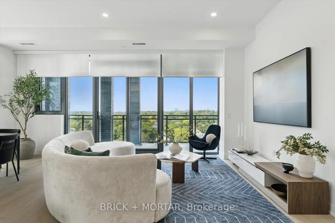
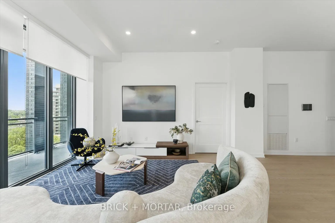
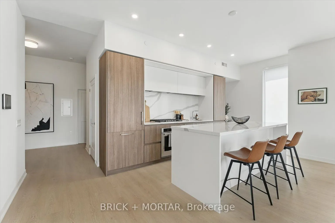
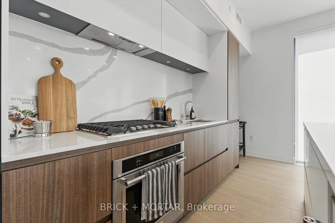
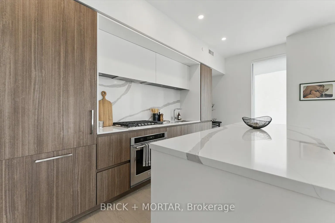
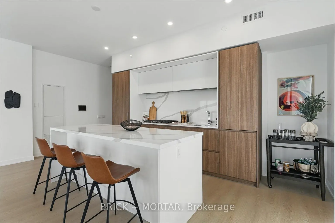
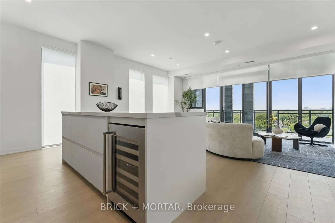
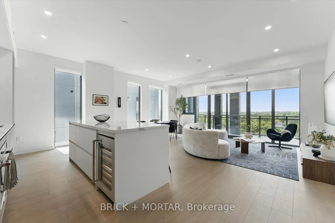
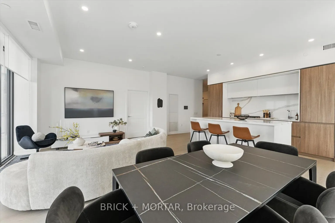
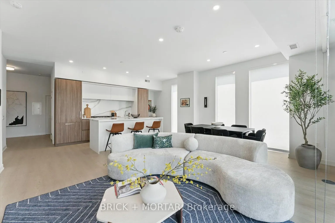
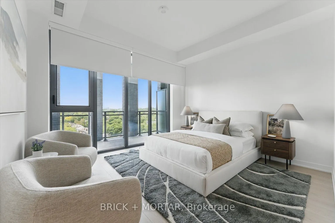
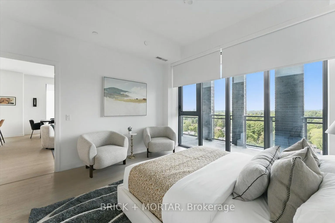
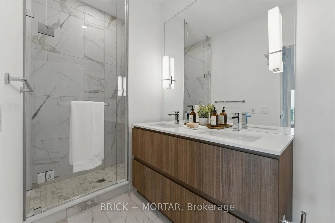
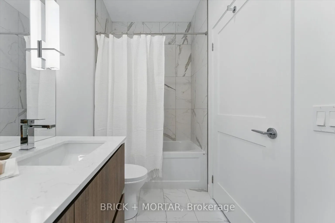
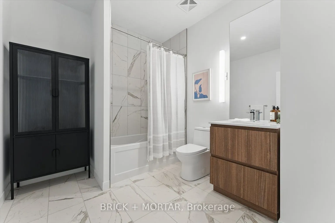
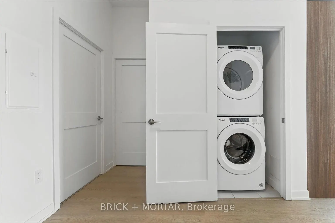
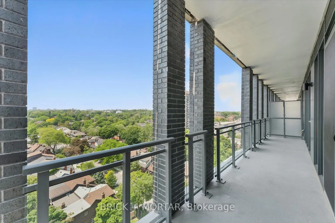
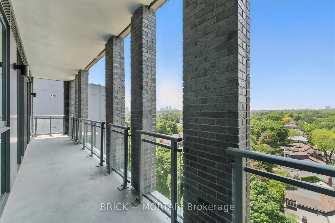
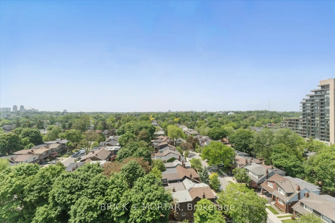
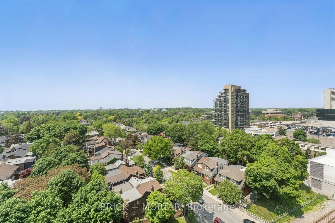
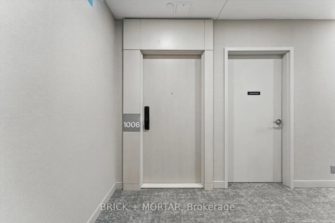
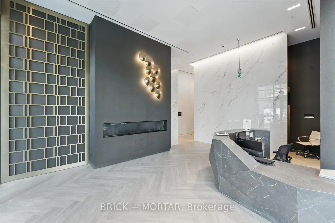
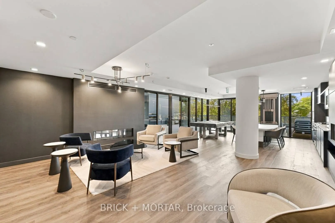
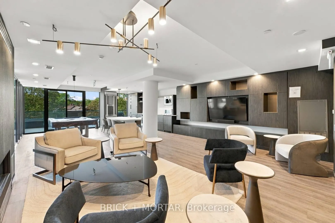
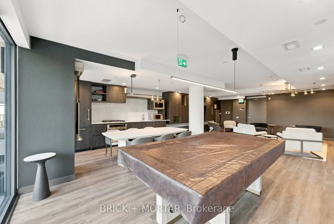
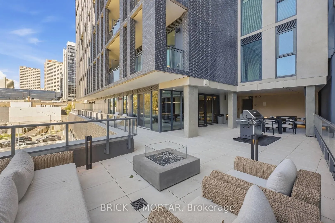
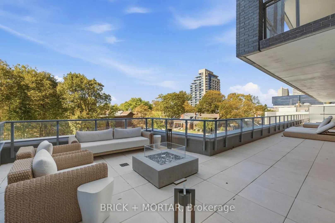
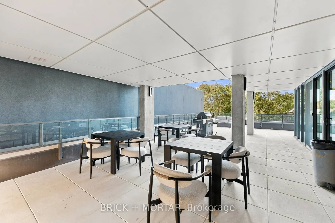
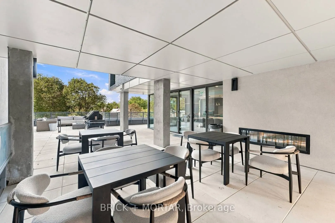
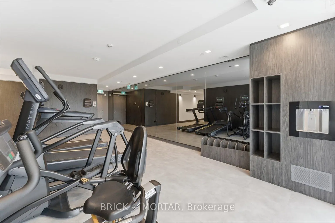
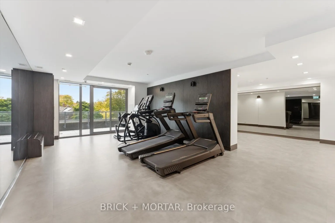
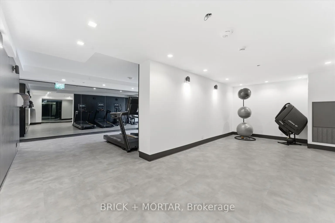
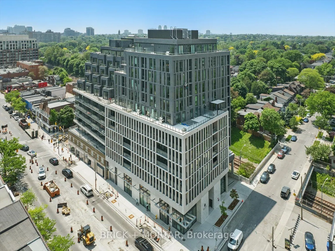
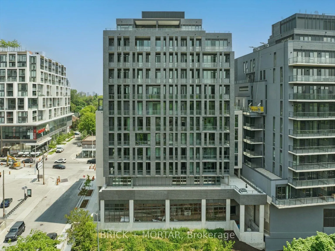
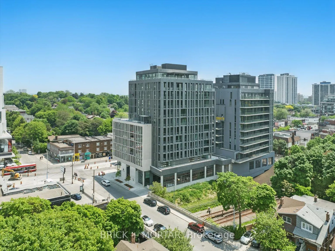
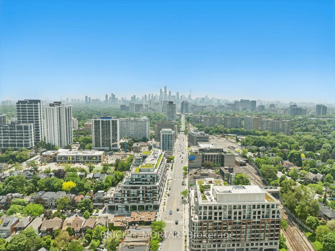
Unbelievable, Super Rare, 1400+ SqFt 3-Bedroom Lower Penthouse Suite On Yonge Street! Welcome To The Newly Completed Uovo Boutique Residences, An Exclusive & Intimate Building With Only 70 Suites. Suite 1006, The Evans, Is A Downsizer's Or Condo Lover's Dream With 1427 SqFt Of Open Concept Living Sp...ace, 3-Bedrooms, 2 Full Bathrooms And A Nearly 200 SqFt Balcony With Natural Gas Connection. Add A Home Office In The Oversized Foyer! Discover What Sets Uovo Apart With Soaring 10' Ceilings, Imported Kitchen and Bathroom Vanity Cabinetry from Venice, Italy, Built-In Pantry With Two Sliding Shelves and Concealed Microwave, Integrated Full-Size Stainless-Steel Appliances With Gas Cooktop & 30-inch Fridge With Built-In Filtered Water Dispenser & Ice Maker, Primary Ensuite With Soaker Tub, Walk-In Shower, And Double Vanity, Floor-To-Ceiling Windows, Quartz Counters, Kitchen Island With Breakfast Bar & Wine Fridge, And So Much More! Uovo's Curated Amenities Includes A Fully Equipped Wellness Gym, Furnished Indoor Lounge with Integrated Kitchen & Dining Area Equipped With Two-Sided Fireplace And Pool Table An Oversized, Furnished Outdoor Terrace Which is Outfitted with a BBQ And Fire Pit, State-Of-The-Art, Secure Underground Parking with Digital Access Through LocoMobi, And 20 EV Charger Fitted Parking Spots.Premier Shopping And Dining At Your Doorstep & Seconds From The Subway & Crosstown LRT. With a Perfect 100 Walk Score & 92 Transit Score! Never Lived In And Move-In Ready With Full Tarion Warranty Directly From The Builder. Additional Incentives Available! Price Includes Enhanced HST Rebate Which Purchaser Will Need To Apply To The CRA Directly For Receive.
Full Property Details
Interior
Bedrooms
3
Total Bedrooms
3
Washrooms
2
Square Footage
1400-1599 sqft
Basement
None
Heating Source
Gas
Heating Fuel
Heat Pump
Air Conditioning
Central Air
Family Room
No
Kitchens
1
Total Kitchens
1
Fireplace Features
No
Bedrooms
3
Total Bedrooms
3
Washrooms
2
Square Footage
1400-1599 sqft
Basement
None
Heating Source
Gas
Heating Fuel
Heat Pump
Air Conditioning
Central Air
Family Room
No
Kitchens
1
Total Kitchens
1
Fireplace Features
No
Exterior
Parking Spaces
0
Total Parking Spaces
0.00
Garage Spaces
0
Balcony
Open
Parking Spaces
0
Total Parking Spaces
0.00
Garage Spaces
0
Balcony
Open
Building Description
Style
Apartment
Home Type
Condo
Subtype
Condo Apt
Year Built
New
Property Orientation
South West
Exterior Finish
Brick
Possession Date
No Data
Locker
None
Style
Apartment
Home Type
Condo
Subtype
Condo Apt
Year Built
New
Property Orientation
South West
Exterior Finish
Brick
Possession Date
No Data
Locker
None
Community
Community
Yonge-Eglinton
Community
Yonge-Eglinton
Taxes & Fees
Tax Year
2026
Occupancy
Vacant
Maintenance Fee
$1,174.18/mo
Common Elements
Included
Building Insurance
Included
Tax Year
2026
Occupancy
Vacant
Maintenance Fee
$1,174.18/mo
Common Elements
Included
Building Insurance
Included
Other
Pets
Yes-with Restrictions
Pets
Yes-with Restrictions
Room Types
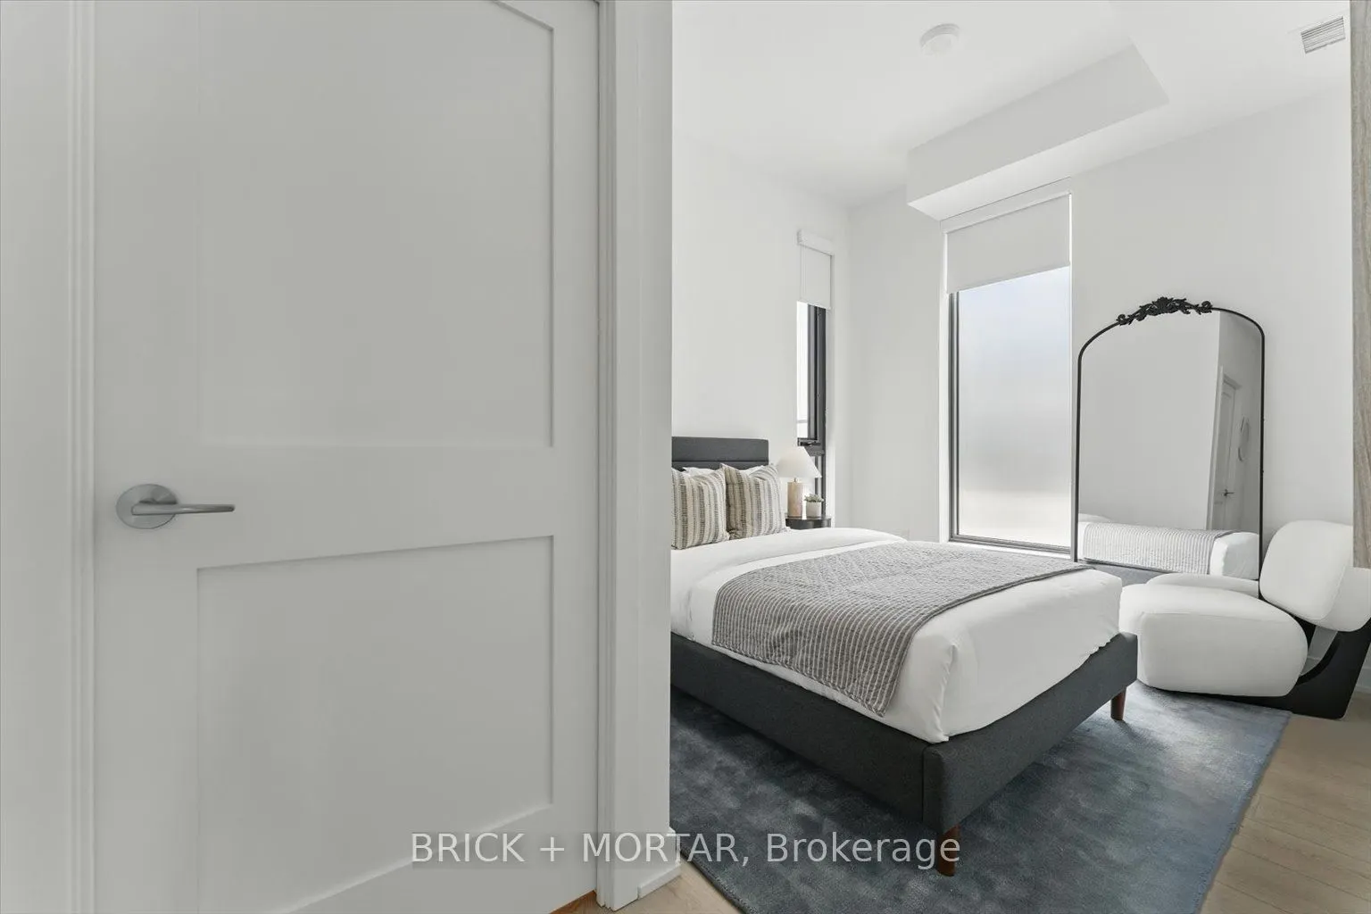
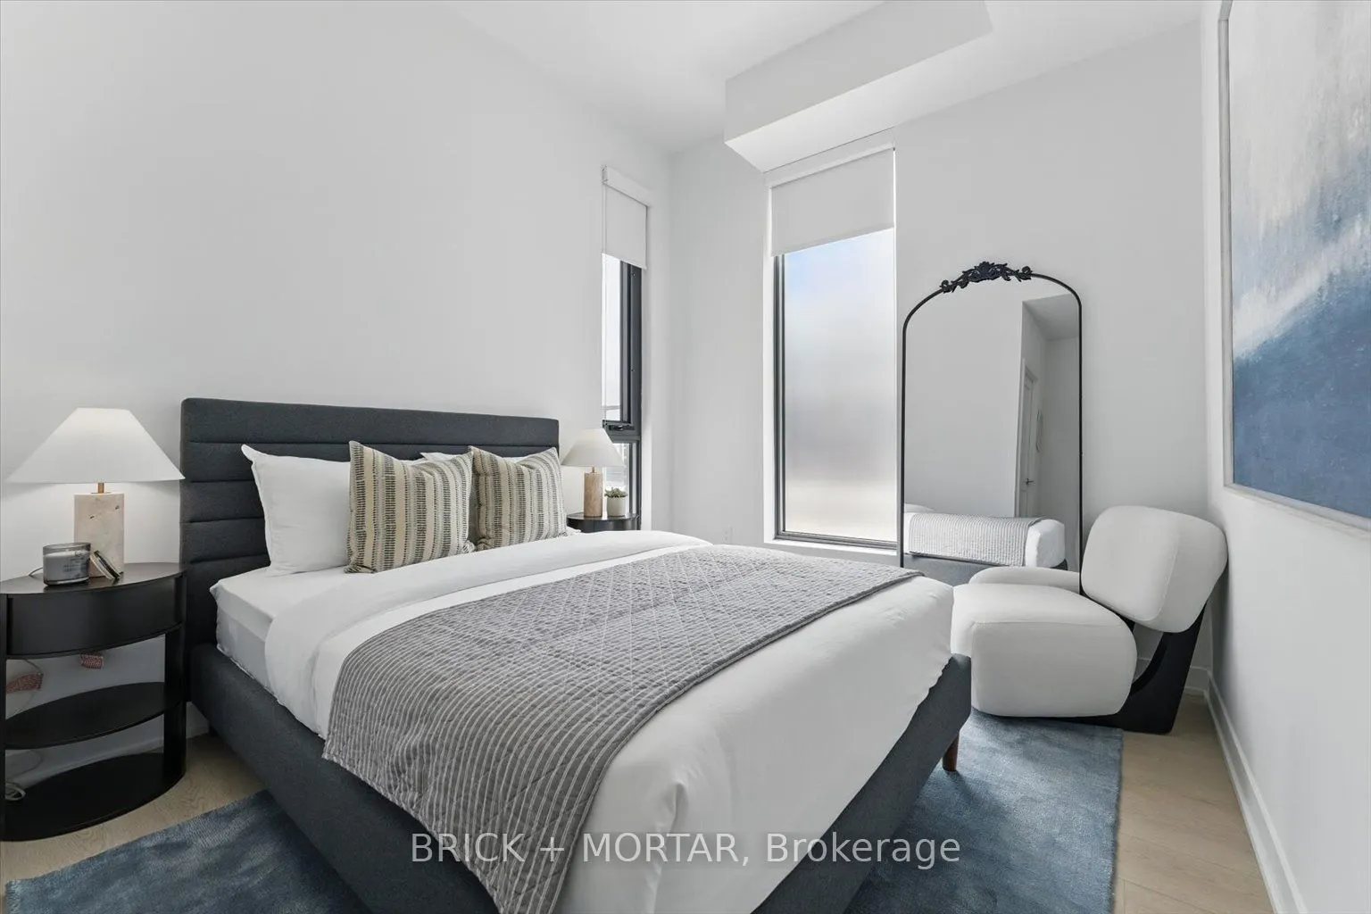
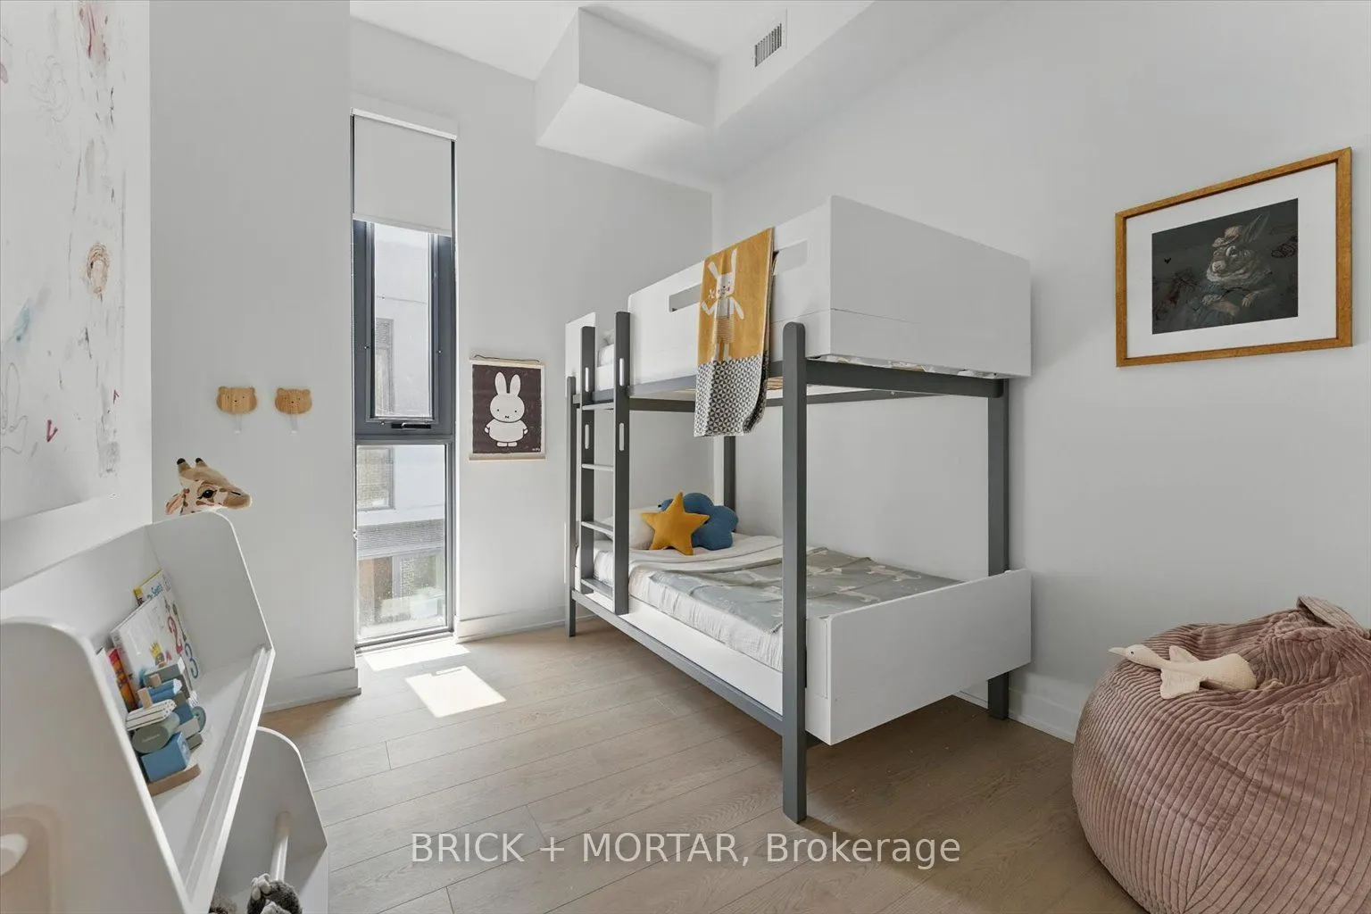
Bedroom 2
Walk-In Closet(s)
Dimensions 8.99 x 10.01 feet
89.99 sqft
Bedroom 3
-
Dimensions 8.66 x 9.91 feet
85.82 sqft
Living Room
Combined w/Dining, Combined w/Kitchen
Dimensions 24.57 x 20.41 feet
501.47 sqft
Primary Bedroom
6 Pc Ensuite, Walk-In Closet(s)
Dimensions 11.68 x 12.89 feet
150.56 sqft
Similar Properties(No results)
Mortgage Calculator
Calculate your estimated monthly mortgage payment
Price
$1,951,732
$
%
%
Total cost of mortgage
$0
Monthly payment
By clicking Save, we will calculate your estimated mortgage for all properties using the saved values (down payment percentage, interest rate, and amortization).
The accuracy and applicability of this calculator are not guaranteed.