Sign In or Create a Free Account to see full details of this property
Key Facts
Key facts for 284 Bloor Street W #902
Property Type
Condo, Apartment
Parking
Underground 0 garage, 0 parking
MLS #
C13156410
Size
900-999 sqft
Basement
None
Listed on
2026-05-21
Lot size
-
Tax
$3,710.11 /yr
Days on Market
145
Approximate Age
-
Maintenance Fee
$1,190.36/mo
Central Air Conditio...
Description
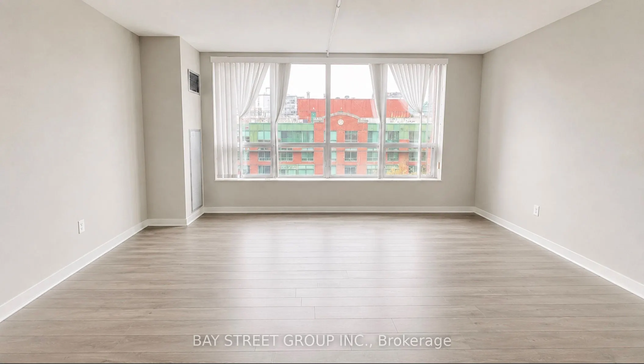
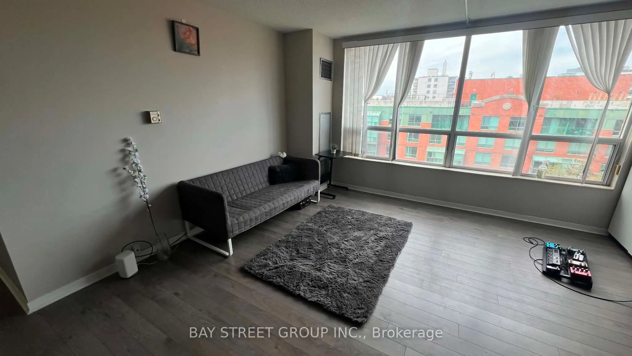
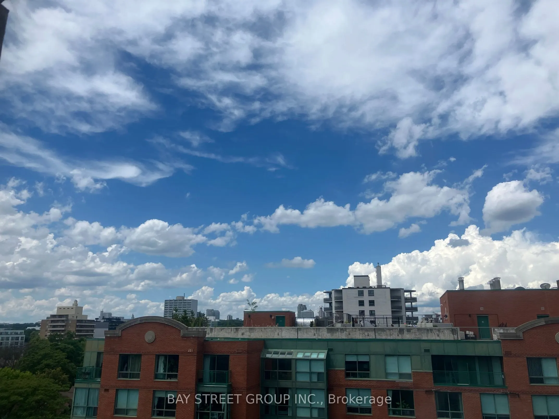
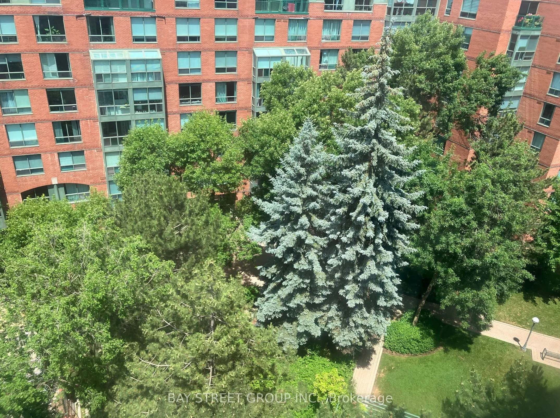
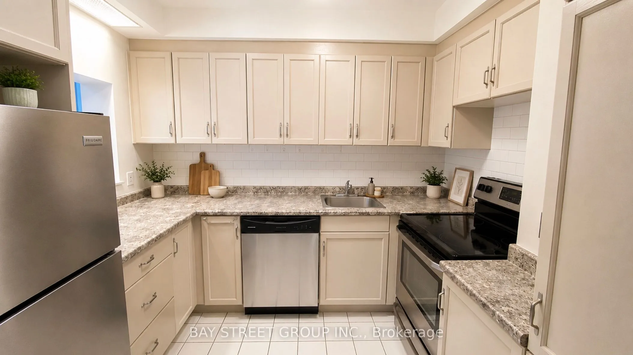
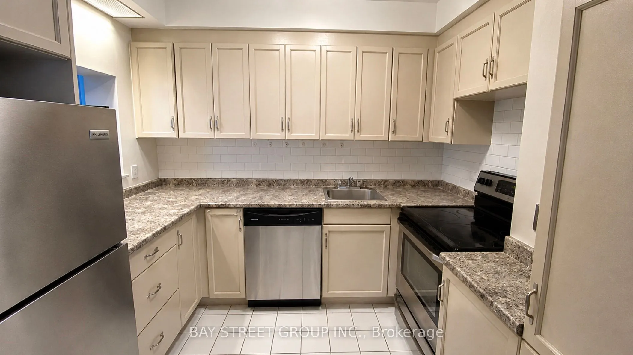
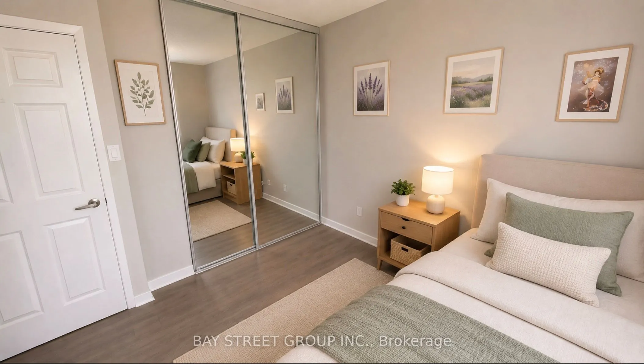
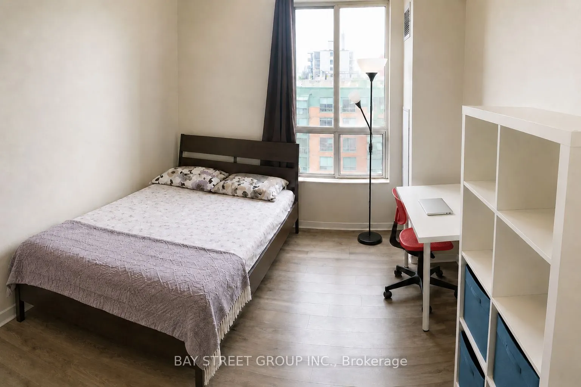
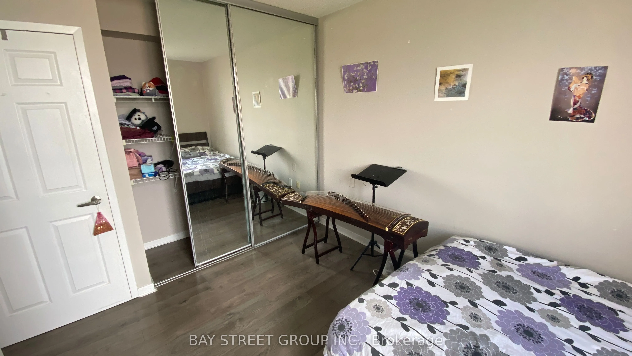
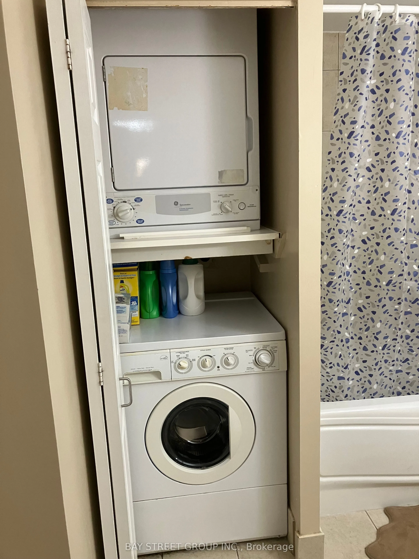
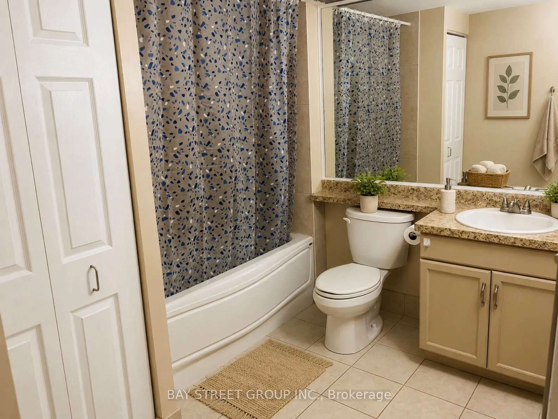
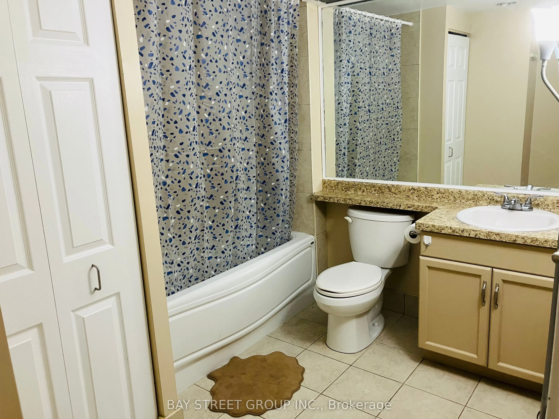
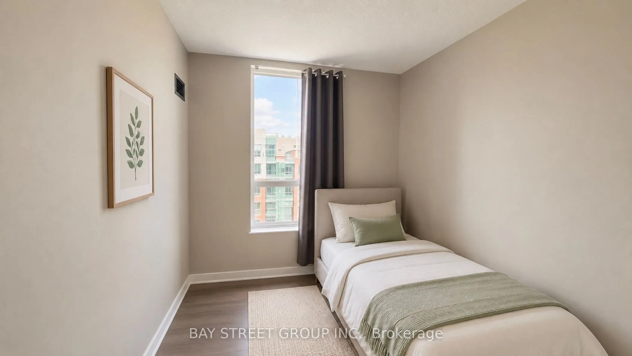
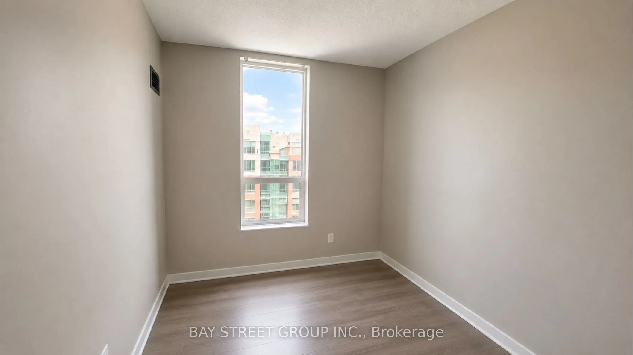
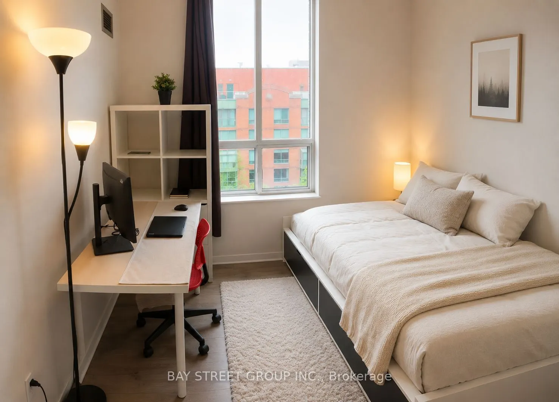
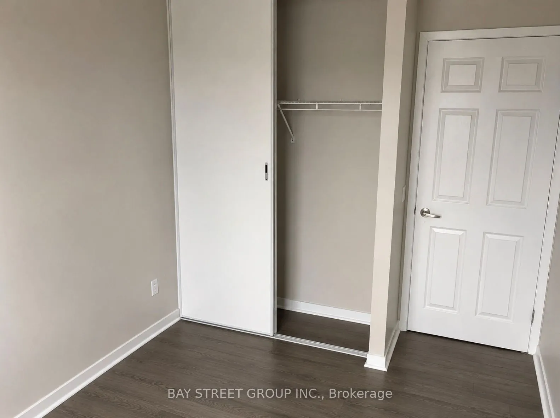
Super convenient Bloor St./St. George at Downtown Toronto, Walk across the street to University Of Toronto, UTS, St. George Subway Station. Unit is One Of Larger 2 bedrooms Layouts In The Building, huge living room with formal family life style; Spotless bright spacious overlooking landscaped garden..., , Newly renovated with tons Of upgrades, Newer Flooring, S/S Appliances, Full size Kitchen with Pass Thru Serving Bar, 2 Bedrooms with ample built in closet space, one storage Locker included for extra storage, Walk to Bloor and Younge, enjoying the ROM, Bloor St. Luxury Shops, Restaurants & Subway etc. Excellent Opportunity For Investment & living in Toronto!
Full Property Details
Interior
Bedrooms
2
Total Bedrooms
2
Washrooms
1
Square Footage
900-999 sqft
Basement
None
Heating Source
Gas
Heating Fuel
Forced Air
Air Conditioning
Central Air
Family Room
No
Kitchens
1
Total Kitchens
1
Fireplace Features
No
Bedrooms
2
Total Bedrooms
2
Washrooms
1
Square Footage
900-999 sqft
Basement
None
Heating Source
Gas
Heating Fuel
Forced Air
Air Conditioning
Central Air
Family Room
No
Kitchens
1
Total Kitchens
1
Fireplace Features
No
Exterior
Driveway
Underground
Parking Spaces
0
Total Parking Spaces
0.00
Parking Description
Underground
Garage Spaces
0
Balcony
None
Driveway
Underground
Parking Spaces
0
Total Parking Spaces
0.00
Parking Description
Underground
Garage Spaces
0
Balcony
None
Building Description
Style
Apartment
Home Type
Condo
Subtype
Condo Apt
Property Orientation
North West
Exterior Finish
Brick
Possession Date
No Data
Locker
Exclusive
Style
Apartment
Home Type
Condo
Subtype
Condo Apt
Property Orientation
North West
Exterior Finish
Brick
Possession Date
No Data
Locker
Exclusive
Community
Community
Annex
Community
Annex
Taxes & Fees
Taxes
$3,710.11 /yr
Tax Year
2025
Occupancy
Owner
Maintenance Fee
$1,190.36/mo
Central Air Conditioning
Included
Common Elements
Included
Heating
Included
Hydro
Included
Water
Included
Building Insurance
Included
Taxes
$3,710.11 /yr
Tax Year
2025
Occupancy
Owner
Maintenance Fee
$1,190.36/mo
Central Air Conditioning
Included
Common Elements
Included
Heating
Included
Hydro
Included
Water
Included
Building Insurance
Included
Other
Pets
Yes-with Restrictions
Pets
Yes-with Restrictions
Room Types
Bedroom 2
Double Closet, Overlooks Park
Dimensions 12.5 x 8.04 feet
100.5 sqft
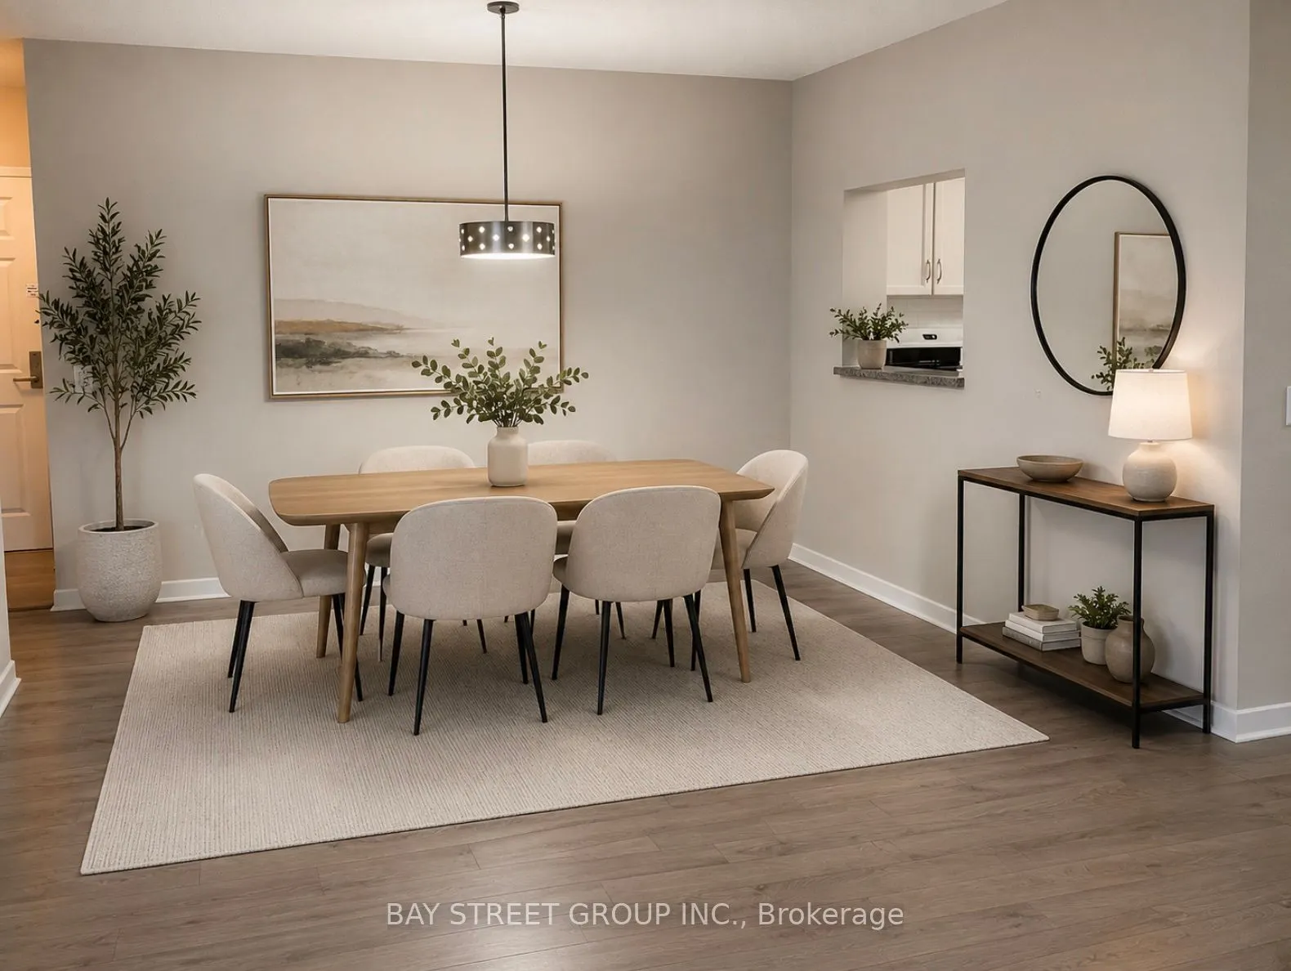
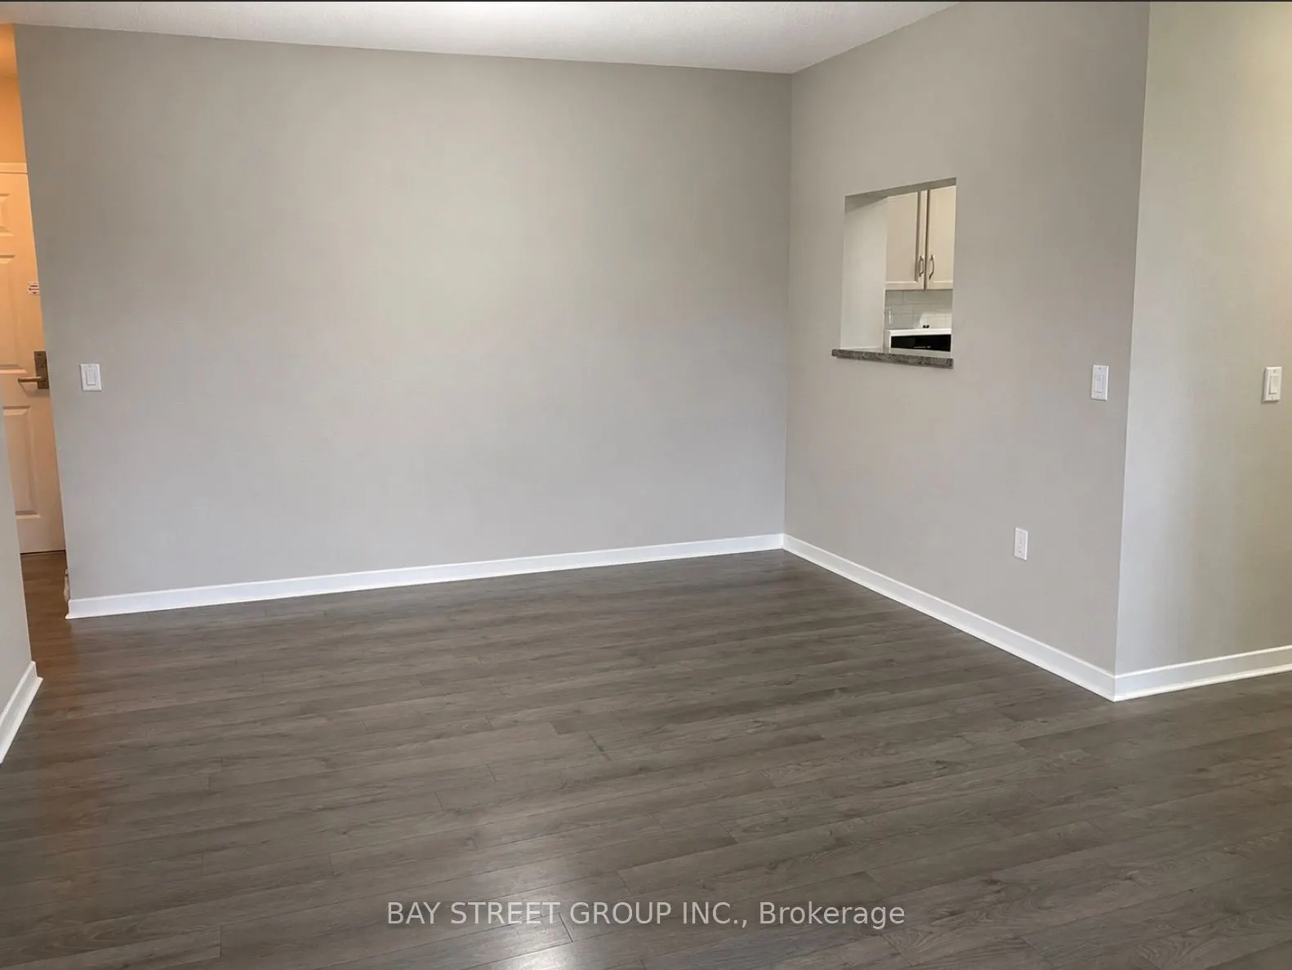
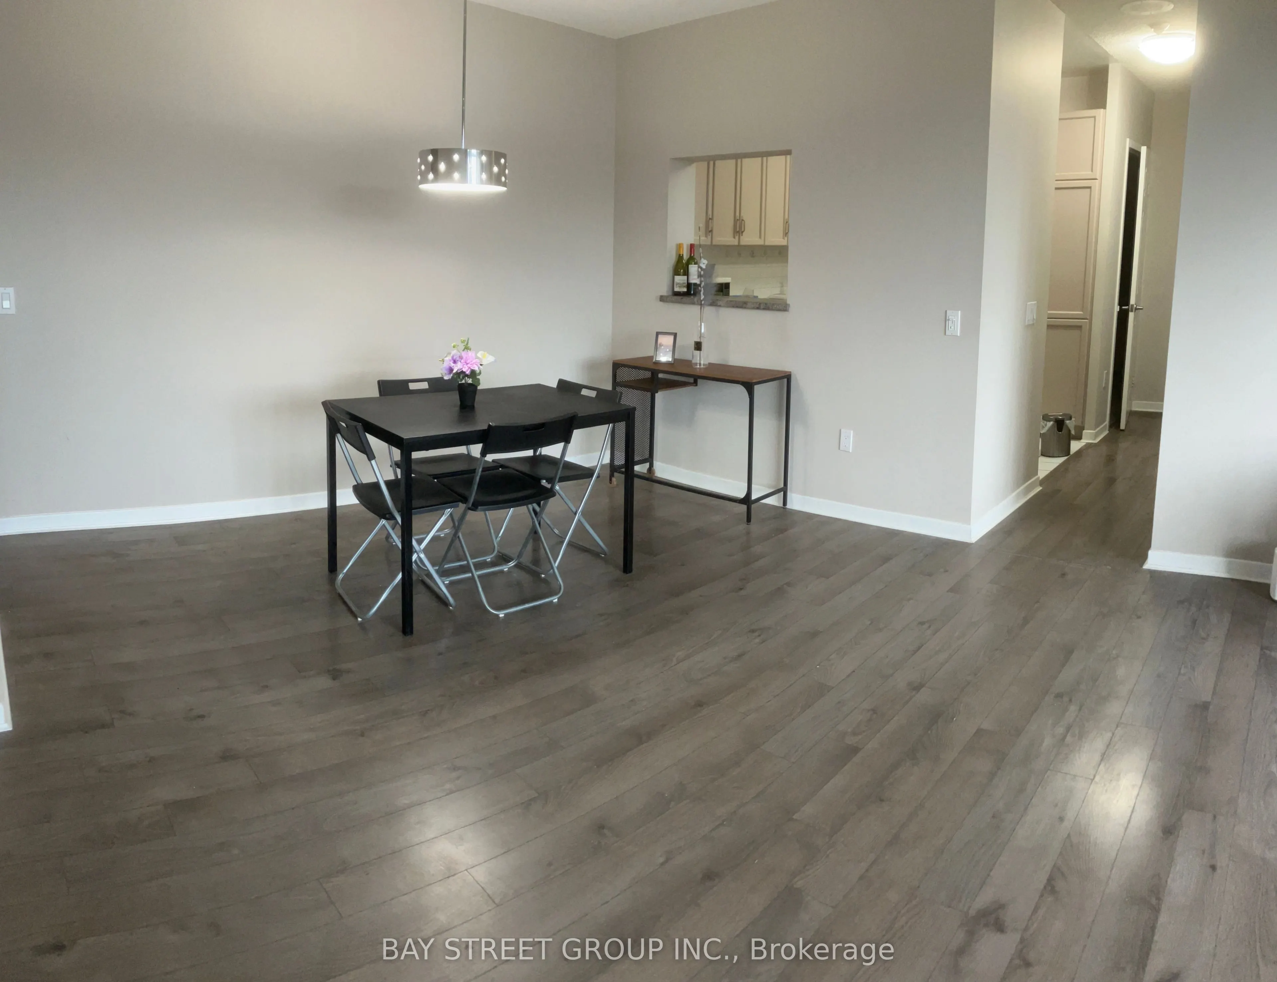
Dining Room
B/I Bar, Overlooks Living
Dimensions 10.86 x 8.89 feet
96.55 sqft
Foyer
Double Closet
Dimensions 9.45 x 3.28 feet
31 sqft
Kitchen
Tile Floor, B/I Appliances, Illuminated Ceiling
Dimensions 9.45 x 8.56 feet
80.89 sqft
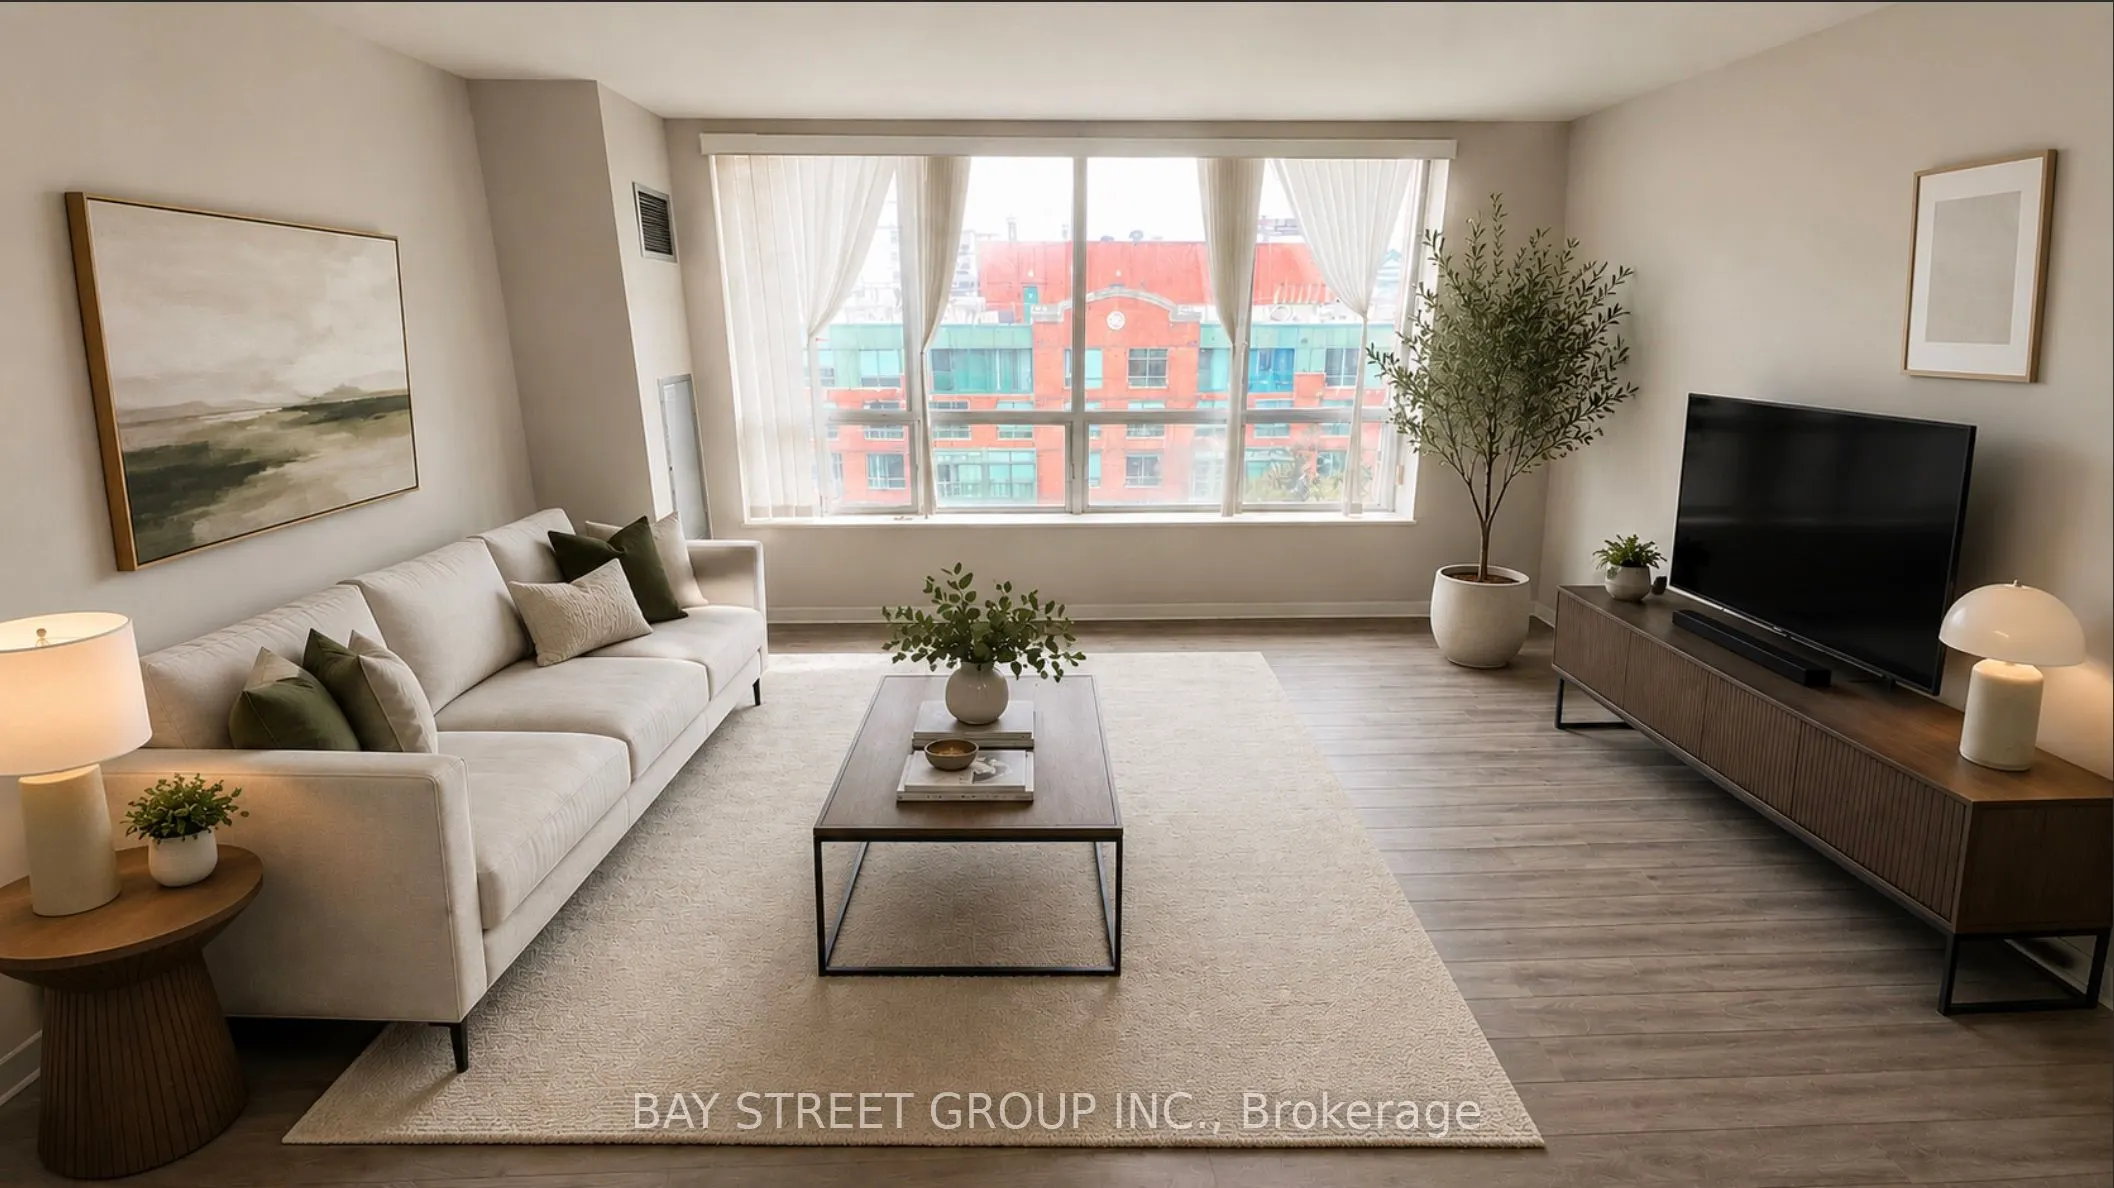
Living Room
Overlooks Park, Picture Window
Dimensions 16.08 x 15.49 feet
249.08 sqft
Primary Bedroom
Double Closet, Overlooks Park
Dimensions 13.12 x 10.14 feet
133.04 sqft
Similar Properties(No results)
Mortgage Calculator
Calculate your estimated monthly mortgage payment
Price
$785,000
$
%
%
Total cost of mortgage
$0
Monthly payment
By clicking Save, we will calculate your estimated mortgage for all properties using the saved values (down payment percentage, interest rate, and amortization).
The accuracy and applicability of this calculator are not guaranteed.