Sign In or Create a Free Account to see full details of this property
Key Facts
Key facts for 32 Trolley Crescent #1223
Property Type
Condo, Apartment
Parking
Mutual 0 garage, 0 parking
MLS #
C13431240
Size
500-599 sqft
Basement
None
Listed on
2026-06-11
Lot size
-
Tax
$2,309.61 /yr
Days on Market
124
Approximate Age
6-10
Maintenance Fee
$391.32/mo
Common Elements, Bui...
Description
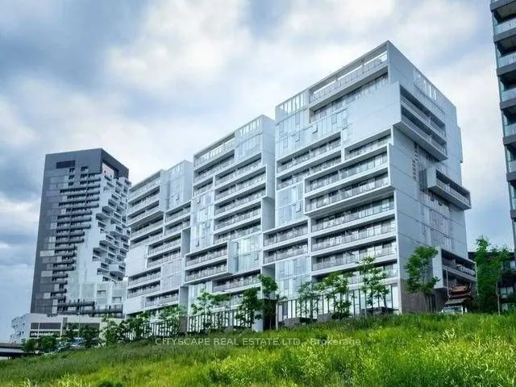
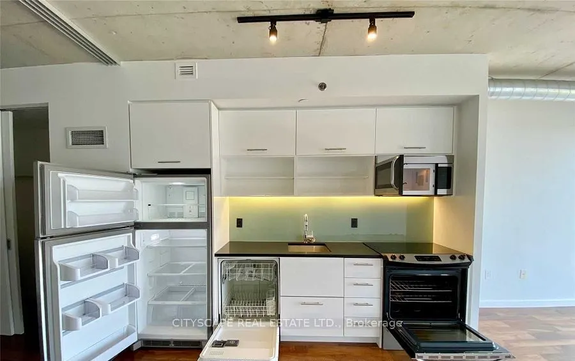
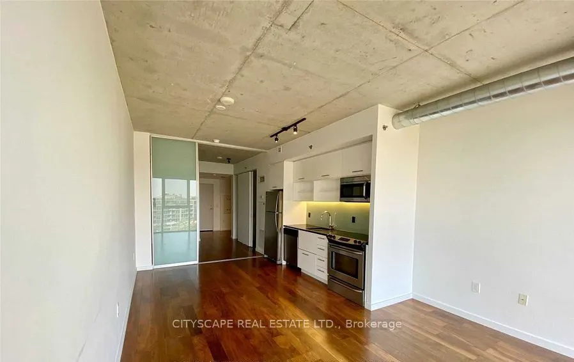
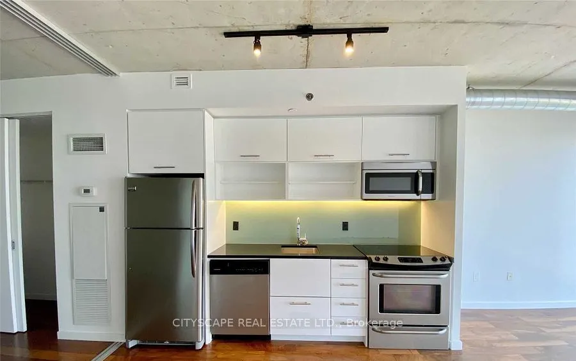
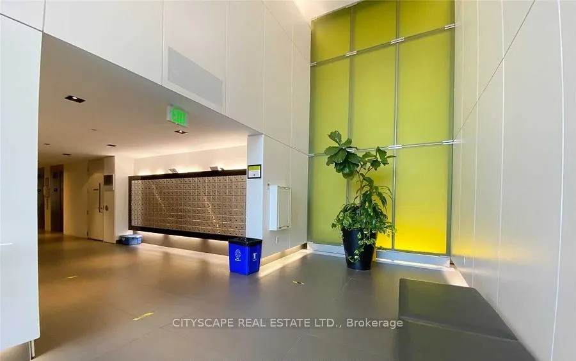
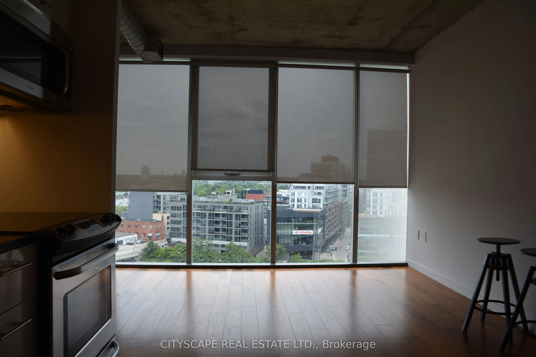
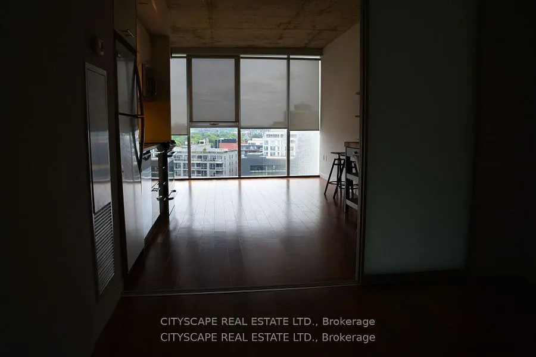
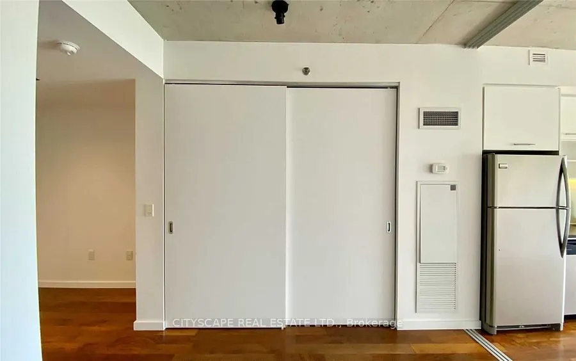
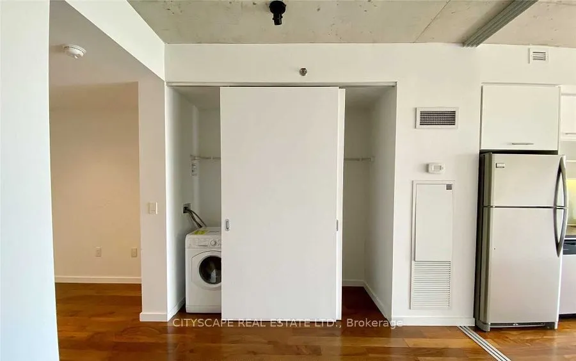
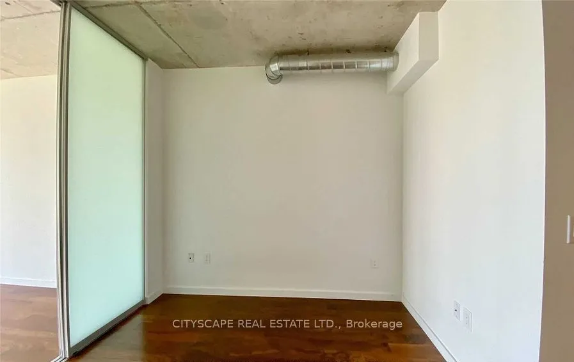
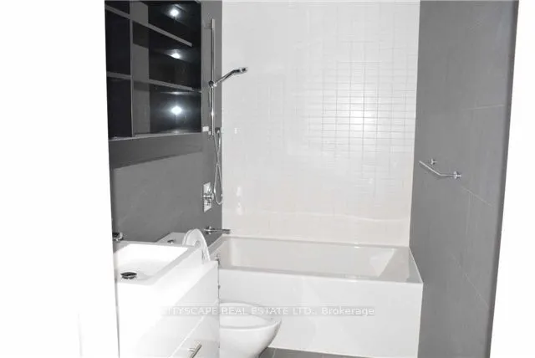
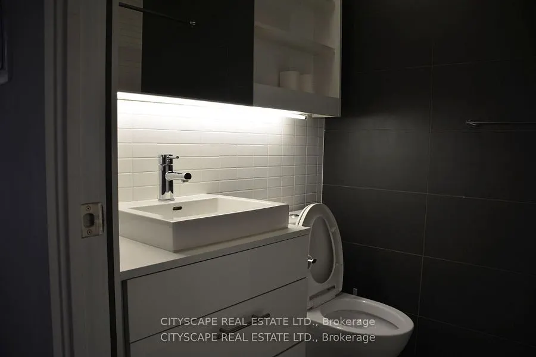
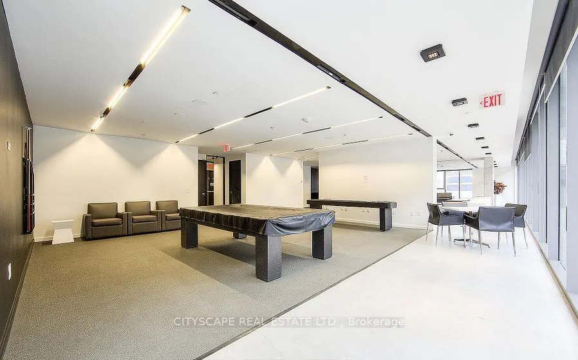
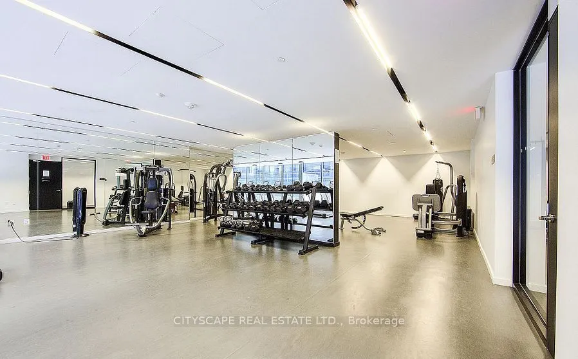
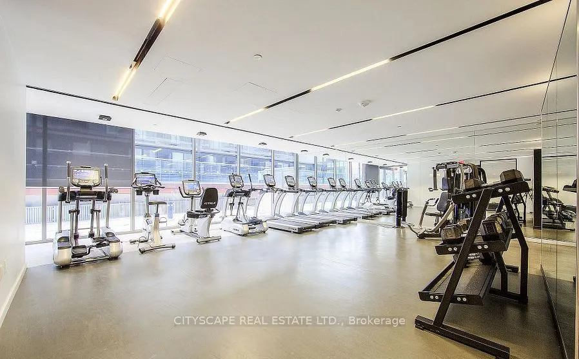
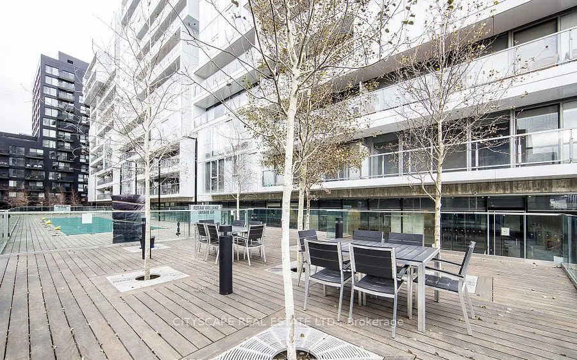
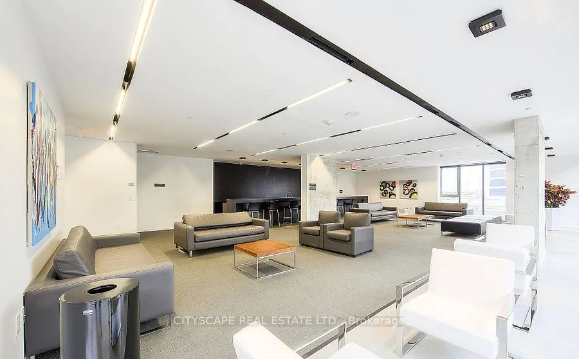
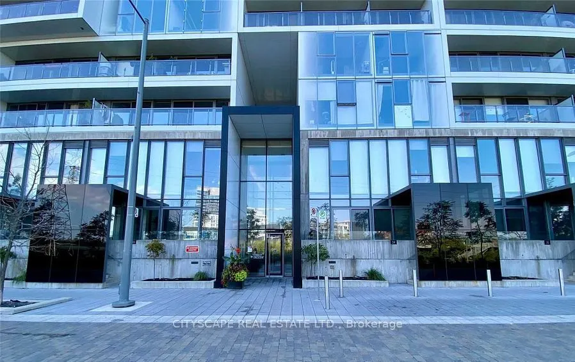
Opportunities to own an east-facing loft in downtown Toronto with an unobstructed view don't come often. This unit has been well maintained, featuring floor-to-ceiling windows, hardwood floors, granite counter-tops, stainless steel appliances, and 9-foot exposed concrete ceilings. Situated near all ...the essential amenities grocery stores, the upcoming Ontario Line, the nearby Corktown, Common Park and proximity to the distillery district/winter market this location offers easy access to green spaces. The park itself is a standout by Toronto's standards, and with riverfront trails and paths being refurbished and expected to be completed soon, you'll have plenty of ways to enjoy nature, all while being steps from the financial district. Resort Style Amenities: Outdoor Pool, Gym, Concierge, Bicycle Storage
Full Property Details
Interior
Bedrooms
1
Total Bedrooms
1
Washrooms
1
Square Footage
500-599 sqft
Basement
None
Heating Source
Electric
Heating Fuel
Heat Pump
Air Conditioning
Wall Unit
Family Room
No
Kitchens
1
Total Kitchens
1
Fireplace Features
No
Bedrooms
1
Total Bedrooms
1
Washrooms
1
Square Footage
500-599 sqft
Basement
None
Heating Source
Electric
Heating Fuel
Heat Pump
Air Conditioning
Wall Unit
Family Room
No
Kitchens
1
Total Kitchens
1
Fireplace Features
No
Exterior
Driveway
Mutual
Pool
Outdoor Pool
Parking Spaces
0
Total Parking Spaces
0.00
Parking Description
Mutual
Garage Spaces
0
Balcony
None
Driveway
Mutual
Pool
Outdoor Pool
Parking Spaces
0
Total Parking Spaces
0.00
Parking Description
Mutual
Garage Spaces
0
Balcony
None
Building Description
Style
Apartment
Home Type
Condo
Subtype
Condo Apt
Year Built
6-10
Property Orientation
East
Exterior Finish
Brick
Possession Date
8/11/2026
Locker
None
Style
Apartment
Home Type
Condo
Subtype
Condo Apt
Year Built
6-10
Property Orientation
East
Exterior Finish
Brick
Possession Date
8/11/2026
Locker
None
Community
Community
Moss Park
Community
Moss Park
Taxes & Fees
Taxes
$2,309.61 /yr
Tax Year
2026
Maintenance Fee
$391.32/mo
Common Elements
Included
Building Insurance
Included
Taxes
$2,309.61 /yr
Tax Year
2026
Maintenance Fee
$391.32/mo
Common Elements
Included
Building Insurance
Included
Other
Pets
Yes-with Restrictions
Pets
Yes-with Restrictions
Room Types
Bedroom
Glass Doors, Hardwood Floor, Closet
Dimensions 9.32 x 9.58 feet
89.29 sqft
Dining Room
Open Concept, Combined w/Kitchen, Hardwood Floor
Dimensions 20.67 x 12.34 feet
255.07 sqft
Kitchen
Open Concept, Combined w/Dining, Stainless Steel Appl