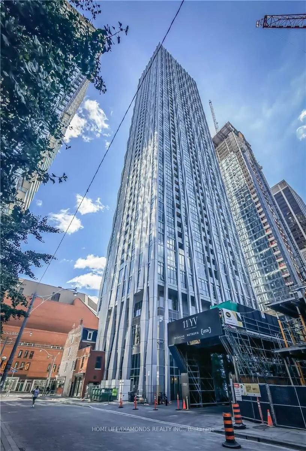
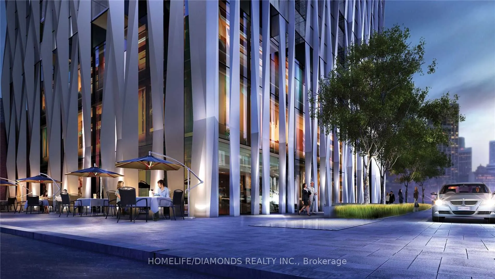
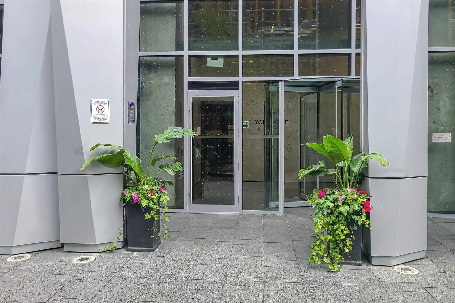
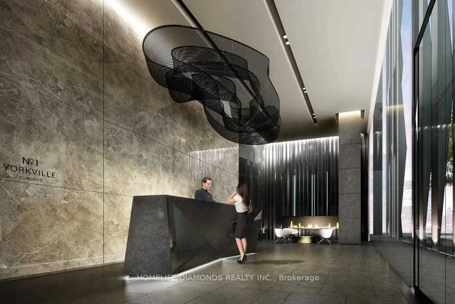
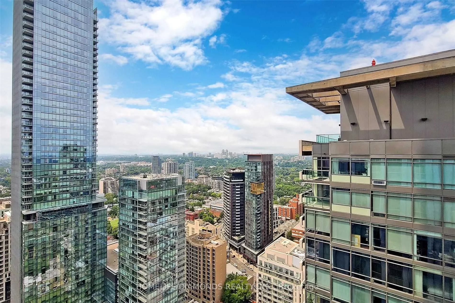
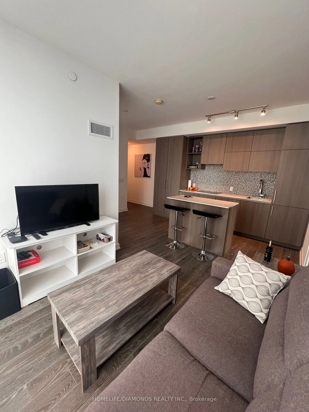
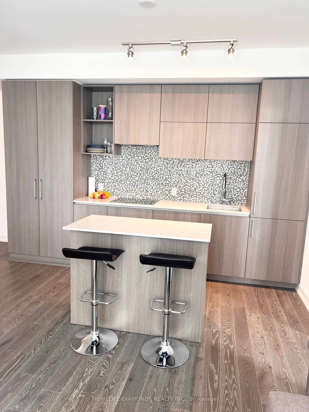
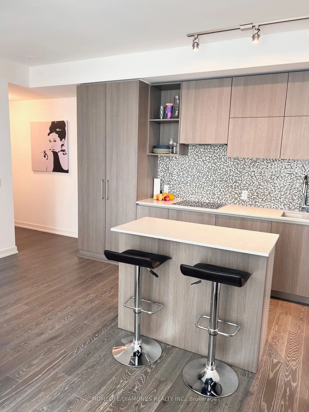
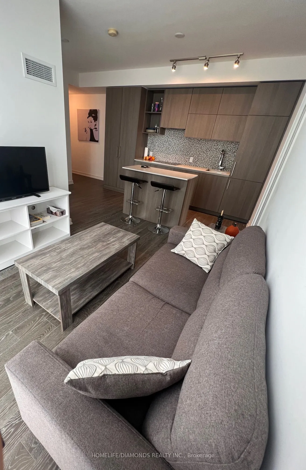
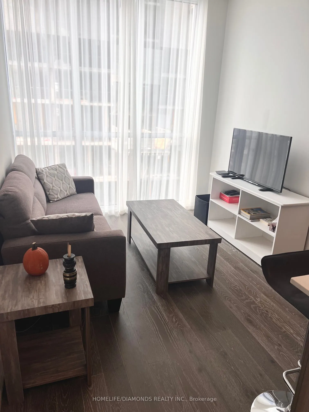
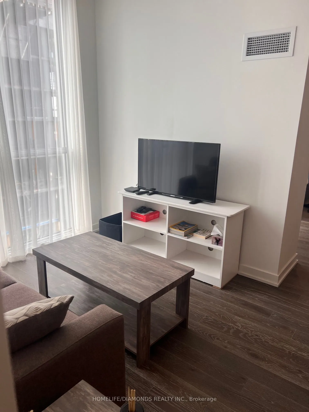
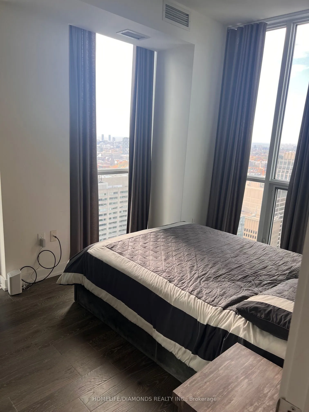
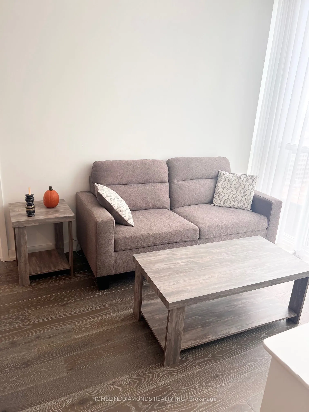
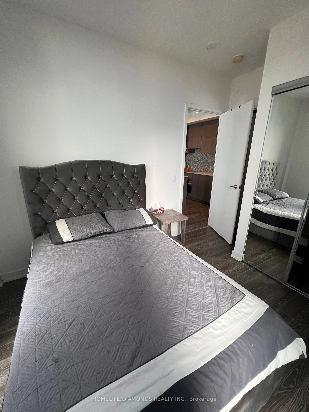
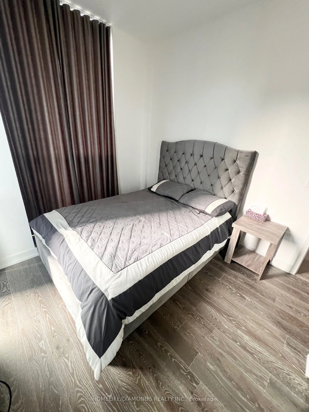
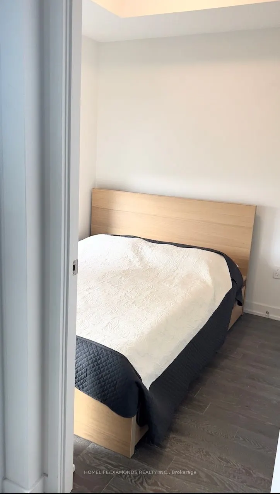
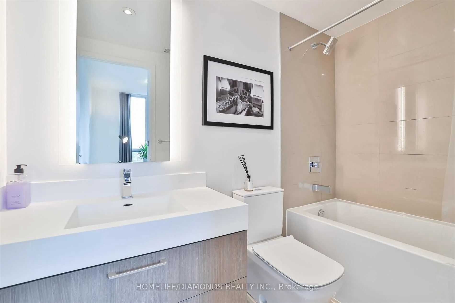
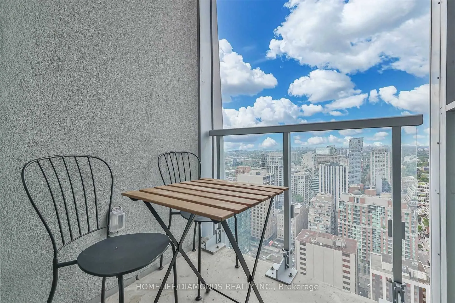
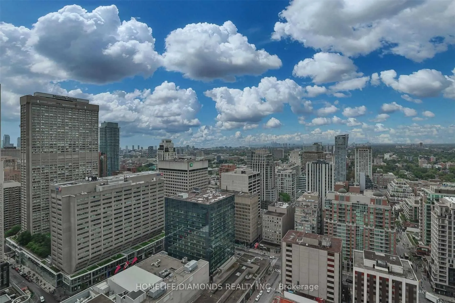
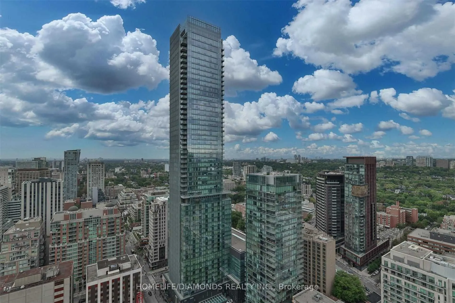
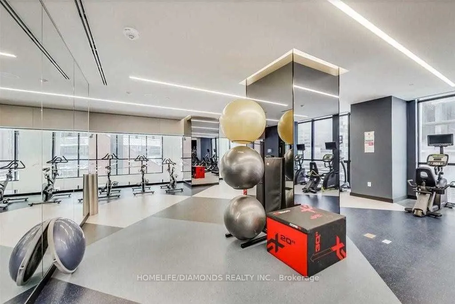
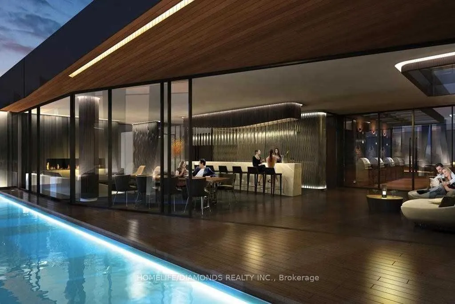
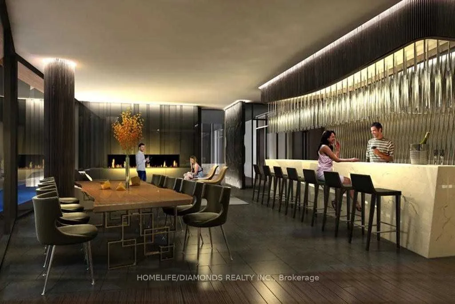
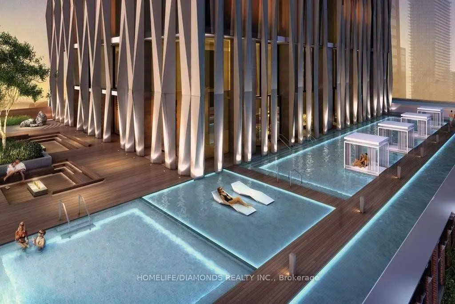
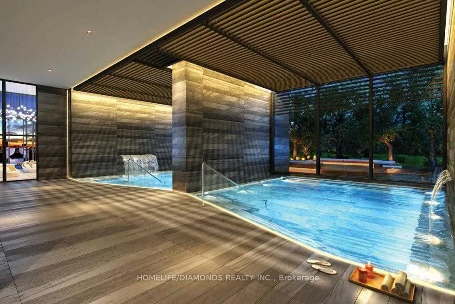
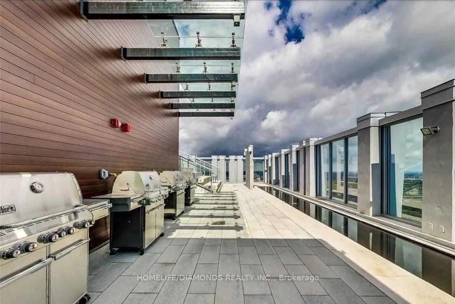
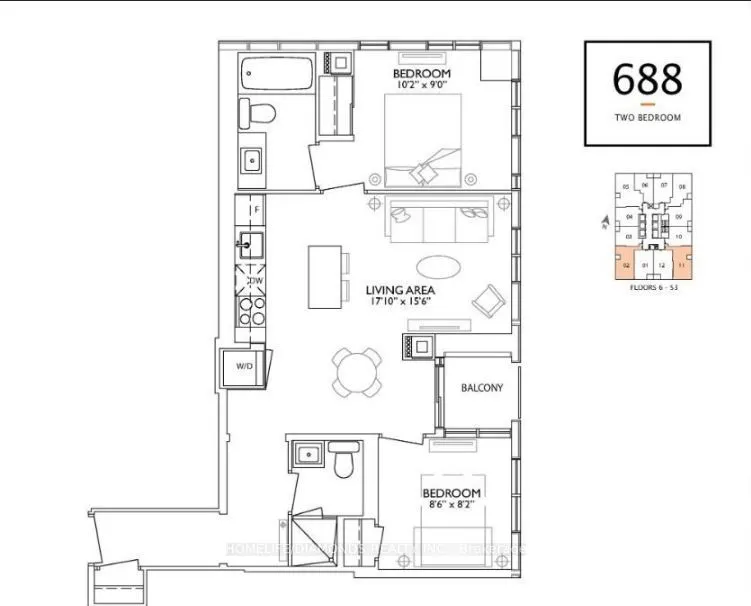
Welcome to Suite 3302 at 1 Yorkville Avenue, an exceptional corner unit in one of Toronto's most prestigious addresses. This bright and stylish residence offers sought-after southwest exposure with stunning views of Lake Ontario through expansive floor-to-ceiling windows. The intelligently designed ...split-bedroom layout maximizes both space and privacy, creating a highly functional living experience. Residents enjoy access to world-class, multi-million-dollar amenities, including indoor and outdoor pools, private cabanas, a state-of-the-art fitness centre, yoga and dance studio, rooftop party rooms, and a theatre. Ideally situated just steps from two subway lines, the renowned boutiques and restaurants of Yorkville, and the University of Toronto, this home delivers the ultimate blend of luxury, convenience, and urban sophistication.
Full Property Details
Interior
Bedrooms
2
Total Bedrooms
2
Washrooms
2
Square Footage
600-699 sqft
Basement
None
Heating Source
Gas
Heating Fuel
Fan Coil
Air Conditioning
Central Air
Family Room
No
Kitchens
1
Total Kitchens
1
Fireplace Features
No
Bedrooms
2
Total Bedrooms
2
Washrooms
2
Square Footage
600-699 sqft
Basement
None
Heating Source
Gas
Heating Fuel
Fan Coil
Air Conditioning
Central Air
Family Room
No
Kitchens
1
Total Kitchens
1
Fireplace Features
No
Exterior
Driveway
Underground
Pool
Indoor
Parking Spaces
1
Total Parking Spaces
1.00
Parking Description
Underground
Garage Spaces
1
Zoning
CR3(c2.5;r3*1387), CR3(c2.5;r3*1939)
Balcony
Open
Driveway
Underground
Pool
Indoor
Parking Spaces
1
Total Parking Spaces
1.00
Parking Description
Underground
Garage Spaces
1
Zoning
CR3(c2.5;r3*1387), CR3(c2.5;r3*1939)
Balcony
Open
Building Description
Style
Apartment
Home Type
Condo
Subtype
Condo Apt
Year Built
0-5
Property Orientation
South West
Exterior Finish
Concrete
Possession Date
No Data
Locker
Owned
Style
Apartment
Home Type
Condo
Subtype
Condo Apt
Year Built
0-5
Property Orientation
South West
Exterior Finish
Concrete
Possession Date
No Data
Locker
Owned
Community
Community
Annex
Community
Annex
Taxes & Fees
Taxes
$5,331 /yr
Tax Year
2025
Occupancy
Tenant
Maintenance Fee
$677.26/mo
Common Elements
Included
Parking
Included
Building Insurance
Included
Taxes
$5,331 /yr
Tax Year
2025
Occupancy
Tenant
Maintenance Fee
$677.26/mo
Common Elements
Included
Parking
Included
Building Insurance
Included
Other
Pets
Yes-with Restrictions
Pets
Yes-with Restrictions
Room Types
Bedroom 2
Laminate, Closet
Dimensions 9.19 x 8.86 feet
81.42 sqft
Dining Room
Laminate, Combined w/Kitchen
Dimensions 7.22 x 9.84 feet
71.04 sqft
Kitchen
Laminate, Centre Island
Dimensions 10.5 x 9.84 feet
103.32 sqft
Living Room
Laminate, W/O To Balcony, Open Concept
Dimensions 9.84 x 9.84 feet
96.83 sqft
Primary Bedroom
Laminate, 4 Pc Ensuite, Walk-In Closet(s)
Dimensions 10.17 x 9.84 feet
100.07 sqft
Similar Properties(No results)
Mortgage Calculator
Calculate your estimated monthly mortgage payment
Price
$1,049,995
$
%
%
Total cost of mortgage
$0
Monthly payment
By clicking Save, we will calculate your estimated mortgage for all properties using the saved values (down payment percentage, interest rate, and amortization).
The accuracy and applicability of this calculator are not guaranteed.