Sign In or Create a Free Account to see full details of this property
Key Facts
Key facts for 111 Elizabeth Street #606
Property Type
Condo, Apartment
Parking
Underground 1 garage, 1 parking
MLS #
C13658566
Size
900-999 sqft
Basement
None
Listed on
2026-08-05
Lot size
-
Tax
$4,403.86 /yr
Days on Market
69
Approximate Age
-
Maintenance Fee
$945.85/mo
Central Air Conditio...
Description
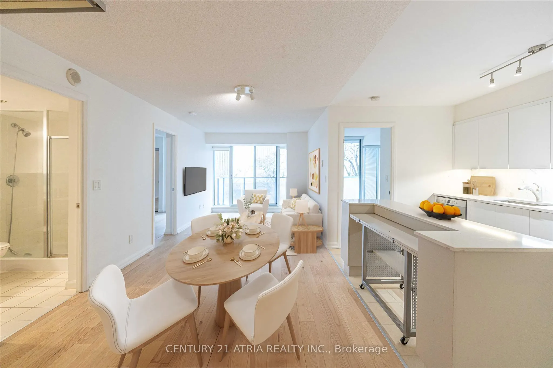
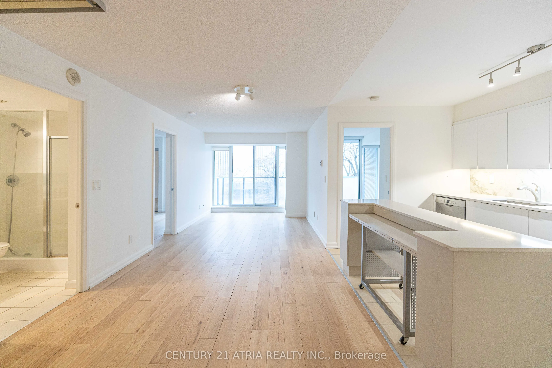
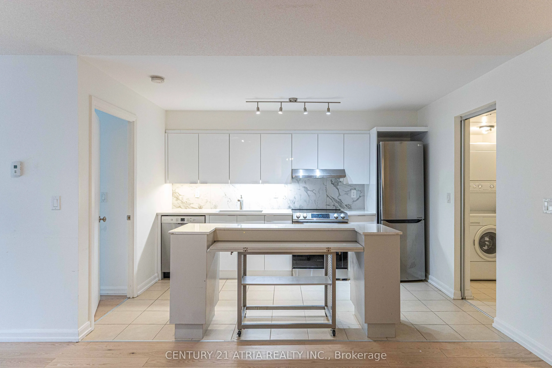
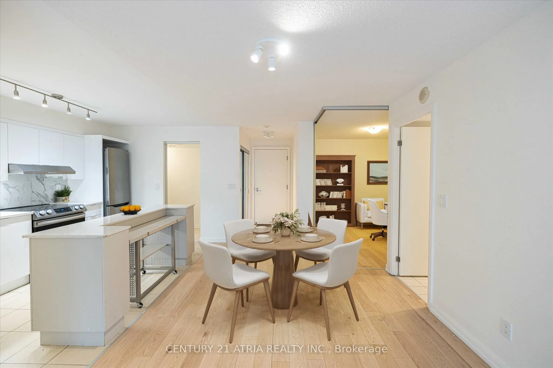
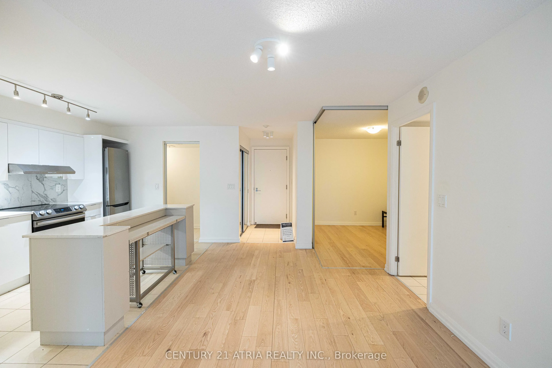
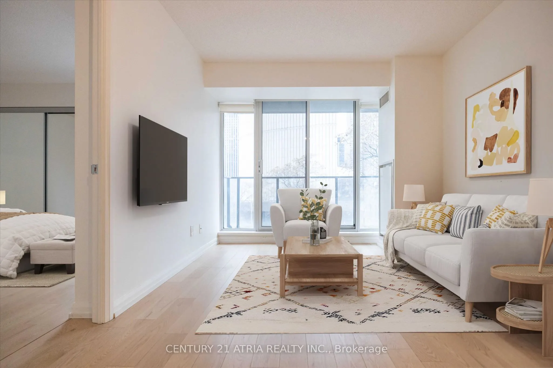
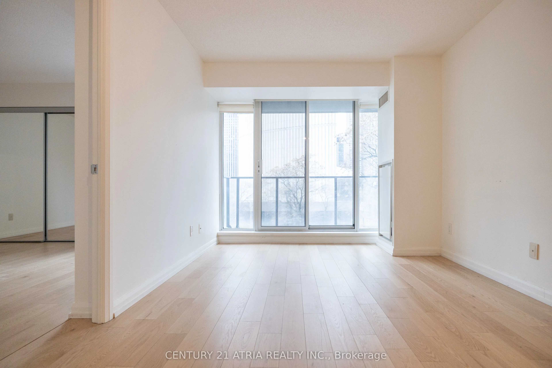
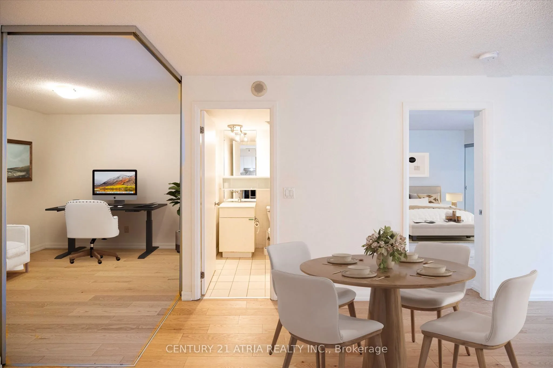
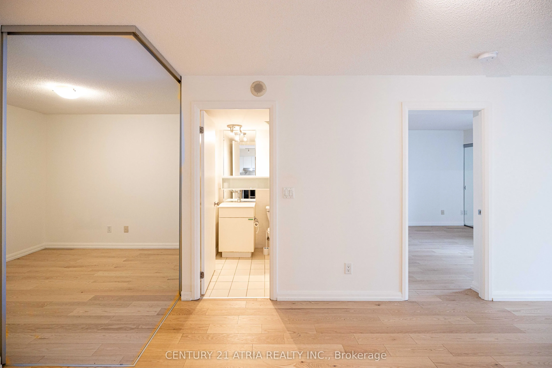
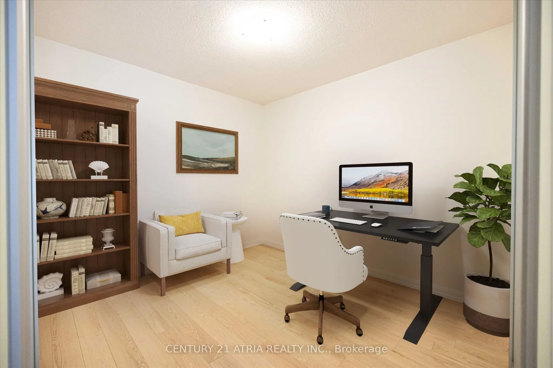
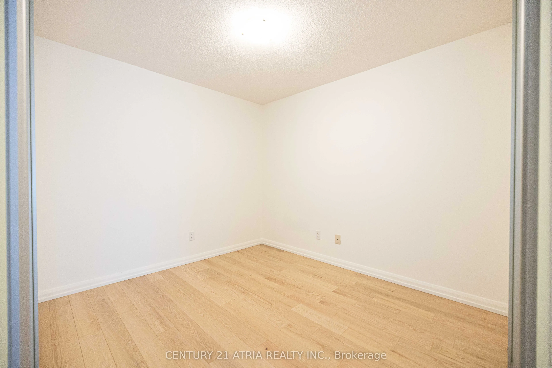
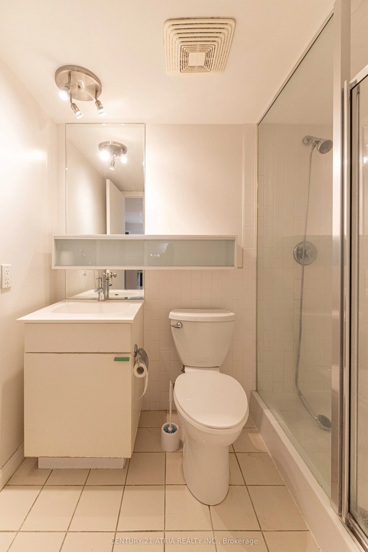
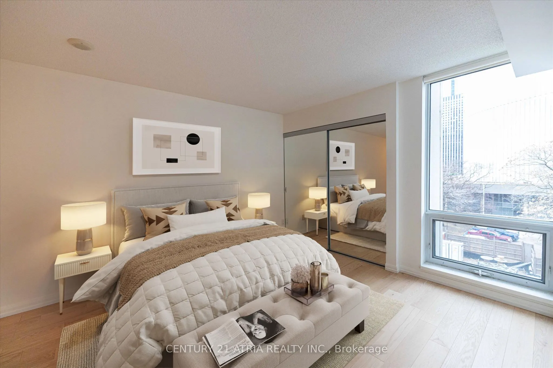
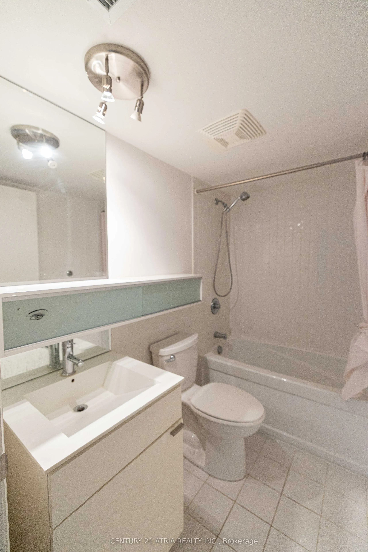
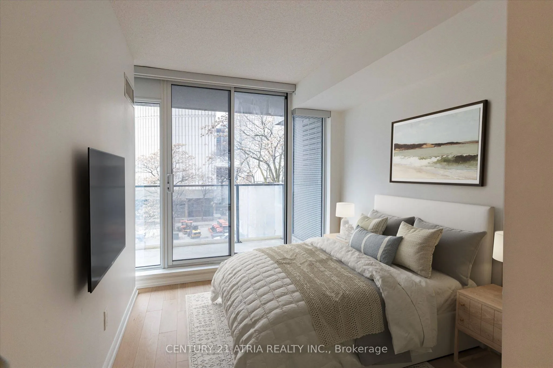
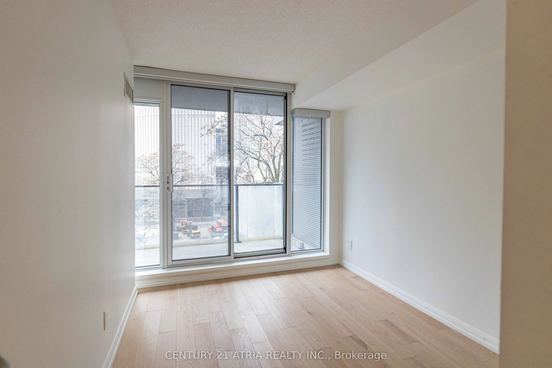
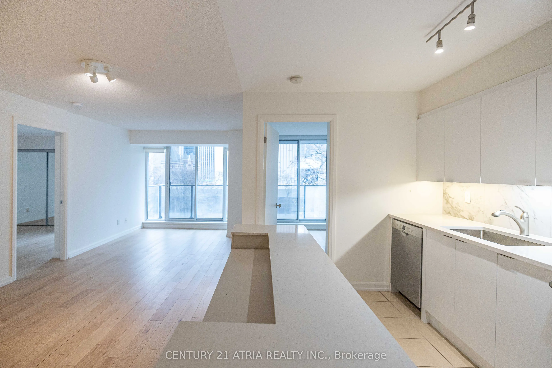
** Highly sought after 2+den layout ** Split bedroom design offering increased privacy for residents ** Almost 1000 sq ft with no wasted space ** Spacious and unobstructed open kitchen ** Full sized dishwasher and fridge ** Large primary bedroom with 4pc ensuite bath & private south exposure ** 2nd ...bedroom also featuring sunny south exposure ** Rarely available large den suitable for many purposes ** Parking & locker included ** Centrally located just minutes from Dundas Subway, TMU, Eaton Centre, Chinatown, etc. **
Full Property Details
Interior
Bedrooms
2
Bedrooms Plus
1
Total Bedrooms
3
Washrooms
2
Square Footage
900-999 sqft
Basement
None
Heating Source
Other
Heating Fuel
Fan Coil
Air Conditioning
Central Air
Family Room
No
Kitchens
1
Total Kitchens
1
Fireplace Features
No
Bedrooms
2
Bedrooms Plus
1
Total Bedrooms
3
Washrooms
2
Square Footage
900-999 sqft
Basement
None
Heating Source
Other
Heating Fuel
Fan Coil
Air Conditioning
Central Air
Family Room
No
Kitchens
1
Total Kitchens
1
Fireplace Features
No
Exterior
Driveway
Underground
Parking Spaces
1
Total Parking Spaces
1.00
Parking Description
Underground
Garage Spaces
1
Balcony
Open
Driveway
Underground
Parking Spaces
1
Total Parking Spaces
1.00
Parking Description
Underground
Garage Spaces
1
Balcony
Open
Building Description
Style
Apartment
Home Type
Condo
Subtype
Condo Apt
Property Orientation
South
Exterior Finish
Concrete
Possession Date
No Data
Locker
None
Style
Apartment
Home Type
Condo
Subtype
Condo Apt
Property Orientation
South
Exterior Finish
Concrete
Possession Date
No Data
Locker
None
Community
Community
Bay Street Corridor
Community
Bay Street Corridor
Taxes & Fees
Taxes
$4,403.86 /yr
Tax Year
2025
Occupancy
Owner
Maintenance Fee
$945.85/mo
Central Air Conditioning
Included
Common Elements
Included
Heating
Included
Parking
Included
Water
Included
Building Insurance
Included
Taxes
$4,403.86 /yr
Tax Year
2025
Occupancy
Owner
Maintenance Fee
$945.85/mo
Central Air Conditioning
Included
Common Elements
Included
Heating
Included
Parking
Included
Water
Included
Building Insurance
Included
Other
Pets
Yes-with Restrictions
Pets
Yes-with Restrictions
Room Types
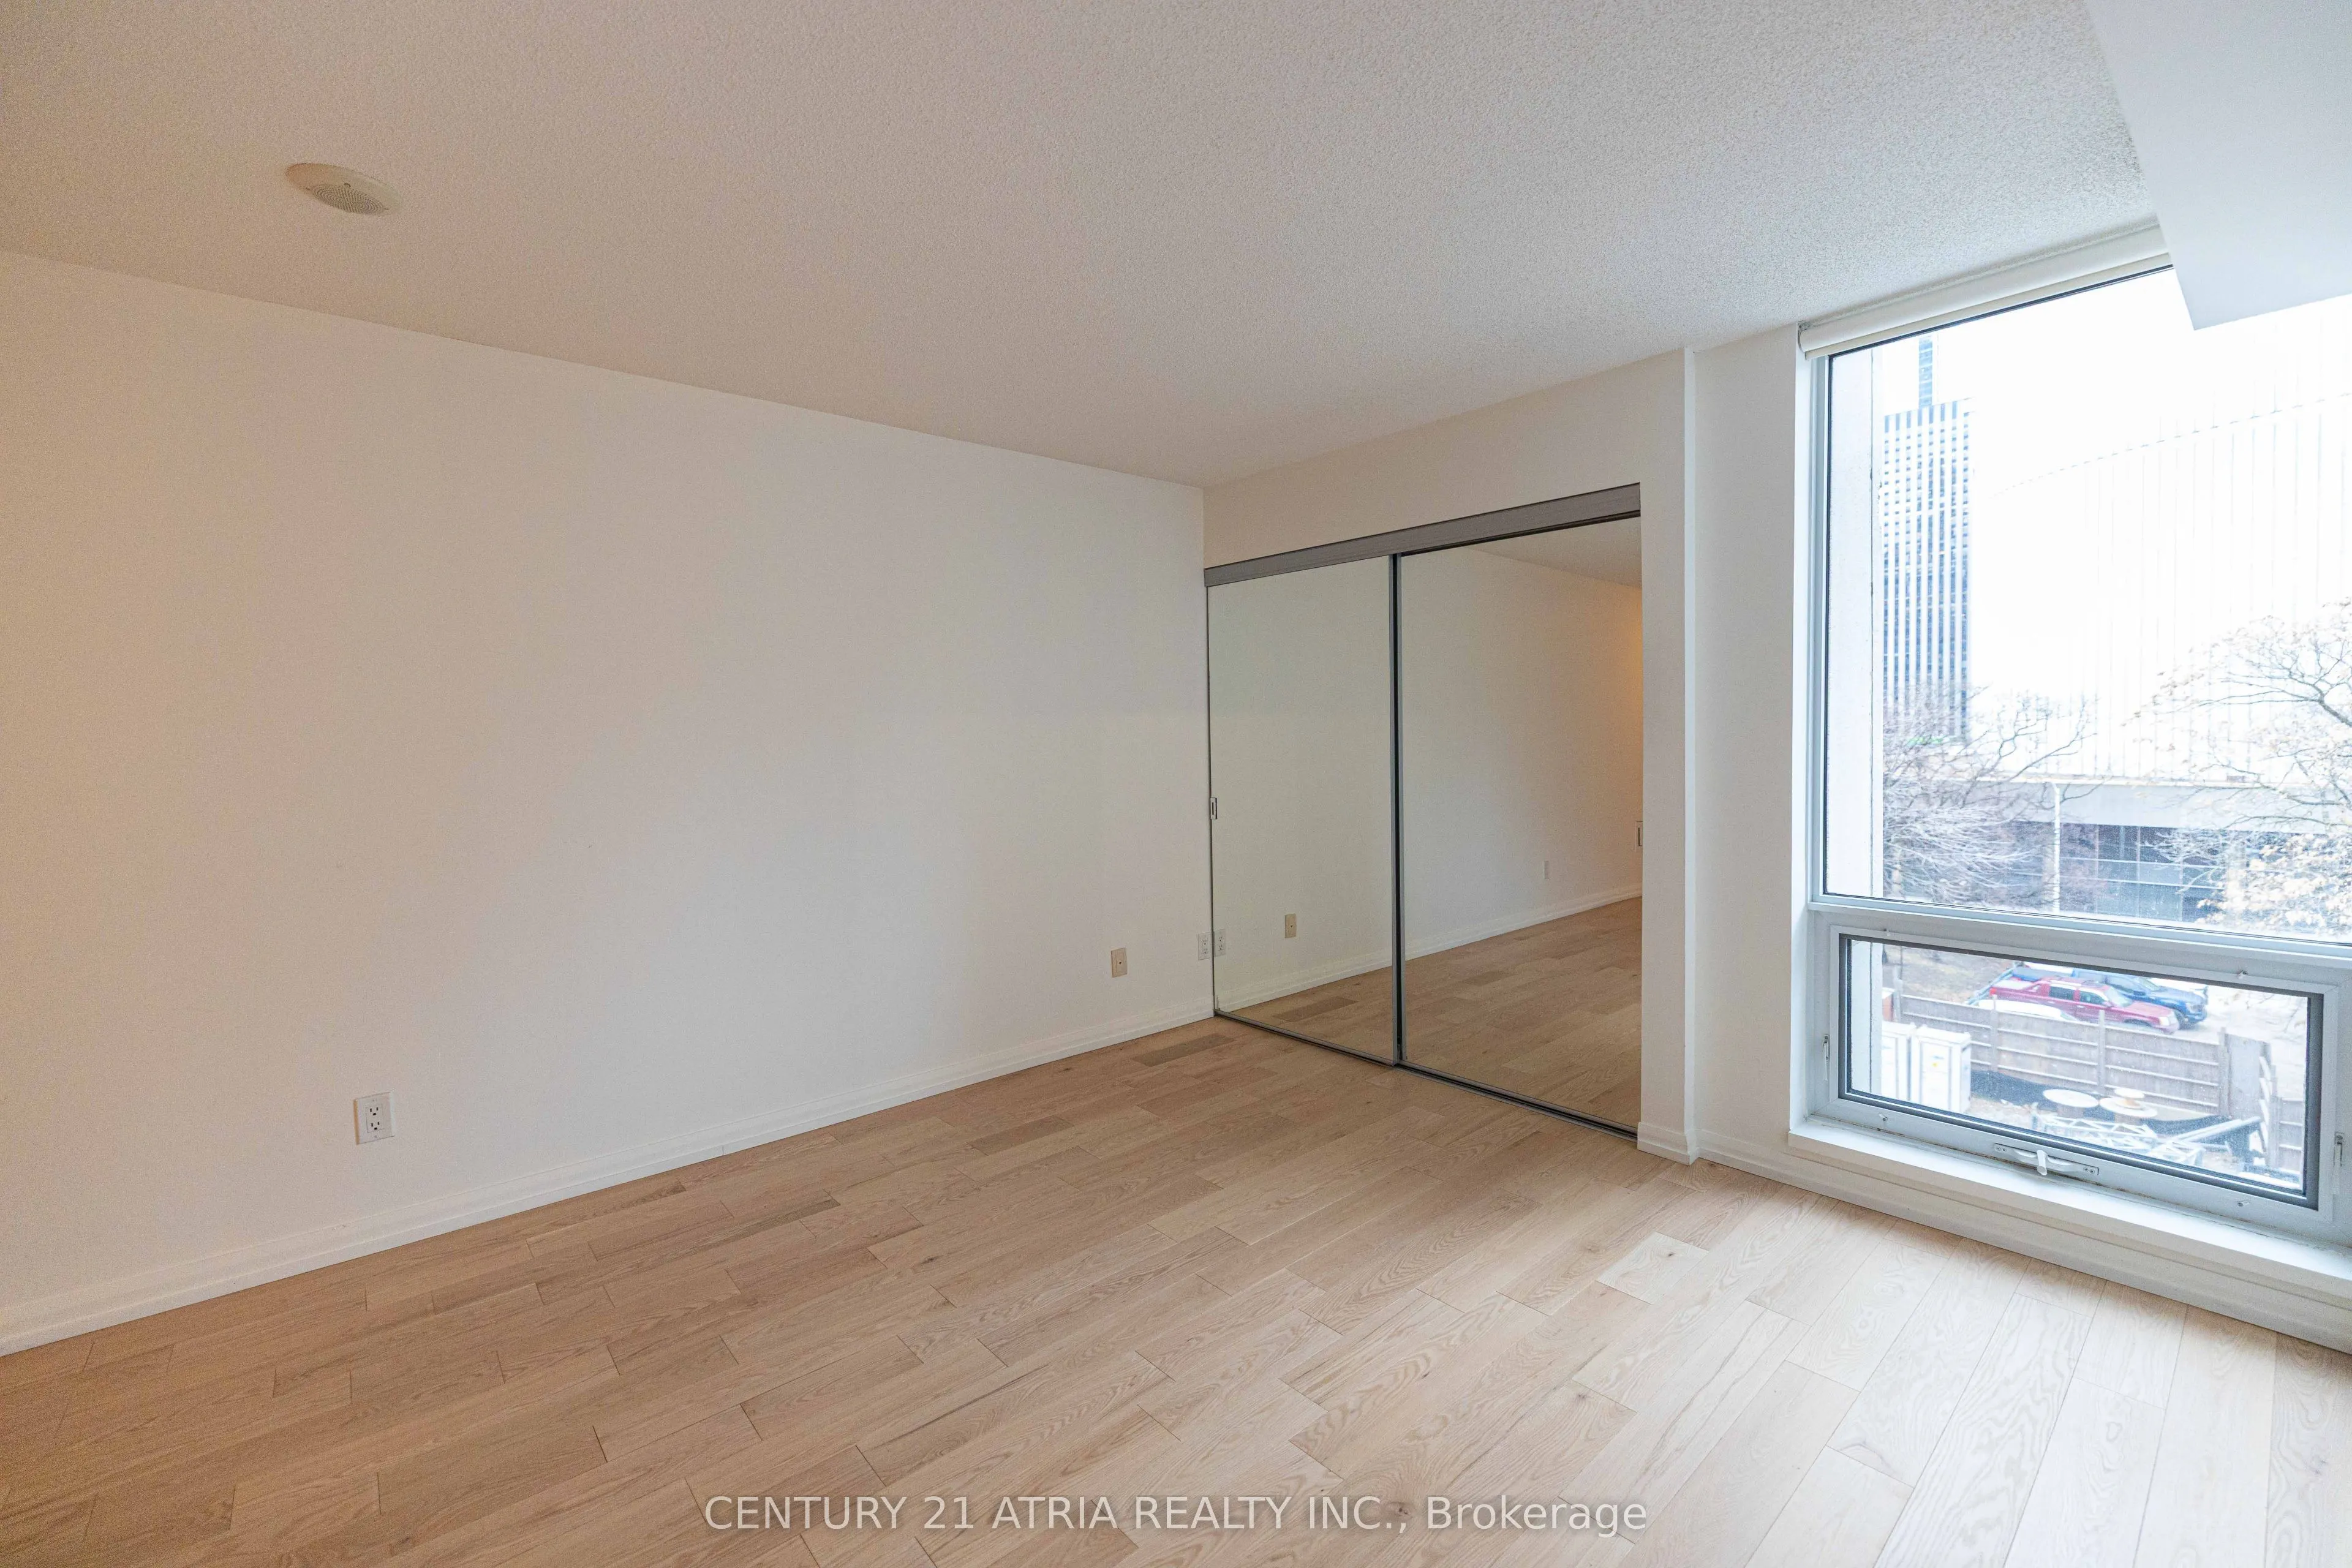
Bedroom 2
South View, Hardwood Floor
Dimensions 11.61 x 9.55 feet
110.88 sqft
Den
Hardwood Floor
Dimensions 10.1 x 9.02 feet
91.1 sqft
Dining Room
Combined w/Living, Hardwood Floor
Dimensions 12.3 x 9.81 feet
120.66 sqft
Kitchen
Stainless Steel Appl
Dimensions 12.3 x 8.69 feet
106.89 sqft
Living Room
Combined w/Dining, Hardwood Floor, W/O To Balcony
Dimensions 11.88 x 13.06 feet
155.15 sqft
Primary Bedroom
4 Pc Ensuite, South View
Dimensions 19.59 x 11.71 feet
229.4 sqft
Similar Properties(No results)
Mortgage Calculator
Calculate your estimated monthly mortgage payment
Price
$799,800
$
%
%
Total cost of mortgage
$0
Monthly payment
By clicking Save, we will calculate your estimated mortgage for all properties using the saved values (down payment percentage, interest rate, and amortization).
The accuracy and applicability of this calculator are not guaranteed.