Sign In or Create a Free Account to see full details of this property
Key Facts
Key facts for 473 Dupont Street #2
Property Type
Condo, 2-Storey
Parking
None 0 garage, 1 parking
MLS #
C13729206
Size
1400-1599 sqft
Basement
None
Listed on
2026-08-29
Lot size
-
Tax
$5,866.80 /yr
Days on Market
45
Approximate Age
16-30
Maintenance Fee
$973.76/mo
Common Elements, Par...
Description
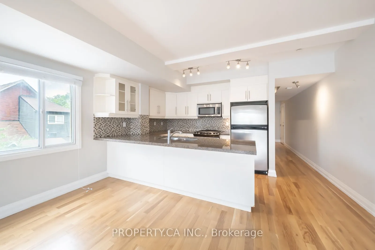
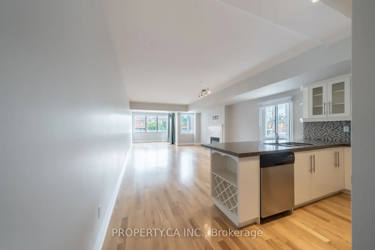
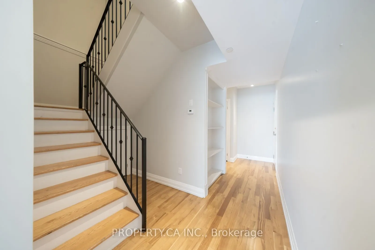
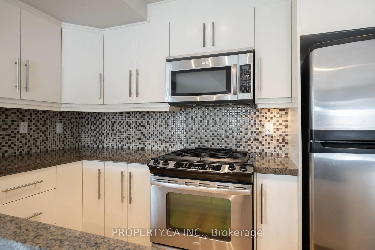
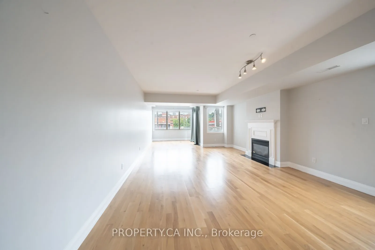
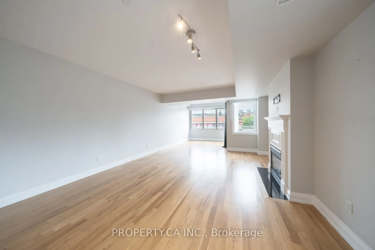
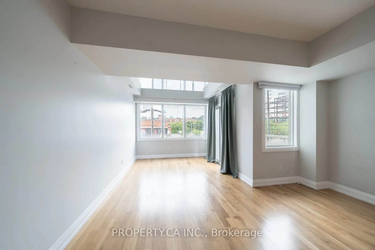
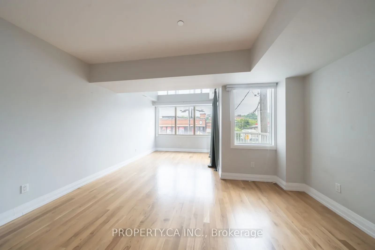
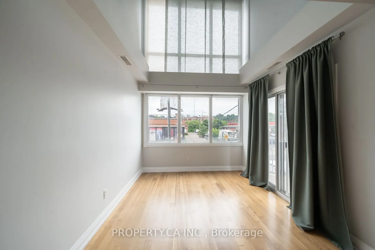
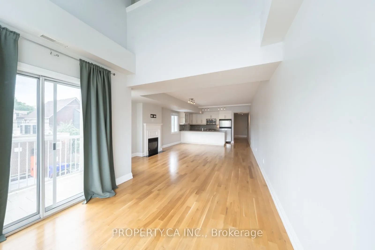
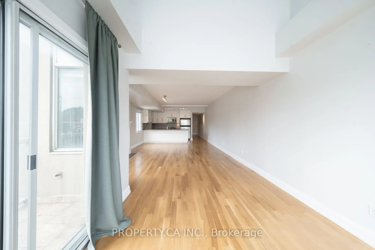
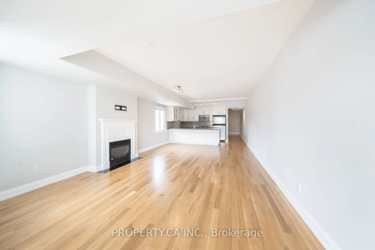
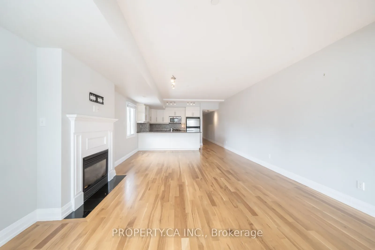
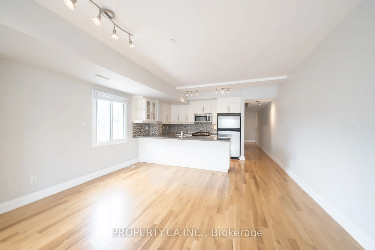
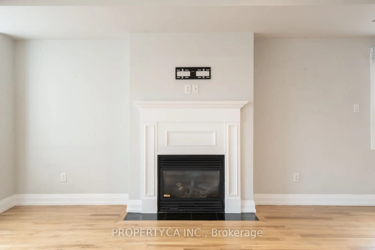
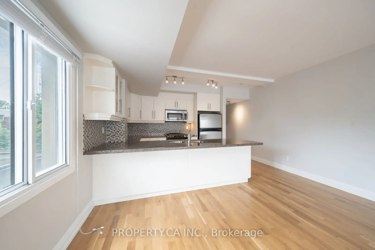
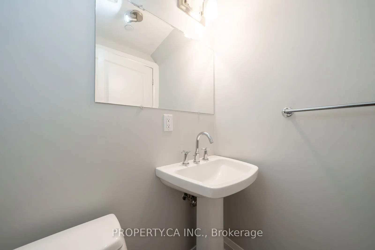
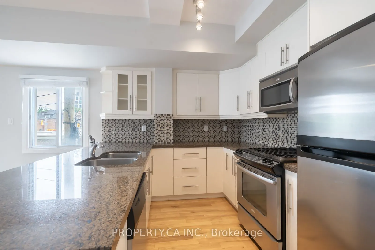
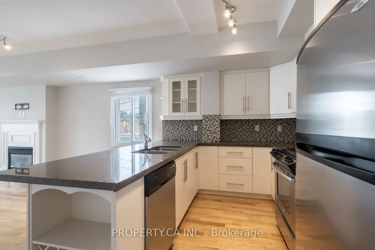
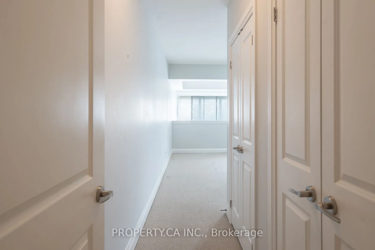
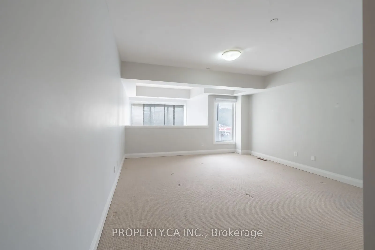
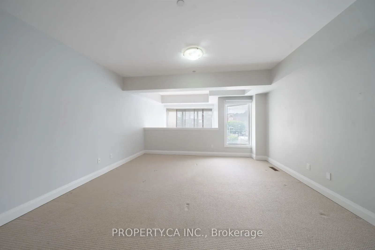
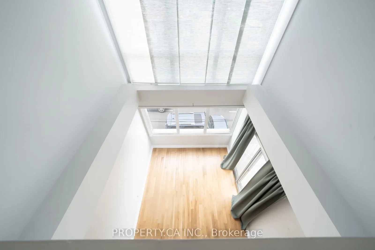
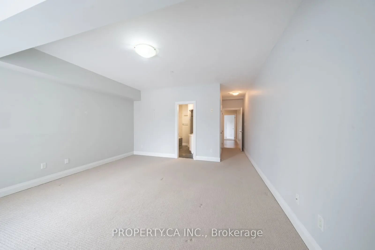
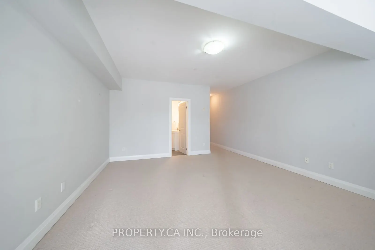
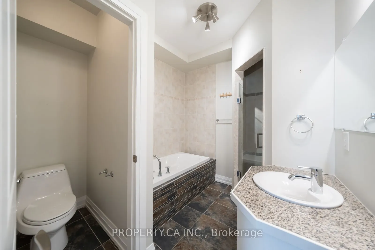
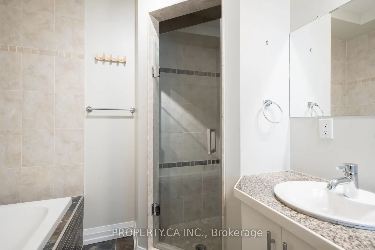
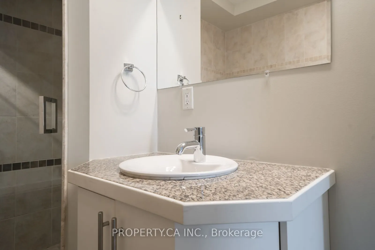
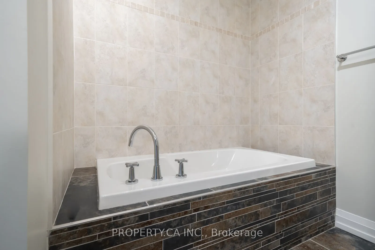
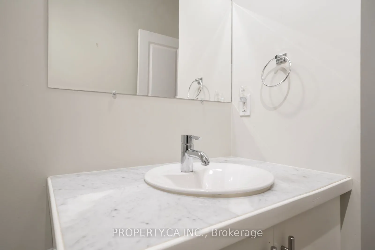
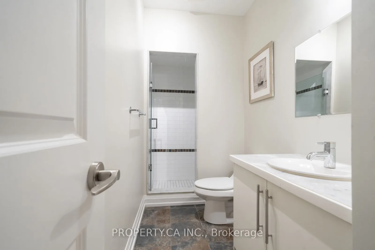
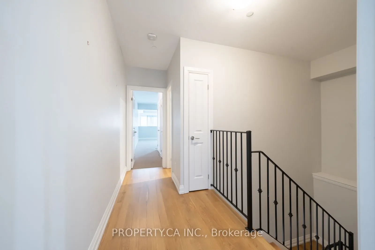
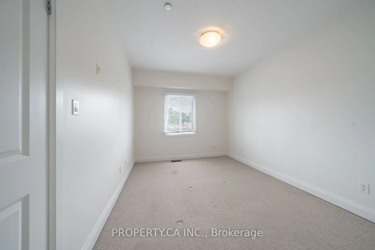
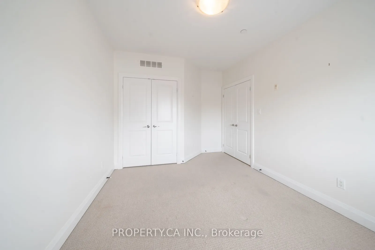
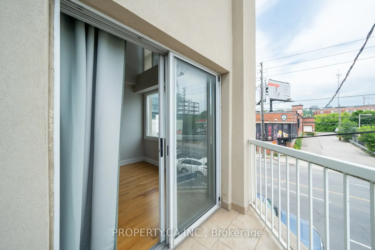
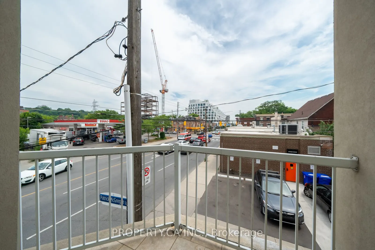
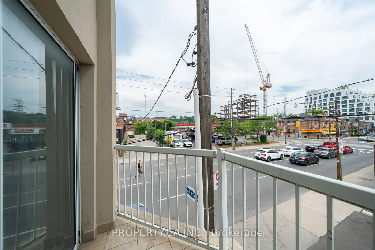
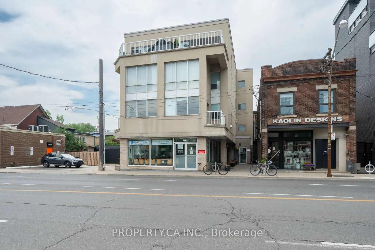
Investment opportunity in Seaton Village and the Upper Annex. 2 bdrm/3bth unit with over 1500SF - you won't find this size space at this price point! The Devonshire is a small loft building with the lowest $/SF in the area among the new luxury condos on Dupont St. Perfect for Live/Work or entertaini...ng with its large open concept main floor featuring a white kitchen, gas fireplace, powder room and open balcony with gas BBQ Hookup. 2 Storey Layout has 2 bedrooms on the Upper Level. The primary bedroom has a full ensuite bathroom. Covered Surface parking spot. Close to UofT, Subway, and Shops and Restaurants. Being sold under power of sale.
Full Property Details
Interior
Bedrooms
2
Total Bedrooms
2
Washrooms
3
Square Footage
1400-1599 sqft
Basement
None
Heating Source
Gas
Heating Fuel
Forced Air
Air Conditioning
Central Air
Family Room
Yes
Kitchens
1
Total Kitchens
1
Fireplace Features
Yes
Bedrooms
2
Total Bedrooms
2
Washrooms
3
Square Footage
1400-1599 sqft
Basement
None
Heating Source
Gas
Heating Fuel
Forced Air
Air Conditioning
Central Air
Family Room
Yes
Kitchens
1
Total Kitchens
1
Fireplace Features
Yes
Exterior
Driveway
None
Parking Spaces
1
Total Parking Spaces
1.00
Parking Description
None
Garage Spaces
0
Balcony
Open
Driveway
None
Parking Spaces
1
Total Parking Spaces
1.00
Parking Description
None
Garage Spaces
0
Balcony
Open
Building Description
Style
2-Storey
Home Type
Condo
Subtype
Condo Apt
Year Built
16-30
Property Orientation
North
Exterior Finish
Concrete,Stucco (Plaster)
Possession Date
11/1/2026
Locker
None
Style
2-Storey
Home Type
Condo
Subtype
Condo Apt
Year Built
16-30
Property Orientation
North
Exterior Finish
Concrete,Stucco (Plaster)
Possession Date
11/1/2026
Locker
None
Community
Community
Annex
Community
Annex
Taxes & Fees
Taxes
$5,866.80 /yr
Tax Year
2025
Occupancy
Tenant
Maintenance Fee
$973.76/mo
Common Elements
Included
Parking
Included
Water
Included
Building Insurance
Included
Taxes
$5,866.80 /yr
Tax Year
2025
Occupancy
Tenant
Maintenance Fee
$973.76/mo
Common Elements
Included
Parking
Included
Water
Included
Building Insurance
Included
Other
Pets
Yes-with Restrictions
Pets
Yes-with Restrictions
Room Types
Bedroom
-
Dimensions 16.11 x 14.86 feet
239.39 sqft
Bedroom 2
-
Dimensions 14.86 x 10.04 feet
149.19 sqft
Dining Room
-
Dimensions 14.86 x 10.1 feet
150.09 sqft
Kitchen
-
Dimensions 14.86 x 8.86 feet
131.66 sqft
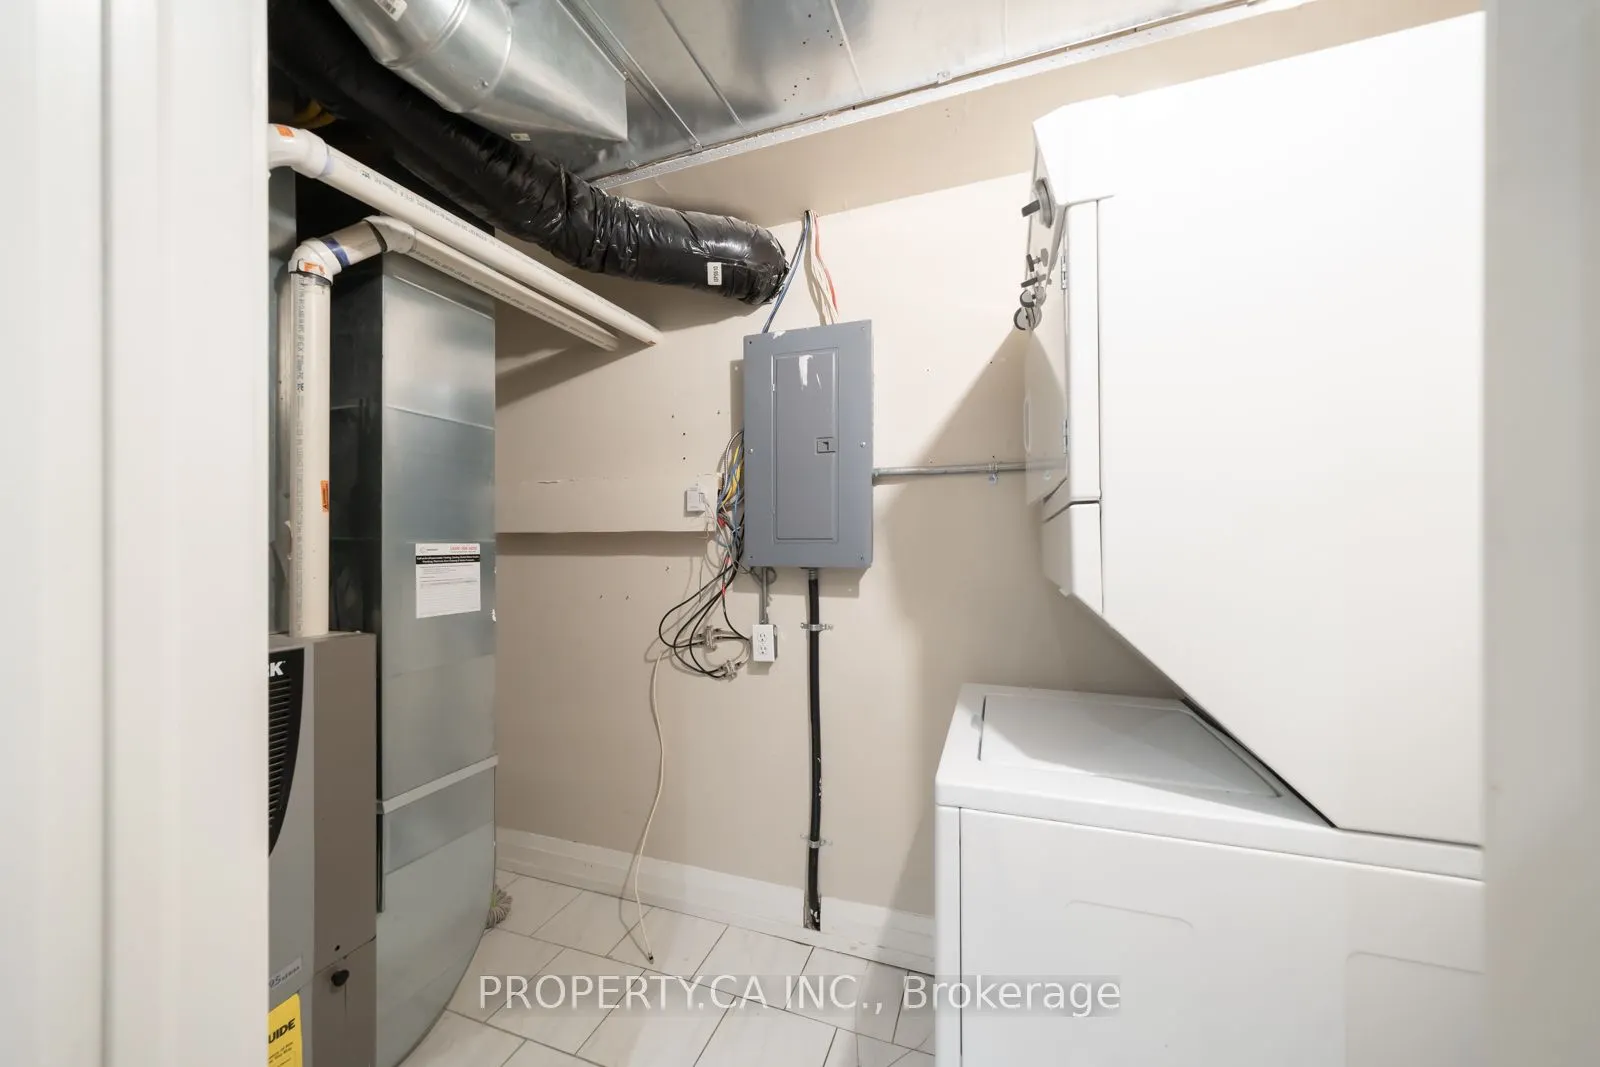
Laundry
-
Dimensions 10.04 x 4.49 feet
45.08 sqft
Living Room
-
Dimensions 21.62 x 14.86 feet
321.27 sqft
Similar Properties(No results)
Mortgage Calculator
Calculate your estimated monthly mortgage payment
Price
$839,900
$
%
%
Total cost of mortgage
$0
Monthly payment
By clicking Save, we will calculate your estimated mortgage for all properties using the saved values (down payment percentage, interest rate, and amortization).
The accuracy and applicability of this calculator are not guaranteed.