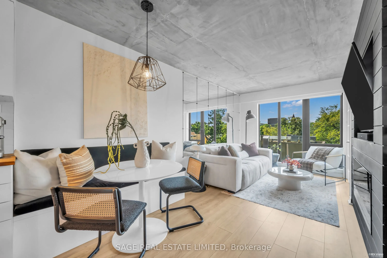
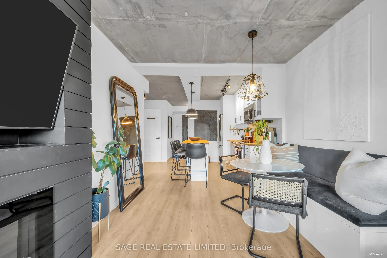
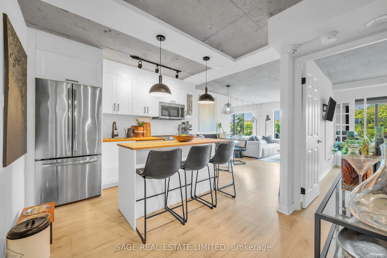
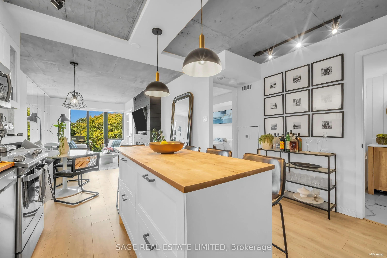
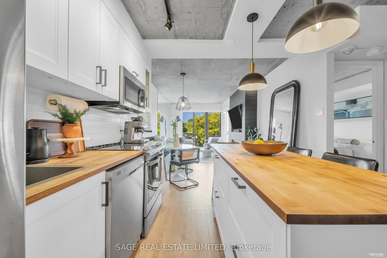
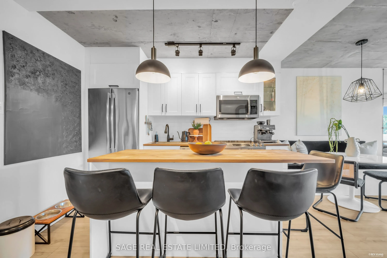
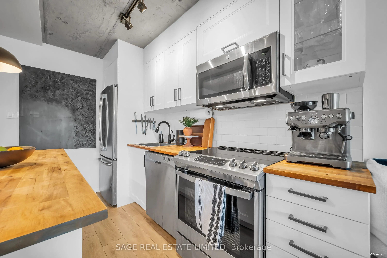
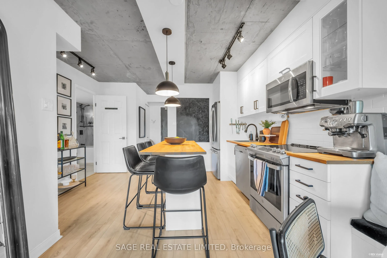
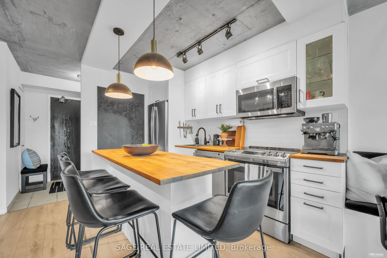
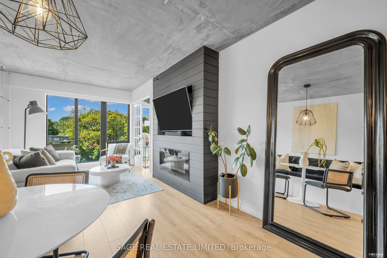
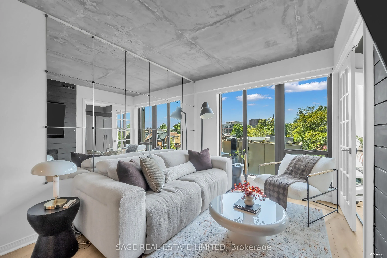
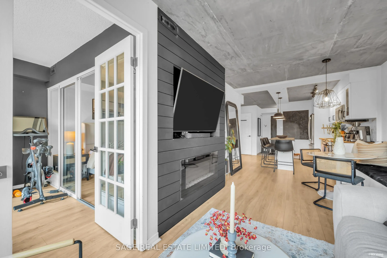
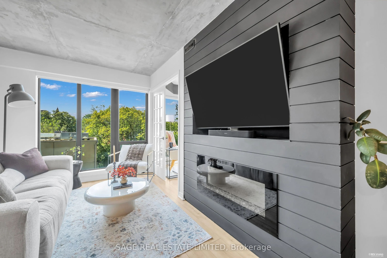
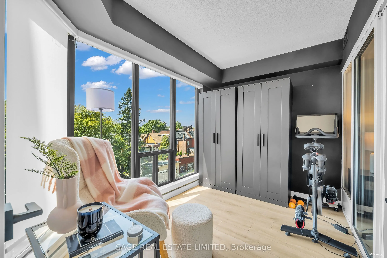
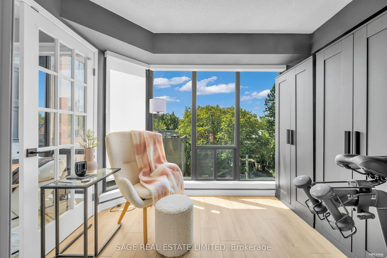
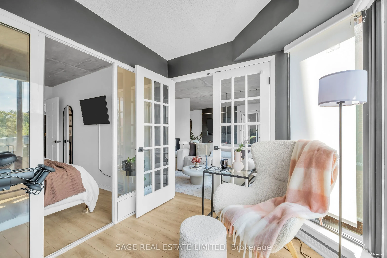
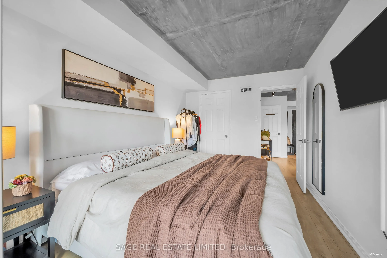
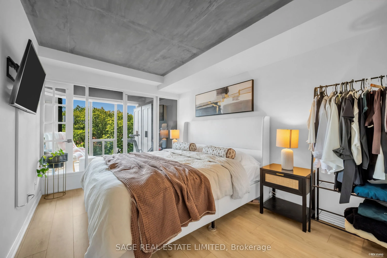
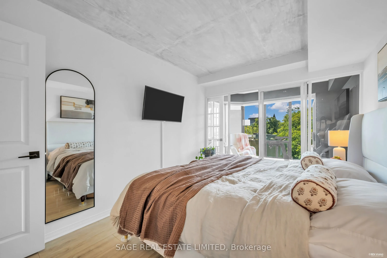
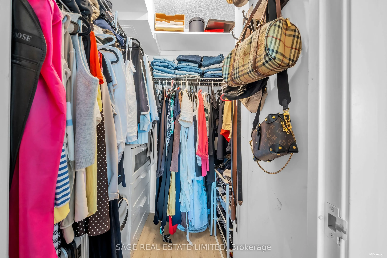
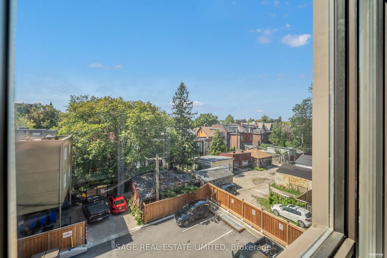
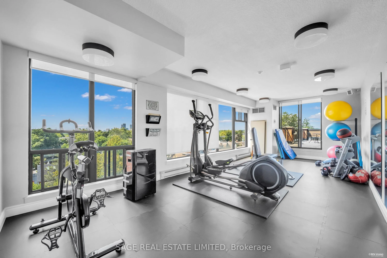
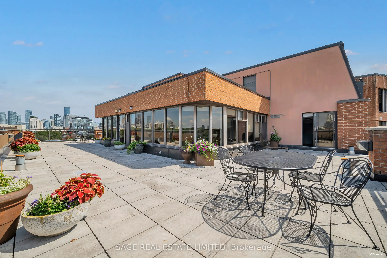
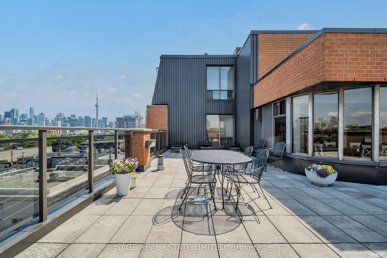
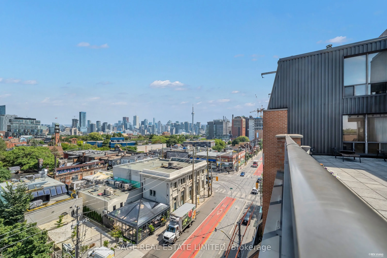
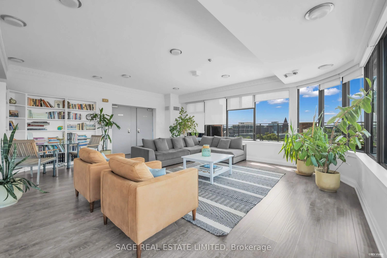
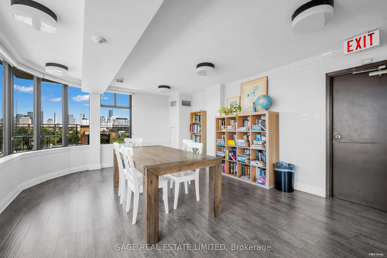
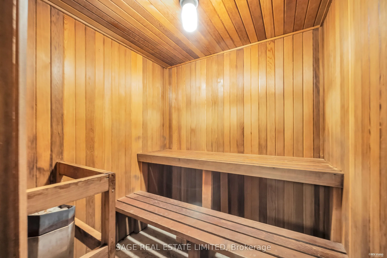
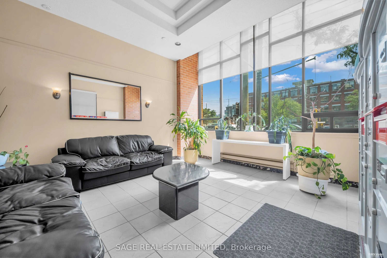
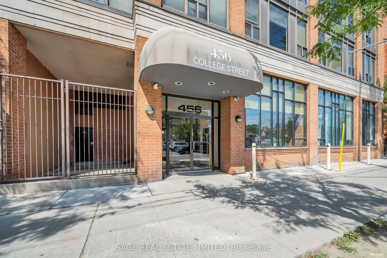
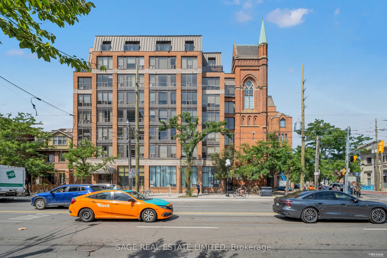
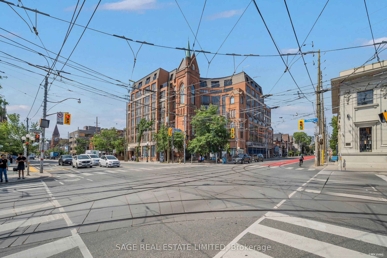
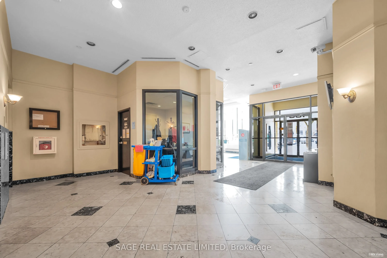
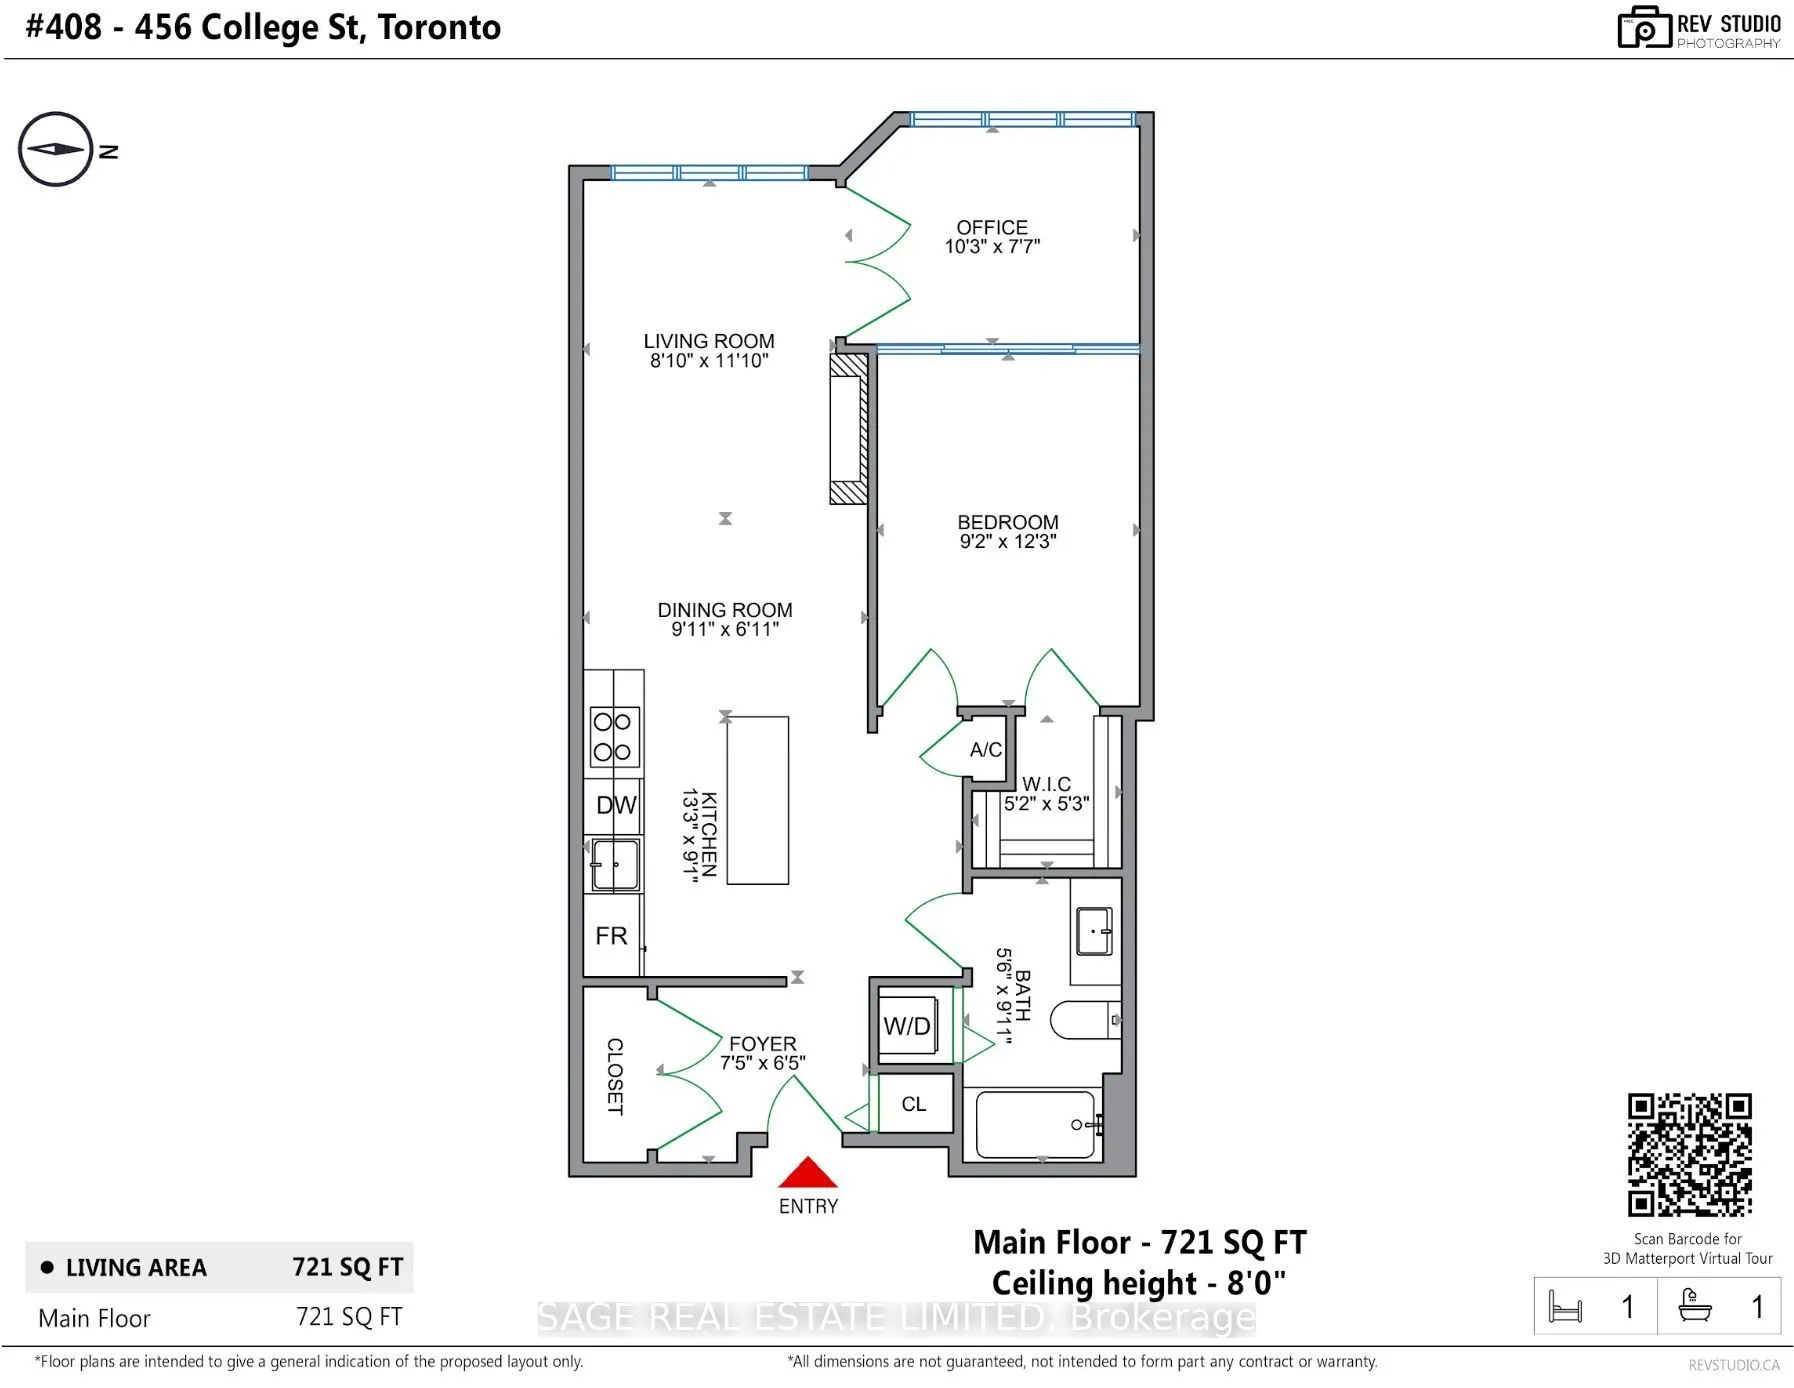
Holy character! Anchored by a restored 1884 Gothic Revival church tower, this boutique residence brings heritage charm to the heart of Palmerston and Little Italy. Inside, 721 square feet of bright, west facing living space delivers a functional layout with plenty of storage throughout. The spacious... bedroom easily fits a king size bed and features a walk in closet, while the versatile den can serve as a private office or be converted into a second bedroom. Enjoy beautiful afternoon light, one parking space and one locker, both conveniently located on P2. Building amenities include a rooftop terrace with skyline views, fitness centre, sauna and party room. Steps from incredible restaurants, cafés, Kensington Market, U of T, parks, groceries and the 24 hour College and Bathurst streetcars. A home with smart space, sunshine and some serious architectural soul!
Full Property Details
Interior
Bedrooms
1
Bedrooms Plus
1
Total Bedrooms
2
Washrooms
1
Square Footage
700-799 sqft
Basement
None
Heating Source
Gas
Heating Fuel
Forced Air
Air Conditioning
Central Air
Family Room
No
Kitchens
1
Total Kitchens
1
Fireplace Features
No
Bedrooms
1
Bedrooms Plus
1
Total Bedrooms
2
Washrooms
1
Square Footage
700-799 sqft
Basement
None
Heating Source
Gas
Heating Fuel
Forced Air
Air Conditioning
Central Air
Family Room
No
Kitchens
1
Total Kitchens
1
Fireplace Features
No
Exterior
Driveway
Underground
Parking Spaces
1
Total Parking Spaces
1.00
Parking Description
Underground
Garage Spaces
1
Balcony
None
Driveway
Underground
Parking Spaces
1
Total Parking Spaces
1.00
Parking Description
Underground
Garage Spaces
1
Balcony
None
Building Description
Style
Loft
Home Type
Condo
Subtype
Condo Apt
Year Built
31-50
Property Orientation
West
Exterior Finish
Brick
Possession Date
9/15/2026
Locker
Owned
Style
Loft
Home Type
Condo
Subtype
Condo Apt
Year Built
31-50
Property Orientation
West
Exterior Finish
Brick
Possession Date
9/15/2026
Locker
Owned
Community
Community
Palmerston-Little Italy
Community
Palmerston-Little Italy
Taxes & Fees
Taxes
$2,670.24 /yr
Tax Year
2026
Occupancy
Owner
Maintenance Fee
$1,102.49/mo
Parking
Included
Water
Included
Building Insurance
Included
Taxes
$2,670.24 /yr
Tax Year
2026
Occupancy
Owner
Maintenance Fee
$1,102.49/mo
Parking
Included
Water
Included
Building Insurance
Included
Other
Pets
Yes-with Restrictions
Pets
Yes-with Restrictions
Room Types
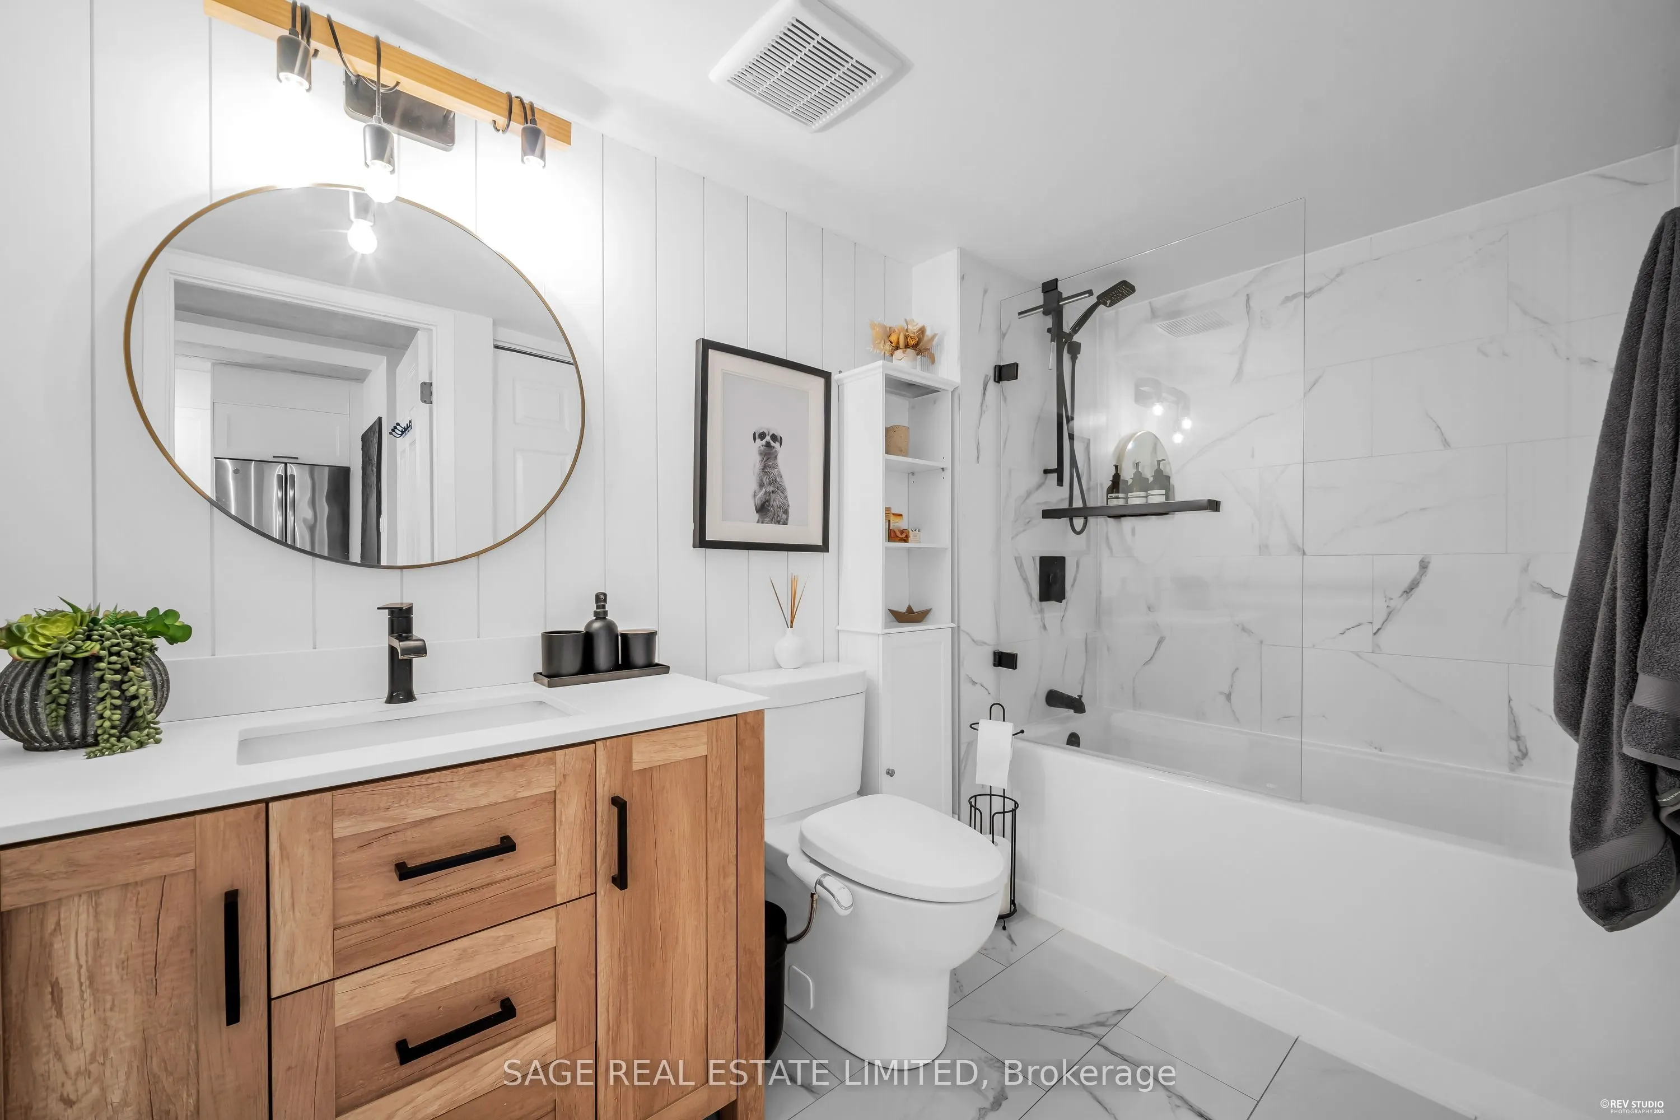
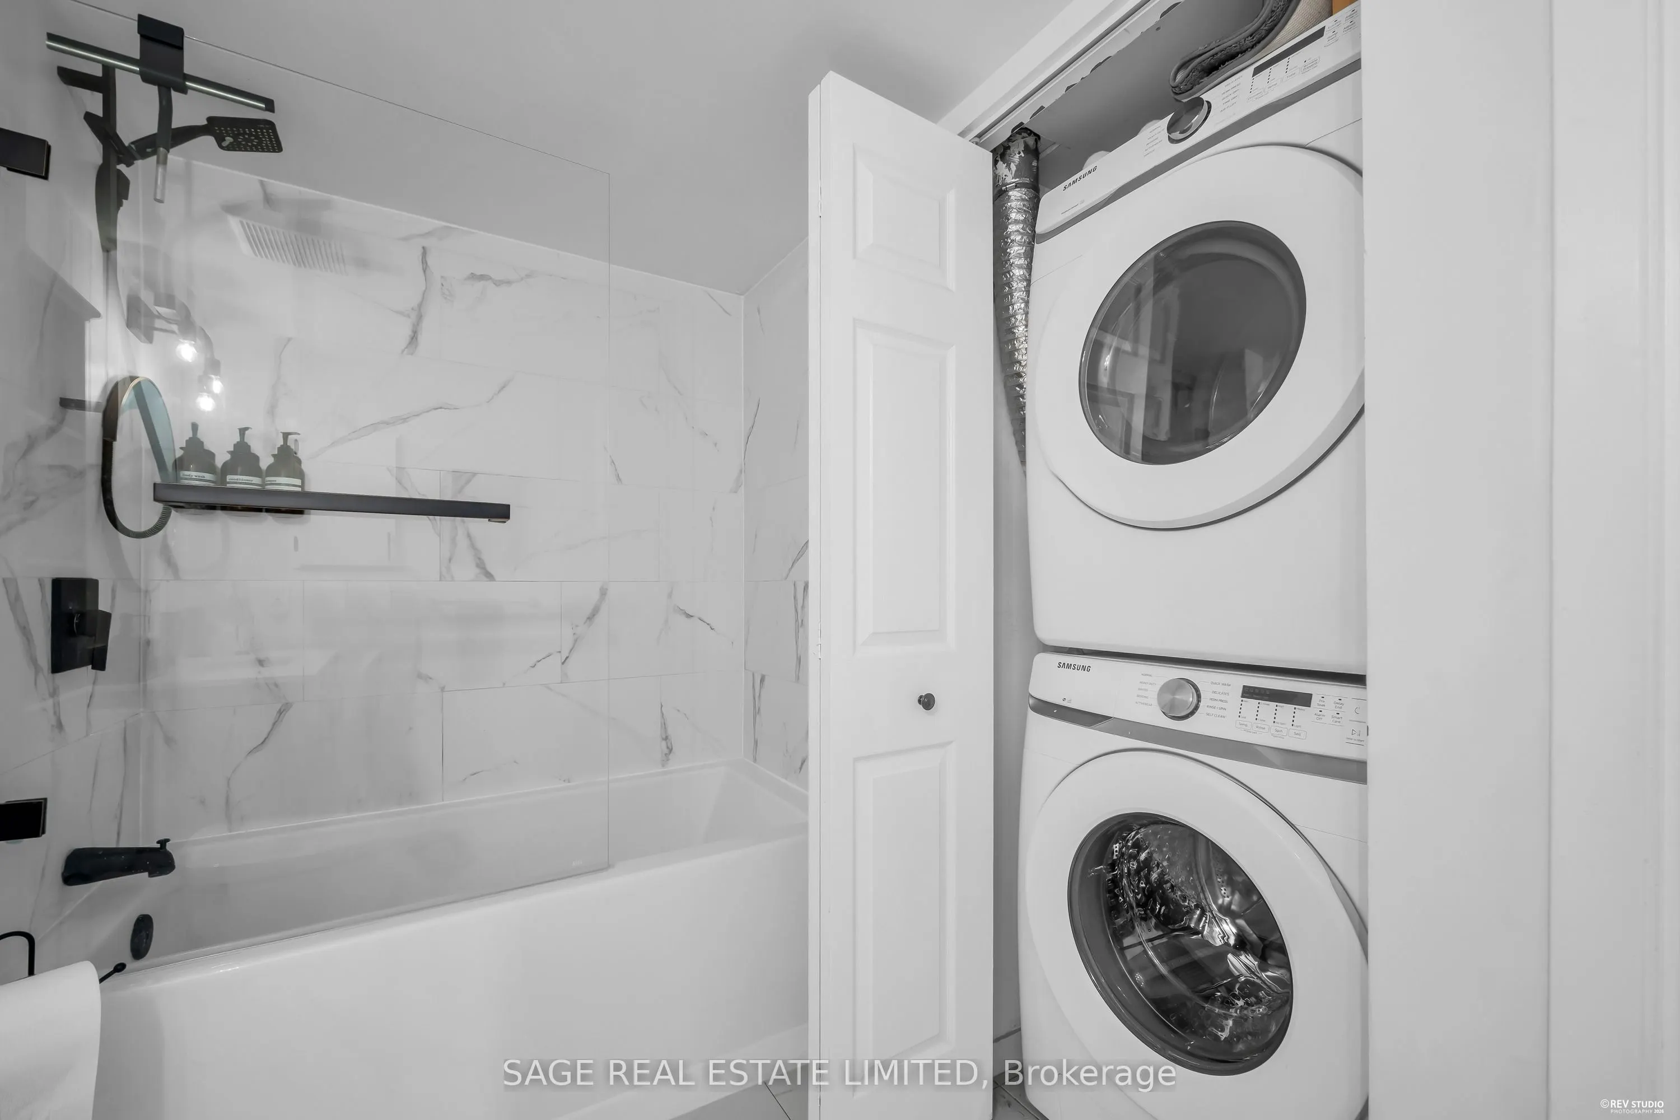
Bathroom
Combined w/Laundry
Dimensions 5.51 x 9.91 feet
54.6 sqft
Bedroom
Walk-In Closet(s)
Dimensions 9.15 x 12.24 feet
112 sqft
Den
Large Window
Dimensions 10.24 x 6.99 feet
71.58 sqft
Dining Room
Breakfast Area
Dimensions 9.91 x 6.92 feet
68.58 sqft
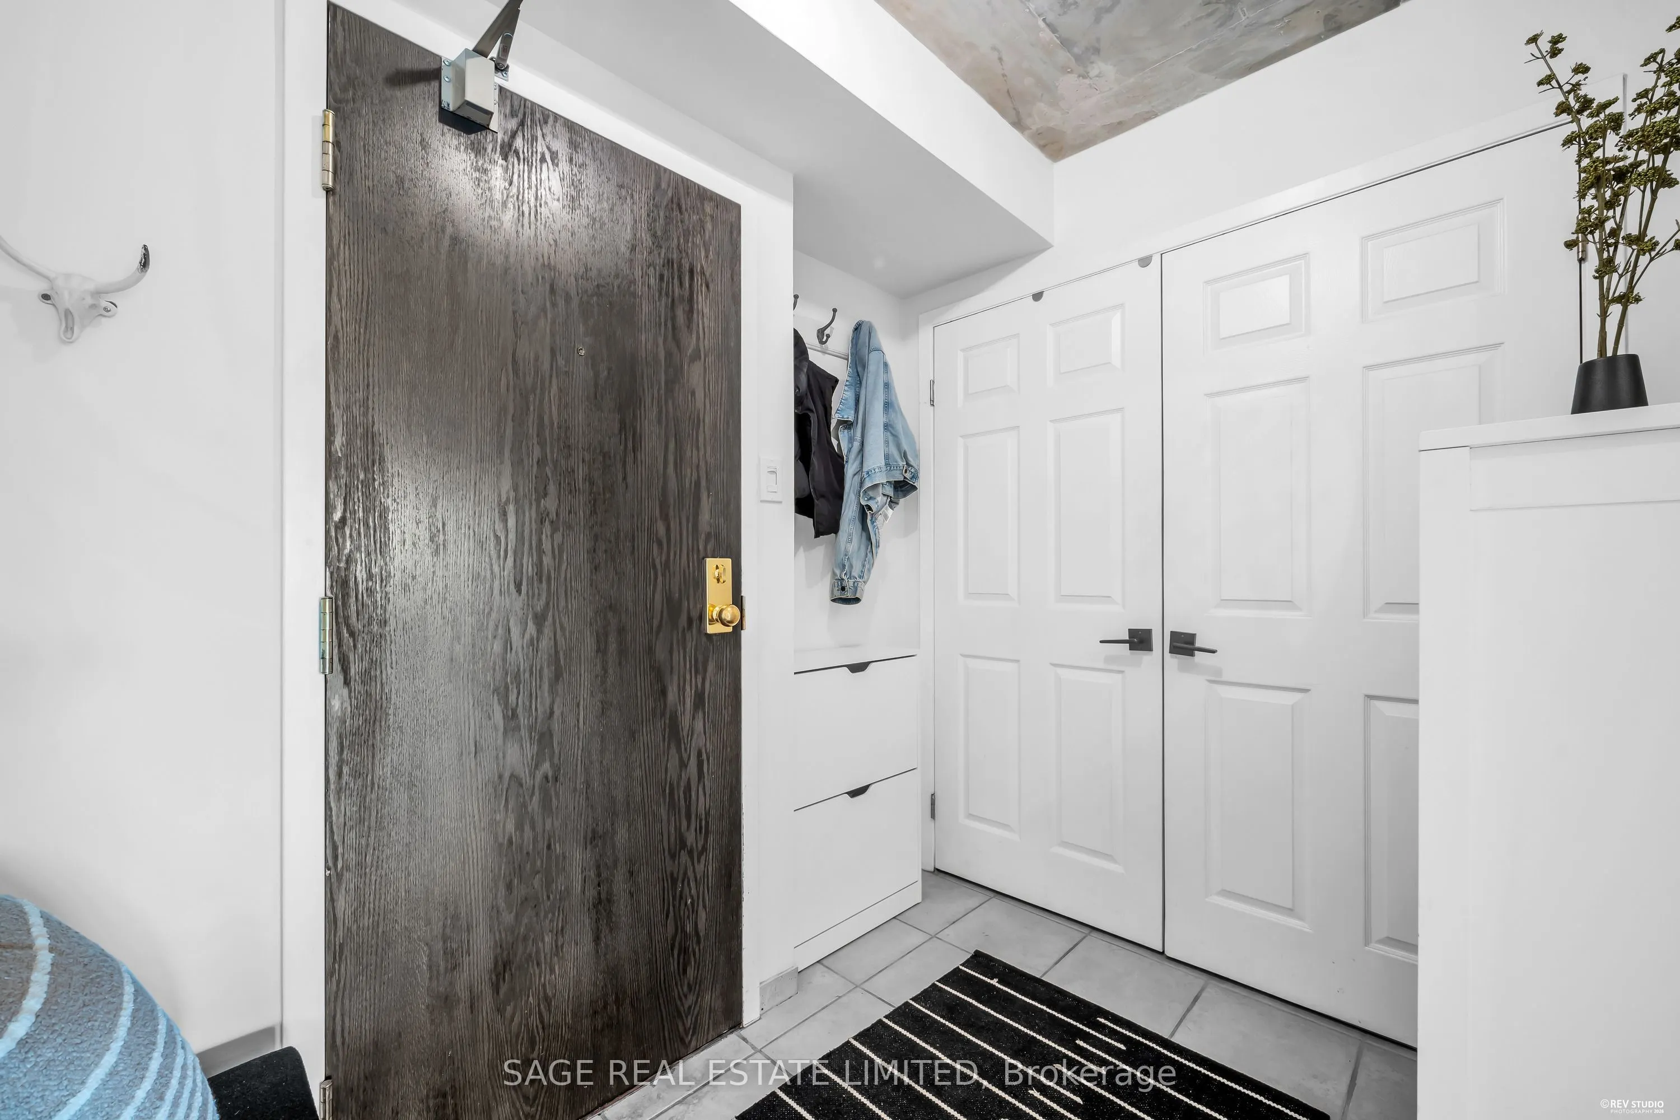
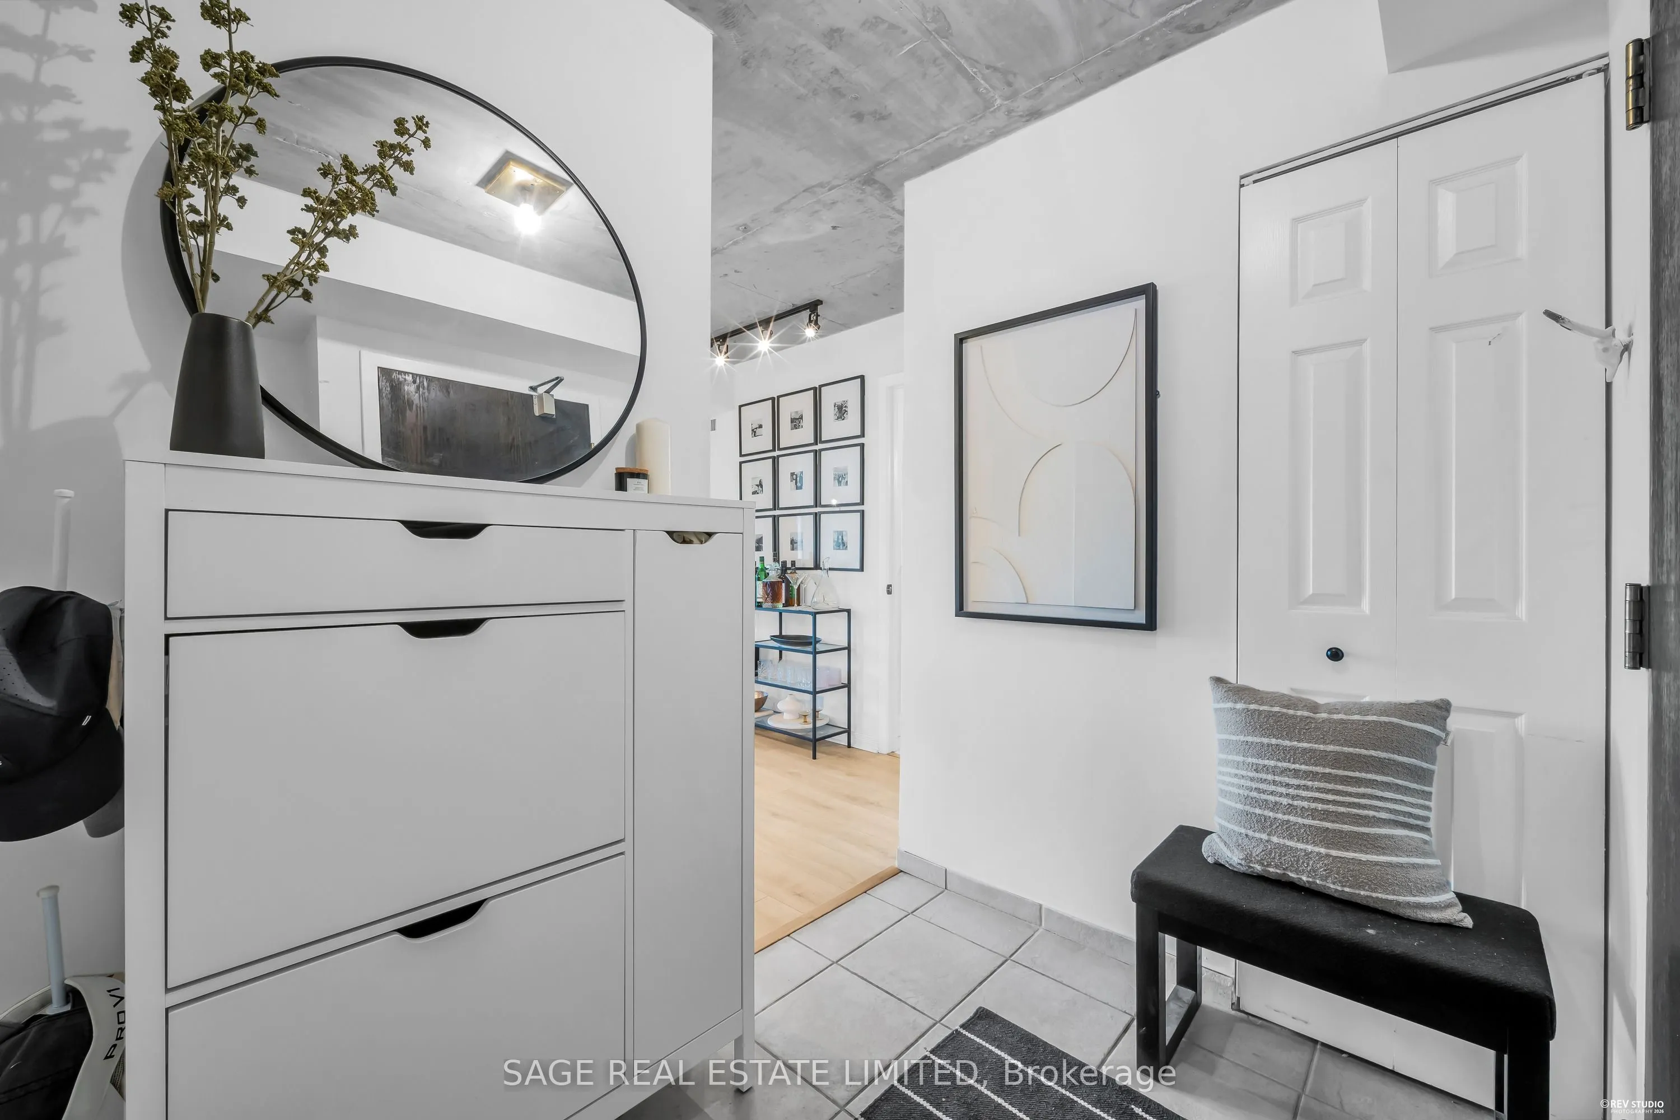
Foyer
Double Closet
Dimensions 7.41 x 6.43 feet
47.65 sqft
Kitchen
Centre Island
Dimensions 13.25 x 9.09 feet
120.44 sqft
Living Room
Large Window, Electric Fireplace, Overlooks Dining
Dimensions 8.83 x 11.84 feet
104.55 sqft
Similar Properties(No results)
Mortgage Calculator
Calculate your estimated monthly mortgage payment
Price
$689,000
$
%
%
Total cost of mortgage
$0
Monthly payment
By clicking Save, we will calculate your estimated mortgage for all properties using the saved values (down payment percentage, interest rate, and amortization).
The accuracy and applicability of this calculator are not guaranteed.