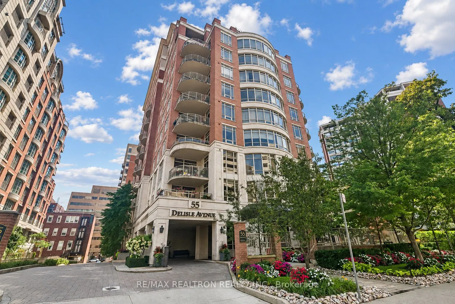
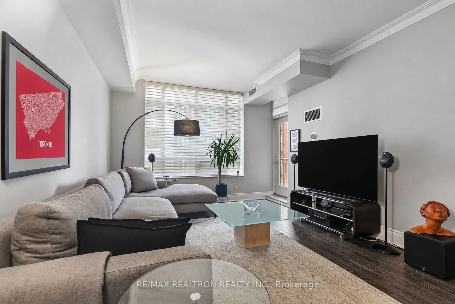
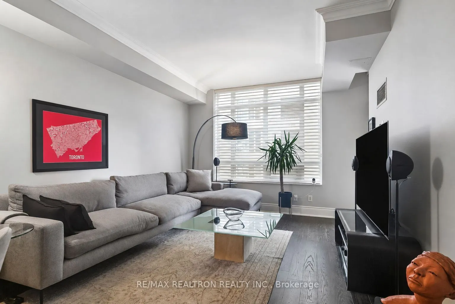
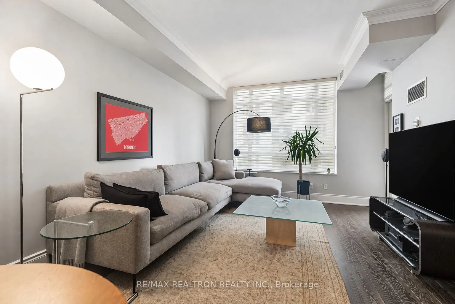
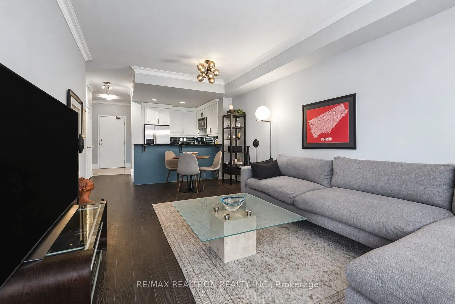
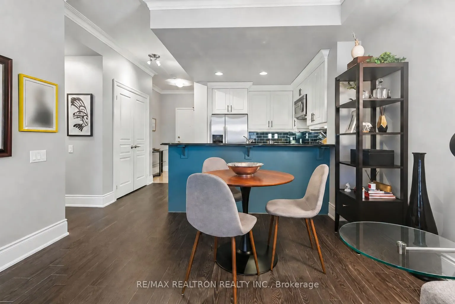
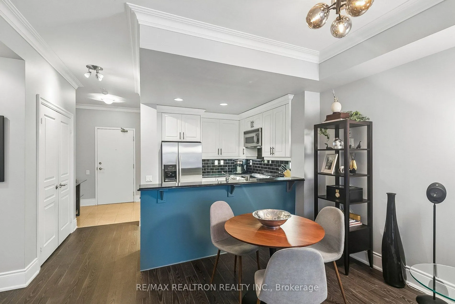
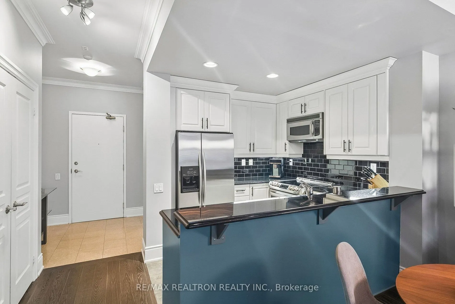
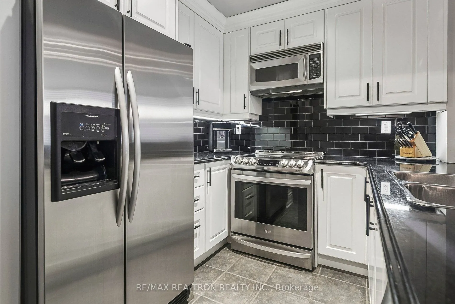
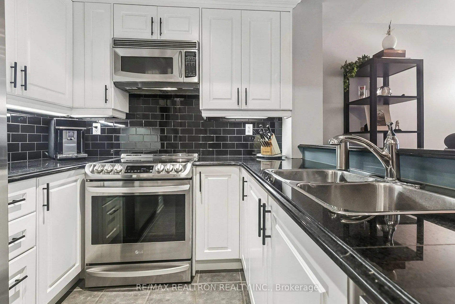
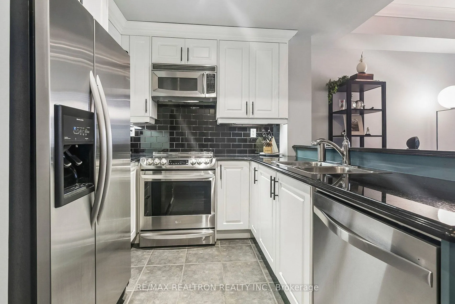
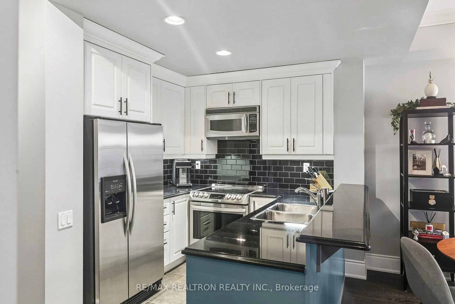
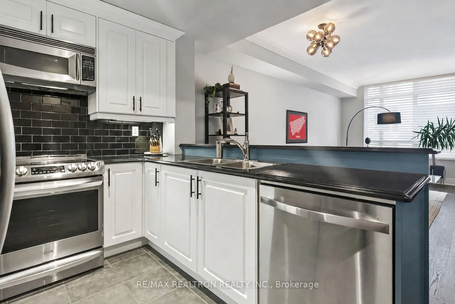
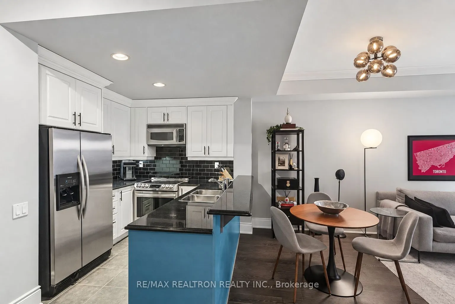
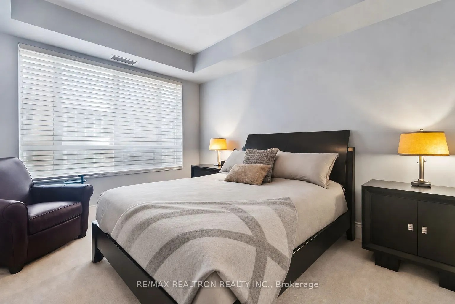
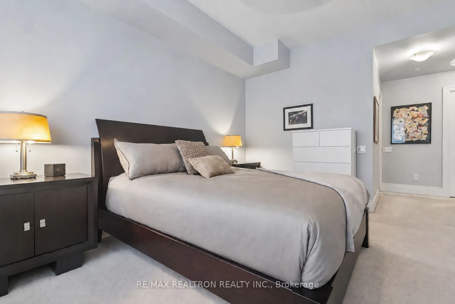
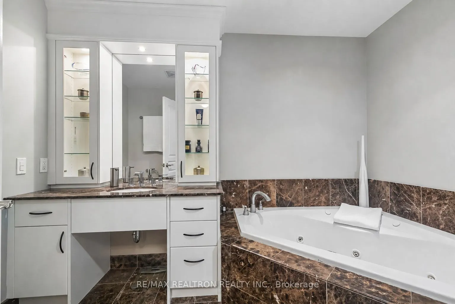
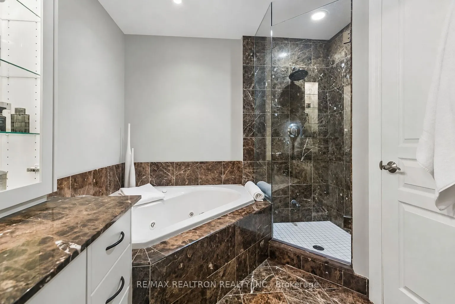
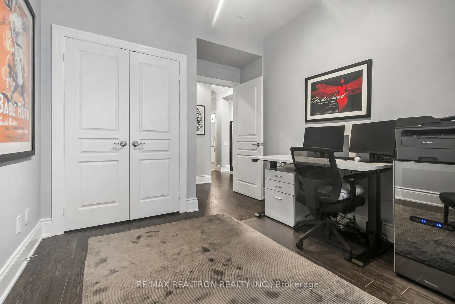
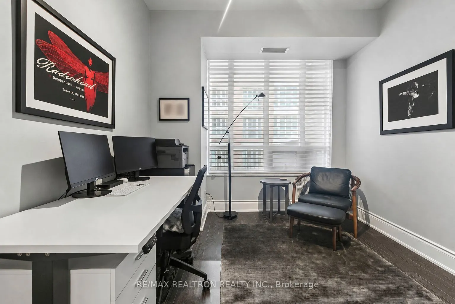
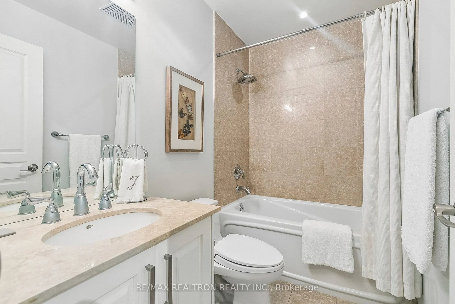
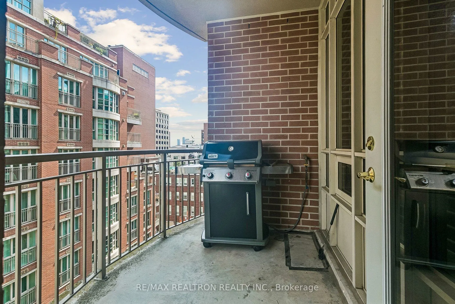
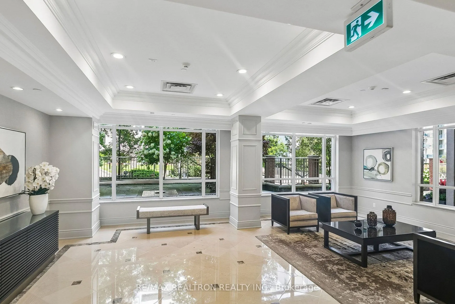
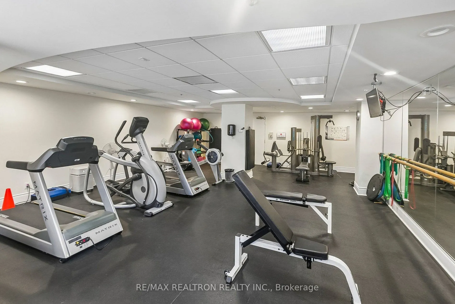
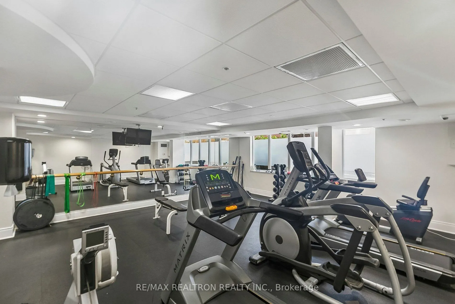
Carlyle Condos - an intimate, highly sought-after boutique residence of just 64 suites. Ideally situated on a wonderful tree-lined street in the heart of Deer Park, steps from vibrant Yonge & St. Clair. This well-designed two-bedroom, two-bathroom suite features nine-foot smooth ceilings, crown moul...dings, and an open-concept kitchen with classic white cabinetry, black stone countertops, subway tile backsplash and stainless steel appliances. The generous living and dining area, finished with high-quality engineered wood flooring, comfortably accommodates larger furniture and walks out to an open balcony with a gas BBQ hookup. The spacious primary bedroom offers a walk-in closet and luxurious four-piece ensuite with a large separate shower and large whirlpool tub. Enjoy 24-hour concierge service, ample visitor parking, an exercise room and a party room - all within an easy walk of parks, the subway, restaurants and shopping.
Full Property Details
Interior
Bedrooms
2
Total Bedrooms
2
Washrooms
2
Square Footage
1000-1199 sqft
Basement
None
Heating Source
Gas
Heating Fuel
Heat Pump
Air Conditioning
Central Air
Family Room
No
Kitchens
1
Total Kitchens
1
Fireplace Features
No
Bedrooms
2
Total Bedrooms
2
Washrooms
2
Square Footage
1000-1199 sqft
Basement
None
Heating Source
Gas
Heating Fuel
Heat Pump
Air Conditioning
Central Air
Family Room
No
Kitchens
1
Total Kitchens
1
Fireplace Features
No
Exterior
Parking Spaces
1
Total Parking Spaces
1.00
Garage Spaces
1
Balcony
Open
Parking Spaces
1
Total Parking Spaces
1.00
Garage Spaces
1
Balcony
Open
Building Description
Style
Apartment
Home Type
Condo
Subtype
Condo Apt
Property Orientation
East
Exterior Finish
Concrete
Possession Date
No Data
Locker
Owned
Style
Apartment
Home Type
Condo
Subtype
Condo Apt
Property Orientation
East
Exterior Finish
Concrete
Possession Date
No Data
Locker
Owned
Community
Community
Yonge-St. Clair
Community
Yonge-St. Clair
Taxes & Fees
Taxes
$5,417.21 /yr
Tax Year
2026
Occupancy
Owner
Maintenance Fee
$1,399.96/mo
Central Air Conditioning
Included
Common Elements
Included
Heating
Included
Parking
Included
Water
Included
Building Insurance
Included
Taxes
$5,417.21 /yr
Tax Year
2026
Occupancy
Owner
Maintenance Fee
$1,399.96/mo
Central Air Conditioning
Included
Common Elements
Included
Heating
Included
Parking
Included
Water
Included
Building Insurance
Included
Other
Pets
Yes-with Restrictions
Pets
Yes-with Restrictions
Room Types
Bedroom 2
Hardwood Floor, Large Closet
Dimensions 13.25 x 9.42 feet
124.82 sqft
Dining Room
Hardwood Floor, Combined w/Living
Dimensions 19.91 x 12.43 feet
247.48 sqft
Kitchen
Stone Counters, Stainless Steel Appl, Pot Lights
Dimensions 9.06 x 8.73 feet
79.09 sqft
Living Room
Hardwood Floor, Combined w/Dining, W/O To Balcony
Dimensions 19.91 x 12.43 feet
247.48 sqft
Primary Bedroom
4 Pc Ensuite, Walk-In Closet(s)
Dimensions 21.1 x 11.15 feet
235.26 sqft
Similar Properties(No results)
Mortgage Calculator
Calculate your estimated monthly mortgage payment
Price
$949,900
$
%
%
Total cost of mortgage
$0
Monthly payment
By clicking Save, we will calculate your estimated mortgage for all properties using the saved values (down payment percentage, interest rate, and amortization).
The accuracy and applicability of this calculator are not guaranteed.