Sign In or Create a Free Account to see full details of this property
Key Facts
Key facts for 55 Ontario Street #2301
Property Type
Condo, Apartment
Parking
Private 1 garage, 1 parking
MLS #
C13787050
Size
800-899 sqft
Basement
None
Listed on
2026-09-14
Lot size
-
Tax
$4,509.44 /yr
Days on Market
29
Approximate Age
-
Maintenance Fee
$890.55/mo
Common Elements, Hea...
Description
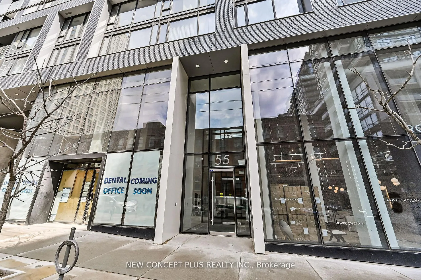
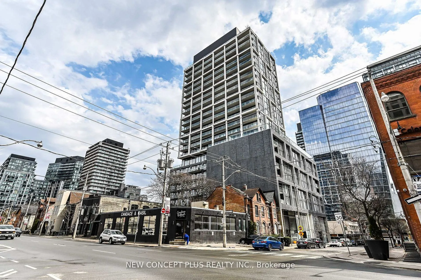
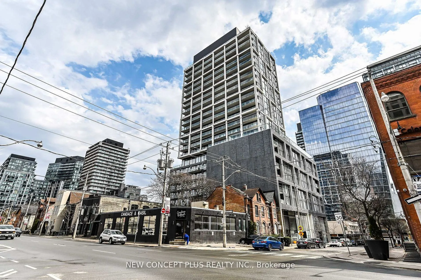
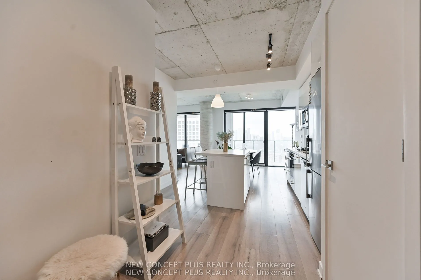
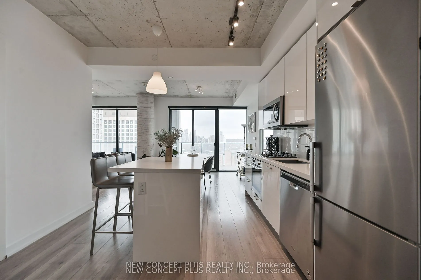
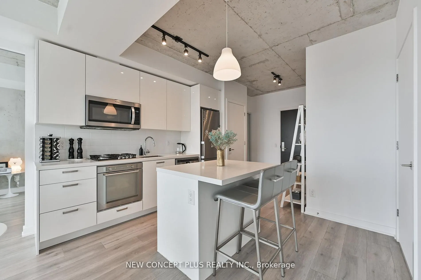
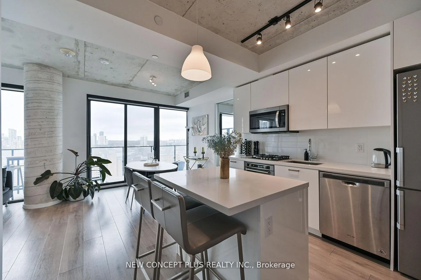
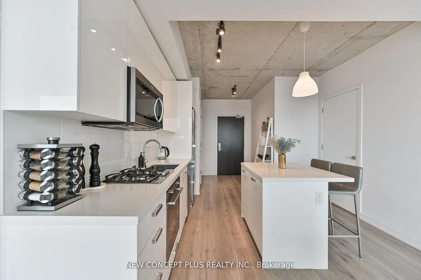
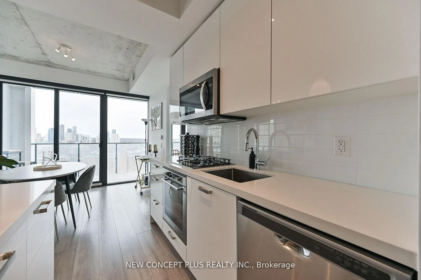
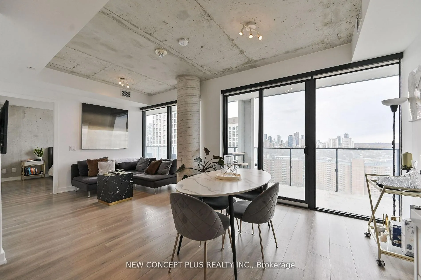
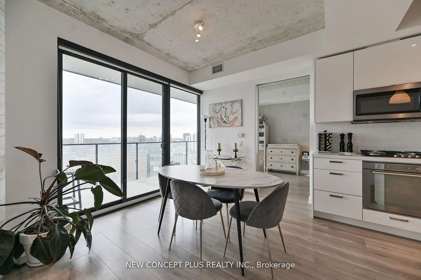
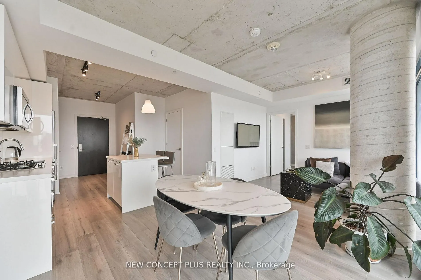
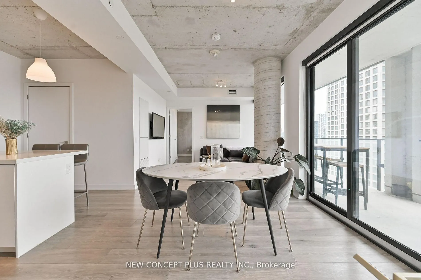
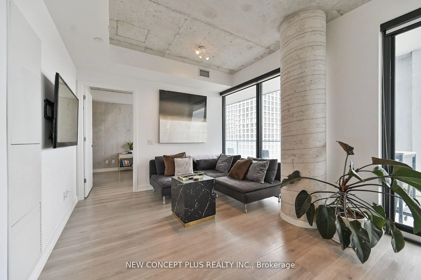
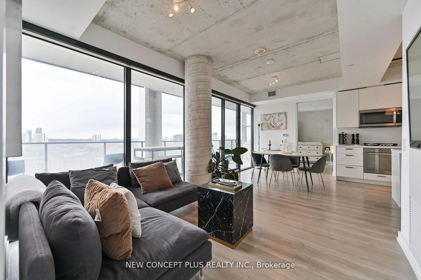
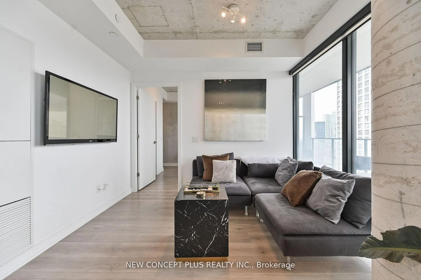
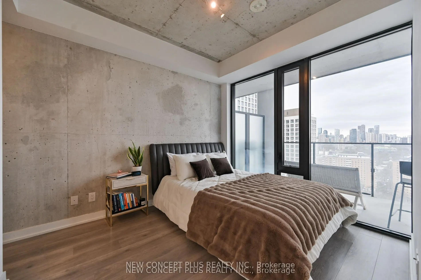
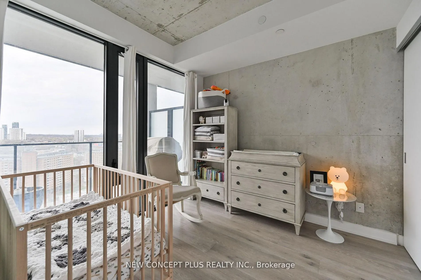
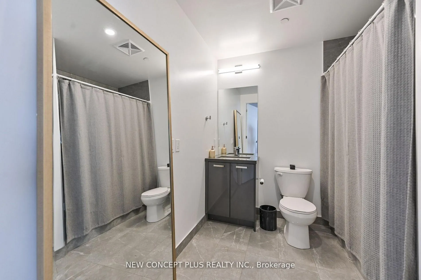
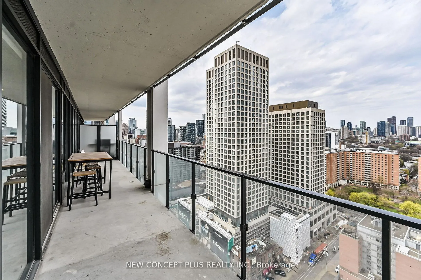
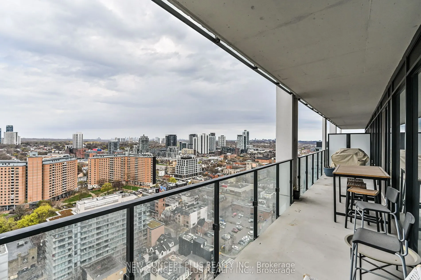
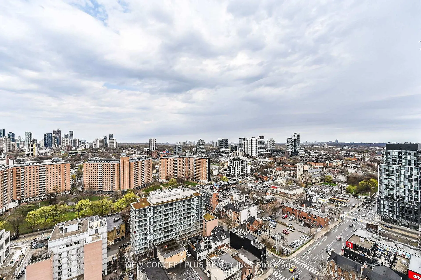
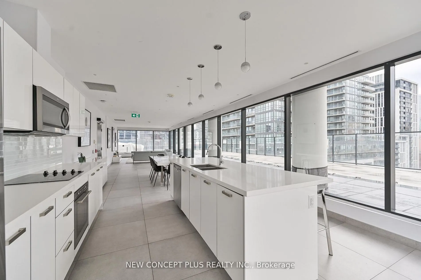
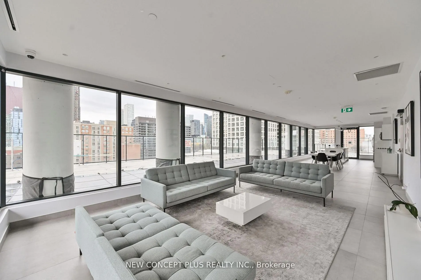
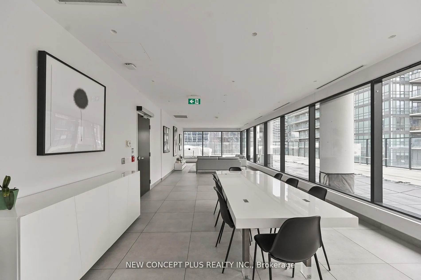
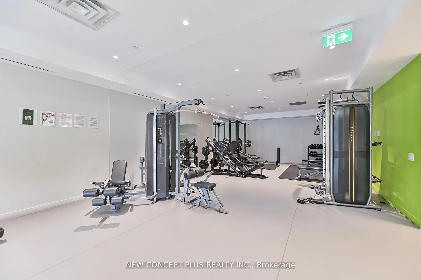
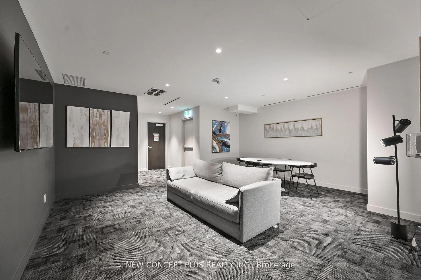
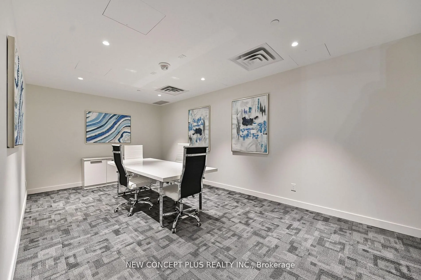
East 55 is conveniently located within a vibrant neighbourhood featuring a variety of options for shopping, dining, entertainment and much more. Walking distance to St. Lawrence Market and the Distillery. Access to streetcars and near the subway line plus the upcoming Ontario Line. This community gi...ves you access to quaint living with proximity to urban amenities. This unit is the Manila model and features stunning modern finishes and an abundance of light from the generous windows with a gorgeous expansive view. Kitchen features gas stove, stainless steel appliances and an island with bar and additional storage. Outdoor gas hookup on expansive 236square foot balcony for al-fresco dining. Generous room sizes and large bathrooms plus abundant closets for your comfort and ease. Enjoy tastefully appointed amenities such as rooftop pool with large social deck, party room, co-working spaces, boardroom, well-equipped gym and yoga lounge. This unit is the epitome of Toronto living in style.
Full Property Details
Interior
Bedrooms
2
Total Bedrooms
2
Washrooms
2
Square Footage
800-899 sqft
Basement
None
Heating Source
Gas
Heating Fuel
Heat Pump
Air Conditioning
Central Air
Family Room
No
Kitchens
1
Total Kitchens
1
Fireplace Features
No
Bedrooms
2
Total Bedrooms
2
Washrooms
2
Square Footage
800-899 sqft
Basement
None
Heating Source
Gas
Heating Fuel
Heat Pump
Air Conditioning
Central Air
Family Room
No
Kitchens
1
Total Kitchens
1
Fireplace Features
No
Exterior
Driveway
Private
Waterfront
None
Parking Spaces
1
Total Parking Spaces
1.00
Parking Description
Private
Garage Spaces
1
Balcony
Enclosed
Driveway
Private
Waterfront
None
Parking Spaces
1
Total Parking Spaces
1.00
Parking Description
Private
Garage Spaces
1
Balcony
Enclosed
Building Description
Style
Apartment
Home Type
Condo
Subtype
Condo Apt
Property Orientation
North
Exterior Finish
Brick
Possession Date
No Data
Locker
Owned
Style
Apartment
Home Type
Condo
Subtype
Condo Apt
Property Orientation
North
Exterior Finish
Brick
Possession Date
No Data
Locker
Owned
Community
Community
Moss Park
Community
Moss Park
Taxes & Fees
Taxes
$4,509.44 /yr
Tax Year
2025
Occupancy
Owner
Maintenance Fee
$890.55/mo
Common Elements
Included
Heating
Included
Parking
Included
Water
Included
Building Insurance
Included
Taxes
$4,509.44 /yr
Tax Year
2025
Occupancy
Owner
Maintenance Fee
$890.55/mo
Common Elements
Included
Heating
Included
Parking
Included
Water
Included
Building Insurance
Included
Other
Pets
Yes-with Restrictions
Pets
Yes-with Restrictions
Room Types
Primary Bedroom
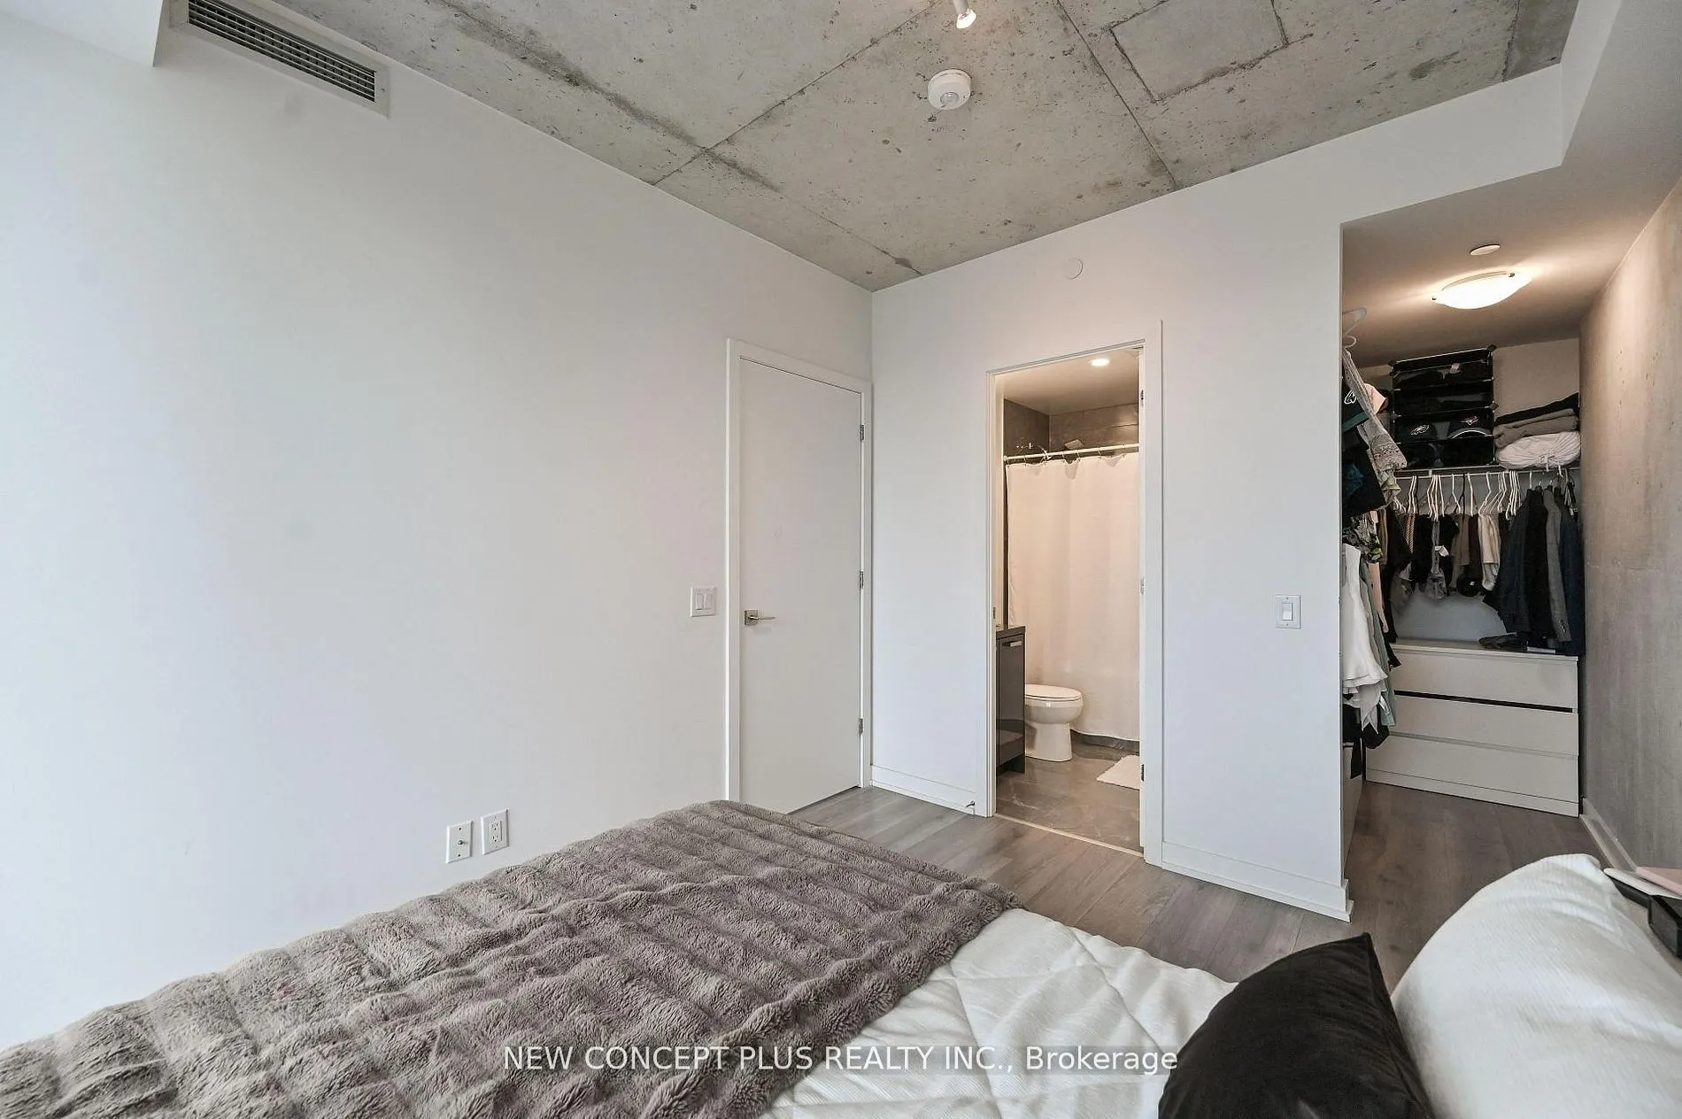
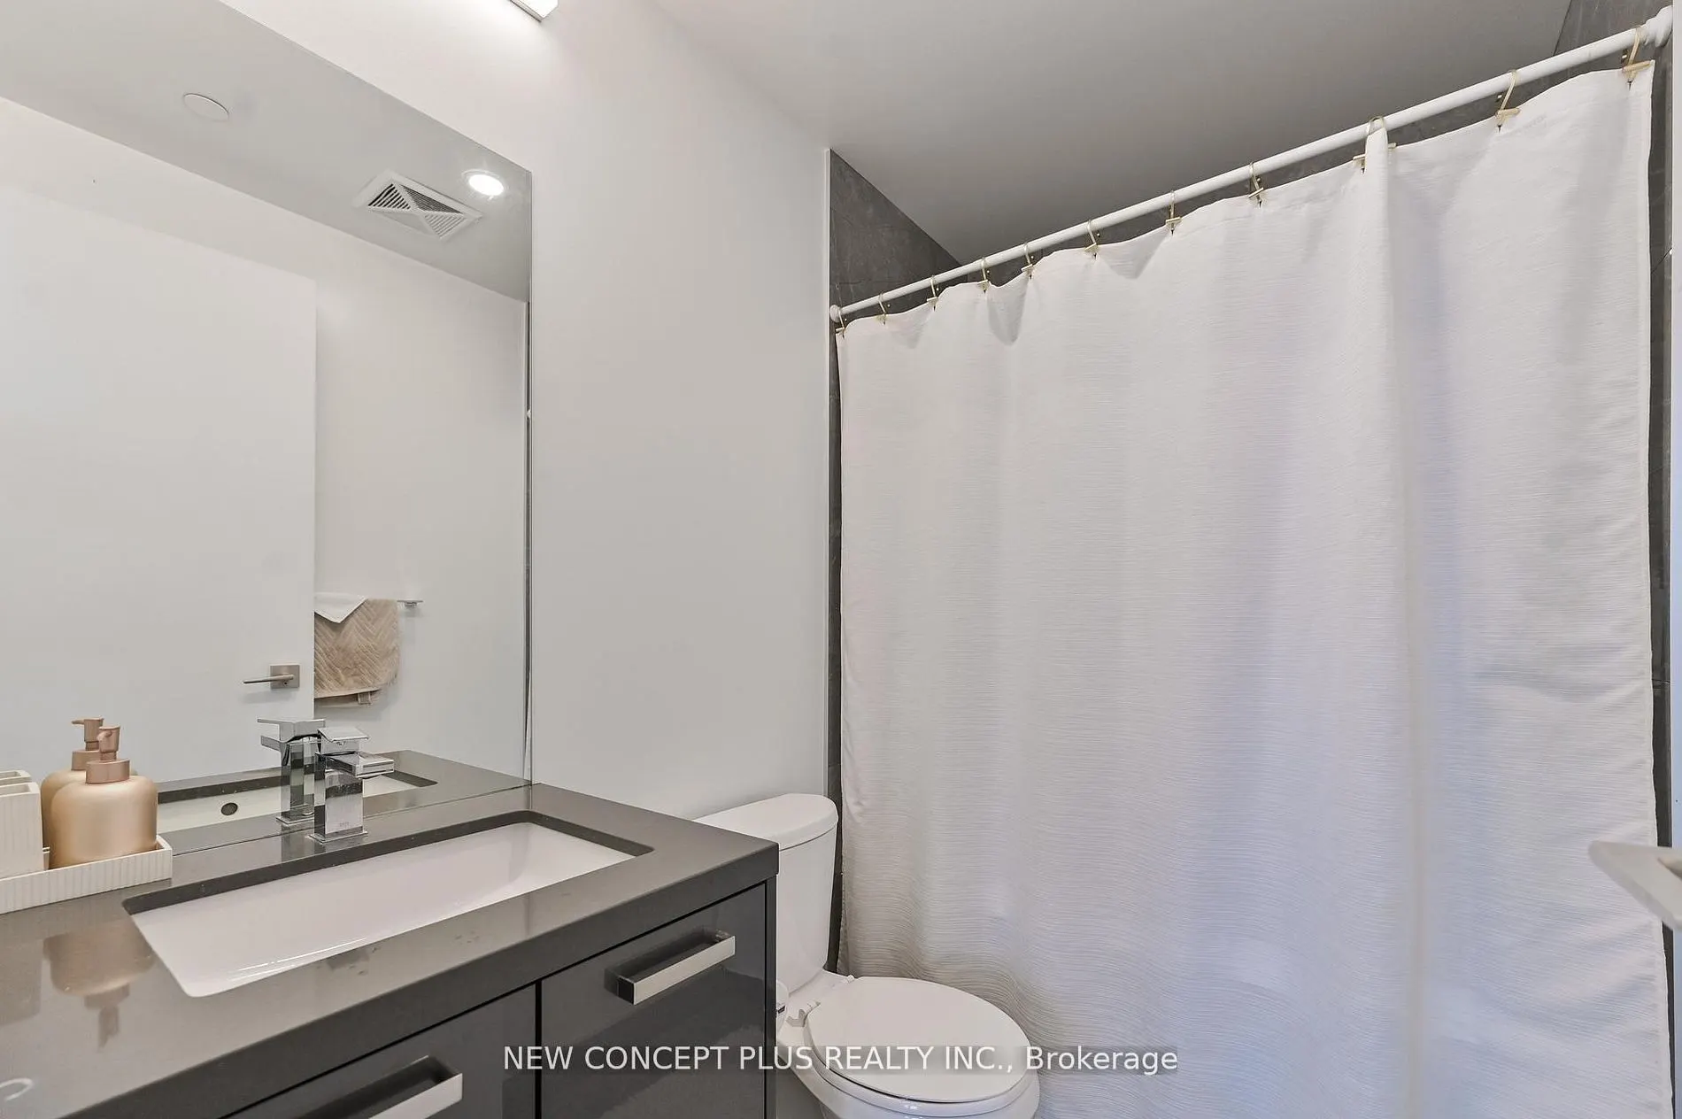
4 Pc Ensuite, Walk-In Closet(s), Window
Dimensions 10.1 x 9.61 feet
97.06 sqft
Similar Properties(No results)
Mortgage Calculator
Calculate your estimated monthly mortgage payment
Price
$799,990
$
%
%
Total cost of mortgage
$0
Monthly payment
By clicking Save, we will calculate your estimated mortgage for all properties using the saved values (down payment percentage, interest rate, and amortization).
The accuracy and applicability of this calculator are not guaranteed.