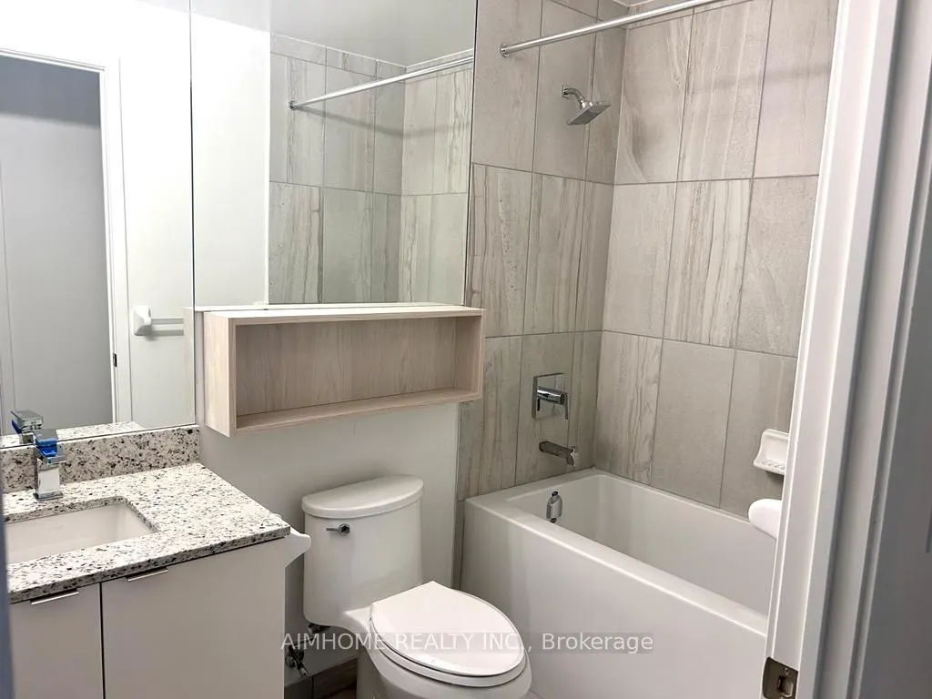
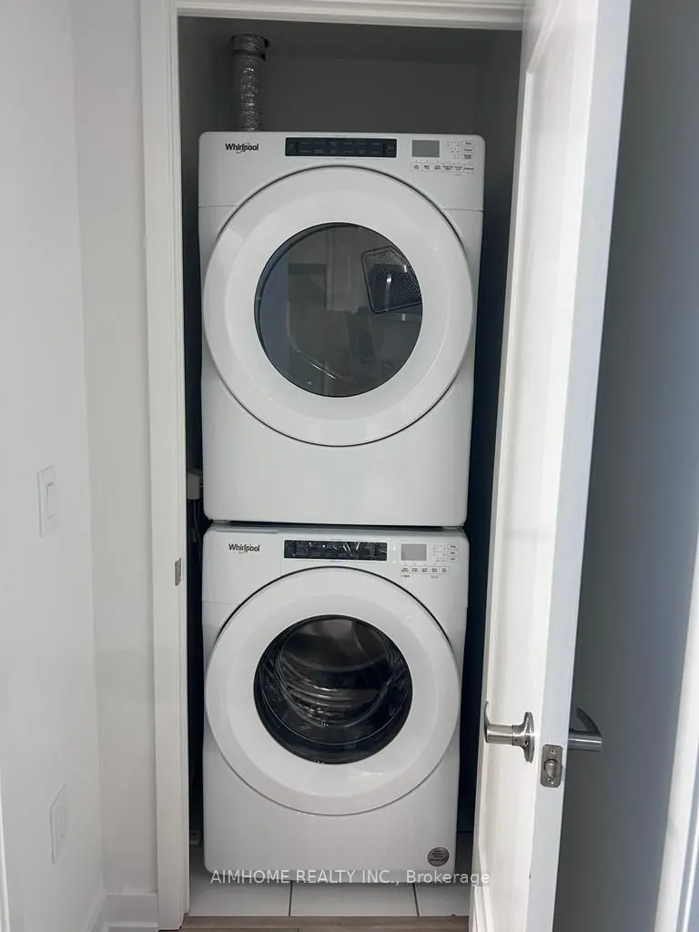
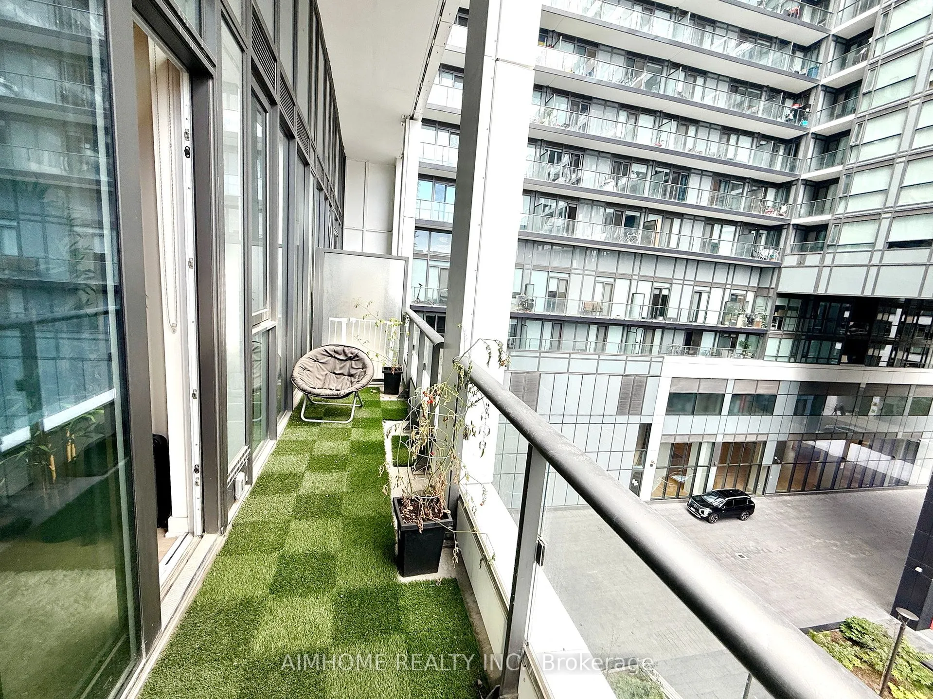
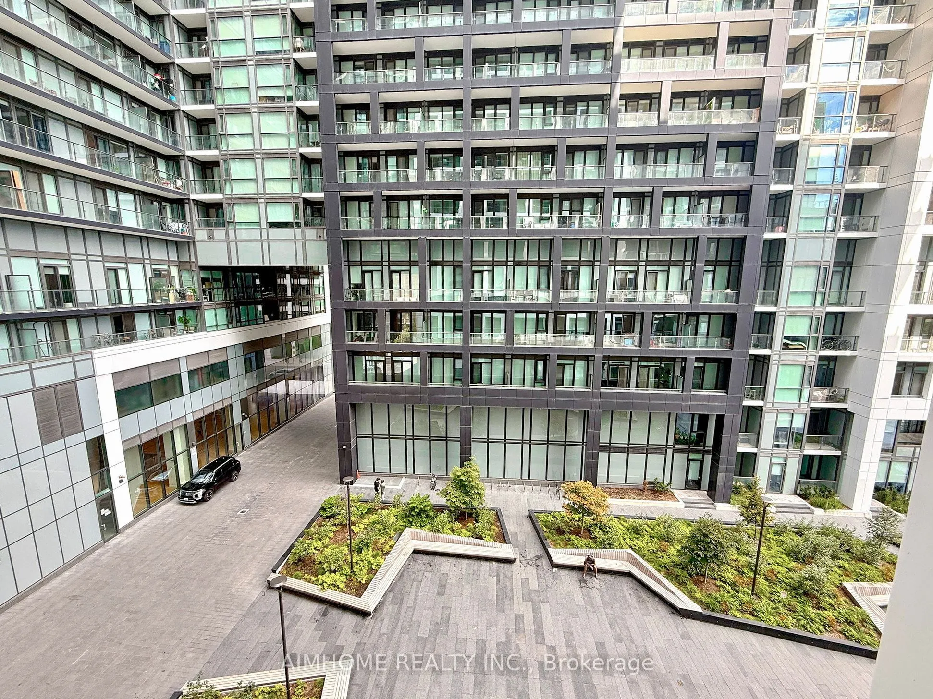
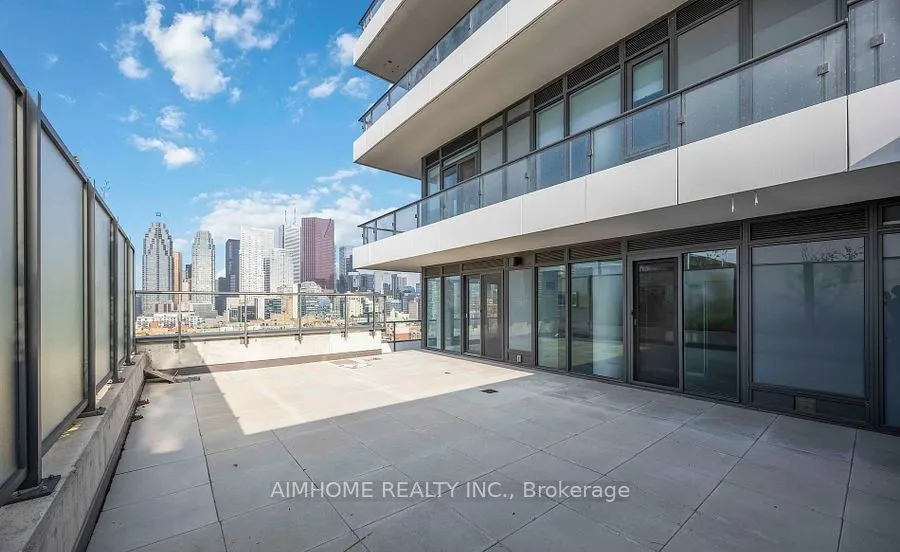
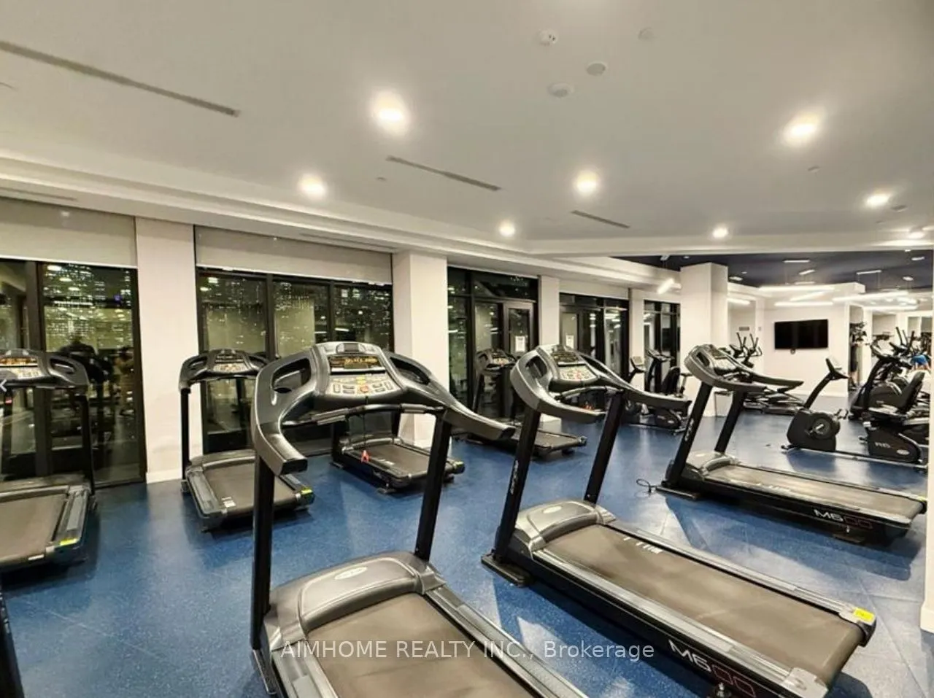
Sign In or Create a Free Account to see full details of this property
Key Facts
Key facts for 121 Lower Sherbourne Street #456
Property Type
Condo, Apartment
Parking
Underground 1 garage, 1 parking
MLS #
C13800368
Size
500-599 sqft
Basement
None
Listed on
2026-09-17
Lot size
-
Tax
$2,900 /yr
Days on Market
26
Approximate Age
0-5
Maintenance Fee
$535/mo
Central Air Conditio...
Description
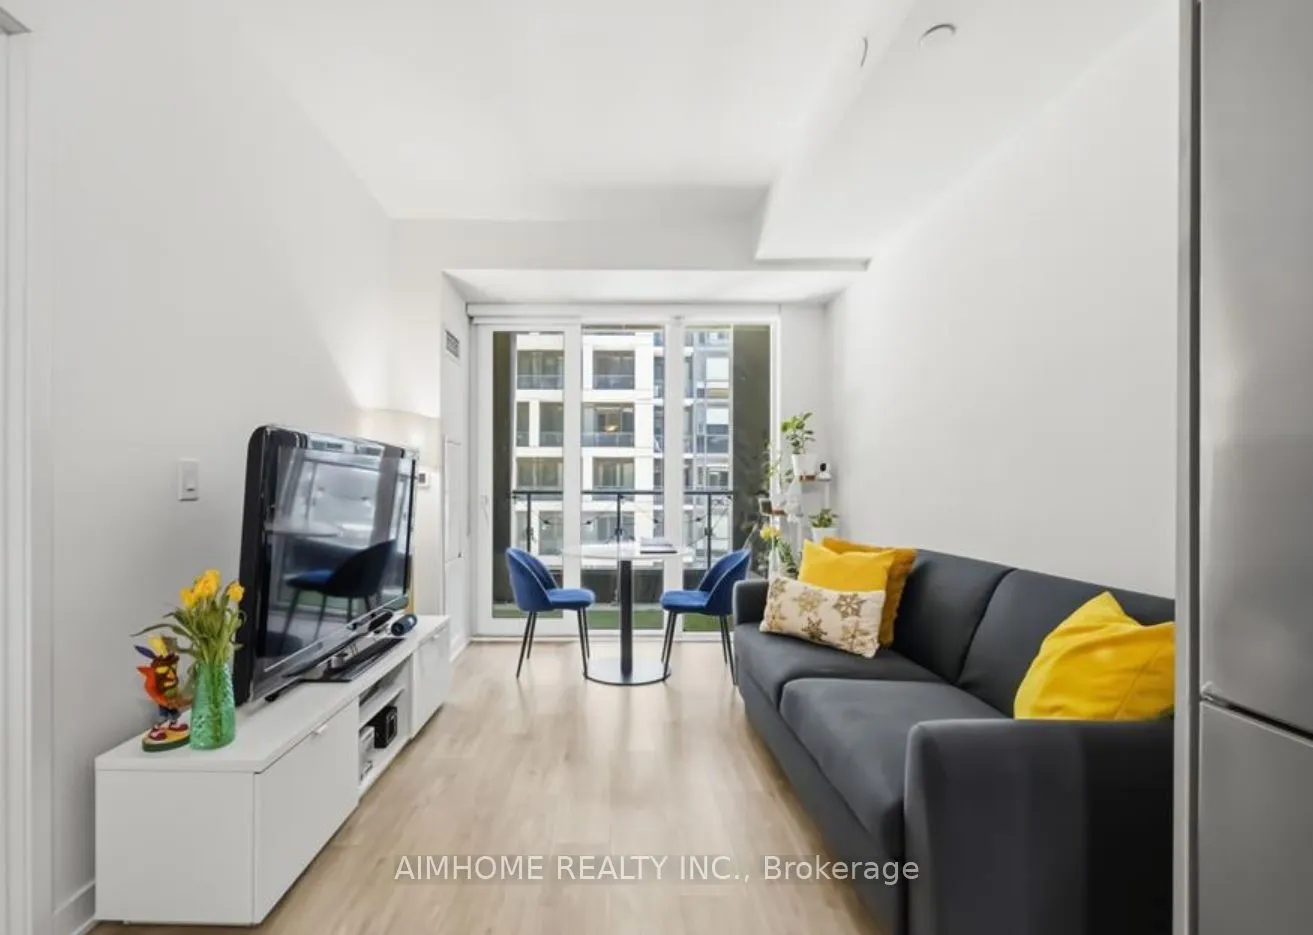
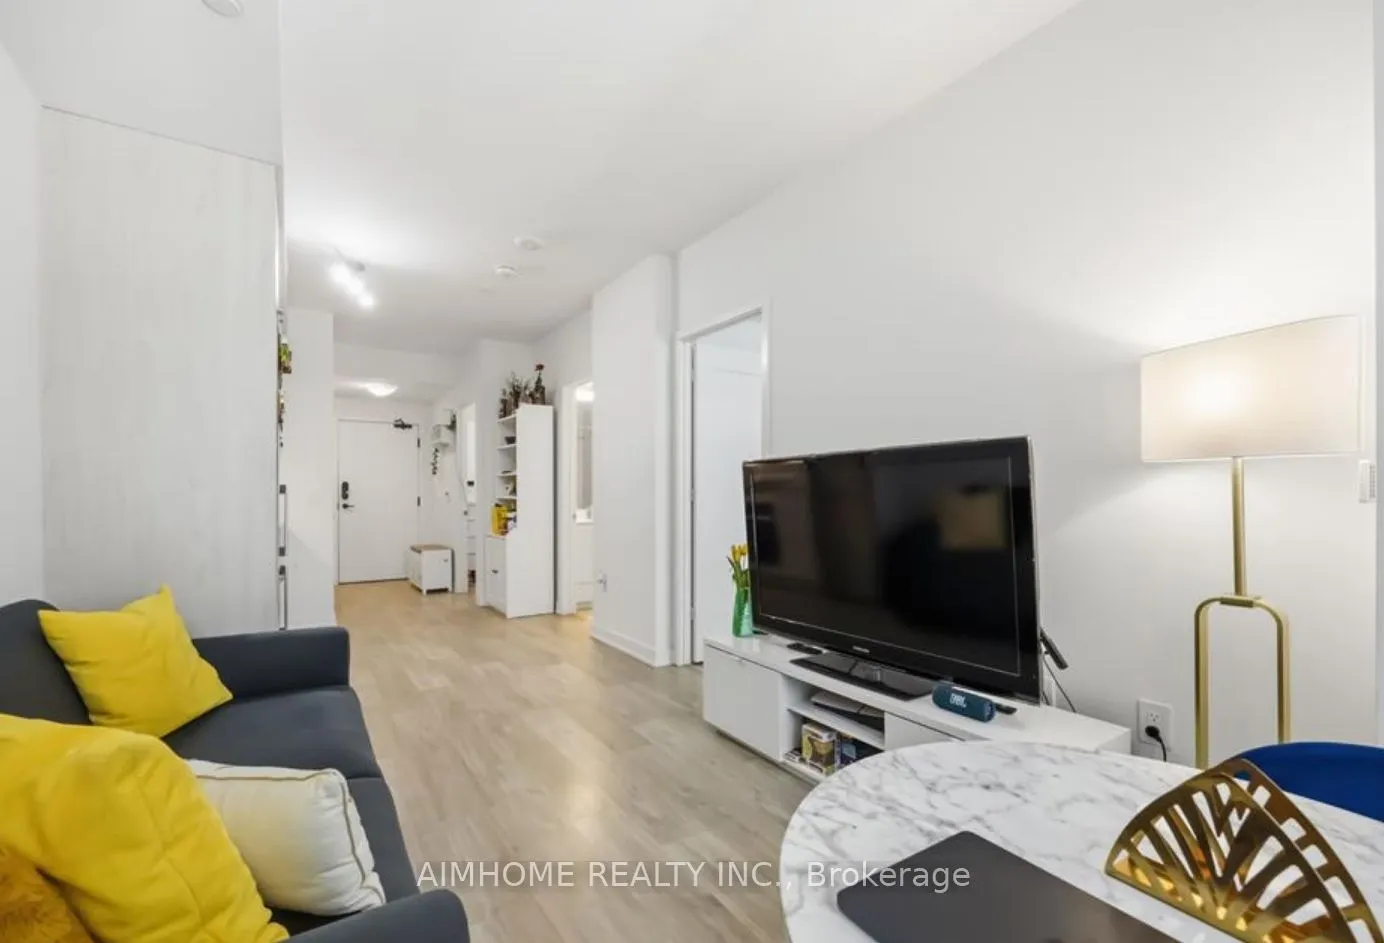
Best value! Priced to sell! Stylish and very convenient location in the building. Don't spend hours finding a parking spot in busy downtown Toronto. This unit is the only One-Bedroom condo UNDER $500K with one parking spot and locker in this building. The bright, open living space is perfect for rel...axing or entertaining, with premium laminate floors keeps floor easy to clean. Soaring 9-foot ceilings make everything feel bigger and brighter. No worries about monthly utility costs, as the Maintenance fee covers Water and Heat and parking and a locker. Just a few minutes' walk to the Distillery District, St Lawrence Market, & Sugar Beach, Parliament Square & Princess St Park! Only 10 min walk to Union Station and two minutes to No-Frills and shopping,
Full Property Details
Interior
Bedrooms
1
Total Bedrooms
1
Washrooms
1
Square Footage
500-599 sqft
Basement
None
Heating Source
Gas
Heating Fuel
Forced Air
Air Conditioning
Central Air
Family Room
No
Kitchens
1
Total Kitchens
1
Fireplace Features
No
Bedrooms
1
Total Bedrooms
1
Washrooms
1
Square Footage
500-599 sqft
Basement
None
Heating Source
Gas
Heating Fuel
Forced Air
Air Conditioning
Central Air
Family Room
No
Kitchens
1
Total Kitchens
1
Fireplace Features
No
Exterior
Driveway
Underground
Pool
Outdoor Pool
Parking Spaces
1
Total Parking Spaces
1.00
Parking Description
Underground
Garage Spaces
1
Balcony
Open
Driveway
Underground
Pool
Outdoor Pool
Parking Spaces
1
Total Parking Spaces
1.00
Parking Description
Underground
Garage Spaces
1
Balcony
Open
Building Description
Style
Apartment
Home Type
Condo
Subtype
Condo Apt
Year Built
0-5
Property Orientation
East
Exterior Finish
Concrete
Possession Date
10/1/2026
Locker
Owned
Style
Apartment
Home Type
Condo
Subtype
Condo Apt
Year Built
0-5
Property Orientation
East
Exterior Finish
Concrete
Possession Date
10/1/2026
Locker
Owned
Community
Community
Moss Park
Community
Moss Park
Taxes & Fees
Taxes
$2,900 /yr
Tax Year
2025
Occupancy
Tenant
Maintenance Fee
$535/mo
Central Air Conditioning
Included
Common Elements
Included
Heating
Included
Parking
Included
Water
Included
Building Insurance
Included
Taxes
$2,900 /yr
Tax Year
2025
Occupancy
Tenant
Maintenance Fee
$535/mo
Central Air Conditioning
Included
Common Elements
Included
Heating
Included
Parking
Included
Water
Included
Building Insurance
Included
Other
Pets
Yes-with Restrictions
Pets
Yes-with Restrictions
Room Types
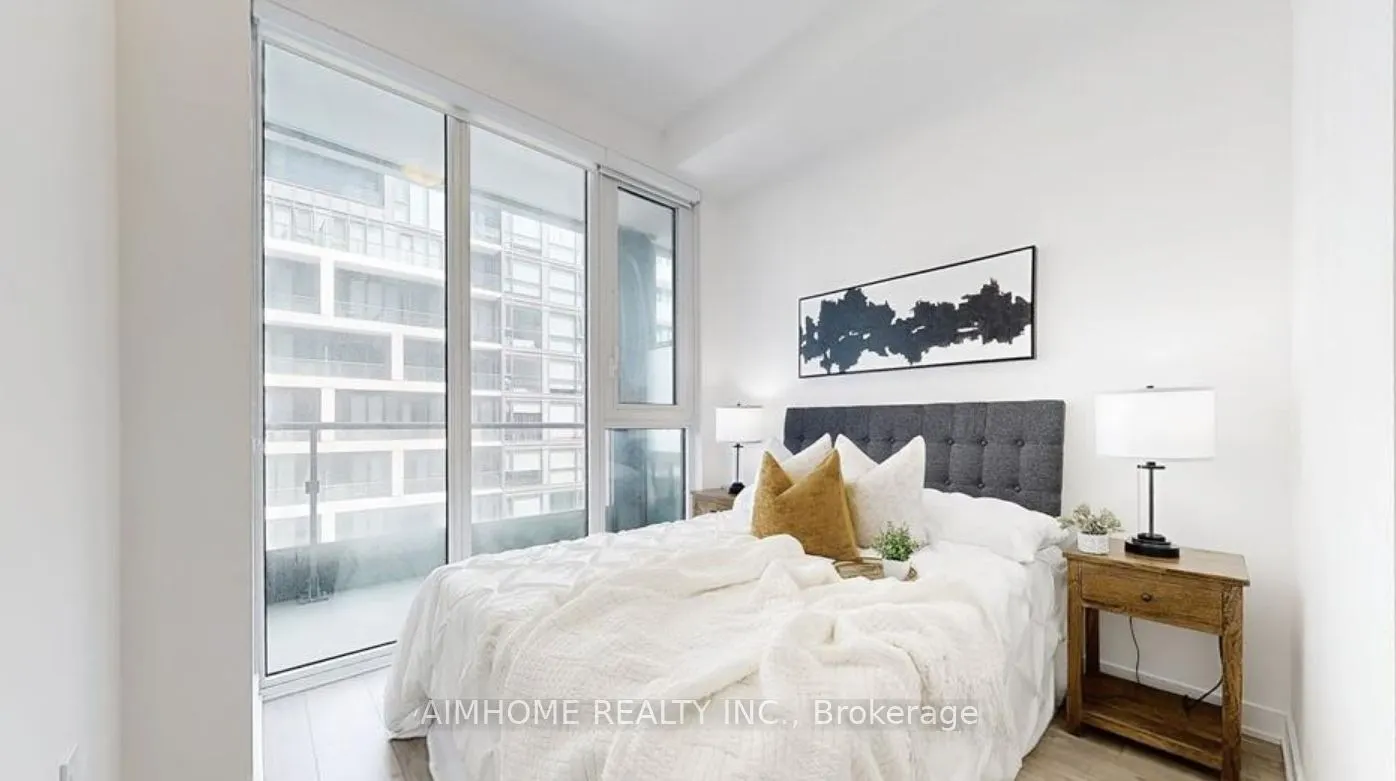
Bedroom
Laminate, Closet, Window
Dimensions 10.5 x 9.02 feet
94.71 sqft
Dining Room
Laminate, Open Concept, Combined w/Dining
Dimensions 9.84 x 8.86 feet
87.18 sqft
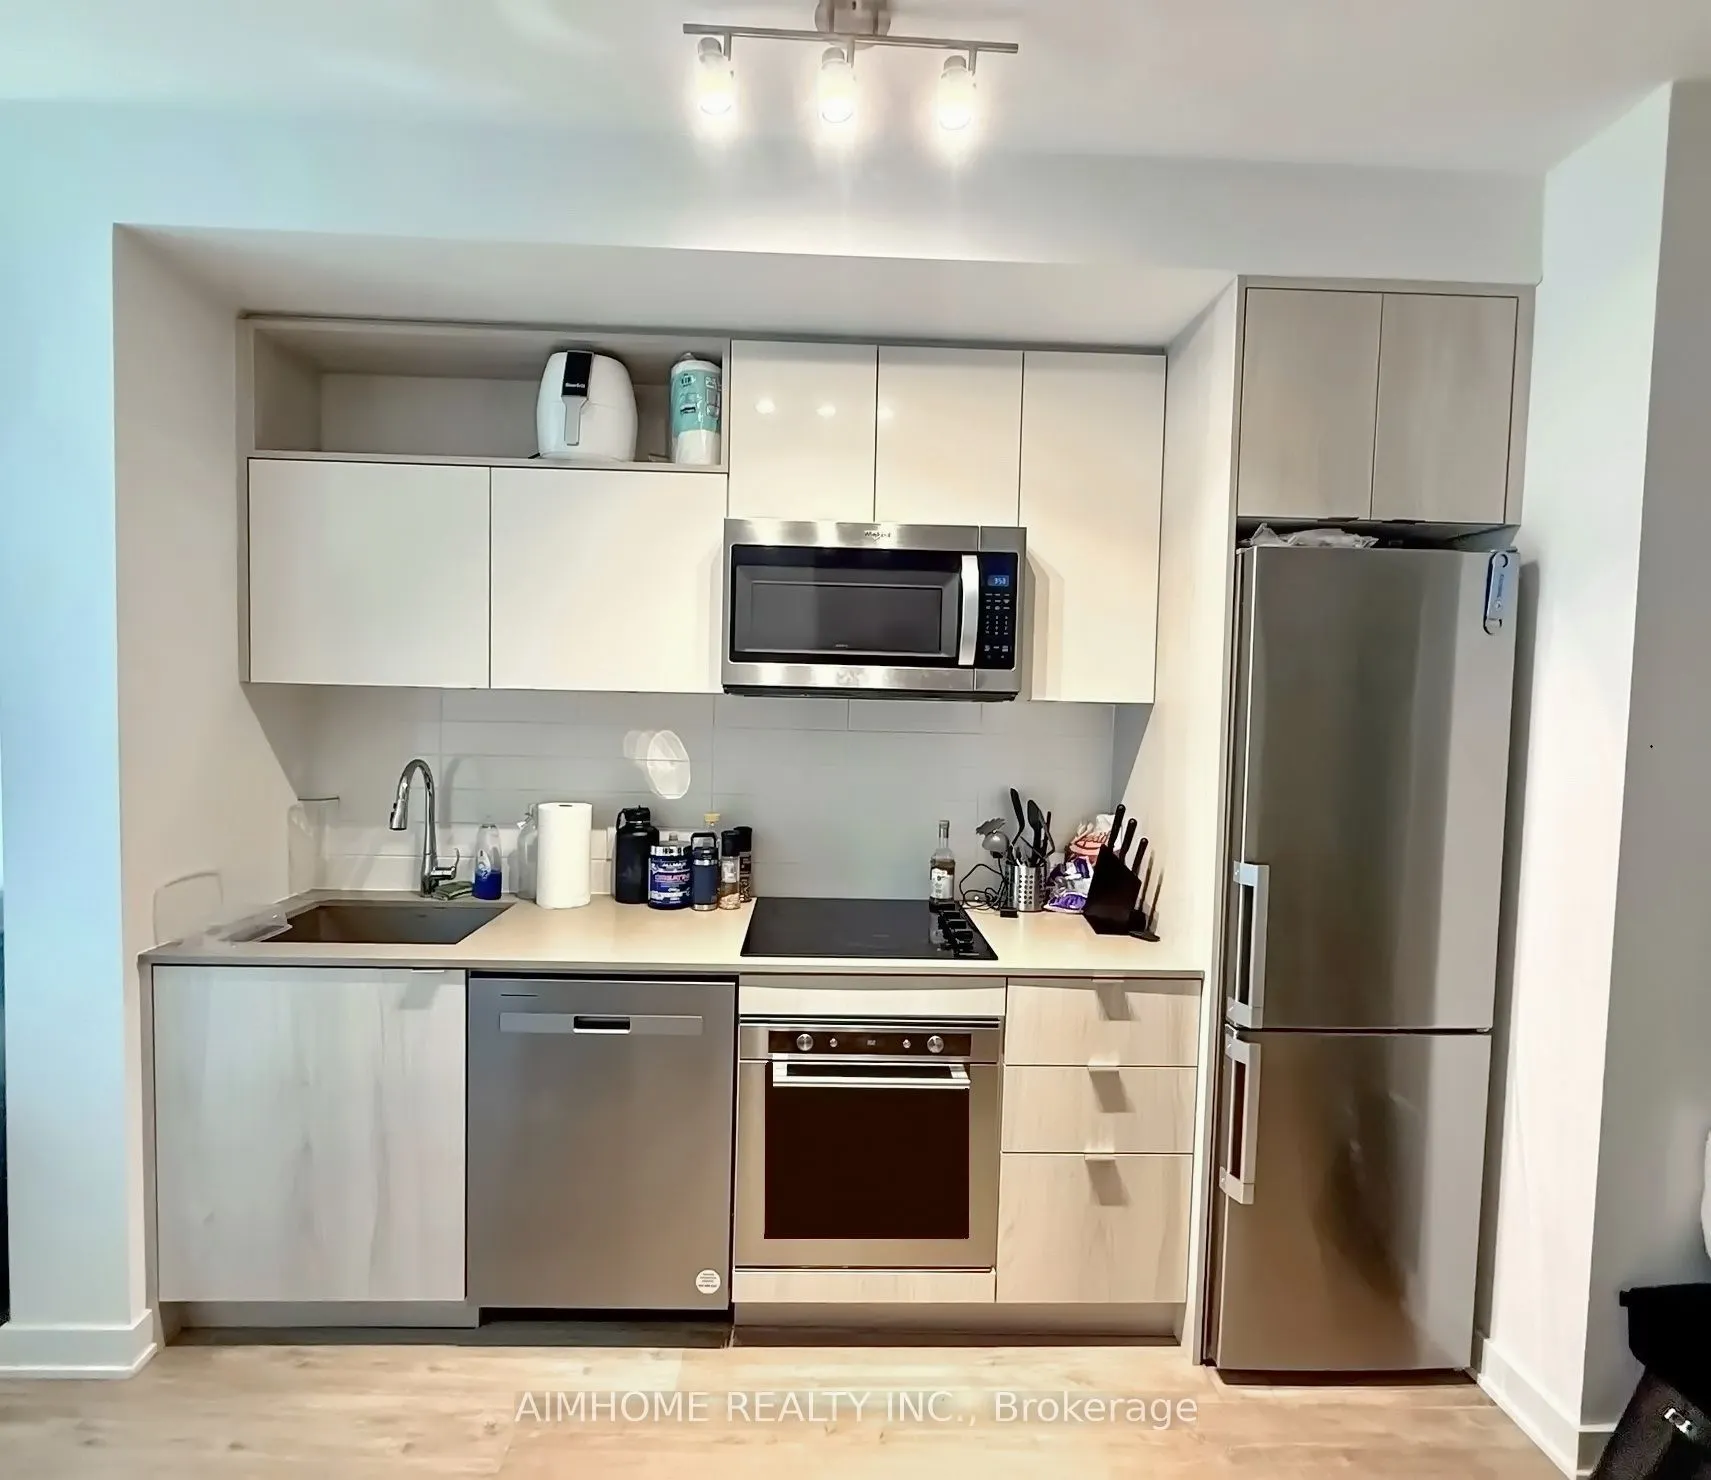
Kitchen
Laminate, Stainless Steel Appl, Stone Counters
Dimensions 9.84 x 7.22 feet
71.04 sqft
Living Room
Laminate, Open Concept, W/O To Balcony
Dimensions 9.84 x 8.86 feet
87.18 sqft
Similar Properties(No results)
Mortgage Calculator
Calculate your estimated monthly mortgage payment
Price
$488,888
$
%
%
Total cost of mortgage
$0
Monthly payment
By clicking Save, we will calculate your estimated mortgage for all properties using the saved values (down payment percentage, interest rate, and amortization).
The accuracy and applicability of this calculator are not guaranteed.