Sign In or Create a Free Account to see full details of this property
Key Facts
Key facts for 70 Temperance Street #3901
Property Type
Condo, Apartment
Parking
None 0 garage, 0 parking
MLS #
C13808692
Size
700-799 sqft
Basement
None
Listed on
2026-09-21
Lot size
-
Tax
$4,102.23 /yr
Days on Market
44
Approximate Age
-
Maintenance Fee
$555.88/mo
Central Air Conditio...
Description
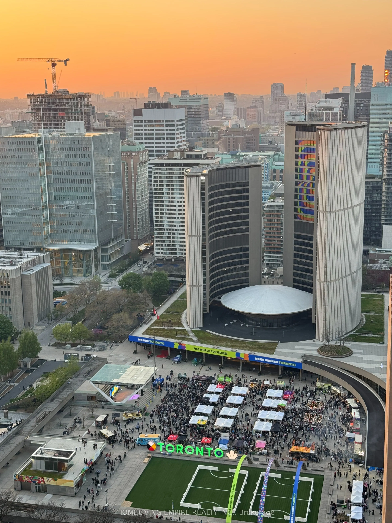
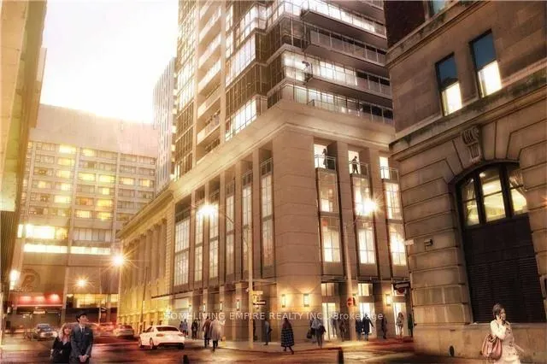
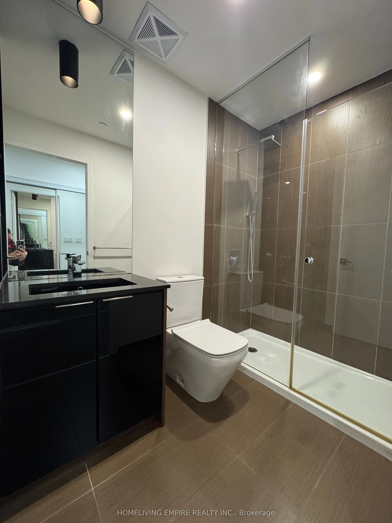
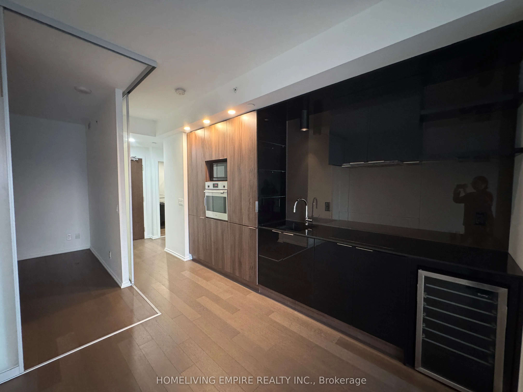
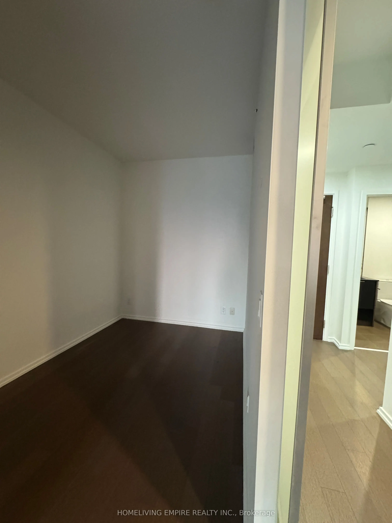
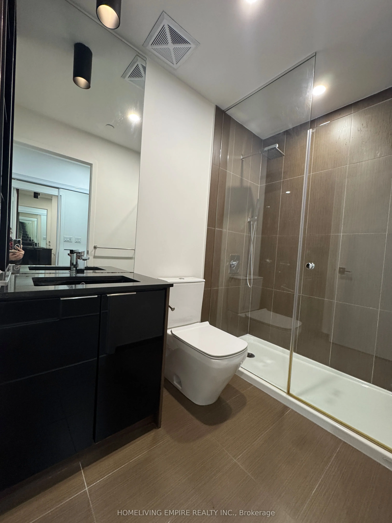
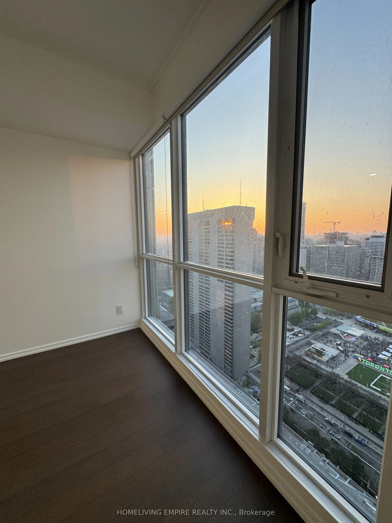
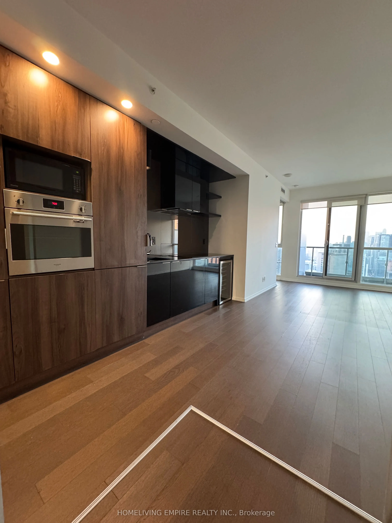
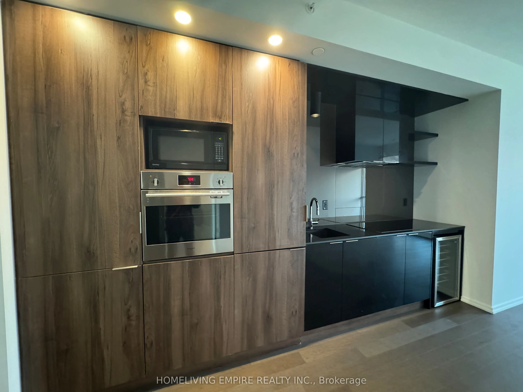
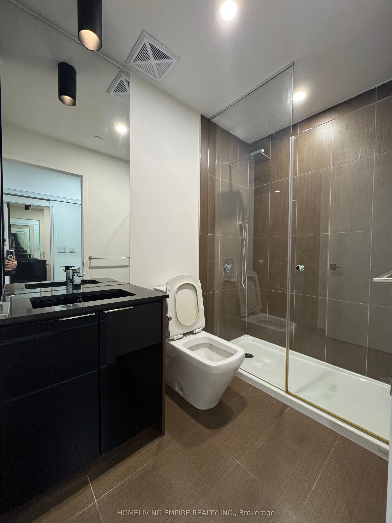
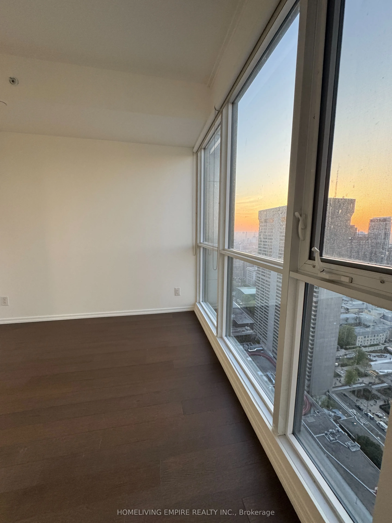
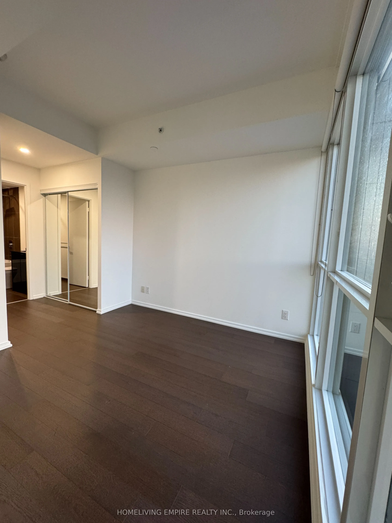
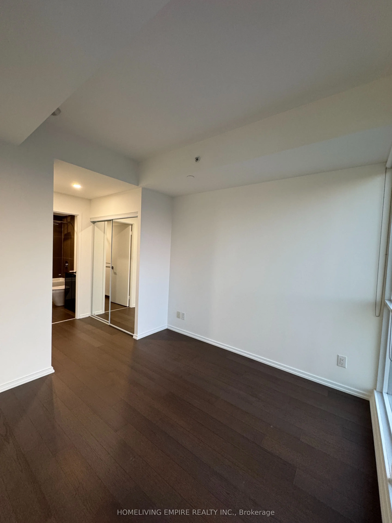
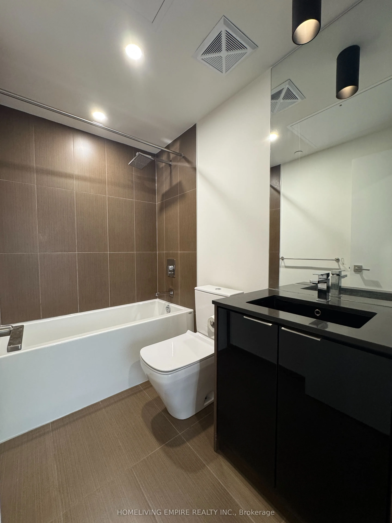
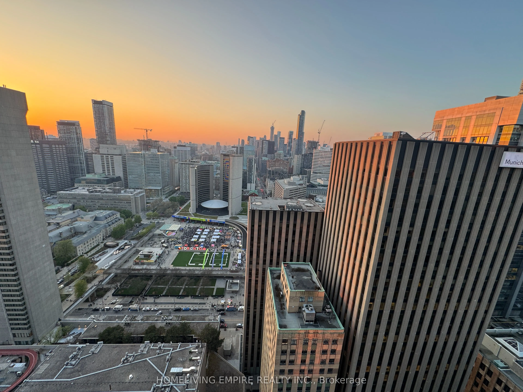
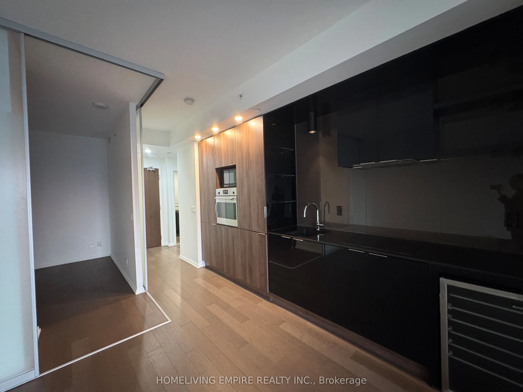
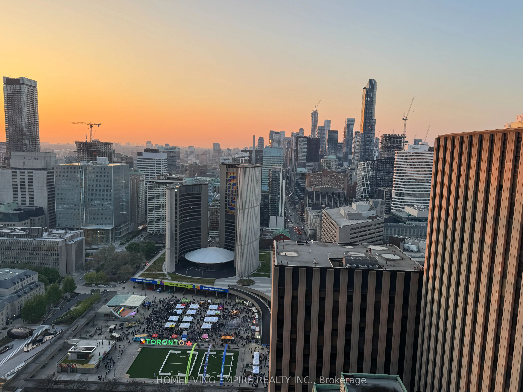
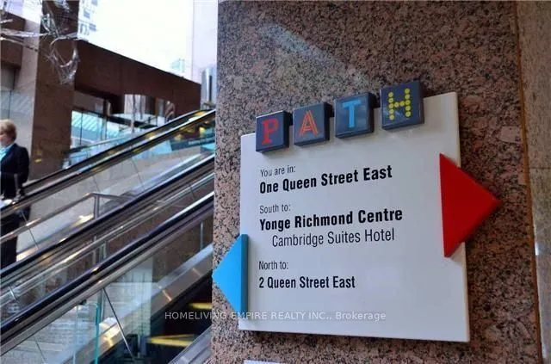
Welcome To This Contemporary 2 Bed + Den, 2 Bath Condo with Clear View at Toronto City Hall In The Heart Of Torontos Financial District! Bright & Functional 708 Sq.Ft. Layout Featuring 9' Ceilings, Floor-To-Ceiling Windows, Integrated Kitchen Appliances, Stone Countertops & Modern Laminate Flooring.... Freshly Painted & Move-In Ready. Spacious Living & Dining Area Perfect For Entertaining Or Working From Home. Primary Bedroom With Ensuite & Double Closet.Walk Out To A Private Balcony With Stunning, Unobstructed Views Of Nathan Phillips Square & City Hall.Exceptional Building Amenities: Fitness Centre, Spin & Yoga Studios, Virtual Golf With Putting Green & Boardroom.Steps To Eaton Centre, PATH, Subway, Restaurants & Major Bank Headquarters. Ideal For End Users Or Investors!
By clicking Save, we will calculate your estimated mortgage for all properties using the saved values (down payment percentage, interest rate, and amortization).
The accuracy and applicability of this calculator are not guaranteed.