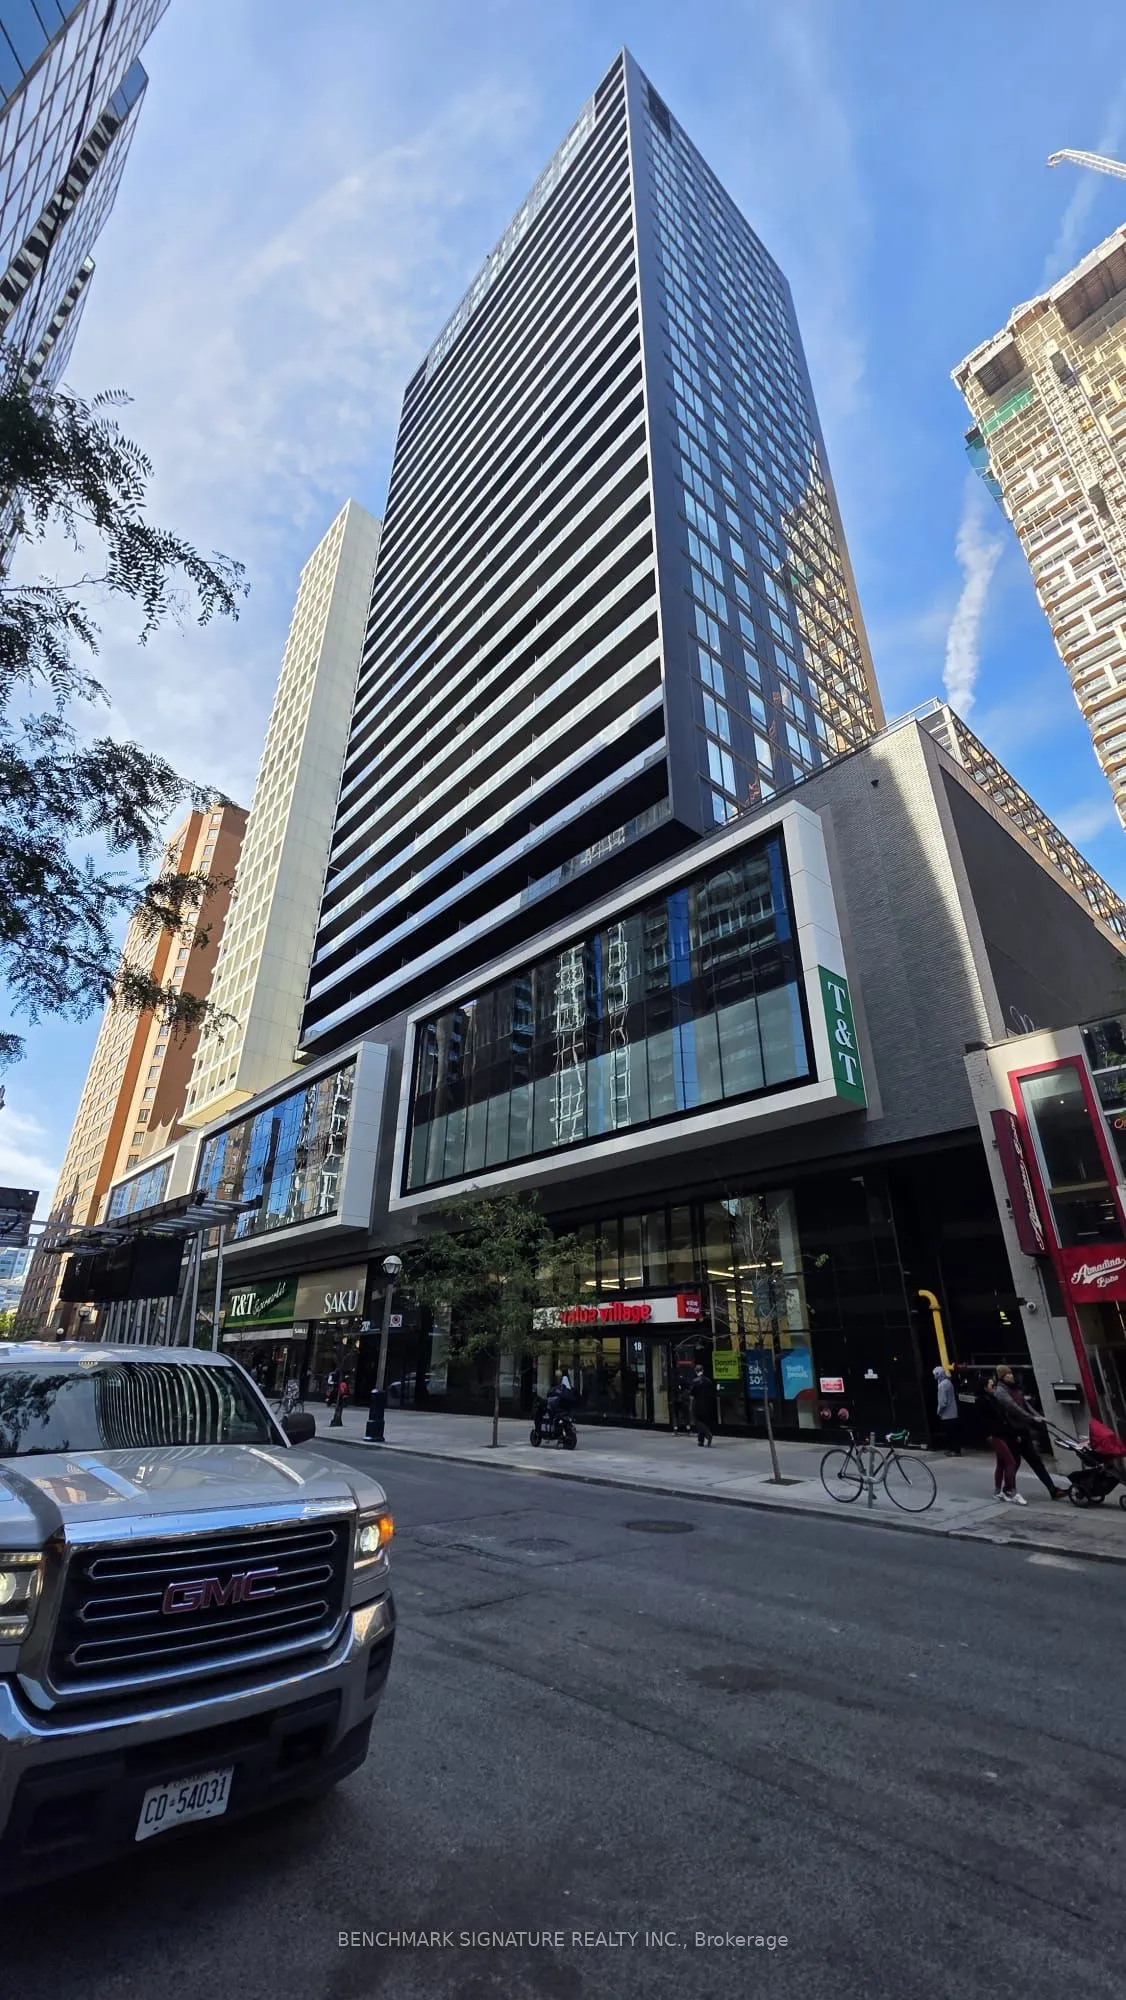
Sign In or Create a Free Account to see full details of this property
Key Facts
Key facts for 20 Edward Street #2513
Property Type
Condo, Apartment
Parking
Underground 0 garage, 0 parking
MLS #
C13816350
Size
500-599 sqft
Basement
None
Listed on
2026-09-22
Lot size
-
Tax
$4,043.72 /yr
Days on Market
44
Approximate Age
0-5
Maintenance Fee
$363.55/mo
Common Elements, Bui...
Description
Prime Downtown Location at the highly sought-after Panda Condos! This bright and modern 2-bedroom suite features an exceptionally functional open-concept layout. The spacious interior second bedroom offers fantastic flexibility, serving beautifully as a quiet guest room or a dedicated WFH office. En...joy the ultimate urban lifestyle with unbeatable convenience with T&T Supermarket and top-tier restaurants are now open right on the ground floor! Boasting a perfect 100 Walk & Transit Score, you are just steps to the Eaton Centre, Yonge-Dundas Square, the PATH, TMU, U of T, and Dundas Subway Station. Exceptional building amenities include a state-of-the-art gym/yoga studio, outdoor lounge, party room, prep kitchen, and private theatre. A must-see in the heart of the city! **Note: Virtual Staging Used For Illustration Purposes Only**
Full Property Details
Interior
Bedrooms
2
Total Bedrooms
2
Washrooms
1
Square Footage
500-599 sqft
Basement
None
Heating Source
Gas
Heating Fuel
Forced Air
Air Conditioning
Central Air
Family Room
No
Kitchens
1
Total Kitchens
1
Fireplace Features
No
Bedrooms
2
Total Bedrooms
2
Washrooms
1
Square Footage
500-599 sqft
Basement
None
Heating Source
Gas
Heating Fuel
Forced Air
Air Conditioning
Central Air
Family Room
No
Kitchens
1
Total Kitchens
1
Fireplace Features
No
Exterior
Driveway
Underground
Parking Spaces
0
Total Parking Spaces
0.00
Parking Description
Underground
Garage Spaces
0
Balcony
Open
Driveway
Underground
Parking Spaces
0
Total Parking Spaces
0.00
Parking Description
Underground
Garage Spaces
0
Balcony
Open
Building Description
Style
Apartment
Home Type
Condo
Subtype
Condo Apt
Year Built
0-5
Property Orientation
West
Exterior Finish
Concrete
Possession Date
9/22/2026
Locker
None
Style
Apartment
Home Type
Condo
Subtype
Condo Apt
Year Built
0-5
Property Orientation
West
Exterior Finish
Concrete
Possession Date
9/22/2026
Locker
None
Community
Community
Bay Street Corridor
Community
Bay Street Corridor
Taxes & Fees
Taxes
$4,043.72 /yr
Tax Year
2026
Occupancy
Vacant
Maintenance Fee
$363.55/mo
Common Elements
Included
Building Insurance
Included
Taxes
$4,043.72 /yr
Tax Year
2026
Occupancy
Vacant
Maintenance Fee
$363.55/mo
Common Elements
Included
Building Insurance
Included
Other
Pets
Yes-with Restrictions
Pets
Yes-with Restrictions
Room Types
Bedroom 2
Laminate, Separate Room, Closet
Dimensions 7.64 x 7.97 feet
60.89 sqft
Dining Room
Laminate, Combined w/Kitchen
Dimensions 9.97 x 9.58 feet
95.51 sqft
Kitchen
Laminate, B/I Appliances, Modern Kitchen
Dimensions 9.97 x 9.58 feet
95.51 sqft
Living Room
Laminate, W/O To Balcony, West View
Dimensions 10.66 x 10.07 feet
107.35 sqft
Primary Bedroom
Laminate, Window Floor to Ceiling, Closet
Dimensions 10.89 x 8.66 feet
94.31 sqft
Similar Properties(No results)
Mortgage Calculator
Calculate your estimated monthly mortgage payment
Price
$569,900
$
%
%
Monthly payment
By clicking Save, we will calculate your estimated mortgage for all properties using the saved values (down payment percentage, interest rate, and amortization).
The accuracy and applicability of this calculator are not guaranteed.