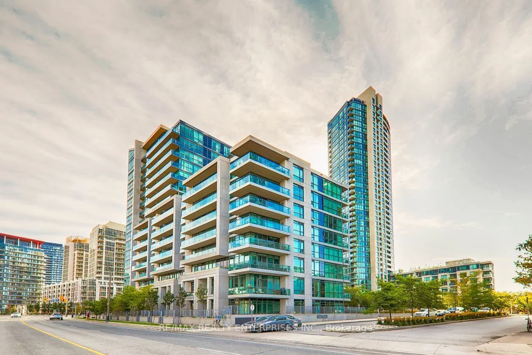
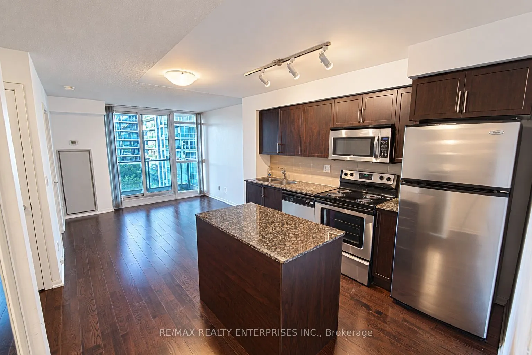
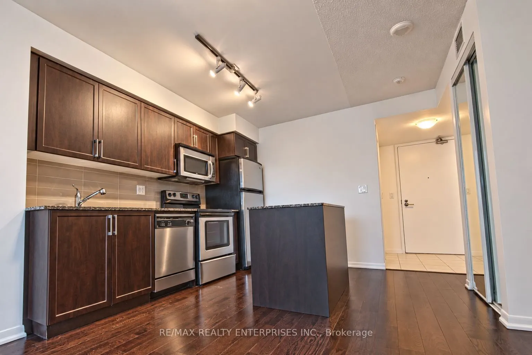
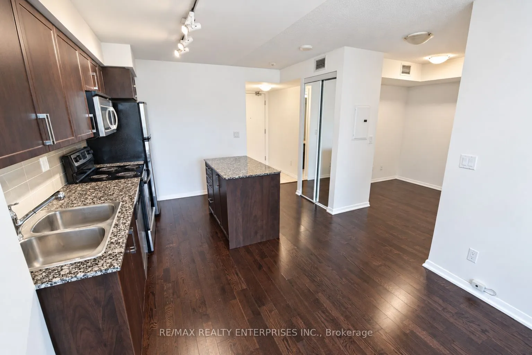
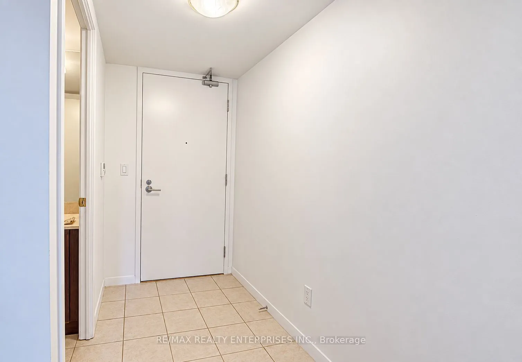
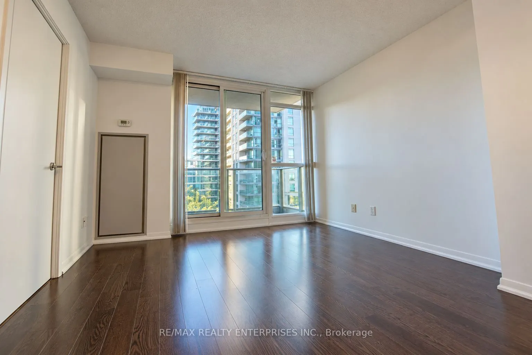
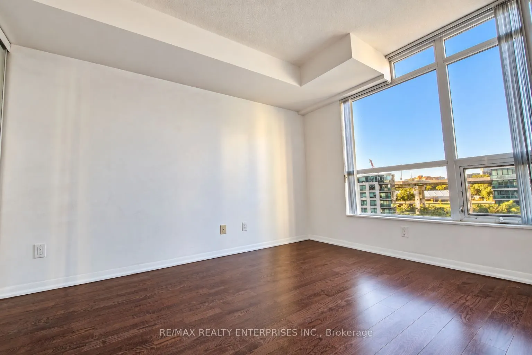
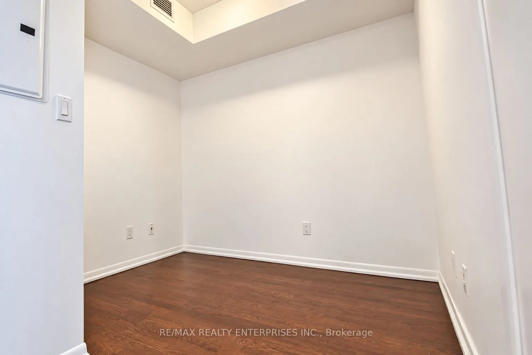
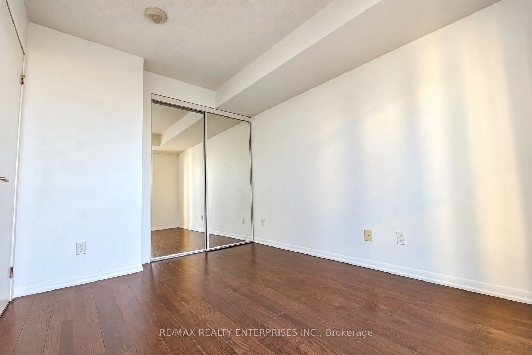
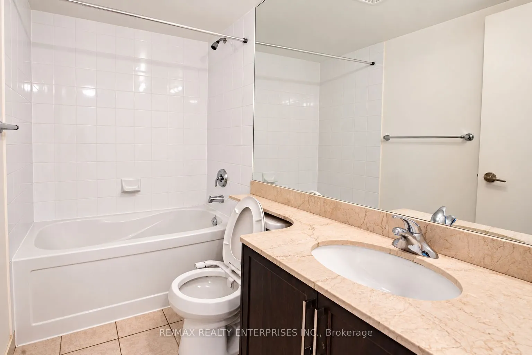
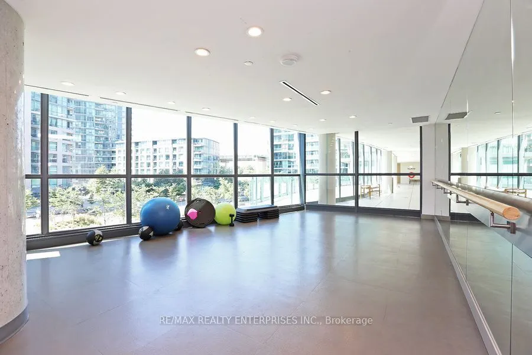
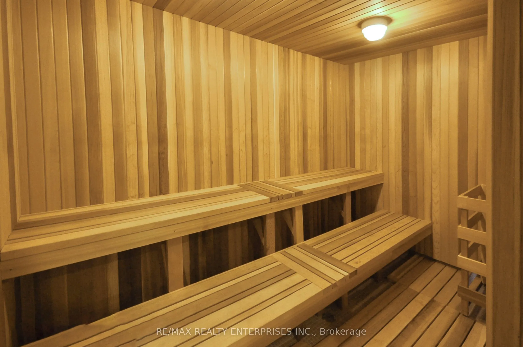
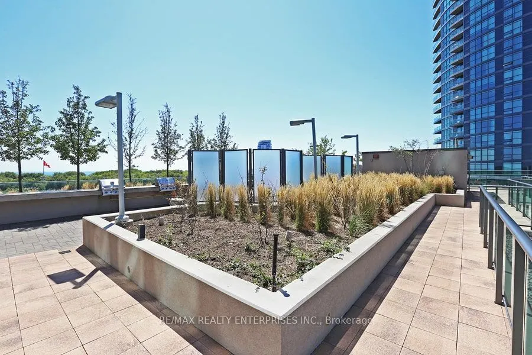
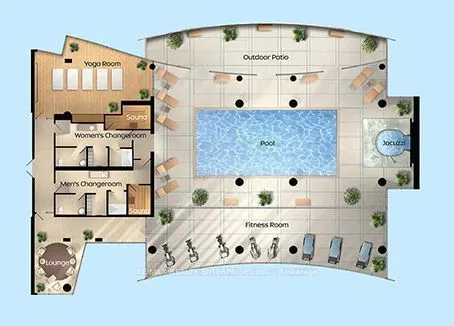
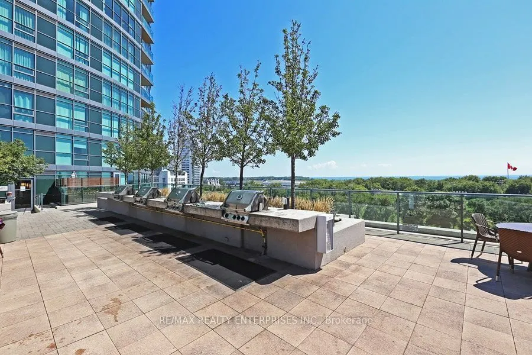
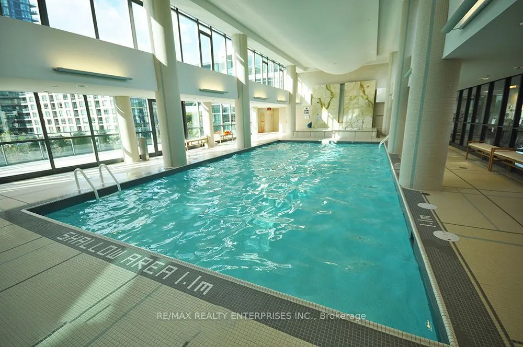
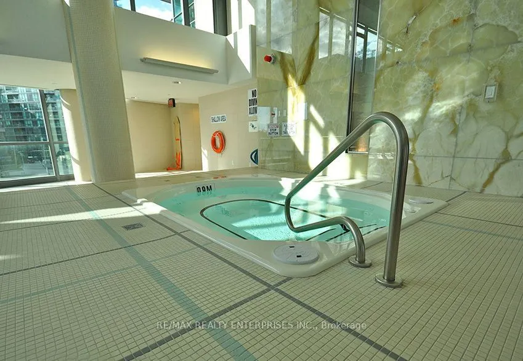
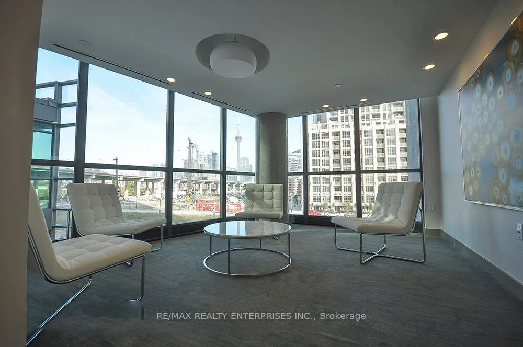
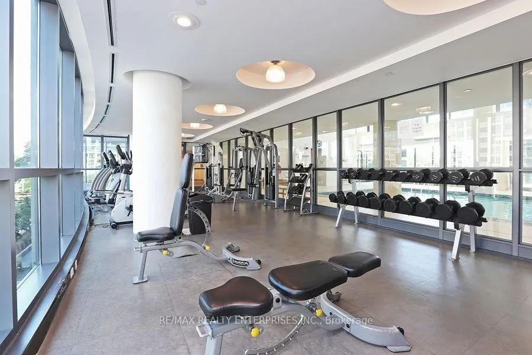
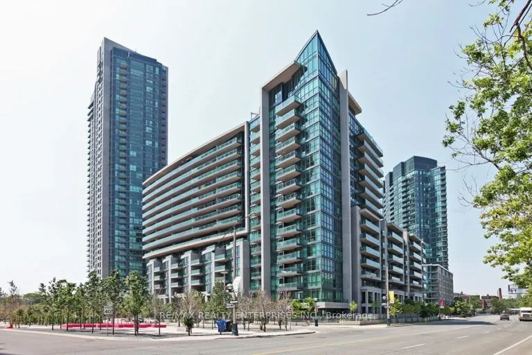
Nestled in the vibrant waterfront of Toronto, this stunning 1-bed plus home office den offers views of the Garrison at Fort York, steps from the tranquil waters of Lake Ontario. Large den, open-concept kitchen, and living space with floor-to-ceiling windows. Granite kitchen counters and island. One ...four-piece bathroom and ensuite laundry. 1 parking space for your convenience. Excellent opportunity to experience the epitome of urban sophistication in one of Toronto's most coveted locations. Immerse yourself in the dynamic energy of Toronto while enjoying the comfort and convenience of modern amenities such as an indoor pool, rooftop patio, gym, visitor parking, theatre room, billiards room, and concierge. Steps to bike paths, TTC, King West restaurants, CNE & more!
Full Property Details
Interior
Bedrooms
1
Bedrooms Plus
1
Total Bedrooms
2
Washrooms
1
Square Footage
500-599 sqft
Basement
None
Heating Source
Gas
Heating Fuel
Forced Air
Air Conditioning
Central Air
Family Room
No
Kitchens
1
Total Kitchens
1
Fireplace Features
No
Bedrooms
1
Bedrooms Plus
1
Total Bedrooms
2
Washrooms
1
Square Footage
500-599 sqft
Basement
None
Heating Source
Gas
Heating Fuel
Forced Air
Air Conditioning
Central Air
Family Room
No
Kitchens
1
Total Kitchens
1
Fireplace Features
No
Exterior
Driveway
Reserved/Assigned
Parking Spaces
1
Total Parking Spaces
1.00
Parking Description
Reserved/Assigned
Garage Spaces
1
Balcony
Open
Driveway
Reserved/Assigned
Parking Spaces
1
Total Parking Spaces
1.00
Parking Description
Reserved/Assigned
Garage Spaces
1
Balcony
Open
Building Description
Style
1 Storey/Apt
Home Type
Condo
Subtype
Condo Apt
Property Orientation
North
Exterior Finish
Concrete
Possession Date
No Data
Locker
None
Style
1 Storey/Apt
Home Type
Condo
Subtype
Condo Apt
Property Orientation
North
Exterior Finish
Concrete
Possession Date
No Data
Locker
None
Community
Community
Waterfront Communities C1
Community
Waterfront Communities C1
Taxes & Fees
Taxes
$2,345 /yr
Tax Year
2025
Occupancy
Vacant
Maintenance Fee
$599.24/mo
Common Elements
Included
Heating
Included
Taxes
$2,345 /yr
Tax Year
2025
Occupancy
Vacant
Maintenance Fee
$599.24/mo
Common Elements
Included
Heating
Included
Other
Pets
Yes-with Restrictions
Pets
Yes-with Restrictions
Room Types
Den
Hardwood Floor
Dimensions 9.19 x 8.01 feet
73.61 sqft
Dining Room
Combined w/Living, Hardwood Floor
Dimensions 21 x 10.79 feet
226.59 sqft
Kitchen
Combined w/Dining, Granite Counters, Open Concept
Dimensions 21 x 10.79 feet
226.59 sqft
Living Room
Combined w/Dining, Hardwood Floor, W/O To Balcony
Dimensions 21 x 10.79 feet
226.59 sqft
Primary Bedroom
Window, Closet, Hardwood Floor
Dimensions 11.65 x 8.99 feet
104.73 sqft
Similar Properties(No results)
Mortgage Calculator
Calculate your estimated monthly mortgage payment
Price
$564,980
$
%
%
Total cost of mortgage
$0
Monthly payment
By clicking Save, we will calculate your estimated mortgage for all properties using the saved values (down payment percentage, interest rate, and amortization).
The accuracy and applicability of this calculator are not guaranteed.