Sign In or Create a Free Account to see full details of this property
Key Facts
Key facts for 390 Cherry Street #2805
Property Type
Condo, Apartment
Parking
Underground 1 garage, 1 parking
MLS #
C13849788
Size
500-599 sqft
Basement
None
Listed on
2026-10-01
Lot size
-
Tax
$2,820.28 /yr
Days on Market
12
Approximate Age
11-15
Maintenance Fee
$675.85/mo
Common Elements, Hea...
Description
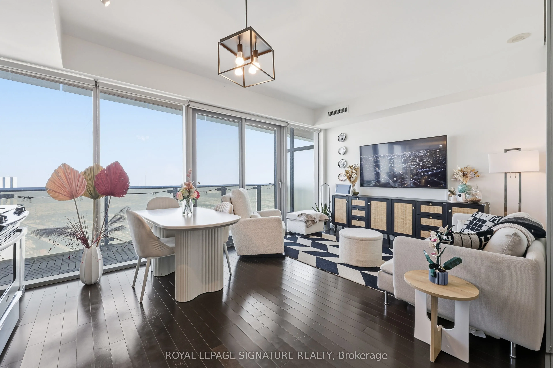
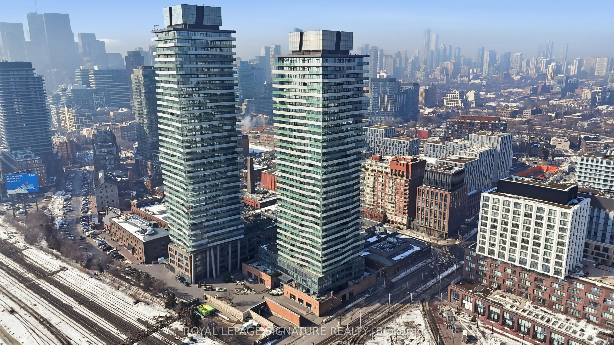
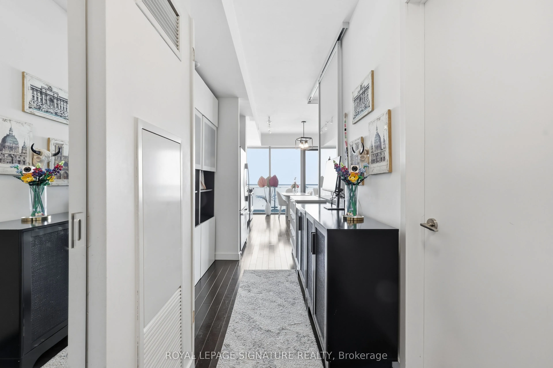
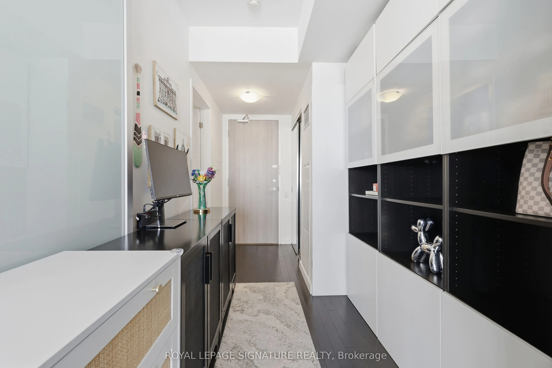
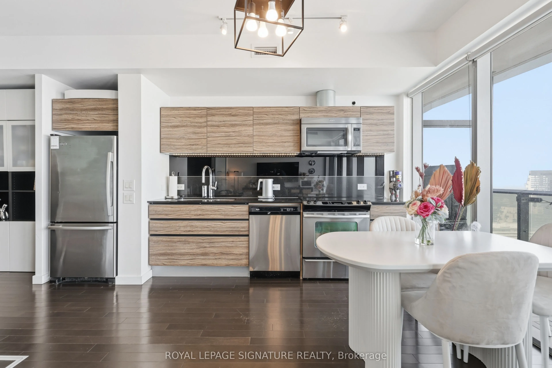
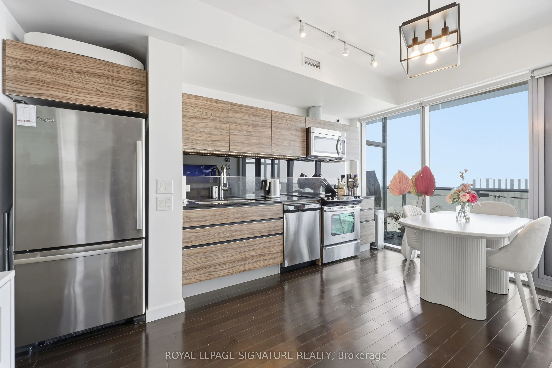
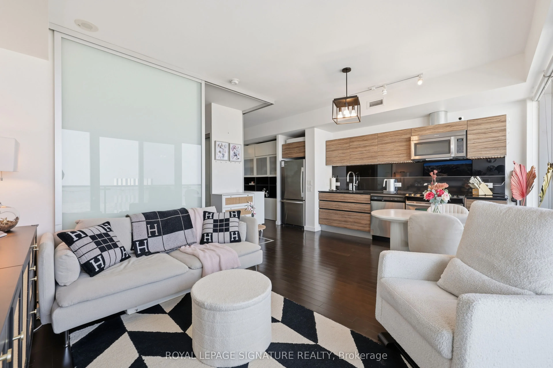
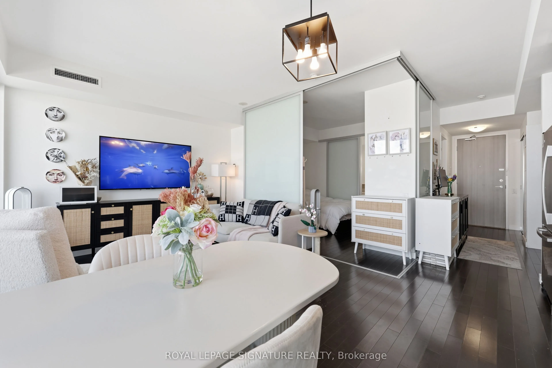
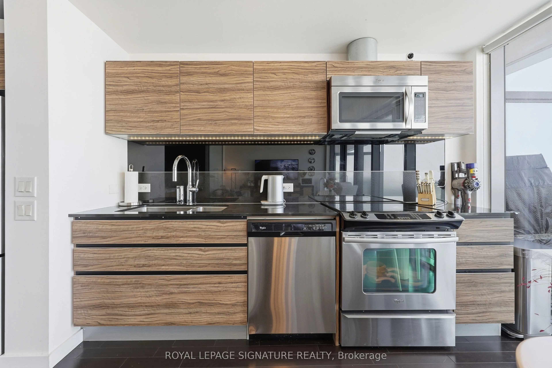
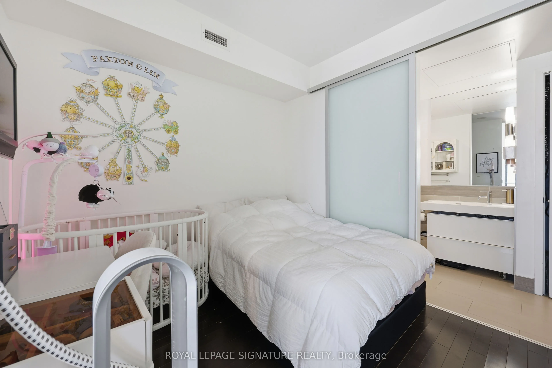
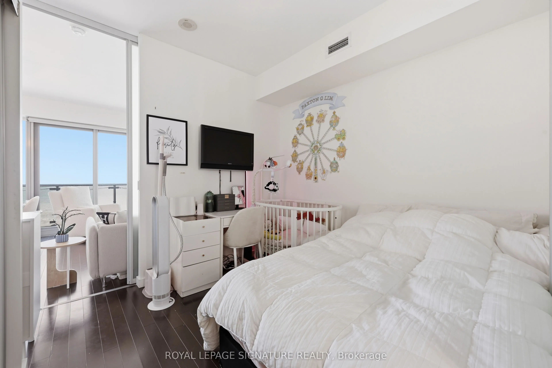
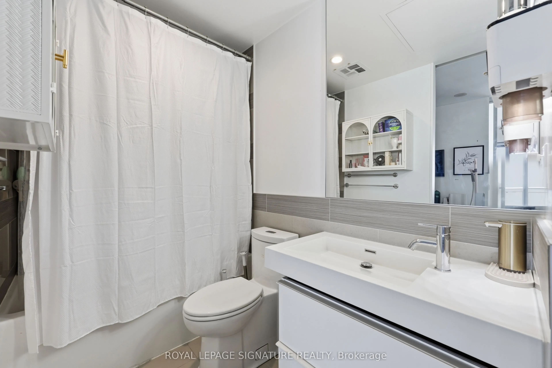
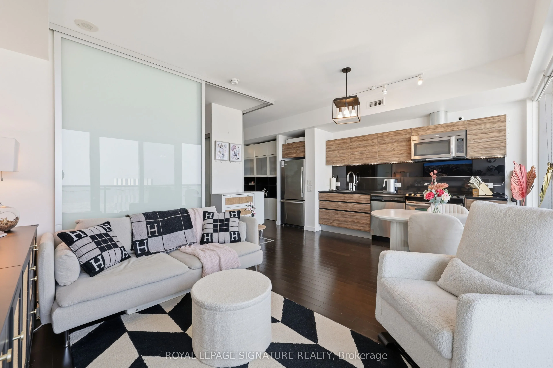
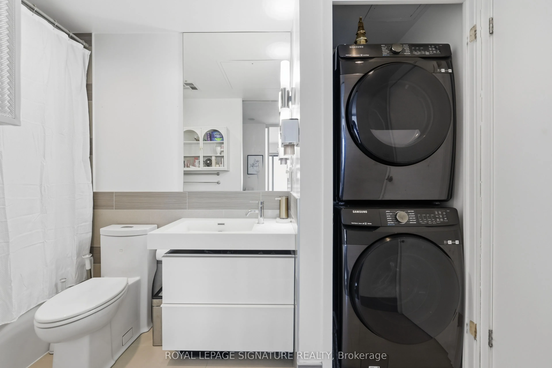
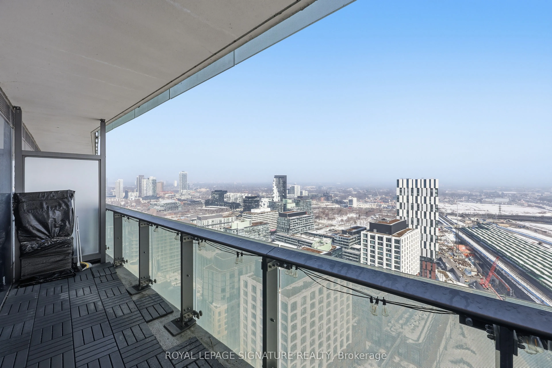
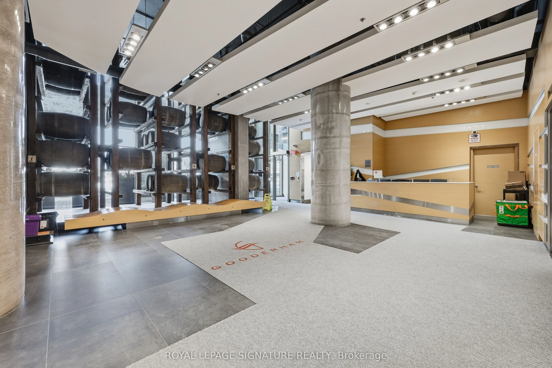
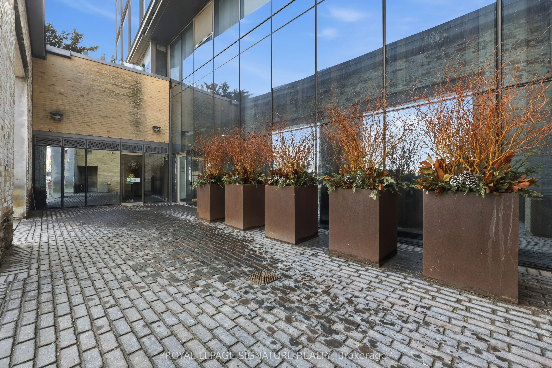
Welcome to this beautifully appointed 1 + den suite at The Gooderham, ideally located at 390 Cherry Street in Toronto's iconic Distillery District. This east-facing residence captures serene morning light and offers a calming lake view backdrop, bringing a rare sense of openness to downtown living. ...Complete with one parking space and an EV charging add-on available, it's urban convenience without compromise. Inside, the thoughtfully designed layout maximizes every square foot. The functional den works beautifully as a home office, study space, while the semi-ensuite bathroom provides practical, seamless access. Modern touches throughout create a clean, contemporary feel, complemented by an upgraded premium stacked laundry set. Residents enjoy access to high-end amenities, including an outdoor pool and a fully equipped indoor gym, supporting an active and balanced lifestyle. With George Brown College just minutes away, the location adds flexibility and appeal for endusers and investors alike. Surrounded by historic architecture, boutique cafes, acclaimed restaurants, and waterfront trails, this is a stylish opportunity to own in one of Toronto's most vibrant and walkable communities.
Full Property Details
Interior
Bedrooms
1
Bedrooms Plus
1
Total Bedrooms
2
Washrooms
1
Square Footage
500-599 sqft
Basement
None
Heating Source
Electric
Heating Fuel
Forced Air
Air Conditioning
Central Air
Family Room
No
Kitchens
1
Total Kitchens
1
Fireplace Features
No
Bedrooms
1
Bedrooms Plus
1
Total Bedrooms
2
Washrooms
1
Square Footage
500-599 sqft
Basement
None
Heating Source
Electric
Heating Fuel
Forced Air
Air Conditioning
Central Air
Family Room
No
Kitchens
1
Total Kitchens
1
Fireplace Features
No
Exterior
Driveway
Underground
Pool
Outdoor Pool
Parking Spaces
1
Total Parking Spaces
1.00
Parking Description
Underground
Garage Spaces
1
Balcony
Open
Driveway
Underground
Pool
Outdoor Pool
Parking Spaces
1
Total Parking Spaces
1.00
Parking Description
Underground
Garage Spaces
1
Balcony
Open
Building Description
Style
Apartment
Home Type
Condo
Subtype
Condo Apt
Year Built
11-15
Property Orientation
East
Exterior Finish
Brick
Possession Date
No Data
Locker
None
Style
Apartment
Home Type
Condo
Subtype
Condo Apt
Year Built
11-15
Property Orientation
East
Exterior Finish
Brick
Possession Date
No Data
Locker
None
Community
Community
Waterfront Communities C8
Community
Waterfront Communities C8
Taxes & Fees
Taxes
$2,820.28 /yr
Tax Year
2025
Occupancy
Owner
Maintenance Fee
$675.85/mo
Common Elements
Included
Heating
Included
Hydro
Included
Building Insurance
Included
Taxes
$2,820.28 /yr
Tax Year
2025
Occupancy
Owner
Maintenance Fee
$675.85/mo
Common Elements
Included
Heating
Included
Hydro
Included
Building Insurance
Included
Other
Pets
Yes-with Restrictions
Pets
Yes-with Restrictions
Room Types
Den
Laminate
Dimensions 5.51 x 3.38 feet
18.62 sqft
Dining Room
Combined w/Kitchen, Open Concept, East View
Dimensions 16.44 x 11.98 feet
196.95 sqft
Kitchen
Modern Kitchen, Quartz Counter, Laminate
Dimensions 16.44 x 11.98 feet
196.95 sqft
Living Room
East View, W/O To Balcony, Open Concept
Dimensions 5.51 x 11.98 feet
66.01 sqft
Primary Bedroom
Semi Ensuite, Closet Organizers, Laminate
Dimensions 10.01 x 9.38 feet
93.89 sqft
Similar Properties(No results)
Mortgage Calculator
Calculate your estimated monthly mortgage payment
Price
$499,999
$
%
%
Total cost of mortgage
$0
Monthly payment
By clicking Save, we will calculate your estimated mortgage for all properties using the saved values (down payment percentage, interest rate, and amortization).
The accuracy and applicability of this calculator are not guaranteed.