Sign In or Create a Free Account to see full details of this property
Key Facts
Key facts for 45 Sunrise Avenue #701
Property Type
Condo, Apartment
Parking
Underground 1 garage, 1 parking
MLS #
C13851714
Size
900-999 sqft
Basement
None
Listed on
2026-10-01
Lot size
-
Tax
$1,327.45 /yr
Days on Market
12
Approximate Age
-
Maintenance Fee
$767/mo
Common Elements, Hea...
Description
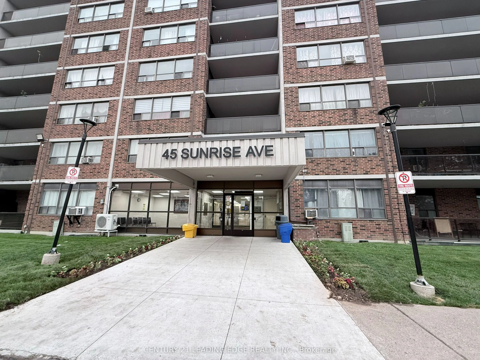
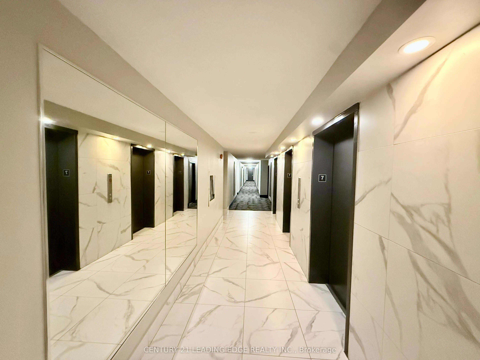
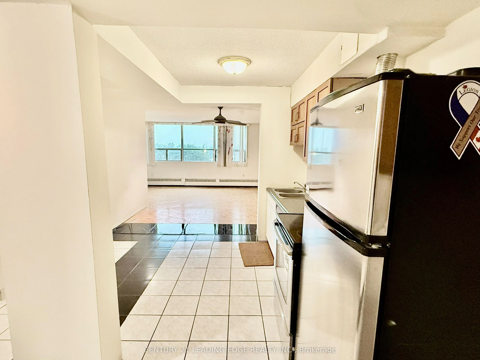
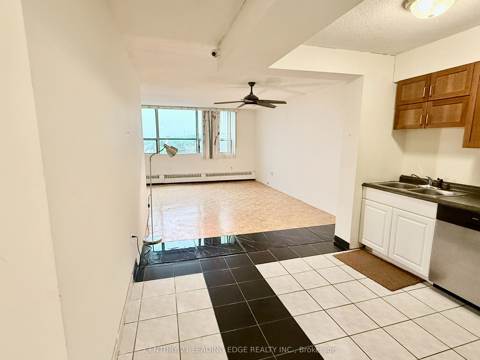
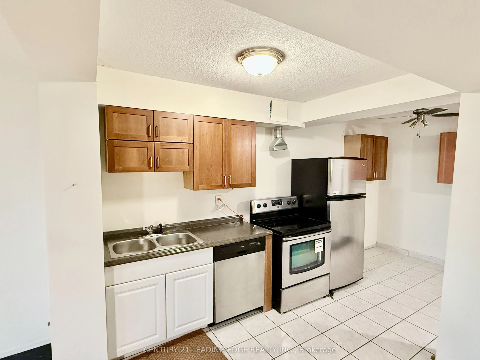
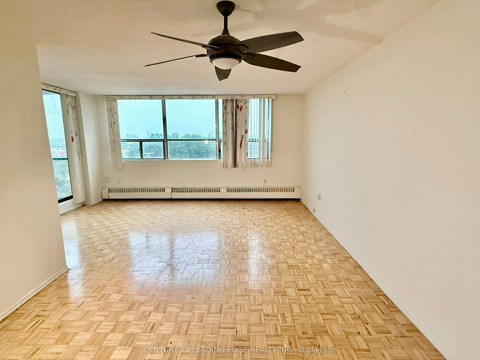
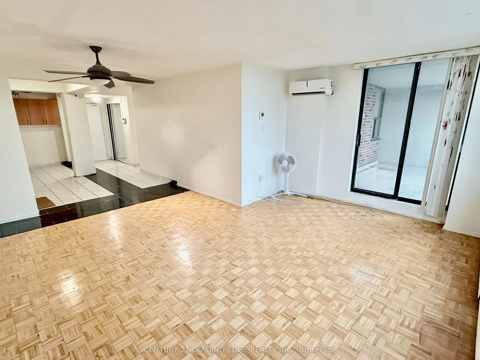
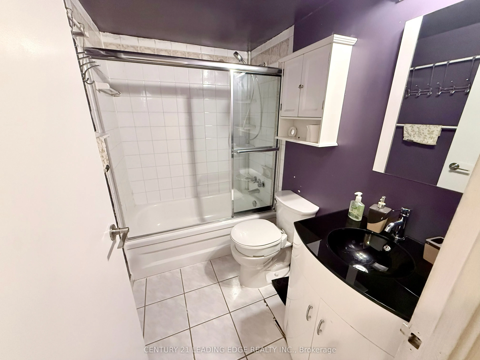
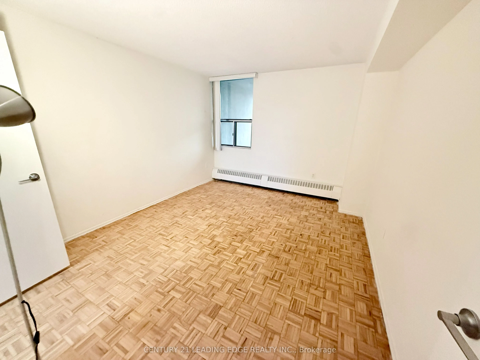
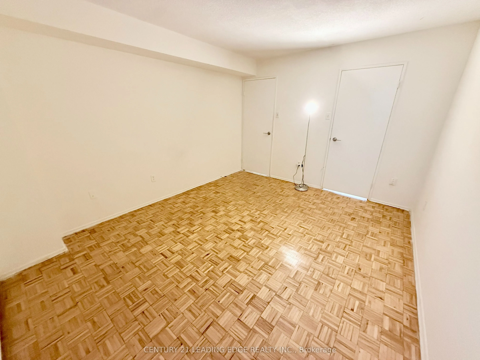
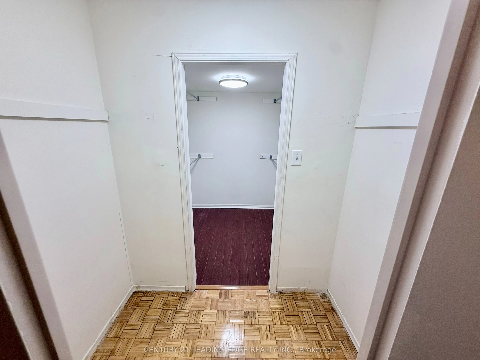
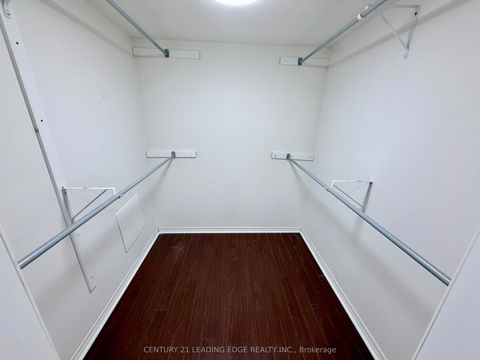
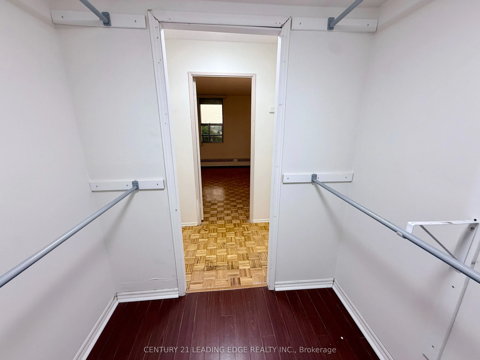
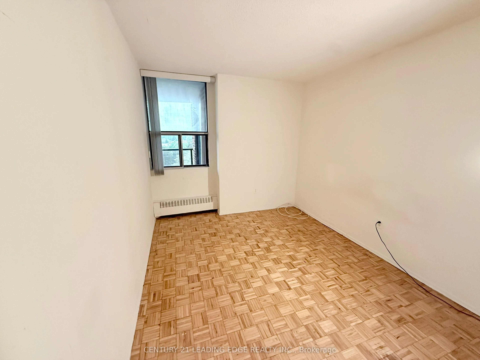
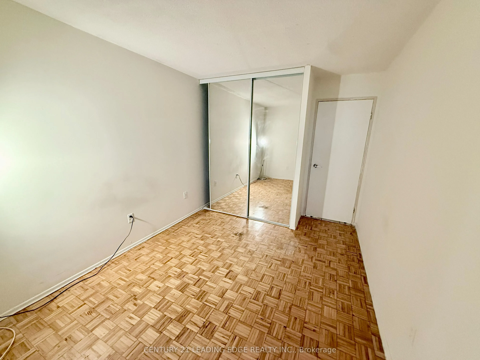
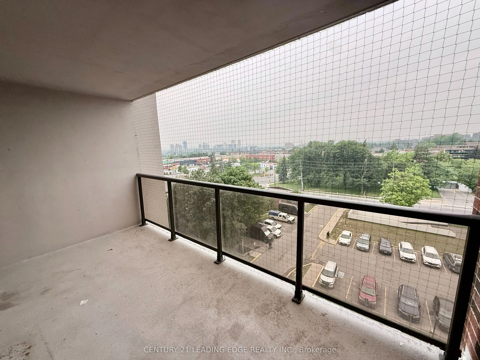
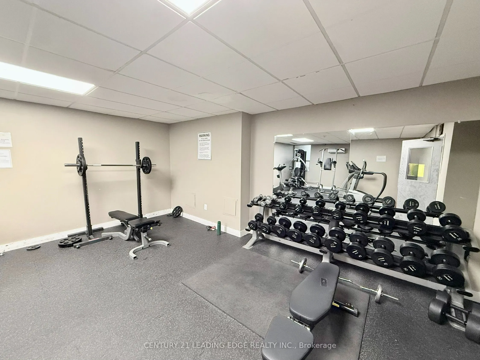
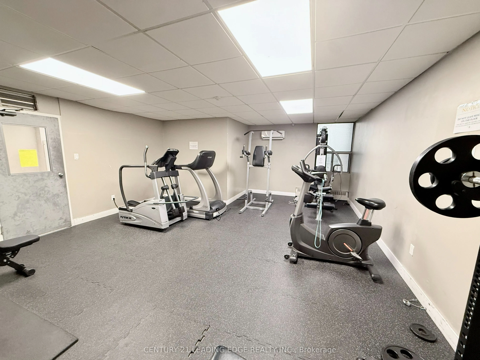
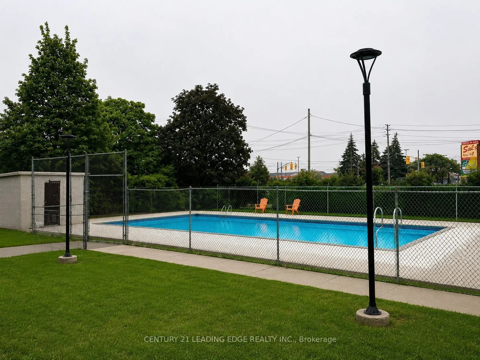
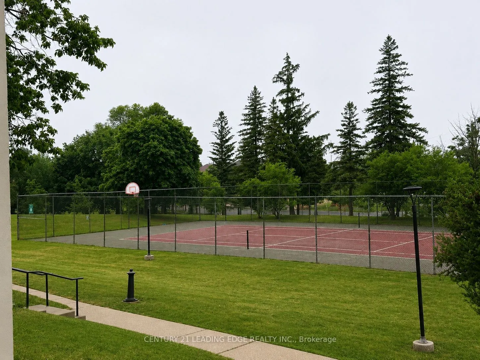
**Seller is Open To Considering Vendor Take-Back (VTB) Financing, Subject to Seller's Terms, Conditions and Buyer Qualifications**.Welcome to this bright, spacious, and open-concept 2-bedroom condo offering comfort, convenience, and exceptional value. The functional layout features a large kitchen w...ith ample space, overlooking a generous family-sized living and dining area perfect for everyday living. Enjoy an abundance of natural light throughout the unit, with a walk-out from the living area to a large private balcony, ideal for morning coffee or relaxing evenings. The spacious primary bedroom features parquet flooring, large walk-in closets, while the second bedroom offers flexibility for family or a home office. Residents enjoy excellent building amenities including an outdoor swimming pool, basketball court, gym, leisure room and beautifully maintained grounds. Ideally located in the sought-after Victoria Village community, this home is close to numerous malls and grocery stores, parks, schools, community centres, place of worship, restaurants, and cafes. Commuters will appreciate easy access to TTC transit, major highways, and the Eglinton LRT. The maintenence fees include heat, hydro, water and parking. This is a fantastic opportunity offering tremendous value to own a spacious home giving you the flexibilty to make it your own in one of Toronto's most convenient neightbourhoods.
Full Property Details
Interior
Bedrooms
2
Total Bedrooms
2
Washrooms
1
Square Footage
900-999 sqft
Basement
None
Heating Source
Electric
Heating Fuel
Water
Air Conditioning
Wall Unit
Family Room
No
Kitchens
1
Total Kitchens
1
Fireplace Features
No
Bedrooms
2
Total Bedrooms
2
Washrooms
1
Square Footage
900-999 sqft
Basement
None
Heating Source
Electric
Heating Fuel
Water
Air Conditioning
Wall Unit
Family Room
No
Kitchens
1
Total Kitchens
1
Fireplace Features
No
Exterior
Driveway
Underground
Pool
Outdoor Pool
Parking Spaces
1
Total Parking Spaces
1.00
Parking Description
Underground
Garage Spaces
1
Balcony
Open
Driveway
Underground
Pool
Outdoor Pool
Parking Spaces
1
Total Parking Spaces
1.00
Parking Description
Underground
Garage Spaces
1
Balcony
Open
Building Description
Style
Apartment
Home Type
Condo
Subtype
Condo Apt
Property Orientation
North
Exterior Finish
Brick,Concrete
Possession Date
10/30/2026
Locker
None
Style
Apartment
Home Type
Condo
Subtype
Condo Apt
Property Orientation
North
Exterior Finish
Brick,Concrete
Possession Date
10/30/2026
Locker
None
Community
Community
Victoria Village
Community
Victoria Village
Taxes & Fees
Taxes
$1,327.45 /yr
Tax Year
2026
Occupancy
Vacant
Maintenance Fee
$767/mo
Common Elements
Included
Heating
Included
Hydro
Included
Parking
Included
Water
Included
Building Insurance
Included
Taxes
$1,327.45 /yr
Tax Year
2026
Occupancy
Vacant
Maintenance Fee
$767/mo
Common Elements
Included
Heating
Included
Hydro
Included
Parking
Included
Water
Included
Building Insurance
Included
Other
Pets
Yes-with Restrictions
Pets
Yes-with Restrictions
Room Types
Bedroom 2
Closet, Parquet, Window
Dimensions 10.76 x 9.09 feet
97.81 sqft
Breakfast
Ceramic Floor, Combined w/Kitchen
Dimensions 7.87 x 7.74 feet
60.91 sqft
Den
Ceramic Floor
Dimensions 7.22 x 4.92 feet
35.52 sqft
Dining Room
Combined w/Living, Parquet
Dimensions 11.09 x 7.05 feet
78.18 sqft
Kitchen
Ceramic Floor
Dimensions 8.43 x 6.66 feet
56.14 sqft
Living Room
Combined w/Dining, Parquet, W/O To Balcony
Dimensions 16.01 x 10.99 feet
175.95 sqft
Primary Bedroom
Walk-In Closet(s), Parquet, Window
Dimensions 13.75 x 11.09 feet
152.49 sqft
Similar Properties(No results)
Mortgage Calculator
Calculate your estimated monthly mortgage payment
Price
$399,000
$
%
%
Total cost of mortgage
$0
Monthly payment
By clicking Save, we will calculate your estimated mortgage for all properties using the saved values (down payment percentage, interest rate, and amortization).
The accuracy and applicability of this calculator are not guaranteed.