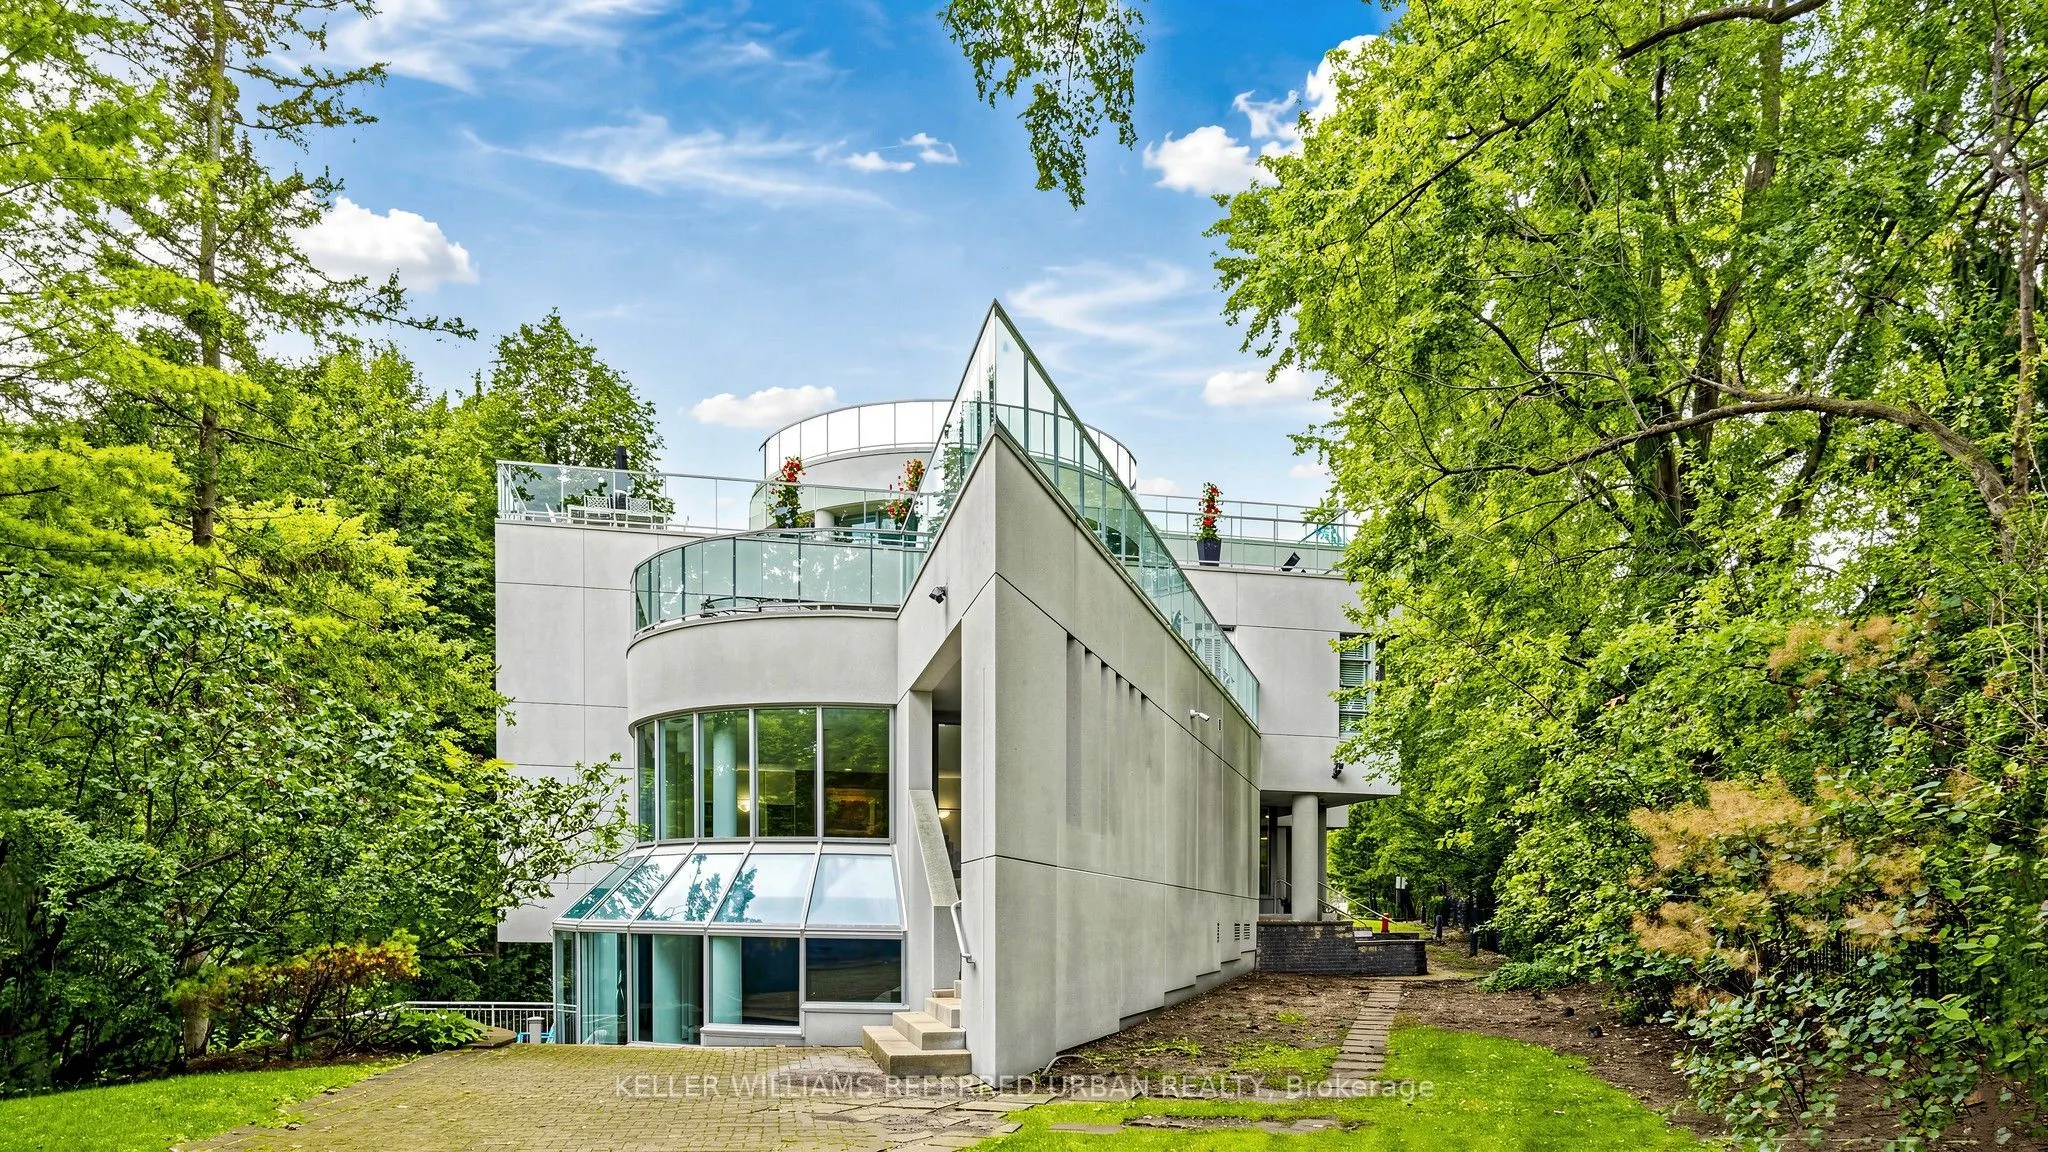
Sign In or Create a Free Account to see full details of this property
Key Facts
Key facts for 1 Watergarden Way #5
Property Type
Condo, Apartment
Parking
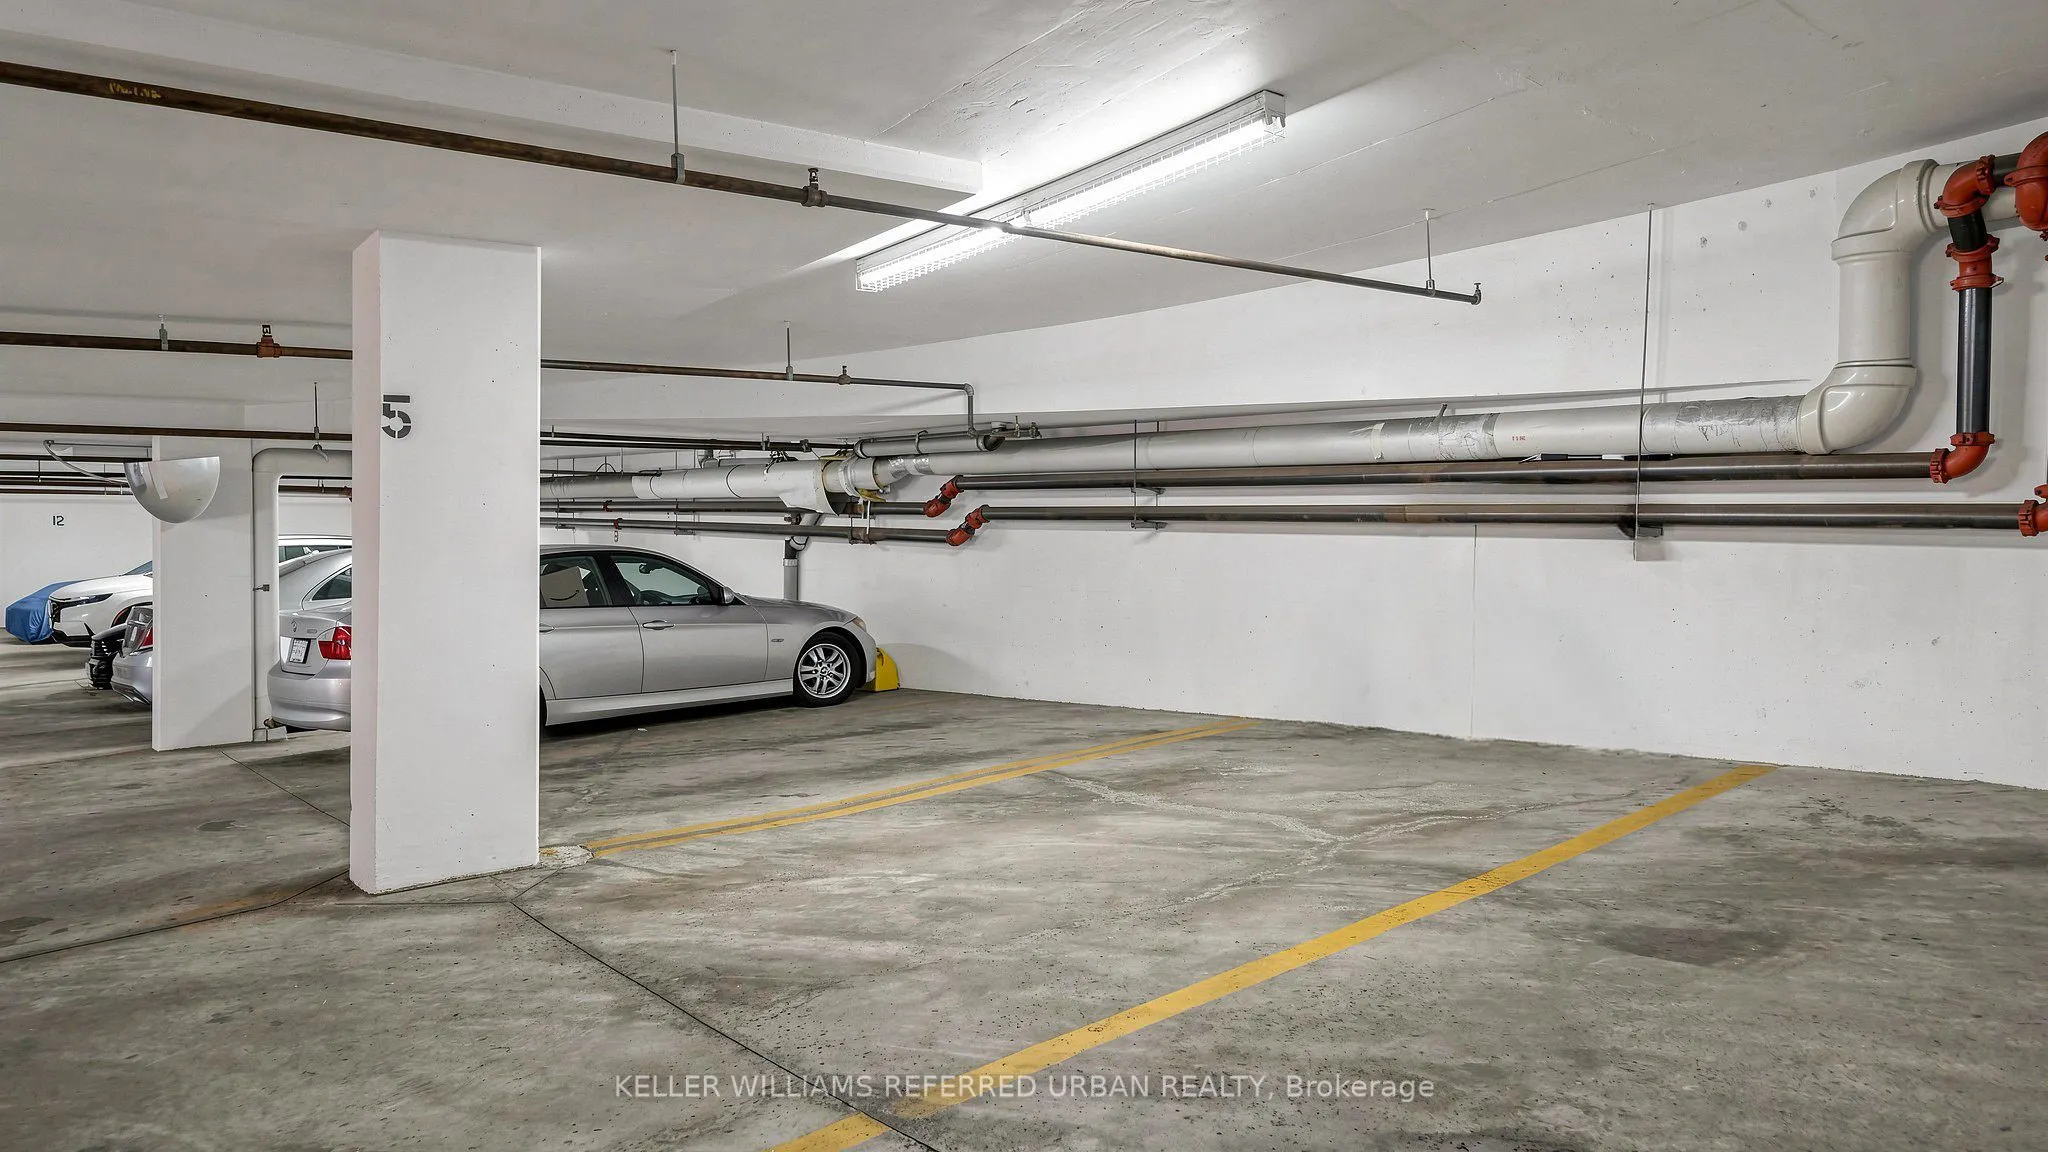
1 garage, 1 parking
MLS #
C13852168
Size
600-699 sqft
Basement
None
Listed on
2026-10-01
Lot size
-
Tax
$2,148.47 /yr
Days on Market
12
Approximate Age
-
Maintenance Fee
$941.04/mo
Common Elements, Wat...
Description
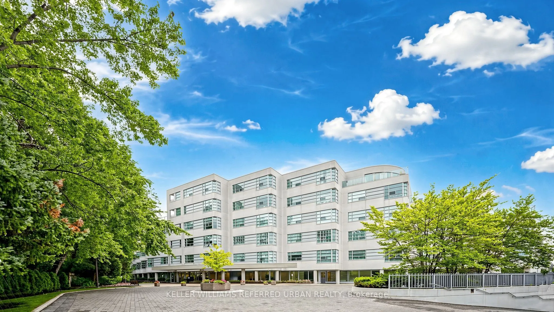
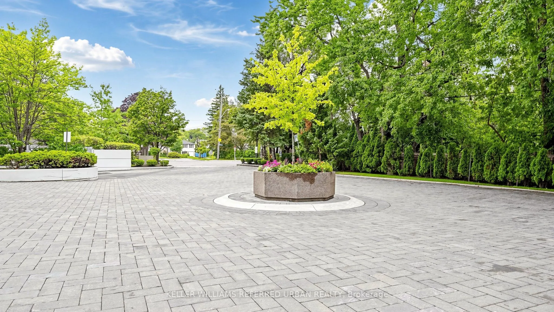
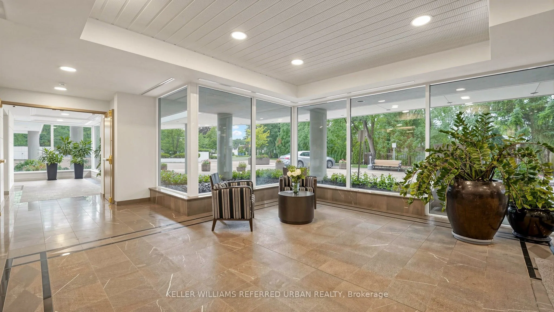
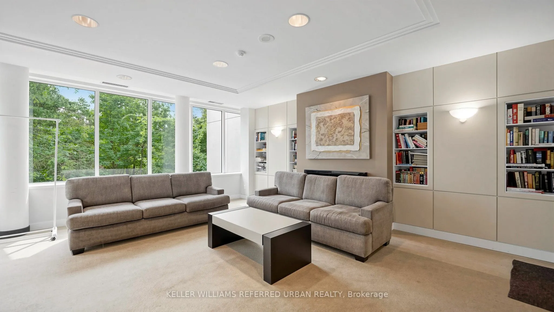
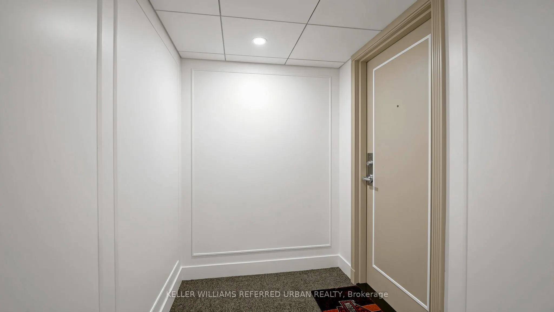
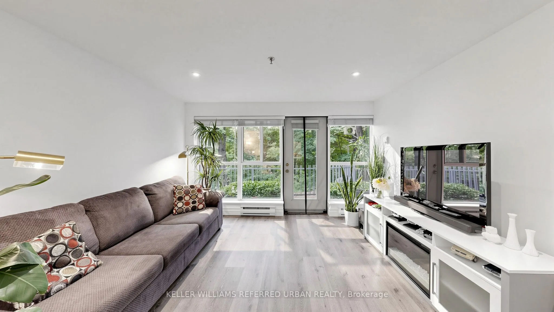
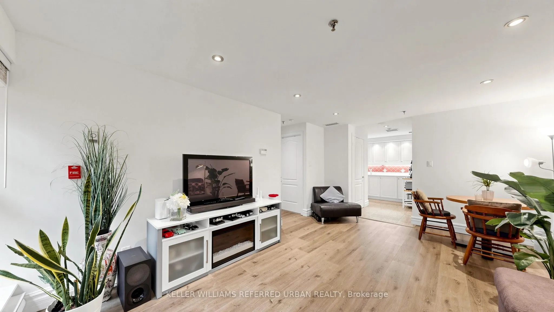
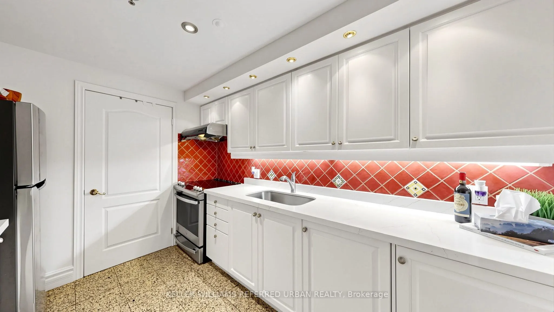
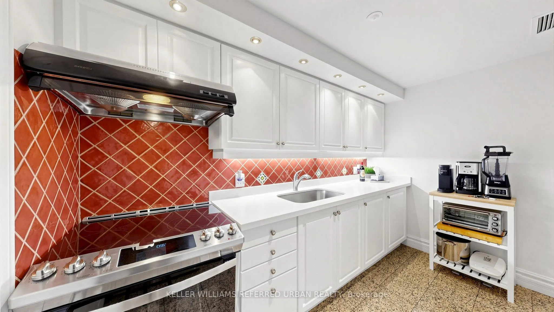
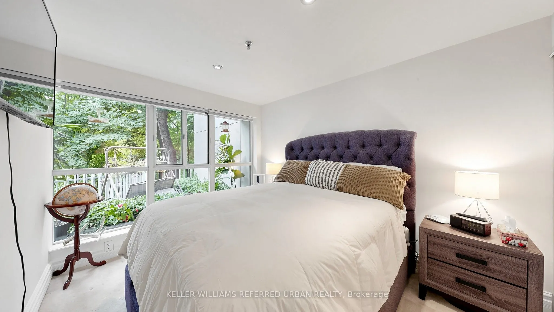
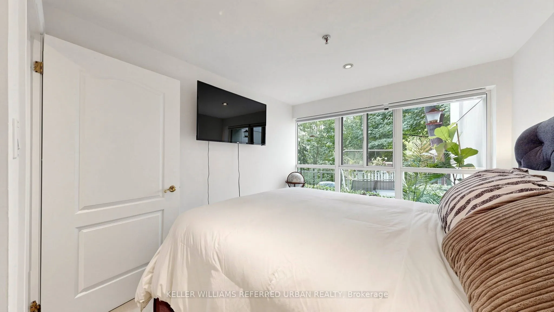
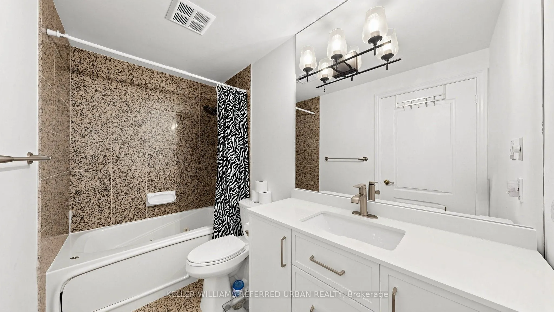
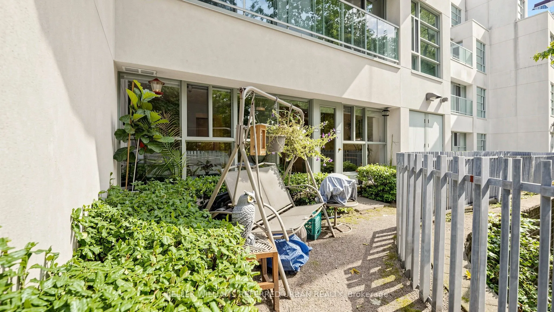
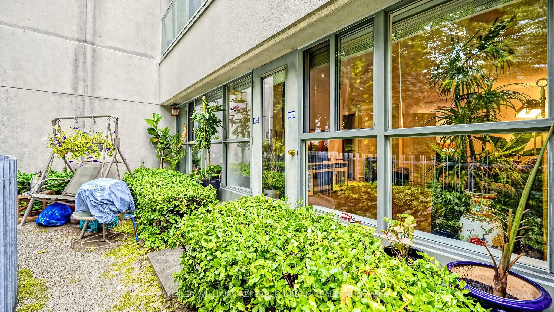
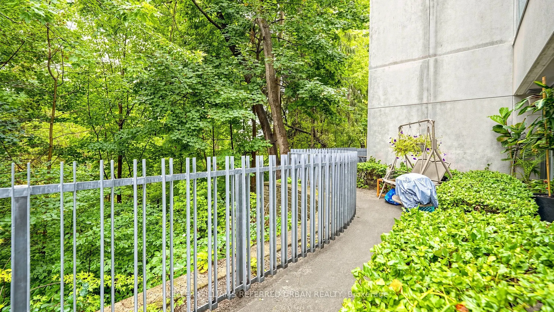
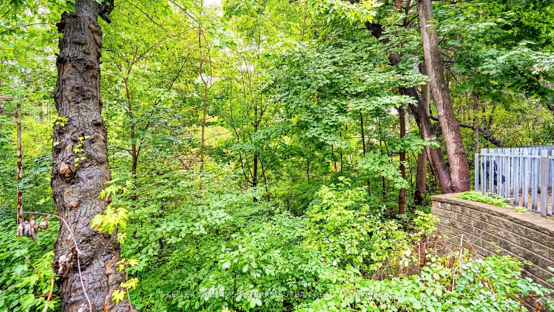
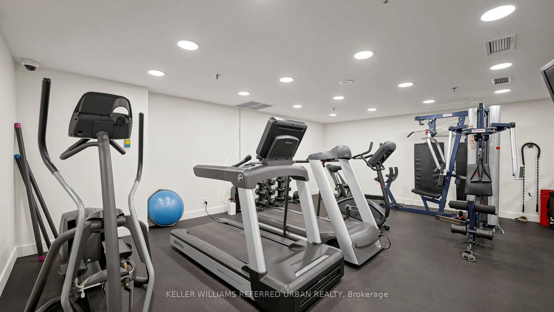
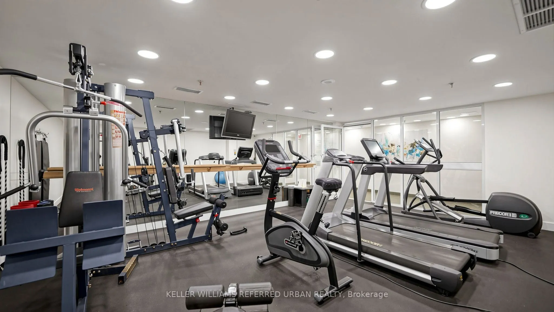
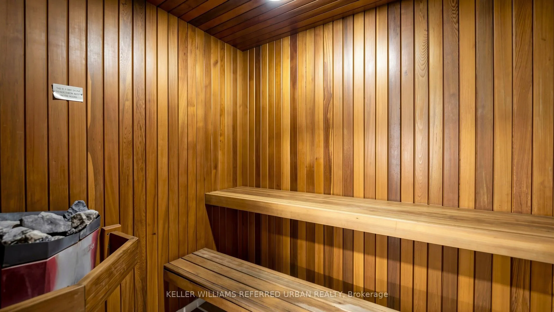
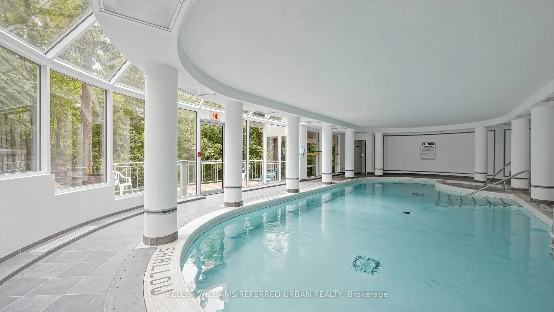
Rarely does a home offer this level of tranquility, privacy, and connection to nature in the heart of North York. Set within one of the area's most distinctive low-rise condominium residences, this beautifully appointed one-bedroom suite offers a peaceful escape from the city, surrounded by mature t...rees and the natural beauty of the Don River ravine. Designed by renowned architect Arthur Erickson and built by Shane Baghai, this exclusive residence features only 40 suites, creating an intimate and private atmosphere with private elevator access.The open-concept living and dining area, along with the spacious bedroom, is filled with natural light and framed by lush ravine views, creating a serene, almost treehouse-like atmosphere. Step onto your private balcony and take in the remarkable quietness, where the surrounding forest becomes part of your everyday living experience. The thoughtfully appointed suite also features a bathroom with a Jacuzzi tub, updated quartz counter for bathroom and kitchen. Residents enjoy an exceptional collection of amenities, including a forest-overlooking indoor pool, sauna, car wash, and more. An EV charger further complements the convenience and lifestyle of this unique residence. For those who value privacy, tranquility, nature, and timeless design, this is a rare opportunity to live surrounded by greenery while remaining connected to everything North York has to offer.
Full Property Details
Interior
Bedrooms
1
Total Bedrooms
1
Washrooms
1
Square Footage
600-699 sqft
Basement
None
Heating Source
Electric
Heating Fuel
Radiant
Air Conditioning
Central Air
Family Room
No
Kitchens
1
Total Kitchens
1
Fireplace Features
Yes
Bedrooms
1
Total Bedrooms
1
Washrooms
1
Square Footage
600-699 sqft
Basement
None
Heating Source
Electric
Heating Fuel
Radiant
Air Conditioning
Central Air
Family Room
No
Kitchens
1
Total Kitchens
1
Fireplace Features
Yes
Exterior
Pool
Indoor
Parking Spaces
1
Total Parking Spaces
1.00
Garage Spaces
1
Balcony
Open
Pool
Indoor
Parking Spaces
1
Total Parking Spaces
1.00
Garage Spaces
1
Balcony
Open
Building Description
Style
Apartment
Home Type
Condo
Subtype
Condo Apt
Property Orientation
East West
Exterior Finish
Concrete
Possession Date
No Data
Locker
Exclusive
Style
Apartment
Home Type
Condo
Subtype
Condo Apt
Property Orientation
East West
Exterior Finish
Concrete
Possession Date
No Data
Locker
Exclusive
Community
Community
Bayview Village
Community
Bayview Village
Taxes & Fees
Taxes
$2,148.47 /yr
Tax Year
2026
Occupancy
Owner
Maintenance Fee
$941.04/mo
Common Elements
Included
Water
Included
Building Insurance
Included
Taxes
$2,148.47 /yr
Tax Year
2026
Occupancy
Owner
Maintenance Fee
$941.04/mo
Common Elements
Included
Water
Included
Building Insurance
Included
Other
Pets
Yes-with Restrictions
Pets
Yes-with Restrictions
Room Types
Dining Room
Combined w/Living, Laminate, Window Floor to Ceiling
Dimensions 12.6 x 17.32 feet
218.23 sqft
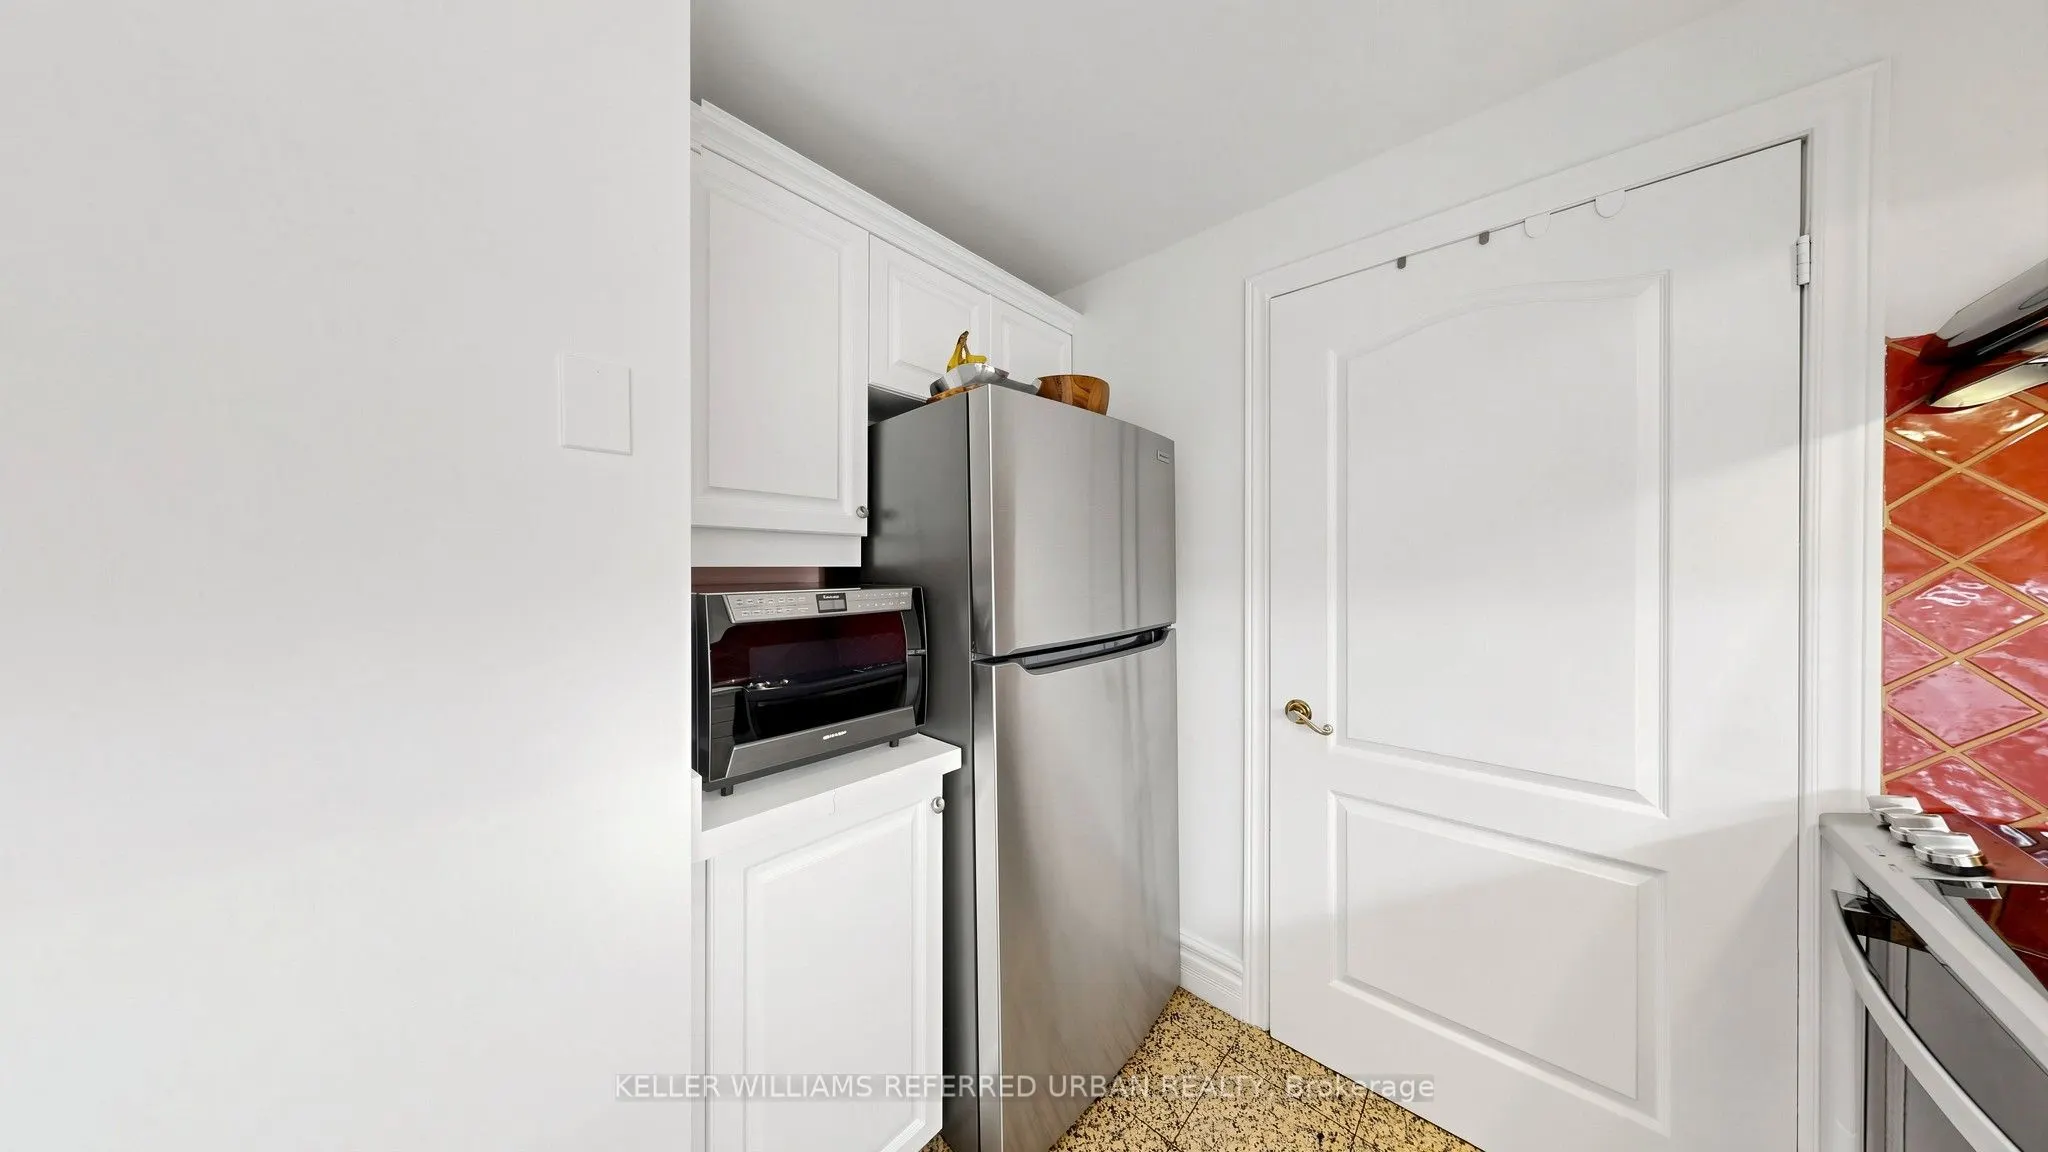
Kitchen
Quartz Counter, Pot Lights, Stainless Steel Appl
Dimensions 7.58 x 10.93 feet
82.85 sqft
Living Room
Combined w/Dining, Laminate, Window Floor to Ceiling
Dimensions 12.6 x 17.32 feet
218.23 sqft
Primary Bedroom
Window Floor to Ceiling, B/I Closet, Pot Lights
Dimensions 12.01 x 9.32 feet
111.93 sqft
Similar Properties(No results)
Mortgage Calculator
Calculate your estimated monthly mortgage payment
Price
$399,900
$
%
%
Total cost of mortgage
$0
Monthly payment
By clicking Save, we will calculate your estimated mortgage for all properties using the saved values (down payment percentage, interest rate, and amortization).
The accuracy and applicability of this calculator are not guaranteed.