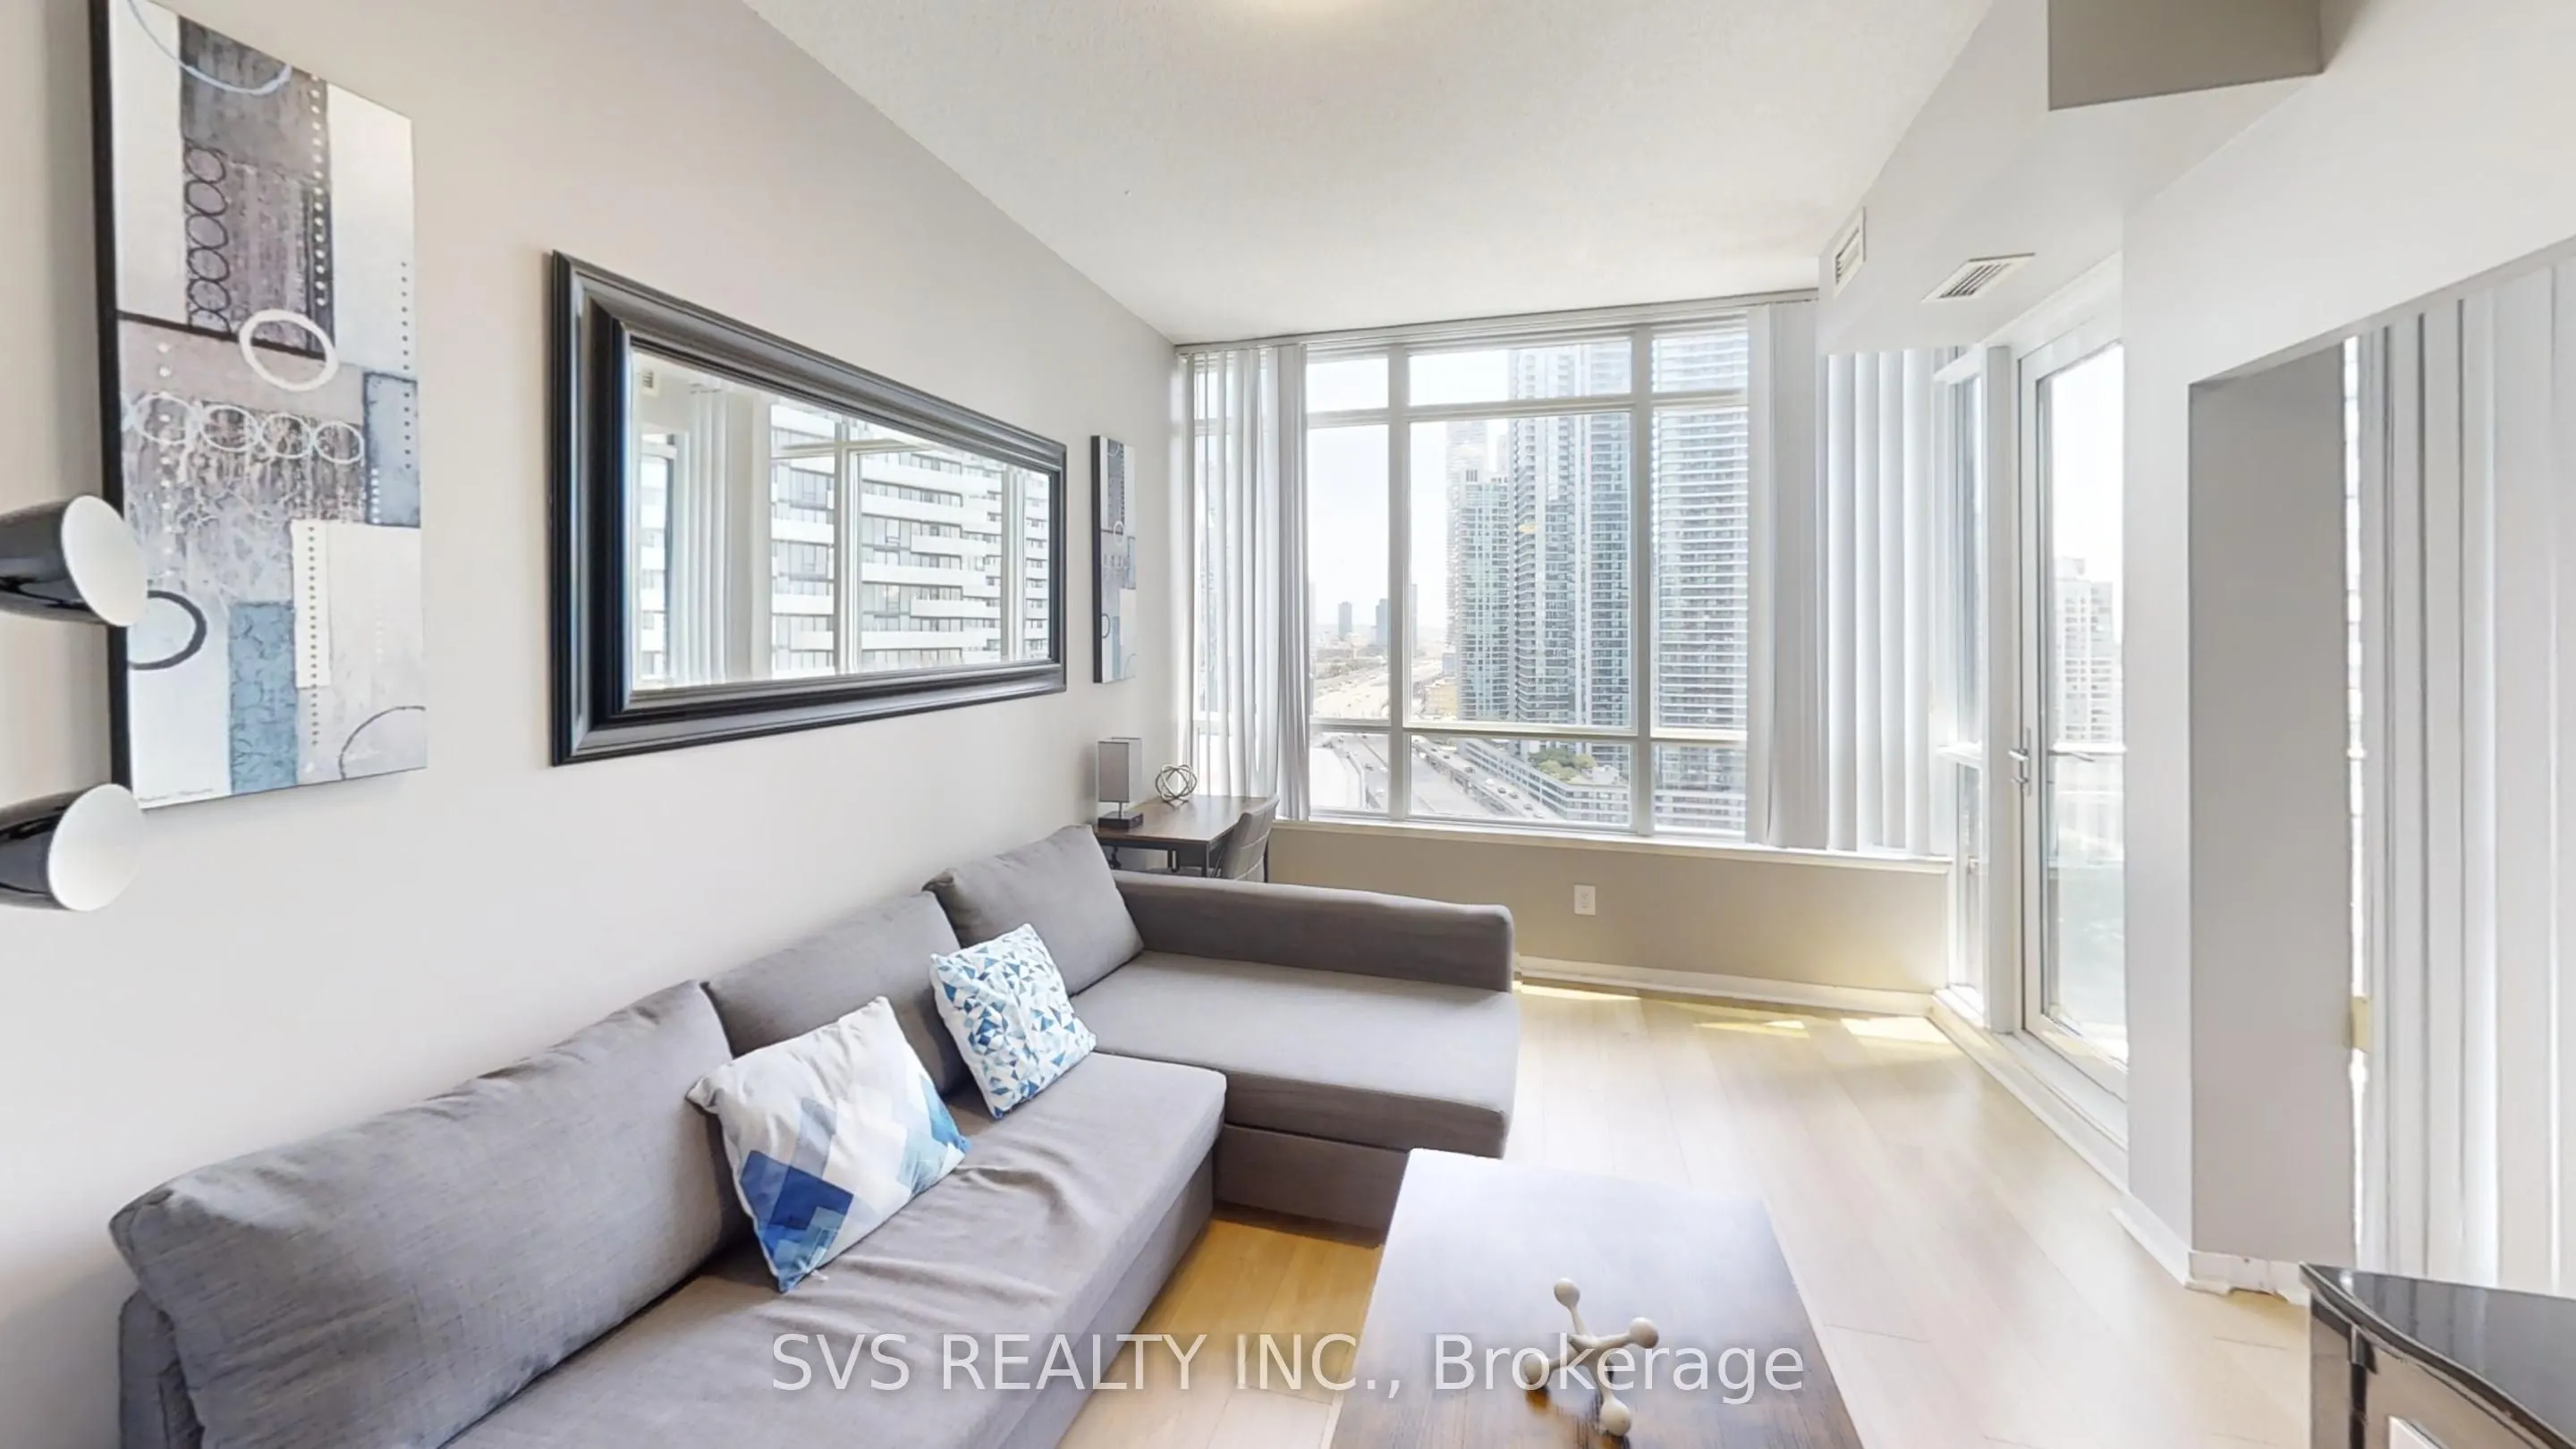
Sign In or Create a Free Account to see full details of this property
Key Facts
Key facts for 55 Bremner Boulevard #1705
Property Type
Condo, Apartment
Parking
1 garage, 1 parking
MLS #
C13856450
Size
600-699 sqft
Basement
None
Listed on
2026-09-29
Lot size
-
Tax
$3,345.48 /yr
Days on Market
14
Approximate Age
-
Maintenance Fee
$862.56/mo
Central Air Conditio...
Description
Exceptional Opportunity for Investors and First-Time Home Buyers! Welcome to this stunning 1 bed + Den suite in the highly sought-after Maple Leaf Square, offering breathtaking unobstructed city views. The generous den adds exceptional flexibility and valuable additional living space. Situated in on...e of Toronto's most desirable downtown locations, you're just steps from Union Station, Scotiabank Arena, the PATH, Harbourfront, Rogers Centre, the CN Tower, Ripley's Aquarium of Canada, and countless restaurants, cafés, and entertainment options. Enjoy the convenience of having Longo's, LCBO, Real Sports Bar & Grill, and more right at your doorstep. Residents enjoy an outstanding selection of resort-style amenities, including a fully equipped fitness centre, sauna, indoor and outdoor swimming pools, media room, party room, concierge, and more. Experience the best of downtown Toronto living with unbeatable convenience, exceptional amenities, and a vibrant urban lifestyle
Full Property Details
Interior
Bedrooms
1
Bedrooms Plus
1
Total Bedrooms
2
Washrooms
1
Square Footage
600-699 sqft
Basement
None
Heating Source
Gas
Heating Fuel
Forced Air
Air Conditioning
Central Air
Family Room
No
Kitchens
1
Total Kitchens
1
Fireplace Features
No
Bedrooms
1
Bedrooms Plus
1
Total Bedrooms
2
Washrooms
1
Square Footage
600-699 sqft
Basement
None
Heating Source
Gas
Heating Fuel
Forced Air
Air Conditioning
Central Air
Family Room
No
Kitchens
1
Total Kitchens
1
Fireplace Features
No
Exterior
Parking Spaces
1
Total Parking Spaces
1.00
Garage Spaces
1
Balcony
Open
Parking Spaces
1
Total Parking Spaces
1.00
Garage Spaces
1
Balcony
Open
Building Description
Style
Apartment
Home Type
Condo
Subtype
Condo Apt
Property Orientation
East
Exterior Finish
Concrete
Possession Date
1/1/2027
Locker
Owned
Style
Apartment
Home Type
Condo
Subtype
Condo Apt
Property Orientation
East
Exterior Finish
Concrete
Possession Date
1/1/2027
Locker
Owned
Community
Community
Waterfront Communities C1
Community
Waterfront Communities C1
Taxes & Fees
Taxes
$3,345.48 /yr
Tax Year
2026
Occupancy
Partial
Maintenance Fee
$862.56/mo
Central Air Conditioning
Included
Heating
Included
Water
Included
Building Insurance
Included
Taxes
$3,345.48 /yr
Tax Year
2026
Occupancy
Partial
Maintenance Fee
$862.56/mo
Central Air Conditioning
Included
Heating
Included
Water
Included
Building Insurance
Included
Other
Pets
Yes-with Restrictions
Pets
Yes-with Restrictions
Room Types
Den
-
Dimensions 7.97 x 8.99 feet
71.65 sqft
Kitchen
-
Dimensions 12.99 x 9.97 feet
129.51 sqft
Living Room
-
Dimensions 12.99 x 9.97 feet
129.51 sqft
Primary Bedroom
-
Dimensions 12.99 x 9.97 feet
129.51 sqft
Similar Properties(No results)
Mortgage Calculator
Calculate your estimated monthly mortgage payment
Price
$614,000
$
%
%
Total cost of mortgage
$0
Monthly payment
By clicking Save, we will calculate your estimated mortgage for all properties using the saved values (down payment percentage, interest rate, and amortization).
The accuracy and applicability of this calculator are not guaranteed.