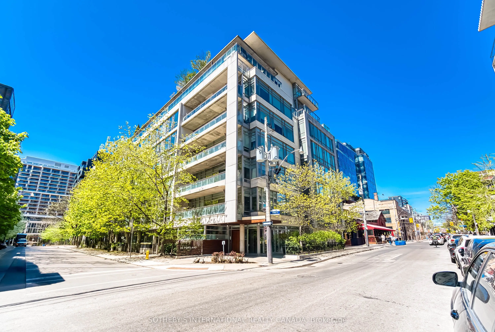
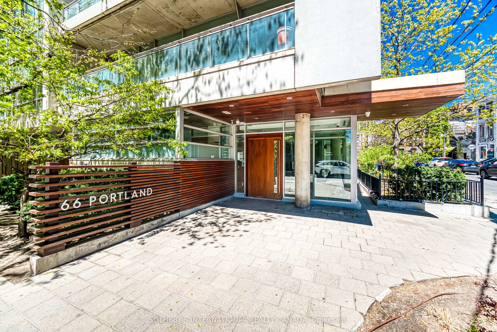
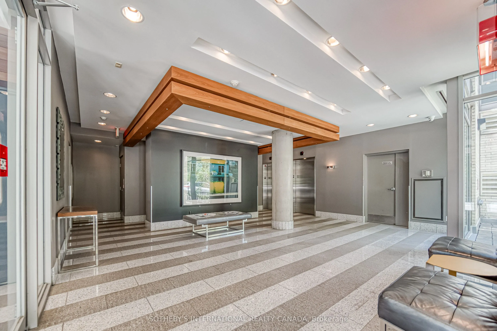
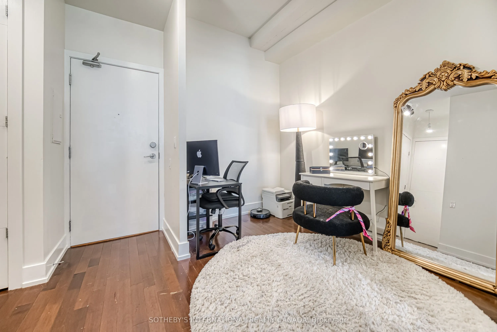
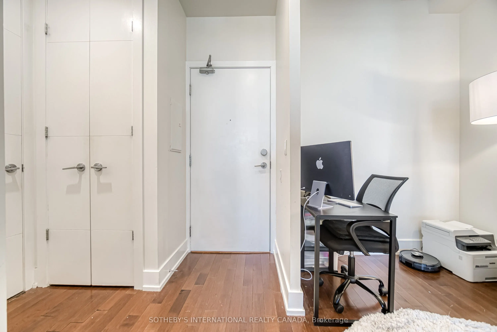
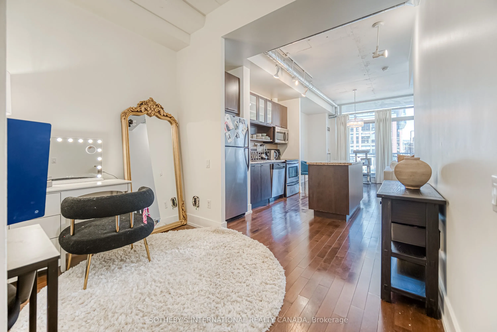
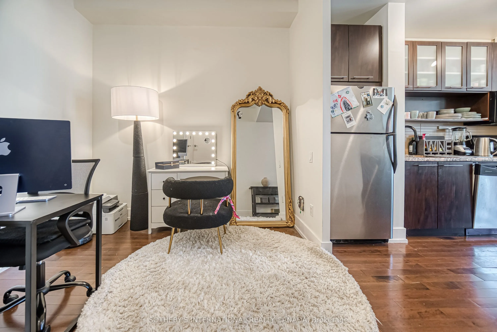
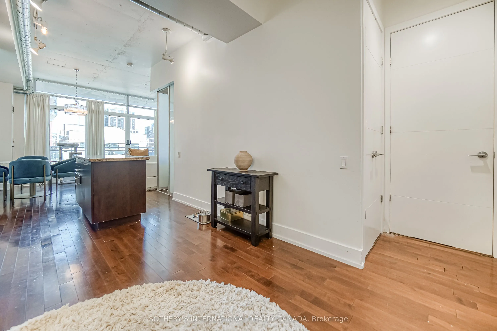
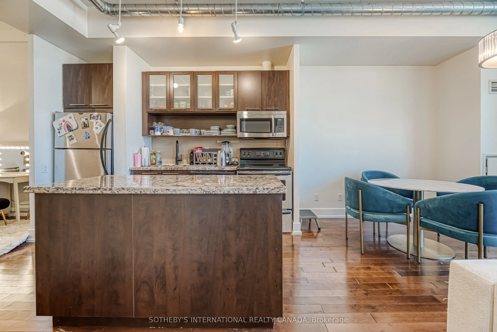
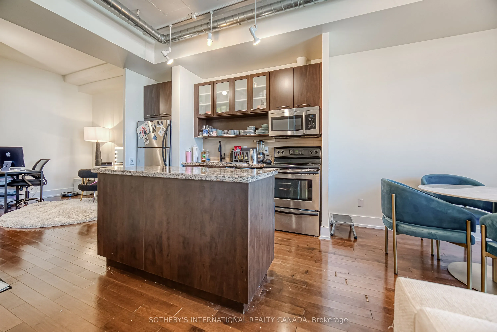
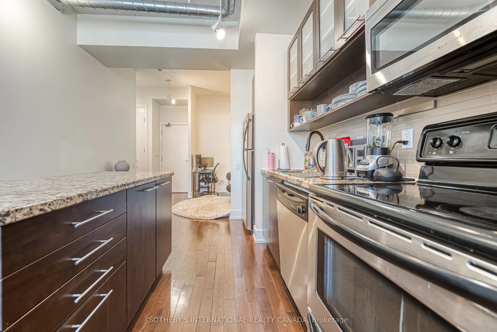
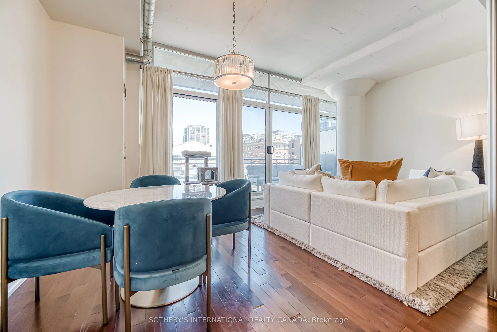
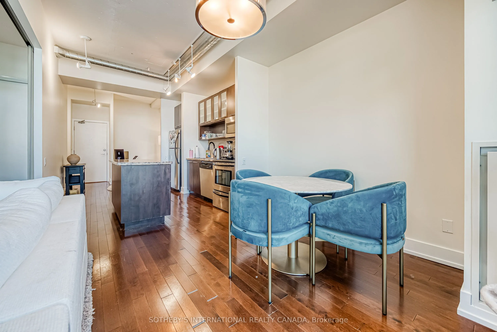
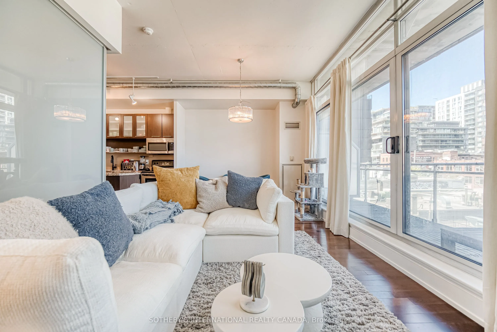
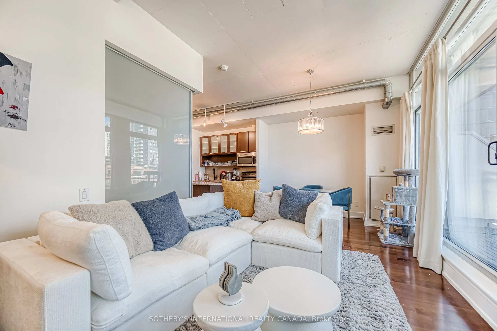
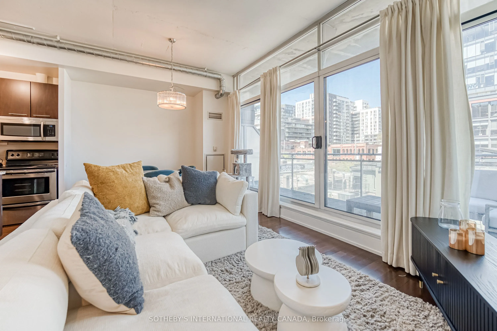
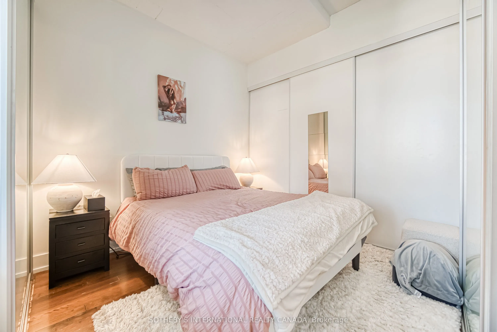
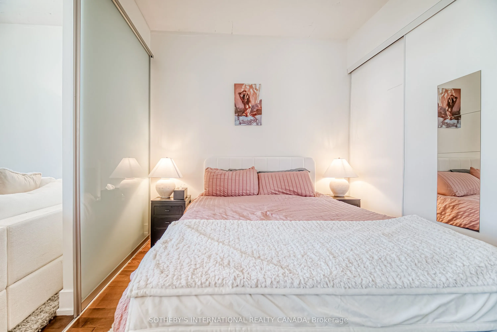
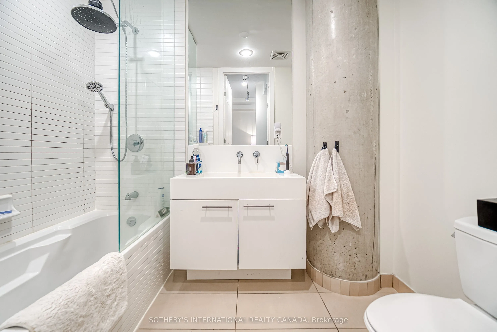
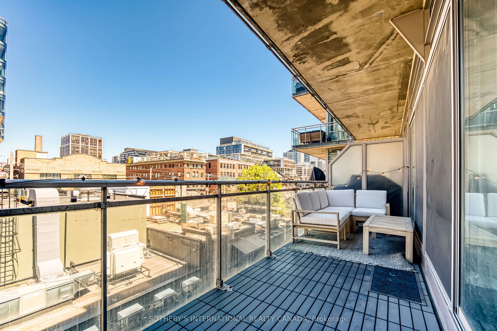
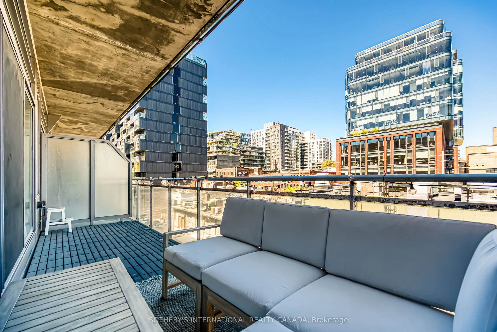
Loft living in the heart of King West. Suite 411 at 66 Portland is a bright one-bedroom plusden in a boutique nine-storey loft building, and Freed Developments' first project. Designed byCore Architects with interiors by Cecconi Simone, the suite has 10-foot ceilings,floor-to-ceiling windows and woo...d floors throughout. The open living and dining area is nearly20 feet wide and opens onto a 119 sq ft balcony with a gas line for the BBQ. The kitchenfeatures granite counters, a centre island and stainless steel appliances. The bedroom hassliding glass doors and a wall-length closet, while the separate den near the entry makes anideal home office. The bathroom has a deep soaker tub, and there is ensuite laundry. Parkingand a locker are included.Outside your door, you're surrounded by some of Toronto's best restaurants, cafes and shops,with King West and Queen West both close by. The 504 King streetcar and The Well are justaround the corner.
Full Property Details
Interior
Bedrooms
1
Bedrooms Plus
1
Total Bedrooms
2
Washrooms
1
Square Footage
600-699 sqft
Basement
None
Heating Source
Gas
Heating Fuel
Heat Pump
Air Conditioning
Central Air
Family Room
No
Kitchens
1
Total Kitchens
1
Fireplace Features
No
Bedrooms
1
Bedrooms Plus
1
Total Bedrooms
2
Washrooms
1
Square Footage
600-699 sqft
Basement
None
Heating Source
Gas
Heating Fuel
Heat Pump
Air Conditioning
Central Air
Family Room
No
Kitchens
1
Total Kitchens
1
Fireplace Features
No
Exterior
Driveway
Underground
Parking Spaces
1
Total Parking Spaces
1.00
Parking Description
Underground
Garage Spaces
1
Balcony
Open
Driveway
Underground
Parking Spaces
1
Total Parking Spaces
1.00
Parking Description
Underground
Garage Spaces
1
Balcony
Open
Building Description
Style
Loft
Home Type
Condo
Subtype
Condo Apt
Year Built
16-30
Property Orientation
North
Exterior Finish
Concrete
Possession Date
No Data
Locker
Owned
Style
Loft
Home Type
Condo
Subtype
Condo Apt
Year Built
16-30
Property Orientation
North
Exterior Finish
Concrete
Possession Date
No Data
Locker
Owned
Community
Community
Waterfront Communities C1
Community
Waterfront Communities C1
Taxes & Fees
Taxes
$3,345.48 /yr
Tax Year
2026
Occupancy
Tenant
Maintenance Fee
$570.11/mo
Central Air Conditioning
Included
Common Elements
Included
Parking
Included
Water
Included
Building Insurance
Included
Taxes
$3,345.48 /yr
Tax Year
2026
Occupancy
Tenant
Maintenance Fee
$570.11/mo
Central Air Conditioning
Included
Common Elements
Included
Parking
Included
Water
Included
Building Insurance
Included
Other
Pets
Yes-with Restrictions
Pets
Yes-with Restrictions
Room Types
Den
Open Concept, Hardwood Floor
Dimensions 8.99 x 6.5 feet
58.44 sqft
Dining Room
Combined w/Living, Hardwood Floor, W/O To Balcony
Dimensions 19.65 x 10.5 feet
206.32 sqft
Kitchen
Centre Island, Granite Counters, Stainless Steel Appl
Dimensions 21.82 x 10.17 feet
221.91 sqft
Living Room
Combined w/Dining, Hardwood Floor, Window Floor to Ceiling
Dimensions 19.65 x 10.5 feet
206.32 sqft
Primary Bedroom
Sliding Doors, Closet, Hardwood Floor
Dimensions 9.42 x 9.25 feet
87.14 sqft
Similar Properties(No results)
Mortgage Calculator
Calculate your estimated monthly mortgage payment
Price
$649,900
$
%
%
Total cost of mortgage
$0
Monthly payment
By clicking Save, we will calculate your estimated mortgage for all properties using the saved values (down payment percentage, interest rate, and amortization).
The accuracy and applicability of this calculator are not guaranteed.