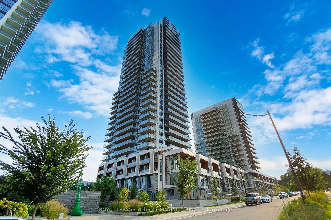
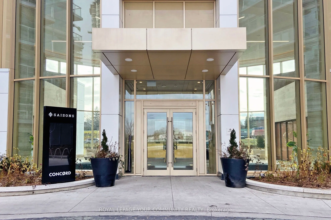
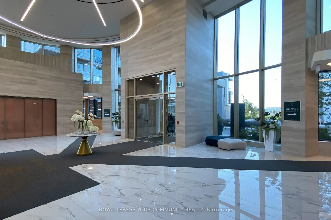
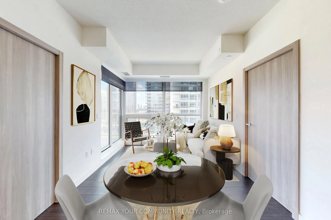
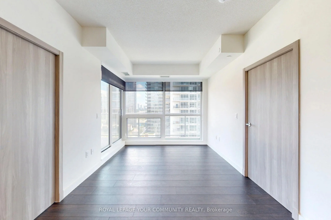
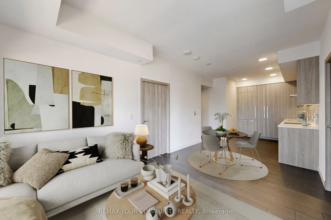
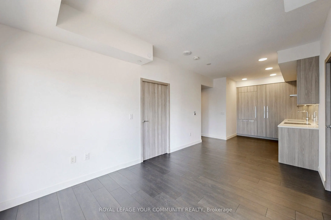
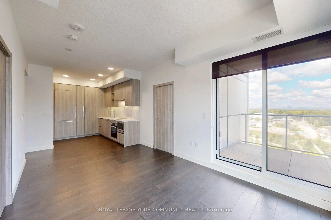
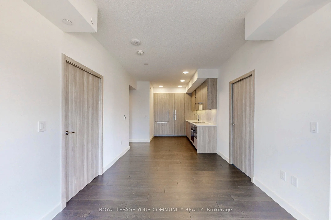
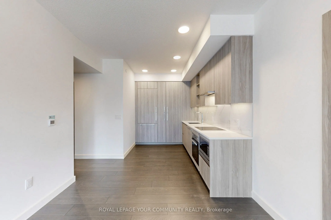
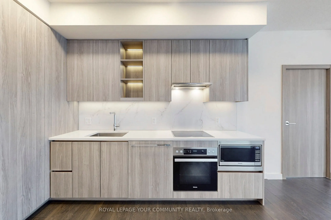
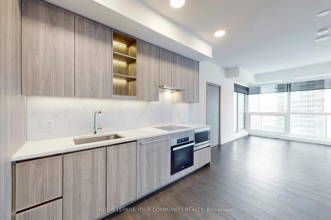
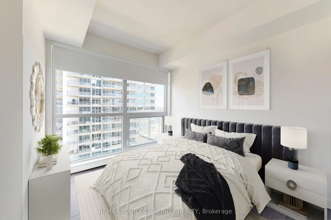
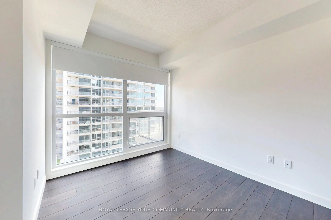
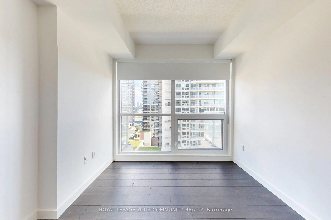
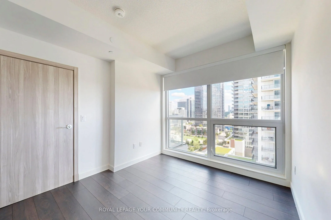
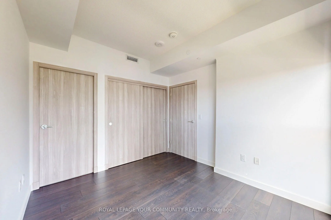
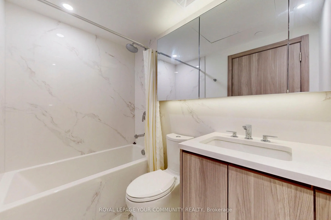
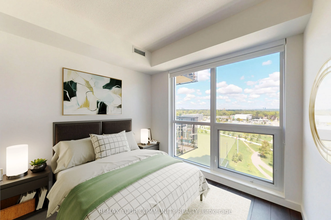
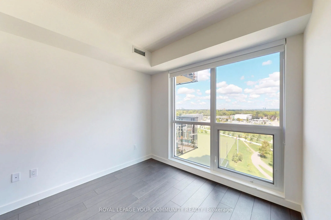
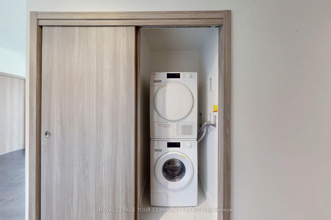
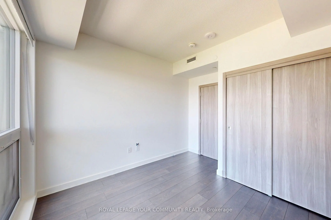
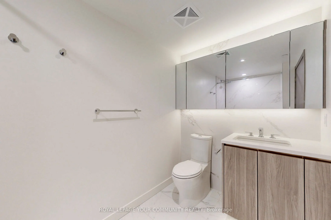
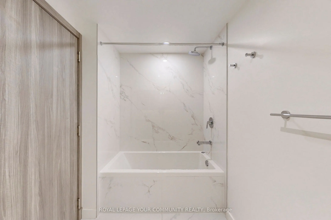
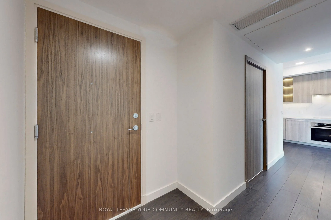
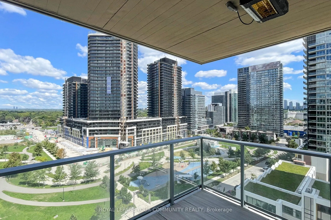
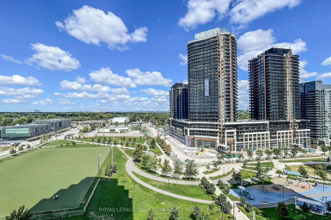
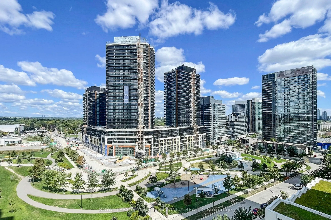
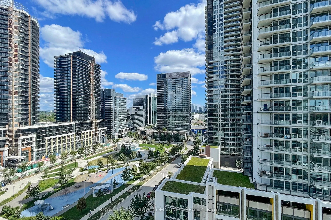
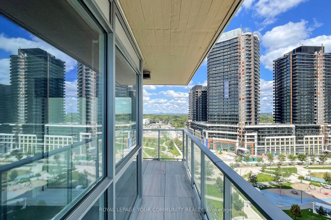
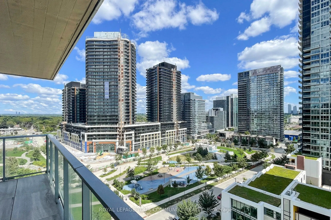
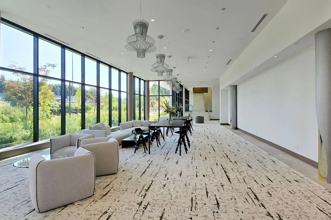
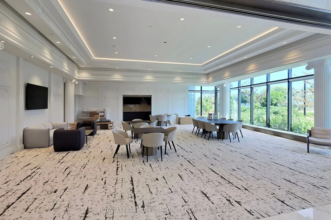
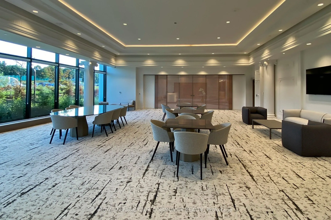
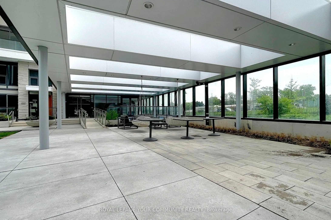
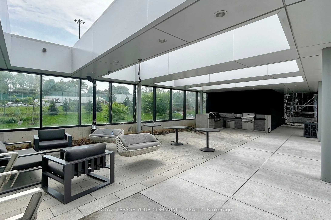
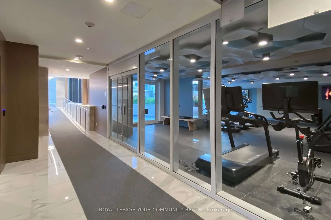
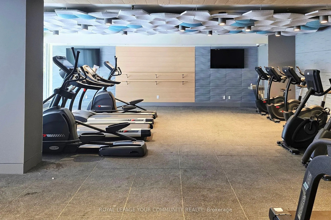
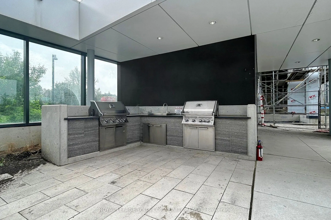
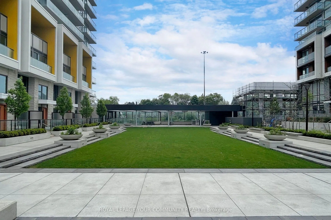
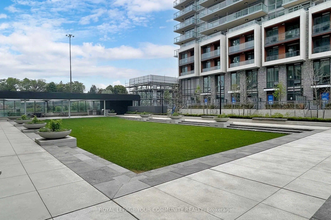
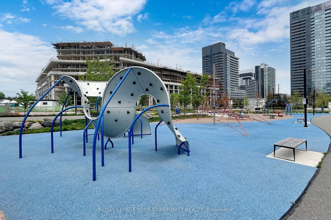
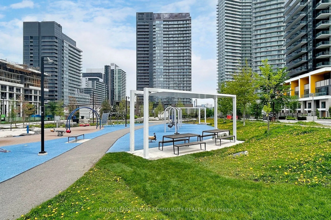
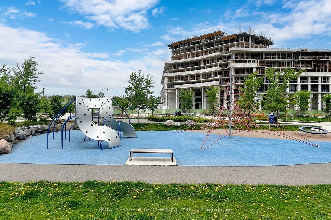
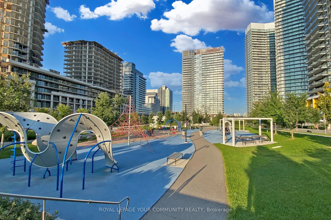
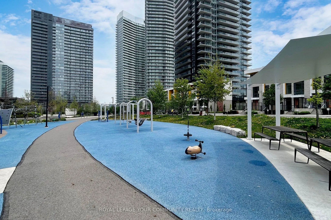
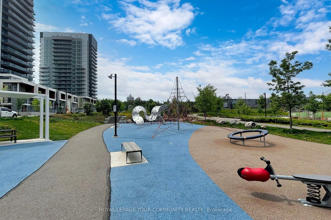
Saisons Condos at Concord Park Place - Luxury Parkside Living! Own this stunning, near-new 2-bedroom, 2-bathroom residence offering an exceptional lifestyle and unobstructed panoramic views of the adjacent 8-acre grand park and city skyline.Featuring soaring 9-foot ceilings and expansive floor-to-ce...iling windows, the suite is bathed in abundant natural light throughout. The sleek, modern chef's kitchen is equipped with premium integrated built-in appliances, designer cabinetry, and quartz countertops. Step out onto the generous private balcony to take in breathtaking sunrise and sunset vistas. Complete with one rare EV-equipped parking spot and one private storage locker.Enjoy hotel-style living with 24-hour concierge service and the renowned MegaClub amenities: an indoor swimming pool, whirlpool, Finnish sauna, full-sized indoor basketball court, state-of-the-art fitness centre, golf simulator, formal ballroom, private wine lounge, piano salon, kids' playroom, and a touchless car wash.Unbeatable prime North York location: an 8-acre park directly at your doorstep featuring a soccer field, dog park, and splash pad, plus walking distance to the Ethennonnhawahstihnen' Community Centre and Toronto Public Library. Commuters will love being steps away from both Bessarion and Leslie subway stations and the Oriole GO Station, with immediate access to Highways 401, 404, and the DVP. Minutes to Bayview Village, Fairview Mall, North York General Hospital, T&T Supermarket, IKEA, and Canadian Tire. Move in and enjoy executive luxury at its finest!
Full Property Details
Interior
Bedrooms
2
Total Bedrooms
2
Washrooms
2
Square Footage
700-799 sqft
Basement
None
Heating Source
Gas
Heating Fuel
Forced Air
Air Conditioning
Central Air
Family Room
No
Kitchens
1
Total Kitchens
1
Fireplace Features
No
Bedrooms
2
Total Bedrooms
2
Washrooms
2
Square Footage
700-799 sqft
Basement
None
Heating Source
Gas
Heating Fuel
Forced Air
Air Conditioning
Central Air
Family Room
No
Kitchens
1
Total Kitchens
1
Fireplace Features
No
Exterior
Driveway
Underground
Parking Spaces
1
Total Parking Spaces
1.00
Parking Description
Underground
Garage Spaces
1
Balcony
Open
Driveway
Underground
Parking Spaces
1
Total Parking Spaces
1.00
Parking Description
Underground
Garage Spaces
1
Balcony
Open
Building Description
Style
Apartment
Home Type
Condo
Subtype
Condo Apt
Property Orientation
North East
Exterior Finish
Concrete
Possession Date
10/15/2026
Locker
Owned
Style
Apartment
Home Type
Condo
Subtype
Condo Apt
Property Orientation
North East
Exterior Finish
Concrete
Possession Date
10/15/2026
Locker
Owned
Community
Community
Bayview Village
Community
Bayview Village
Taxes & Fees
Taxes
$4,150 /yr
Tax Year
2026
Occupancy
Owner
Maintenance Fee
$745.13/mo
Central Air Conditioning
Included
Common Elements
Included
Heating
Included
Parking
Included
Water
Included
Building Insurance
Included
Taxes
$4,150 /yr
Tax Year
2026
Occupancy
Owner
Maintenance Fee
$745.13/mo
Central Air Conditioning
Included
Common Elements
Included
Heating
Included
Parking
Included
Water
Included
Building Insurance
Included
Other
Pets
Yes-with Restrictions
Pets
Yes-with Restrictions
Room Types
Bedroom 2
Laminate, Large Window, Large Closet
Dimensions 9.78 x 8.76 feet
85.67 sqft
Dining Room
Laminate, Combined w/Living, Open Concept
Dimensions 13.22 x 8.4 feet
111.05 sqft
Kitchen
Laminate, Backsplash, Stone Counters
Dimensions 9.84 x 5.64 feet
55.5 sqft
Living Room
Laminate, Combined w/Dining, W/O To Balcony
Dimensions 13.22 x 8.4 feet
111.05 sqft
Primary Bedroom
Laminate, Large Closet, 4 Pc Ensuite
Dimensions 10.7 x 9.51 feet
101.76 sqft
Similar Properties(No results)
Mortgage Calculator
Calculate your estimated monthly mortgage payment
Price
$659,000
$
%
%
Total cost of mortgage
$0
Monthly payment
By clicking Save, we will calculate your estimated mortgage for all properties using the saved values (down payment percentage, interest rate, and amortization).
The accuracy and applicability of this calculator are not guaranteed.