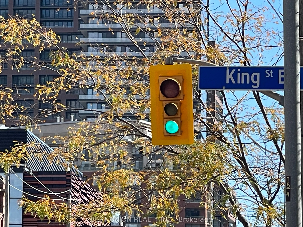
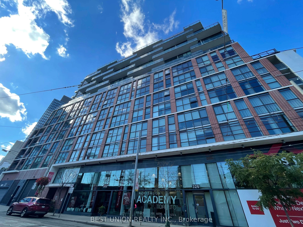
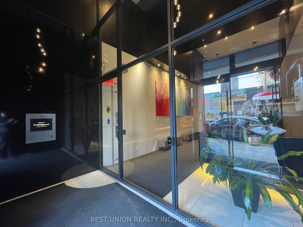
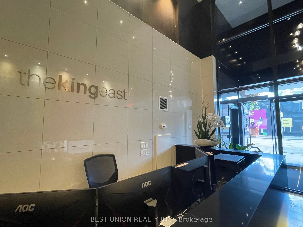
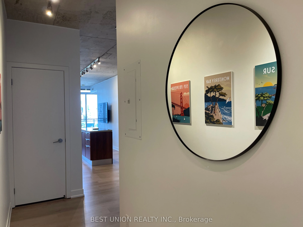
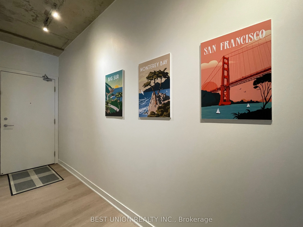
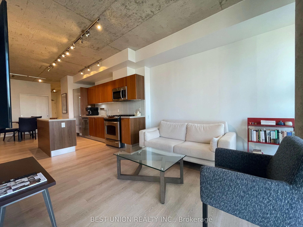
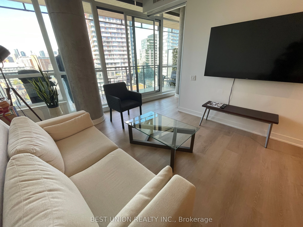
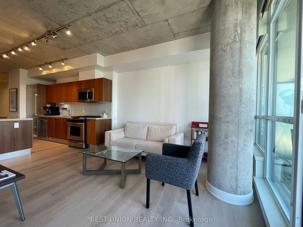
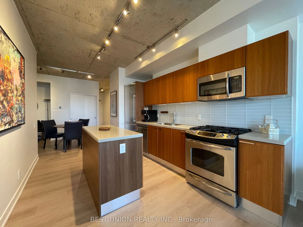
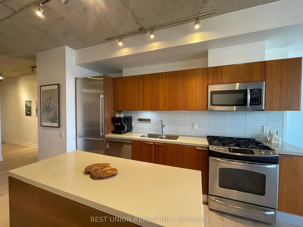
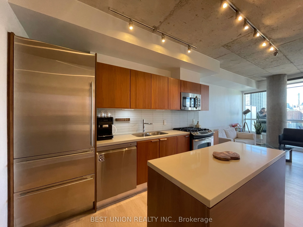
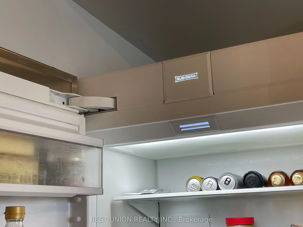
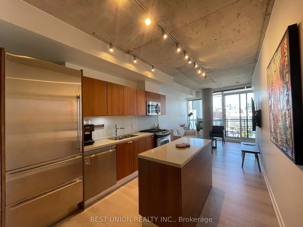
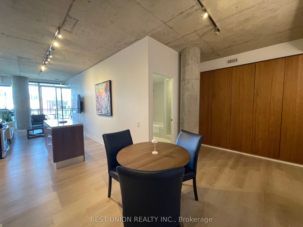
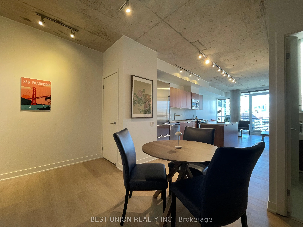
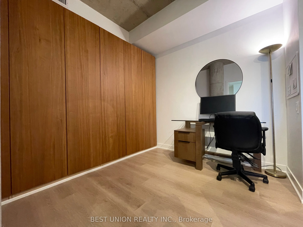
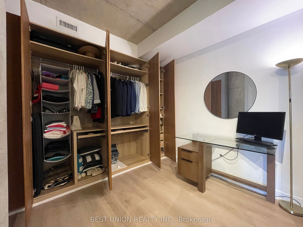
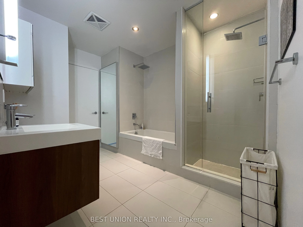
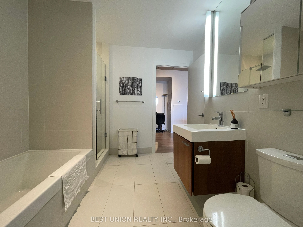
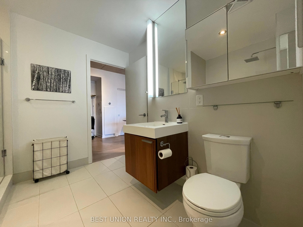
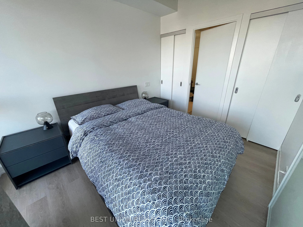
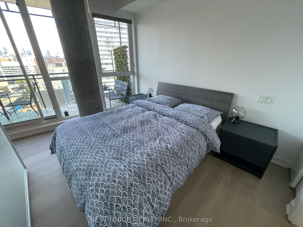
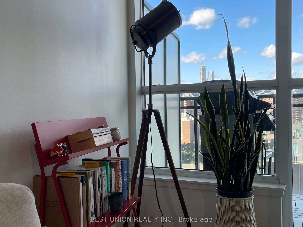
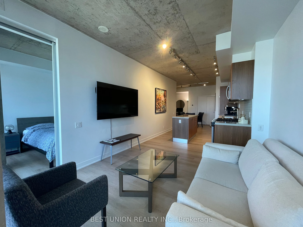
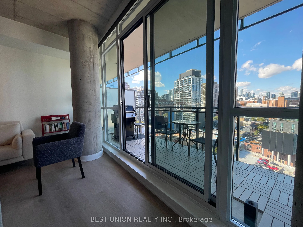
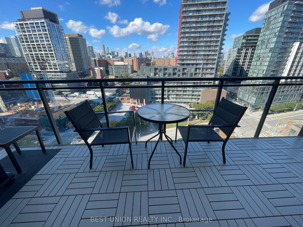
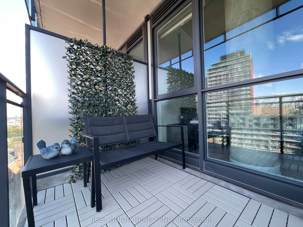
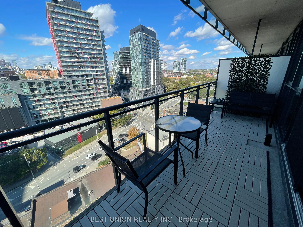
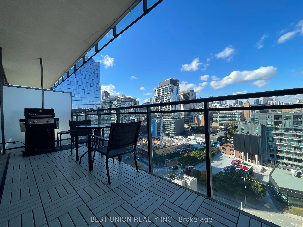
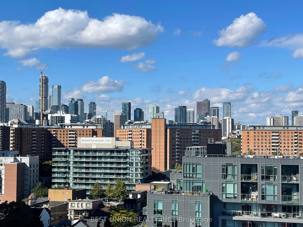
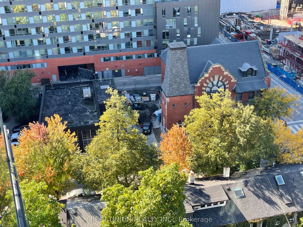
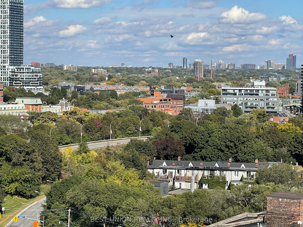
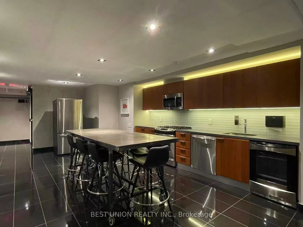
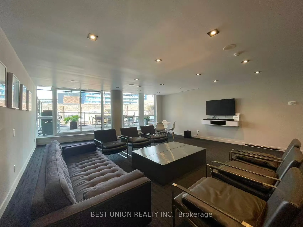
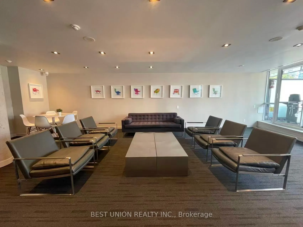
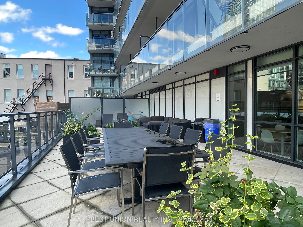
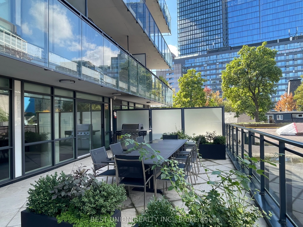
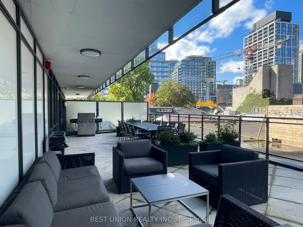
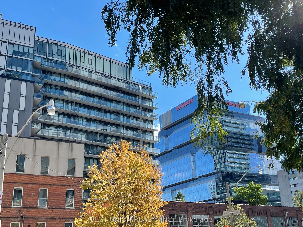
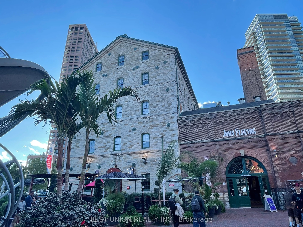
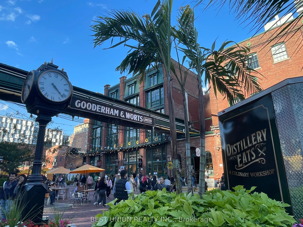
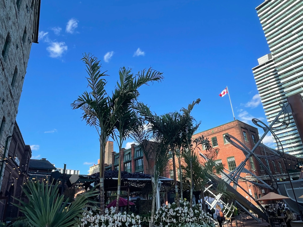
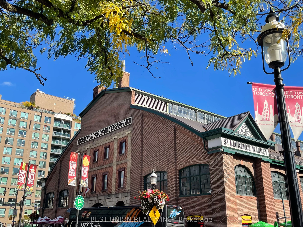
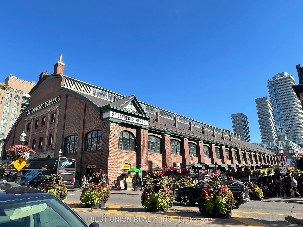
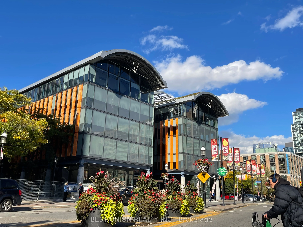
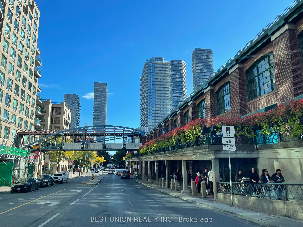
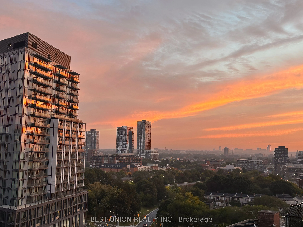
Welcome to this 1-bedroom + den at The King East that blends authentic loft character with premium modern upgrades. The thoughtfully designed open-concept layout features 787 sq. ft. of living space, with soaring 9' ceilings and floor-to-ceiling windows that fill the home with natural light. The liv...ing room extends outdoors to a spacious 122-sq. ft. terrace, perfect for morning coffee, an evening glass of wine or BBQing with your own gas hookup (BBQ and floor tiles included). The upgraded kitchen showcases stainless steel appliances including a gas range and Sub-Zero refrigerator, wood cabinetry, and a center island with ample storage, ideal for entertaining and cooking enthusiasts. The primary bedroom connects directly to an oversized, spa-inspired bathroom with separate deep soaker tub and shower. Custom built-in closets and Somfy motorized blackout blinds are included. The large den offers a versatile, multi-functional space for a home office or entertaining. The unit is impeccably maintained and move-in ready. The parking spot is conveniently located next to the elevator and a storage locker is included. Building amenities include 24hr concierge, bike storage, secure fob elevator access, visitor parking, guest suites, and a party room equipped with a kitchen and an outdoor lounge with dining and BBQ areas. Set in one of Toronto's most charming and walkable neighbourhoods, this unit provides prime King East location steps from the Financial District, Distillery District, St. Lawrence Market, Don River Trails, Toronto waterfront, and much more. Across the street from the streetcar and the future Ontario Line. A unique combination of character, thoughtful upgrades, generous living space, and an exceptional King East location - simply move in and enjoy.
Full Property Details
Interior
Bedrooms
1
Bedrooms Plus
1
Total Bedrooms
2
Washrooms
1
Square Footage
700-799 sqft
Basement
Apartment
Heating Source
Gas
Heating Fuel
Heat Pump
Air Conditioning
Central Air
Family Room
No
Kitchens
1
Total Kitchens
1
Fireplace Features
No
Bedrooms
1
Bedrooms Plus
1
Total Bedrooms
2
Washrooms
1
Square Footage
700-799 sqft
Basement
Apartment
Heating Source
Gas
Heating Fuel
Heat Pump
Air Conditioning
Central Air
Family Room
No
Kitchens
1
Total Kitchens
1
Fireplace Features
No
Exterior
Driveway
None
Parking Spaces
1
Total Parking Spaces
1.00
Parking Description
None
Garage Spaces
1
Balcony
Open
Driveway
None
Parking Spaces
1
Total Parking Spaces
1.00
Parking Description
None
Garage Spaces
1
Balcony
Open
Building Description
Style
Apartment
Home Type
Condo
Subtype
Condo Apt
Property Orientation
North West
Exterior Finish
Brick
Possession Date
No Data
Locker
Owned
Style
Apartment
Home Type
Condo
Subtype
Condo Apt
Property Orientation
North West
Exterior Finish
Brick
Possession Date
No Data
Locker
Owned
Community
Community
Moss Park
Community
Moss Park
Taxes & Fees
Taxes
$3,790.52 /yr
Tax Year
2026
Occupancy
Owner
Maintenance Fee
$720.97/mo
Common Elements
Included
Heating
Included
Parking
Included
Water
Included
Building Insurance
Included
Taxes
$3,790.52 /yr
Tax Year
2026
Occupancy
Owner
Maintenance Fee
$720.97/mo
Common Elements
Included
Heating
Included
Parking
Included
Water
Included
Building Insurance
Included
Other
Pets
Yes-with Restrictions
Pets
Yes-with Restrictions
Room Types
Den
Laminate, B/I Closet, Open Concept
Dimensions 10.43 x 9.25 feet
96.48 sqft
Dining Room
Laminate, Combined w/Living, Combined w/Kitchen
Dimensions 16.99 x 10.66 feet
181.11 sqft
Kitchen
Laminate, Centre Island, Modern Kitchen
Dimensions 13.09 x 9.58 feet
125.4 sqft
Living Room
Laminate, Combined w/Dining, W/O To Balcony
Dimensions 16.99 x 10.66 feet
181.11 sqft
Primary Bedroom
Laminate, Double Closet, 5 Pc Ensuite
Dimensions 12.34 x 8.99 feet
110.94 sqft
Similar Properties(No results)
Mortgage Calculator
Calculate your estimated monthly mortgage payment
Price
$739,000
$
%
%
Total cost of mortgage
$0
Monthly payment
By clicking Save, we will calculate your estimated mortgage for all properties using the saved values (down payment percentage, interest rate, and amortization).
The accuracy and applicability of this calculator are not guaranteed.