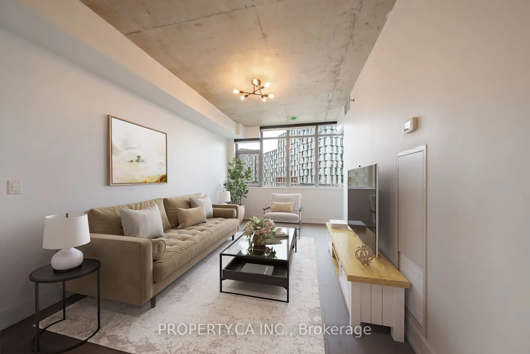
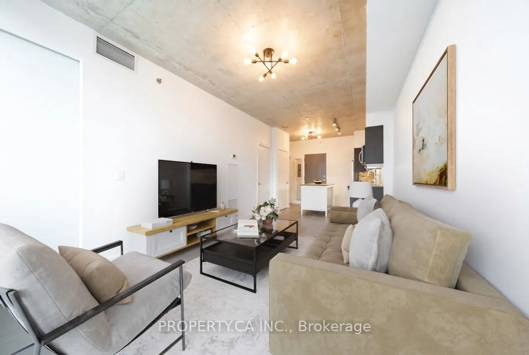
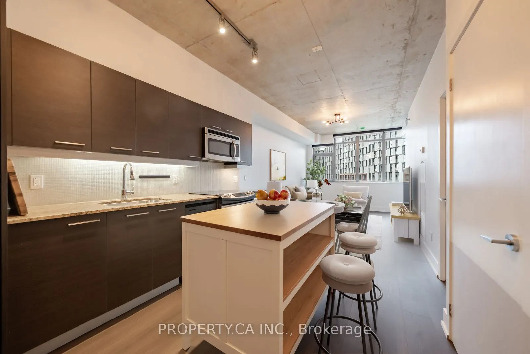
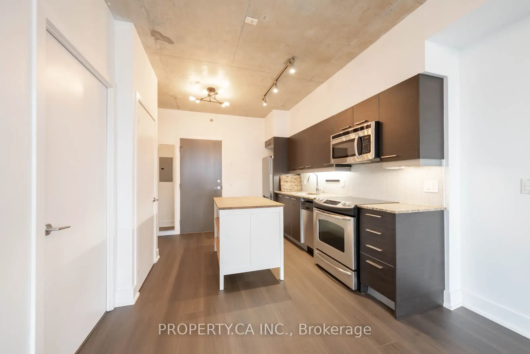
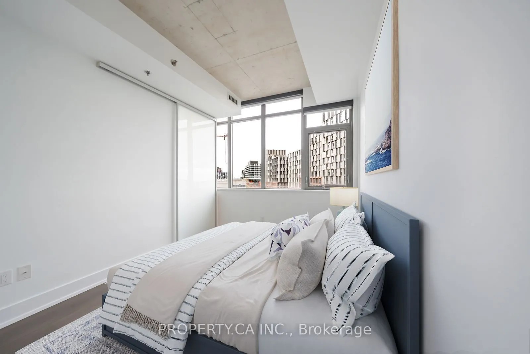
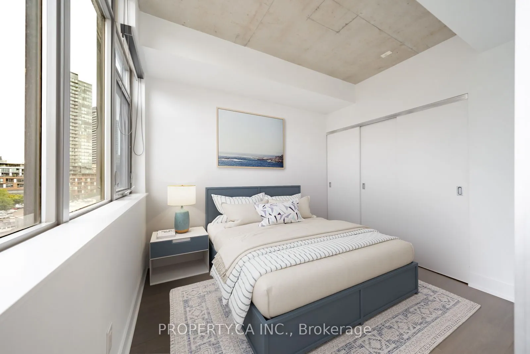
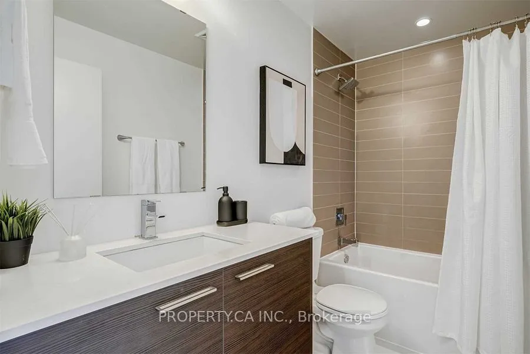
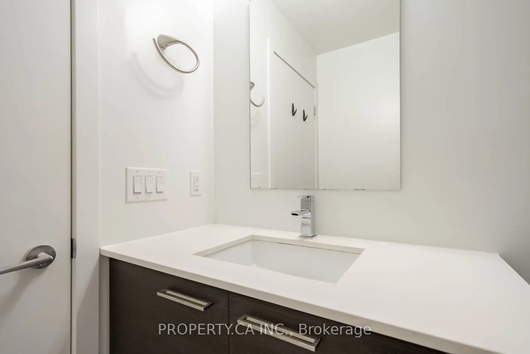
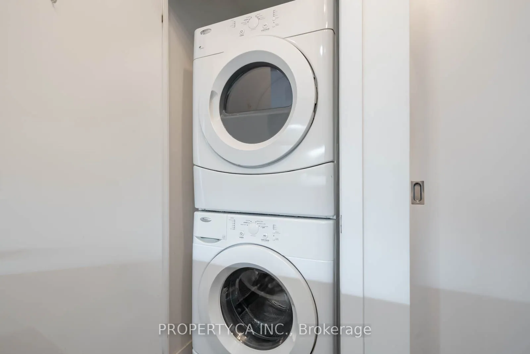
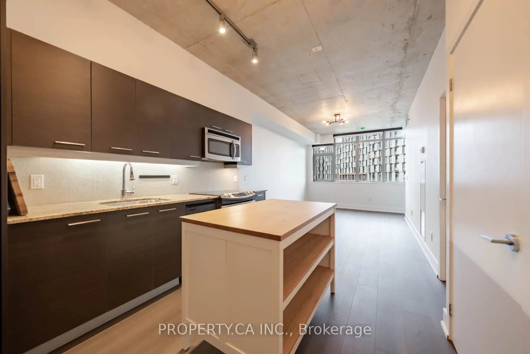
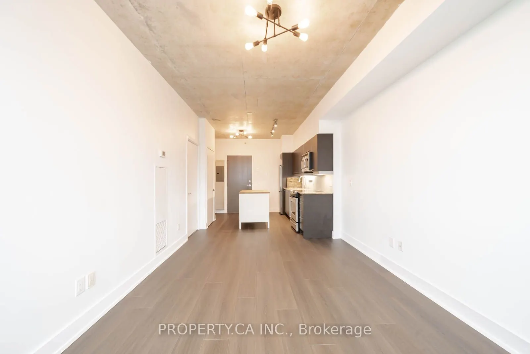
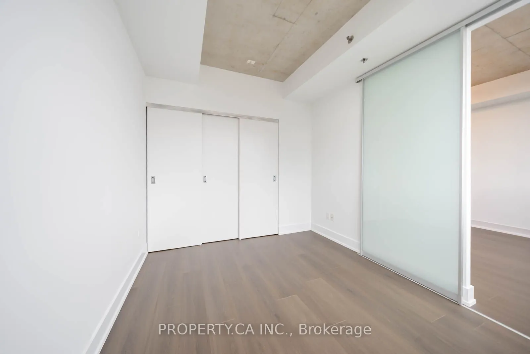
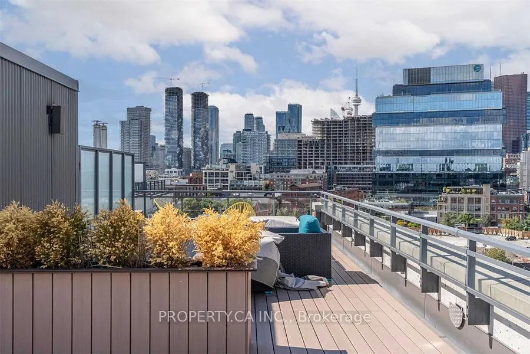
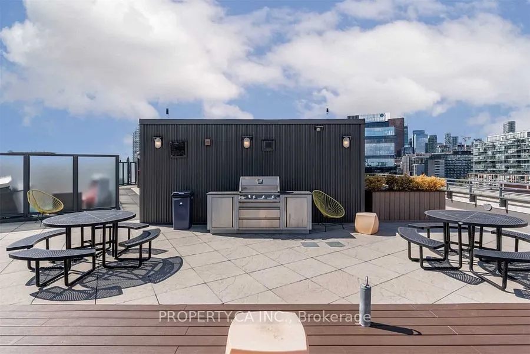
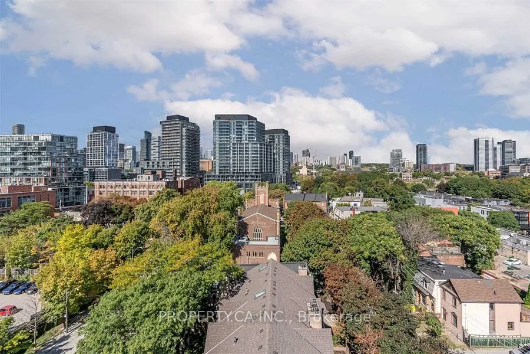
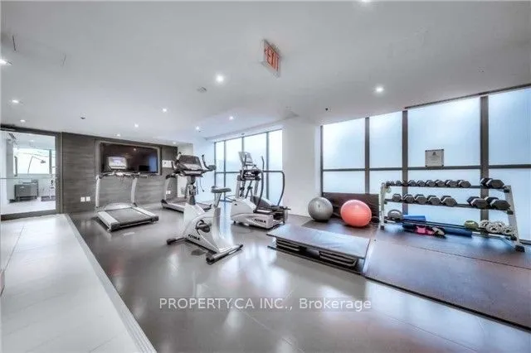
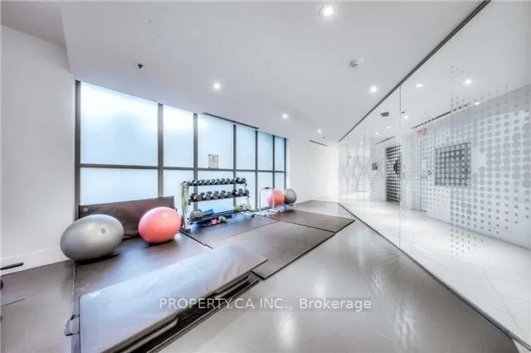
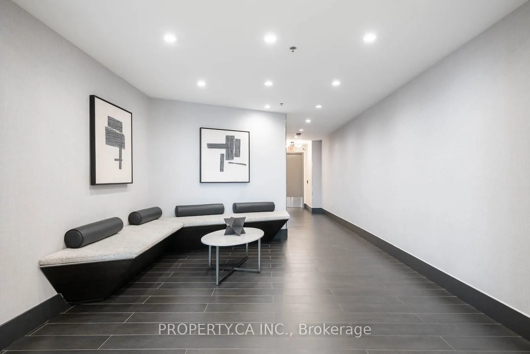
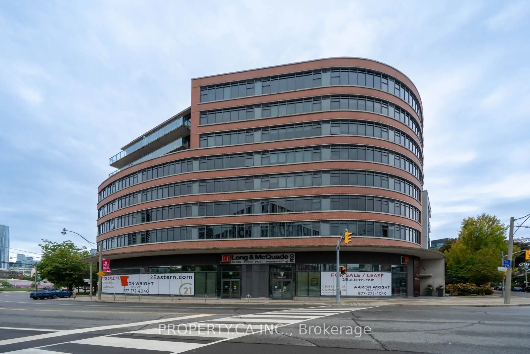
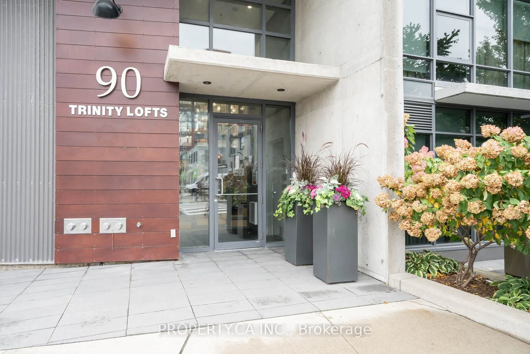
Welcome To The Elegant And Highly Sought After Boutique Trinity Lofts! A Rare, Extremely Functional Laid Out 1 Bed 1 Bath Gem Boasting Exposed Soaring Concrete Ceilings, Bright South East Exposure, new laminate flooring and Two (2) Lockers! Quiet, Well Maintained Building With State Of The Art Ameni...ties And Finishings With A Sense Of Community. Steps To Distillery District, St. Lawrence Market, YMCA, Corktown Commons Park, Shops, Restaurants, Highways And Future Ontario Line Subway! Excellent Location In The Heart Of One Of The Most Charming Neighbourhoods In The City, Corktown!
Full Property Details
Interior
Bedrooms
1
Total Bedrooms
1
Washrooms
1
Square Footage
500-599 sqft
Basement
None
Heating Source
Gas
Heating Fuel
Forced Air
Air Conditioning
Central Air
Family Room
No
Kitchens
1
Total Kitchens
1
Fireplace Features
No
Bedrooms
1
Total Bedrooms
1
Washrooms
1
Square Footage
500-599 sqft
Basement
None
Heating Source
Gas
Heating Fuel
Forced Air
Air Conditioning
Central Air
Family Room
No
Kitchens
1
Total Kitchens
1
Fireplace Features
No
Exterior
Parking Spaces
0
Total Parking Spaces
0.00
Garage Spaces
0
Balcony
None
Parking Spaces
0
Total Parking Spaces
0.00
Garage Spaces
0
Balcony
None
Building Description
Style
Apartment
Home Type
Condo
Subtype
Condo Apt
Property Orientation
South East
Exterior Finish
Brick
Possession Date
No Data
Locker
Owned
Style
Apartment
Home Type
Condo
Subtype
Condo Apt
Property Orientation
South East
Exterior Finish
Brick
Possession Date
No Data
Locker
Owned
Community
Community
Moss Park
Community
Moss Park
Taxes & Fees
Taxes
$2,370.99 /yr
Tax Year
2026
Occupancy
Vacant
Maintenance Fee
$583.96/mo
Common Elements
Included
Hydro
Included
Water
Included
Building Insurance
Included
Taxes
$2,370.99 /yr
Tax Year
2026
Occupancy
Vacant
Maintenance Fee
$583.96/mo
Common Elements
Included
Hydro
Included
Water
Included
Building Insurance
Included
Other
Pets
Yes-with Restrictions
Pets
Yes-with Restrictions
Room Types
Dining Room
Combined w/Living, Picture Window
Dimensions 14.5 x 10.2 feet
147.9 sqft
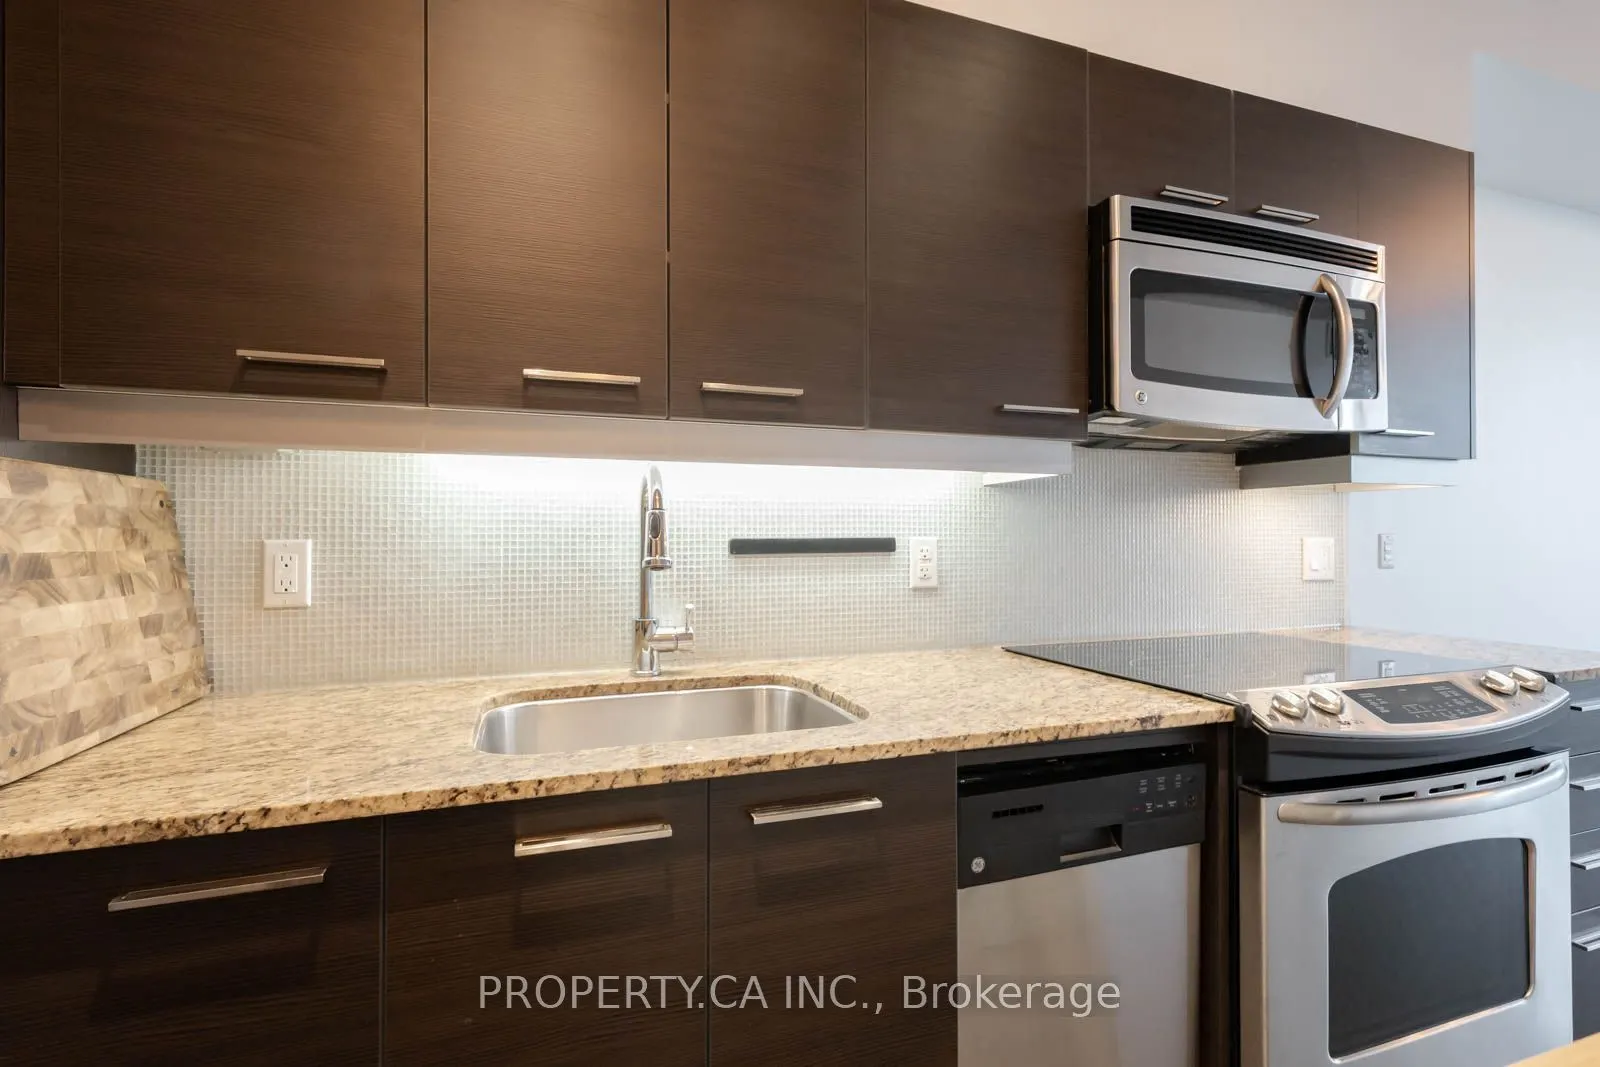
Kitchen
Stainless Steel Appl, Open Concept
Dimensions 11.55 x 9.32 feet
107.65 sqft
Living Room
Combined w/Dining
Dimensions 14.5 x 10.2 feet
147.9 sqft
Primary Bedroom
Large Closet, Large Window
Dimensions 9.94 x 8.79 feet
87.37 sqft
Similar Properties(No results)
Mortgage Calculator
Calculate your estimated monthly mortgage payment
Price
$425,000
$
%
%
Total cost of mortgage
$0
Monthly payment
By clicking Save, we will calculate your estimated mortgage for all properties using the saved values (down payment percentage, interest rate, and amortization).
The accuracy and applicability of this calculator are not guaranteed.