Sign In or Create a Free Account to see full details of this property
Key Facts
Key facts for 707 Dovercourt Road #215
Property Type
Condo, Bachelor/Studio
Parking
1 garage, 1 parking
MLS #
C13871748
Size
0-499 sqft
Basement
None
Listed on
2026-10-07
Lot size
-
Tax
$2,284.89 /yr
Days on Market
6
Approximate Age
11-15
Maintenance Fee
$541.36/mo
Common Elements, Hea...
Description
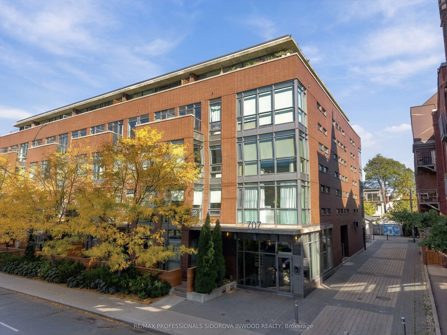
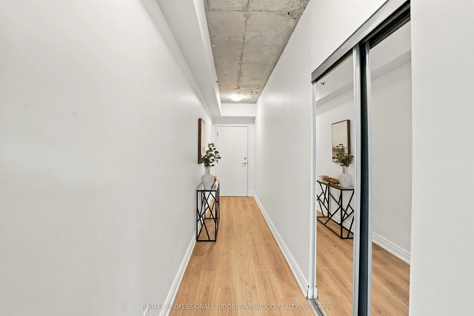
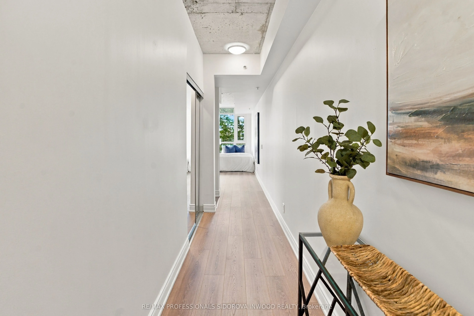
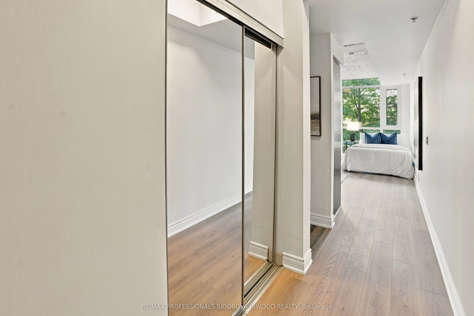
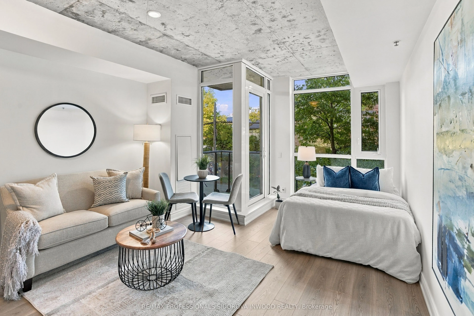
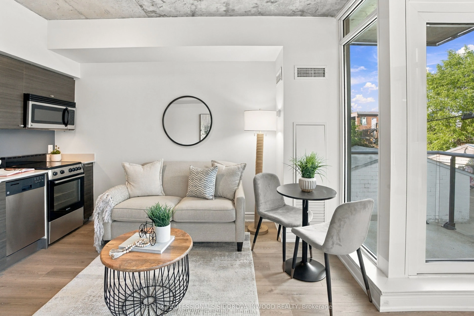
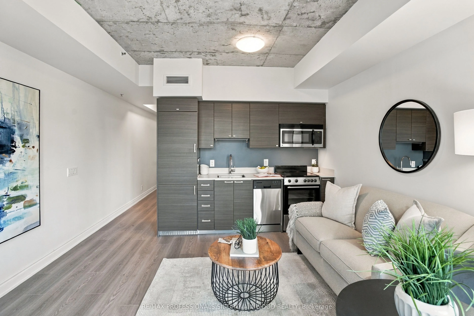
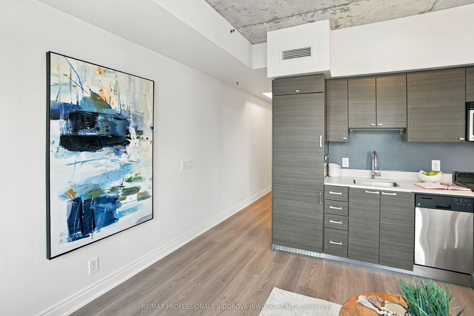
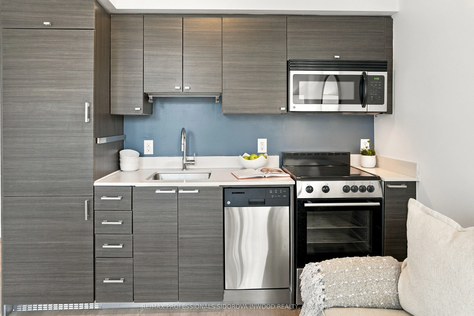
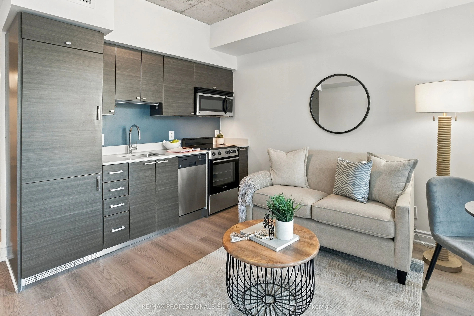
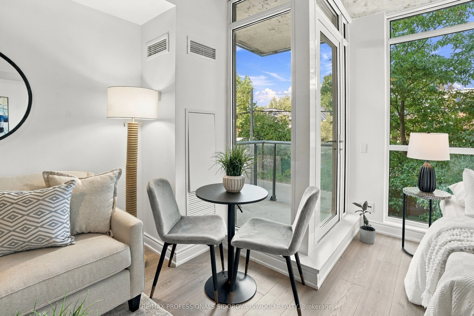
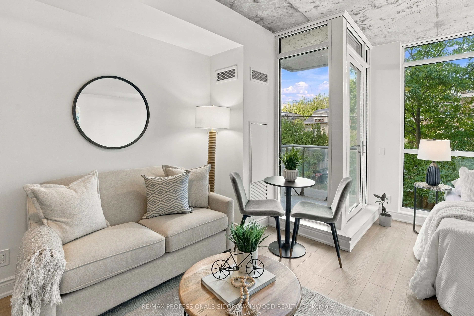
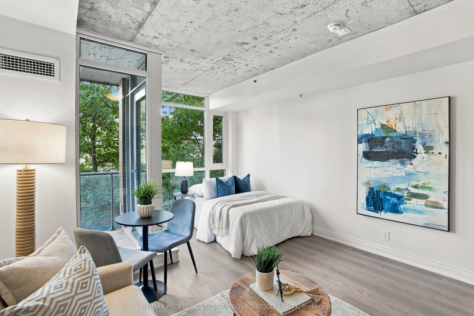
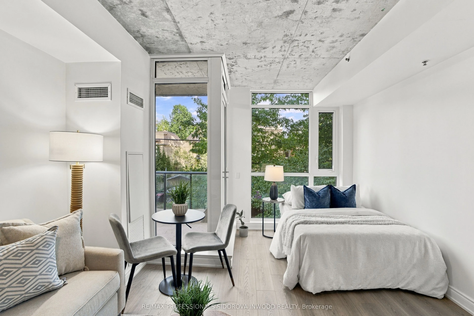
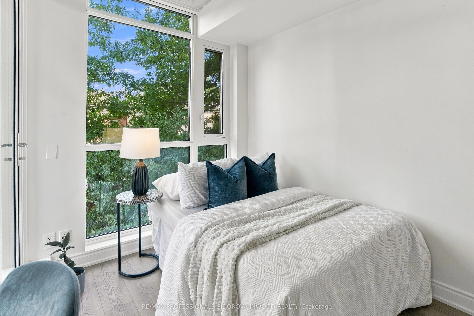
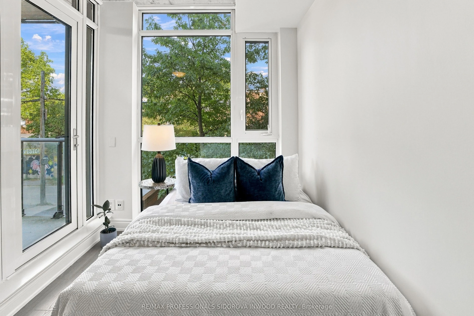
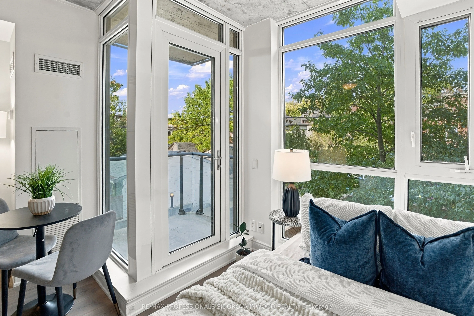
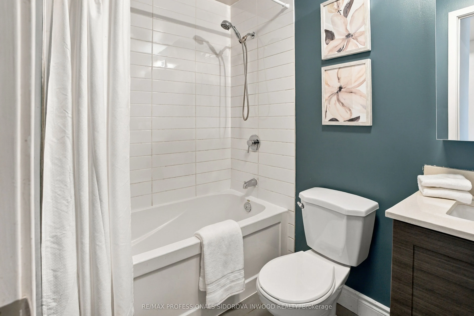
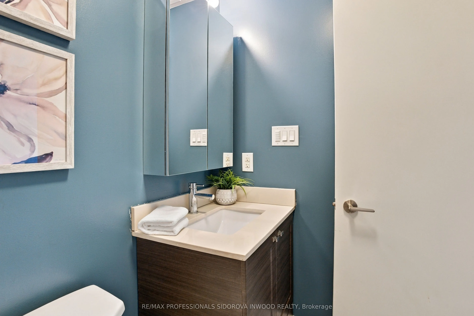
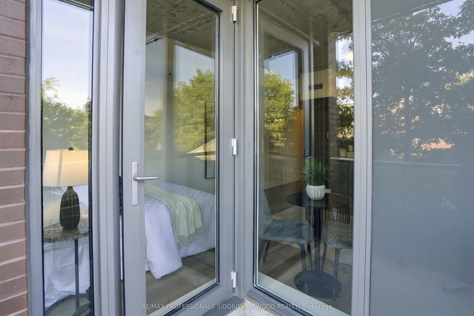
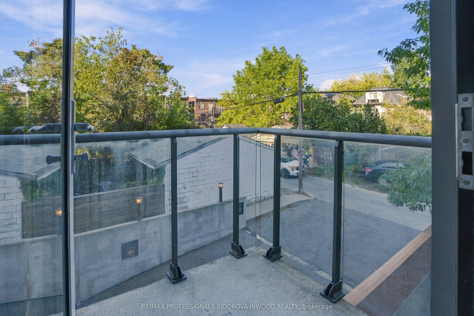
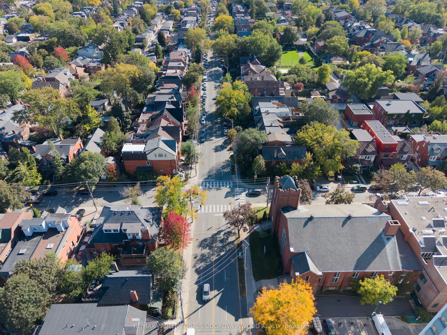
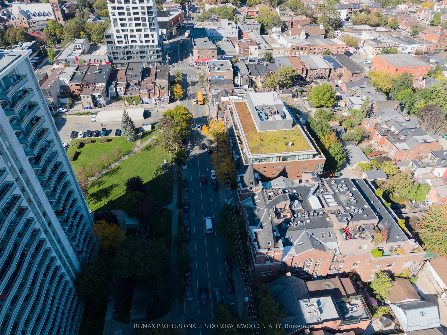
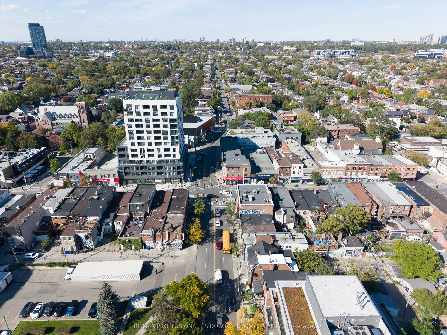
Welcome to suite #215 at 707 Lofts! A modern, boutique condominium with a connected community feel in the heart of Bloorcourt Village. This exceptionally well-maintained soft loft perfectly blends sleek luxury with everyday functionality, offering the incredible opportunity for a buyer to make their... mark in the city. Step inside to brand new, laminate floors, European-imported running throughout a sunbathed, open-concept layout. The corner kitchen is a stylish dream, complete with stone countertops, premium stainless steel appliances, and plenty of built-in cabinetry. The living and dining rooms offer the potential for crafting your in-home sanctuary. Drenched in natural light, this space is perfect for an in-home office, cozy living room, or expansive bedroom. The suite features a walk-out balcony to let in a subtle breeze and northeast views overlooking the quiet courtyard. The suite concludes with a four-piece bathroom finishes the suite, complete with a deep soaking tub, and custom vanity with additional storage. The suite also includes one owned parking space. Residents at 707 Lofts share a tight-knit, boutique community feel packed with outstanding amenities. Including a party/meeting room, dedicated bike storage, ample visitor parking, and a gorgeous private courtyard with community BBQs. Situated just off Bloor Street, and steps from Ossington Subway Station. Take a short walk along Bloor Street for some of Toronto's most beloved restaurants, cafès, and shops. Christie Pits, Dufferin Grove, and Bickford Park are all nearby to soak up the sun, or to take the dog to stretch their legs. Suite #215 at 707 Lofts is a fantastic opportunity for a buyer looking to start a new chapter in an urban paradise.
Full Property Details
Interior
Bedrooms
0
Washrooms
1
Square Footage
0-499 sqft
Basement
None
Heating Source
Gas
Heating Fuel
Forced Air
Air Conditioning
Central Air
Family Room
No
Kitchens
1
Total Kitchens
1
Fireplace Features
No
Bedrooms
0
Washrooms
1
Square Footage
0-499 sqft
Basement
None
Heating Source
Gas
Heating Fuel
Forced Air
Air Conditioning
Central Air
Family Room
No
Kitchens
1
Total Kitchens
1
Fireplace Features
No
Exterior
Waterfront
None
Parking Spaces
1
Total Parking Spaces
1.00
Garage Spaces
1
Zoning
Residential
Balcony
Open
Waterfront
None
Parking Spaces
1
Total Parking Spaces
1.00
Garage Spaces
1
Zoning
Residential
Balcony
Open
Building Description
Style
Bachelor/Studio
Home Type
Condo
Subtype
Condo Apt
Year Built
11-15
Property Orientation
North East
Exterior Finish
Concrete,Brick
Possession Date
No Data
Locker
None
Style
Bachelor/Studio
Home Type
Condo
Subtype
Condo Apt
Year Built
11-15
Property Orientation
North East
Exterior Finish
Concrete,Brick
Possession Date
No Data
Locker
None
Community
Community
Palmerston-Little Italy
Community
Palmerston-Little Italy
Taxes & Fees
Taxes
$2,284.89 /yr
Tax Year
2026
Occupancy
Owner
Maintenance Fee
$541.36/mo
Common Elements
Included
Heating
Included
Parking
Included
Water
Included
Building Insurance
Included
Taxes
$2,284.89 /yr
Tax Year
2026
Occupancy
Owner
Maintenance Fee
$541.36/mo
Common Elements
Included
Heating
Included
Parking
Included
Water
Included
Building Insurance
Included
Other
Pets
Yes-with Restrictions
Pets
Yes-with Restrictions
Room Types
Dining Room
Laminate, Window Floor to Ceiling, Combined w/Living
Dimensions 5.87 x 12.83 feet
75.31 sqft
Foyer
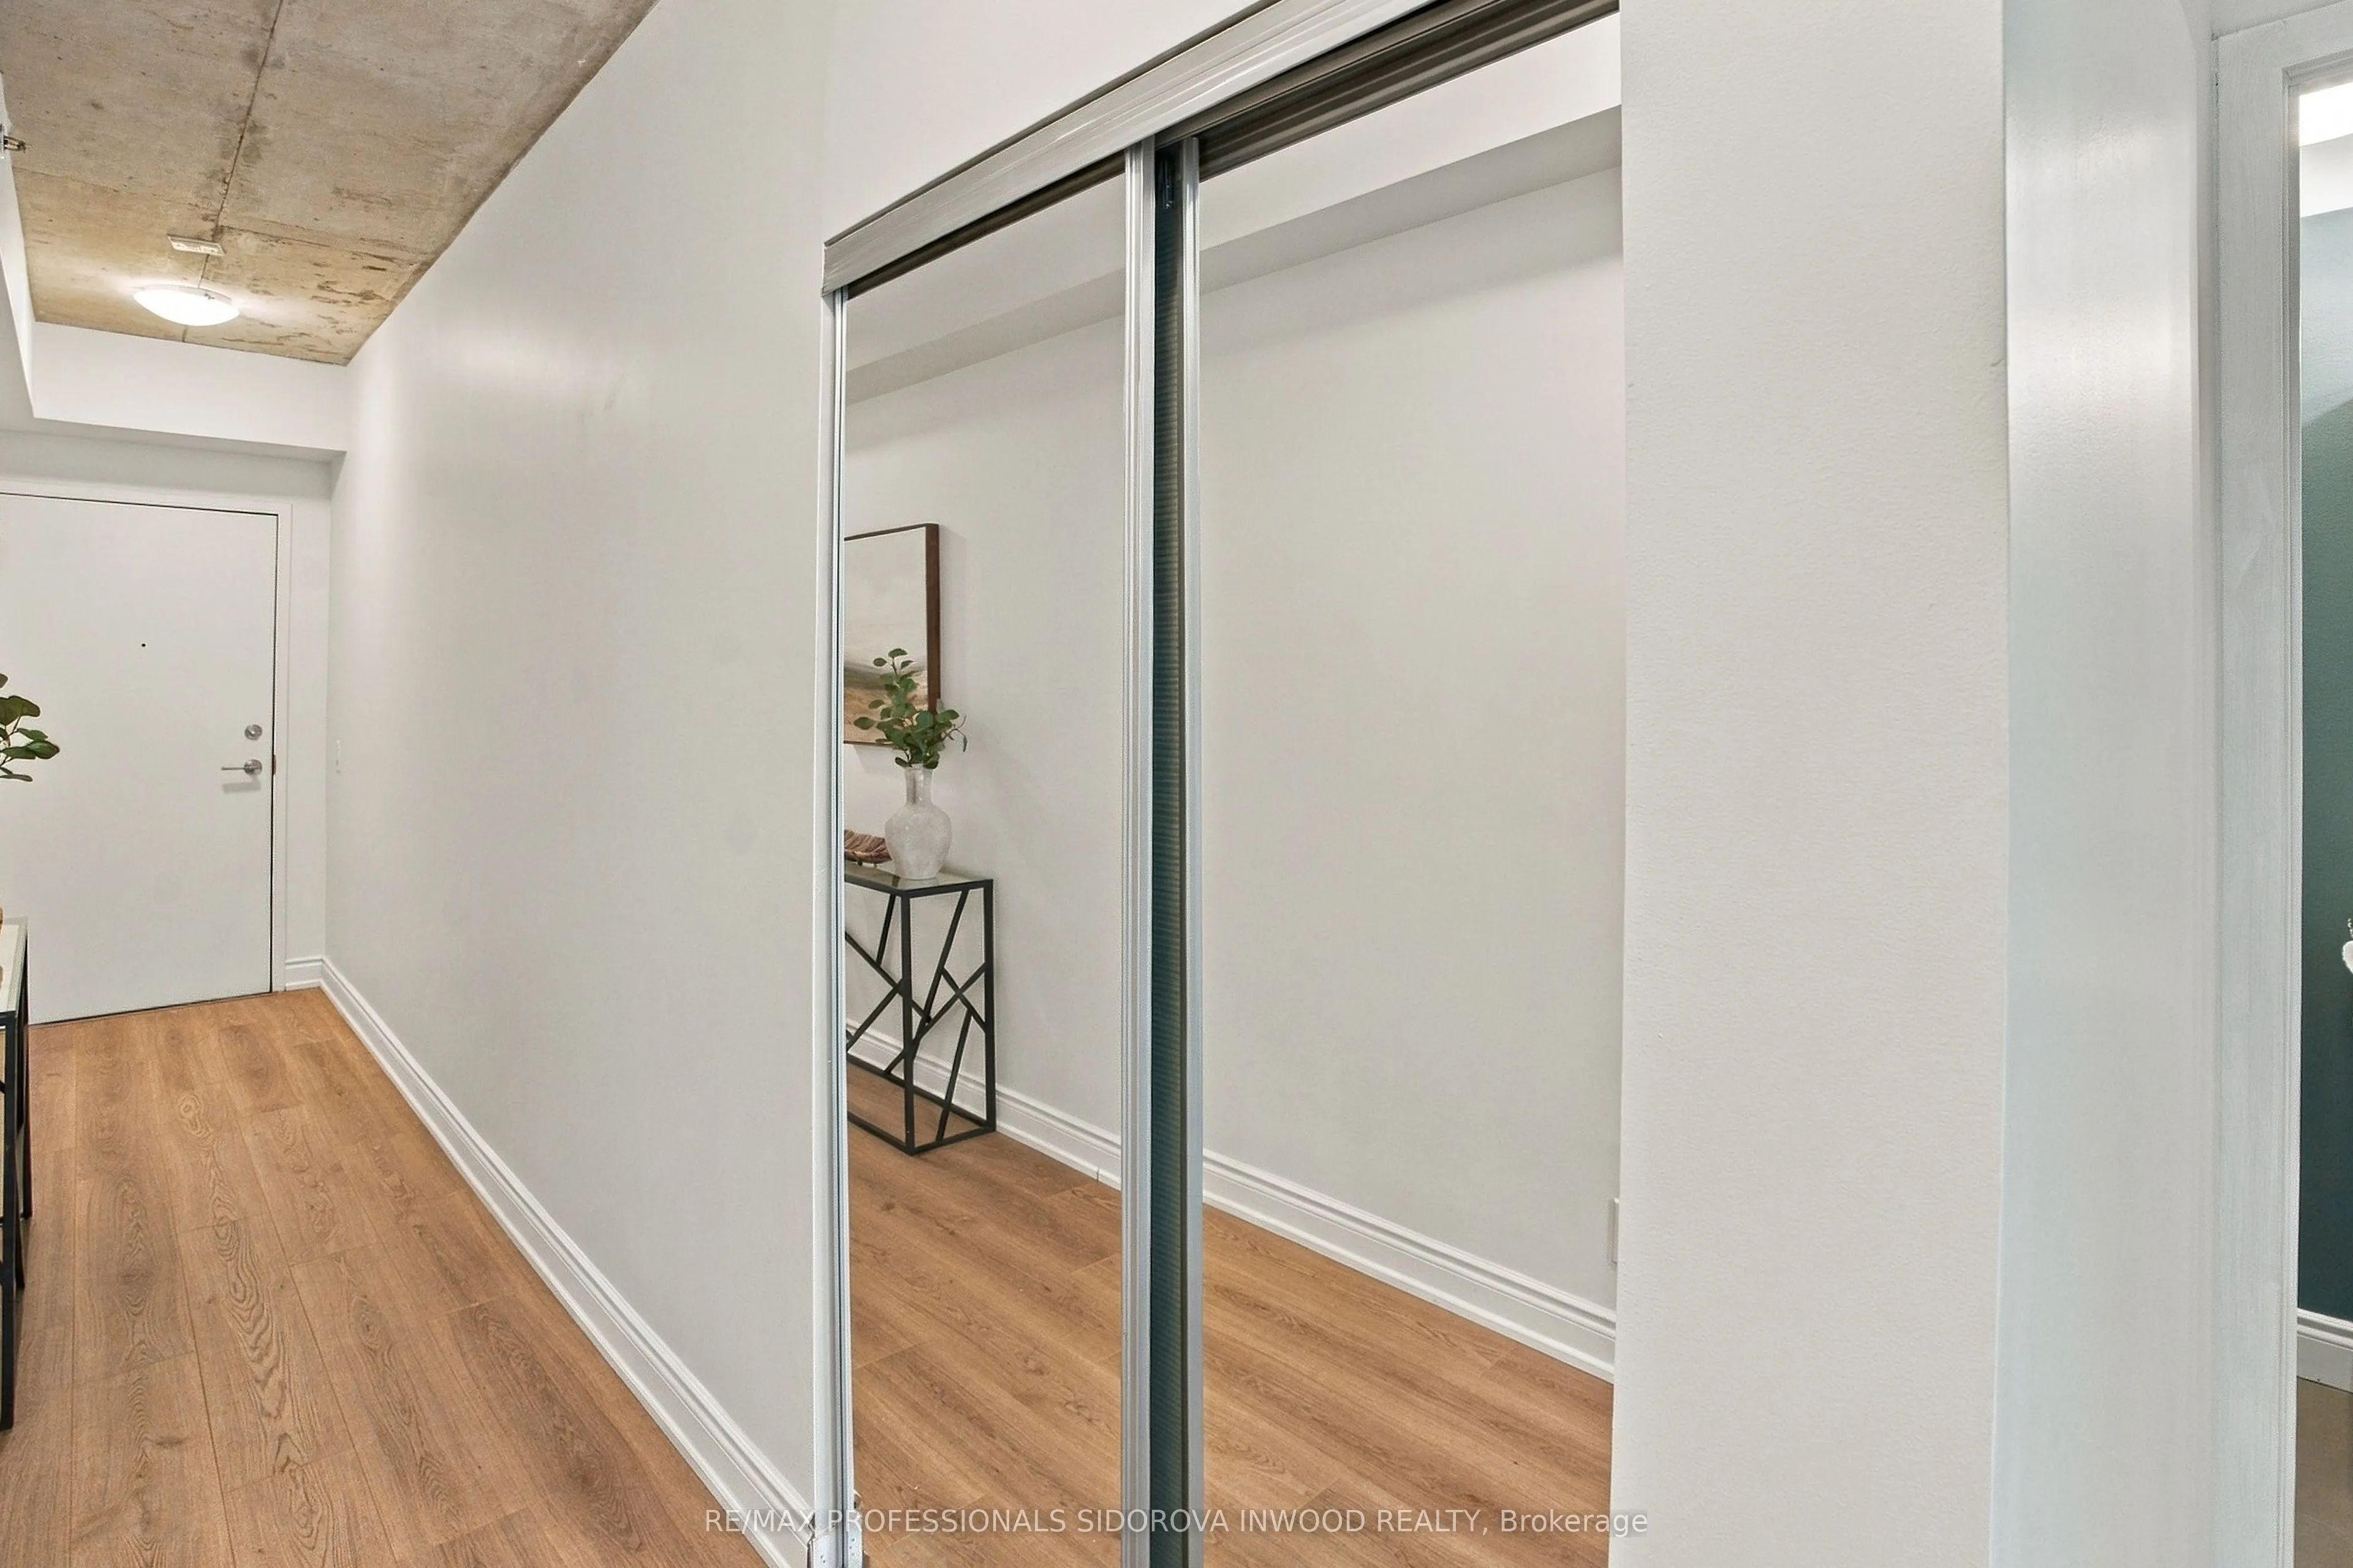
Laminate, Closet, 4 Pc Bath
Dimensions 11.96 x 4.07 feet
48.68 sqft
Kitchen
Laminate, Quartz Counter, B/I Fridge
Dimensions 5.87 x 12.83 feet
75.31 sqft
Living Room
Laminate, Window Floor to Ceiling, W/O To Balcony
Dimensions 5.87 x 9.84 feet
57.76 sqft
Similar Properties(No results)
Mortgage Calculator
Calculate your estimated monthly mortgage payment
Price
$350,000
$
%
%
Total cost of mortgage
$0
Monthly payment
By clicking Save, we will calculate your estimated mortgage for all properties using the saved values (down payment percentage, interest rate, and amortization).
The accuracy and applicability of this calculator are not guaranteed.