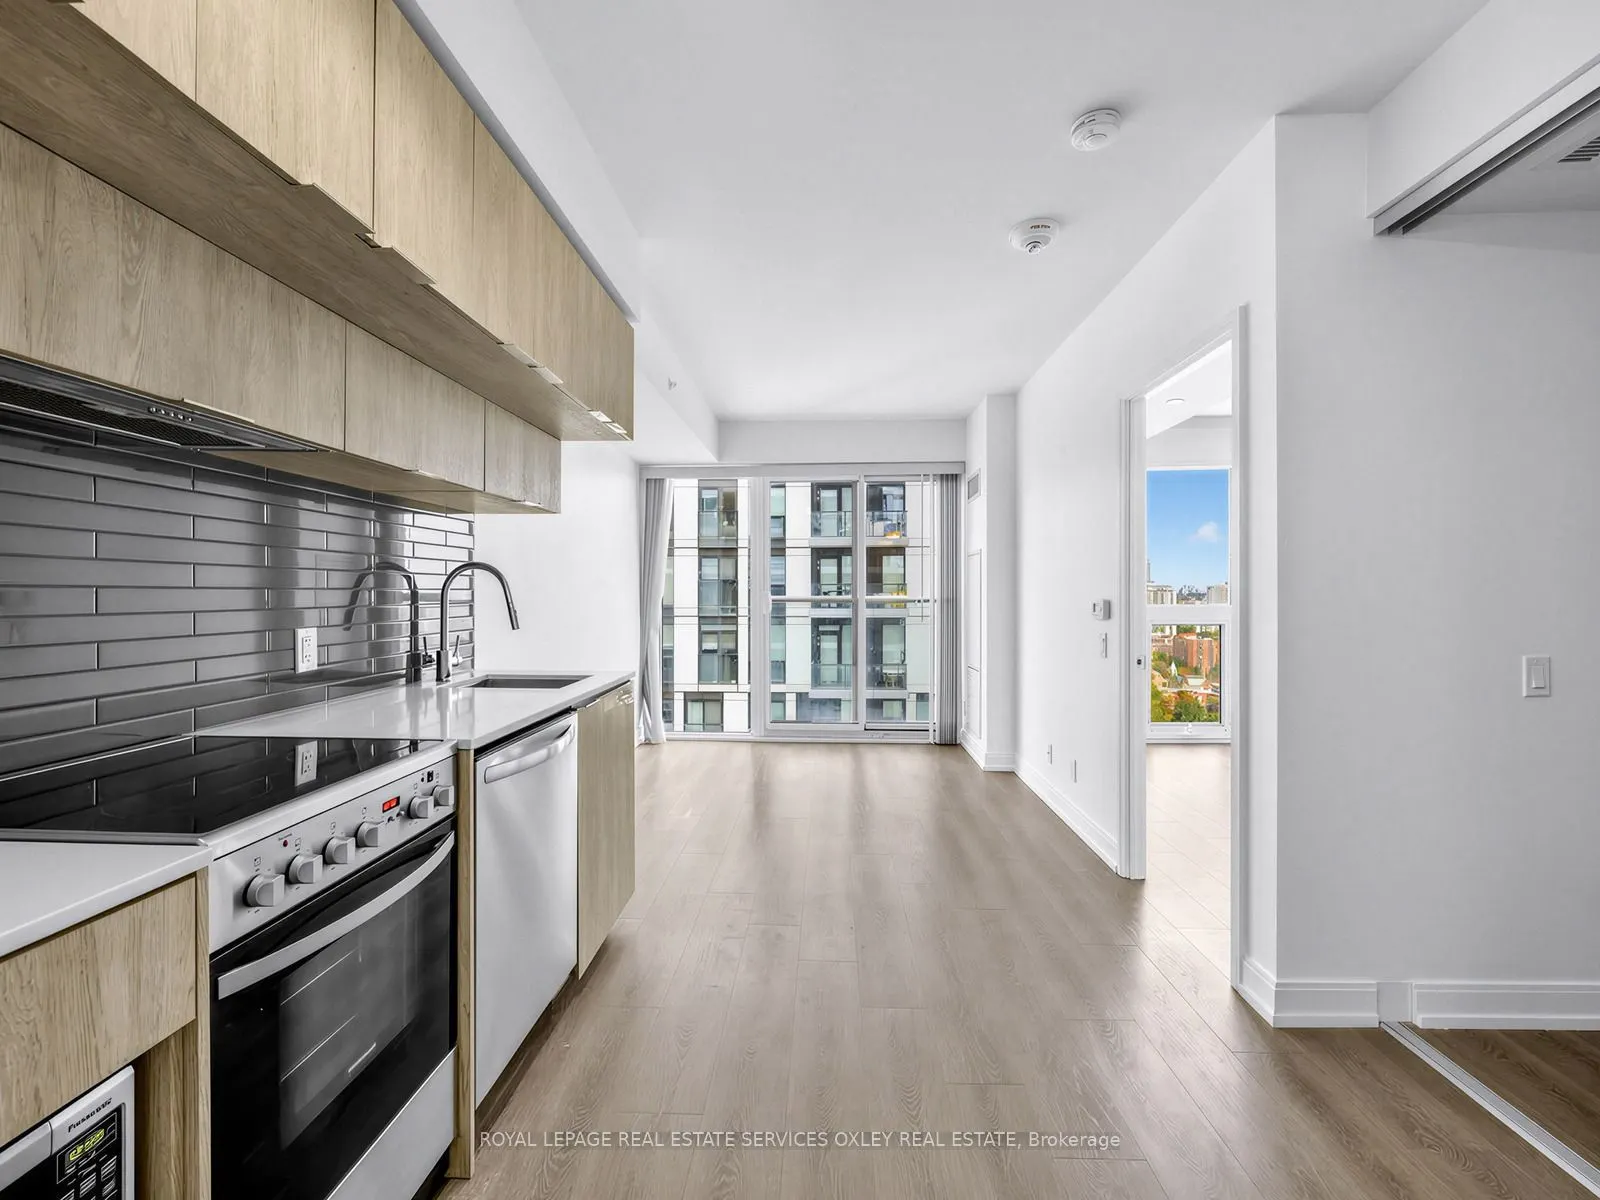
Sign In or Create a Free Account to see full details of this property
Key Facts
Key facts for 181 Dundas Street E #3801
Property Type
Condo, Apartment
Parking
0 garage, 0 parking
MLS #
C14016004
Size
500-599 sqft
Basement
None
Listed on
2026-10-13
Lot size
-
Tax
$2,300 /yr
Days on Market
24
Approximate Age
-
Maintenance Fee
$375/mo
Common Elements, Bui...
Description
Experience downtown living at its best at Grid Condos! This bright, high-floor 1-bedroom + den suite offers sweeping views of Toronto's cityscape and a thoughtfully designed layout with floor-to-ceiling windows that welcome plenty of natural light. The modern kitchen features sleek finishes and qual...ity appliances, while the separate den offers added flexibility for working from home or creating a multifunctional space. Set in the heart of downtown, you're within easy reach of TTC subway access, Toronto Metropolitan University, the University of Toronto, major hospitals, the Eaton Centre, IKEA, and an endless selection of cafés, restaurants, shopping, and entertainment. Residents enjoy a range of building amenities, including a fitness centre, 24-hour concierge, guest suites, media room, and party room. Whether you're looking for a stylish place to call home or a well-located investment, this is an opportunity to enjoy the convenience and energy of downtown Toronto.
By clicking Save, we will calculate your estimated mortgage for all properties using the saved values (down payment percentage, interest rate, and amortization).
The accuracy and applicability of this calculator are not guaranteed.