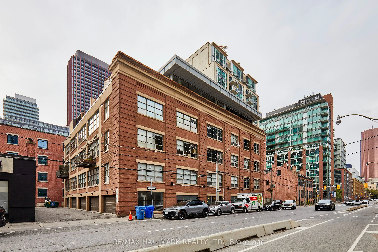
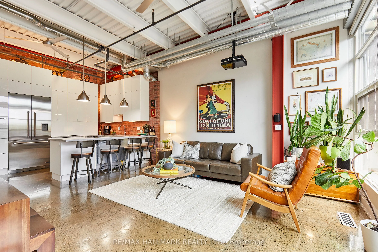
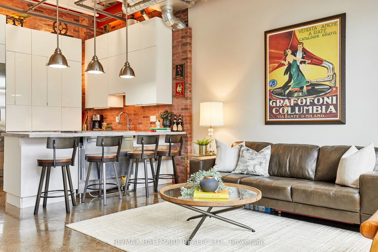
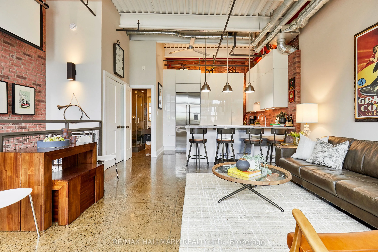
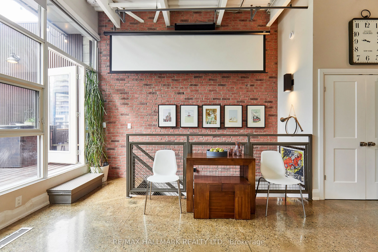
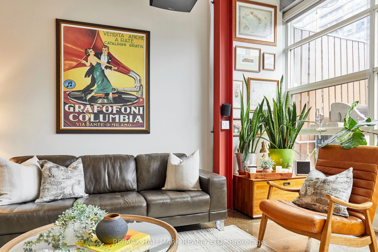
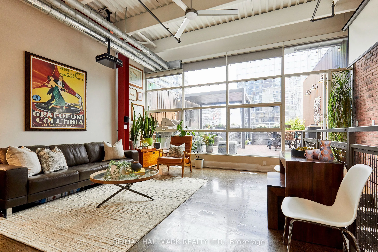
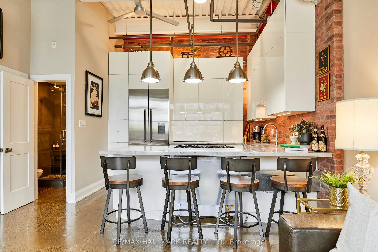
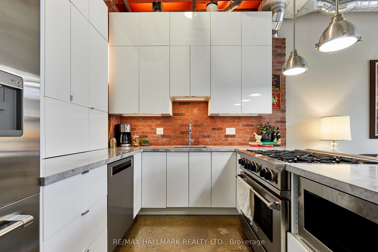
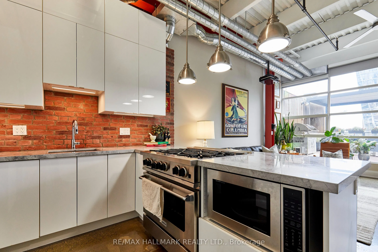
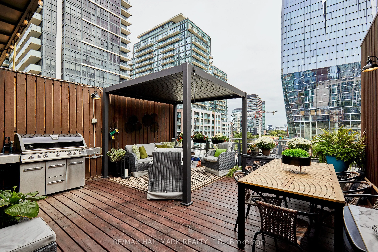
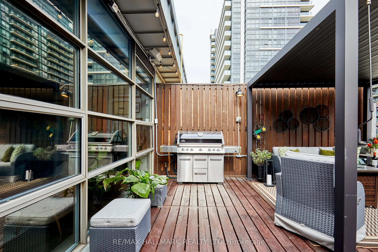
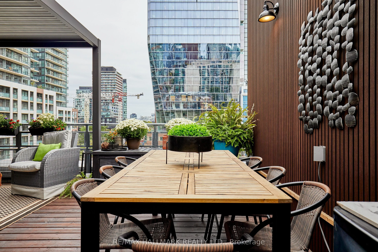
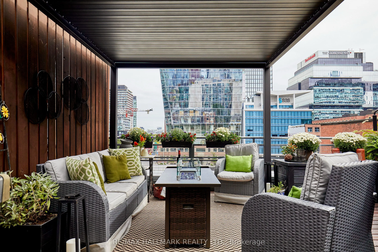
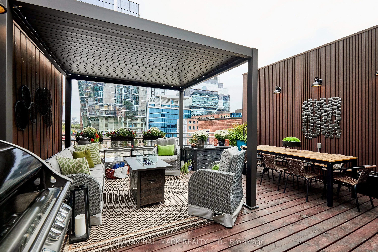
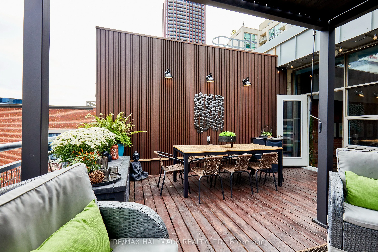
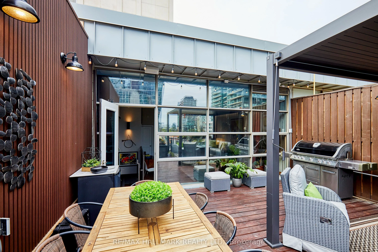
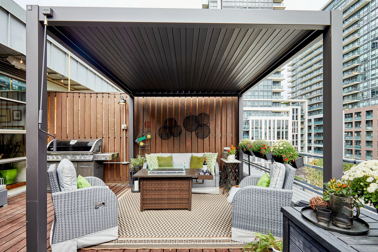
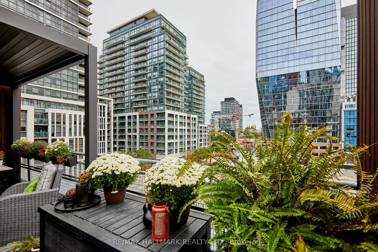
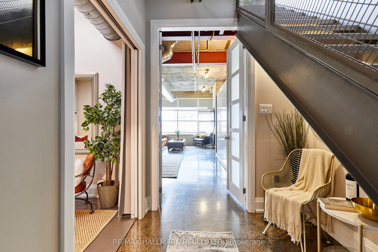
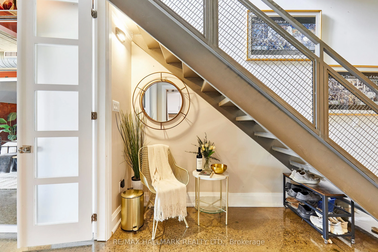
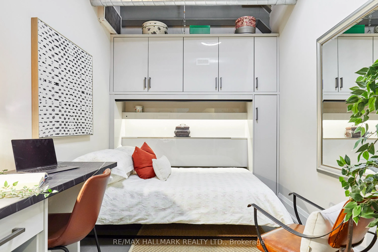
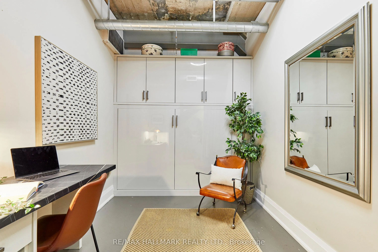
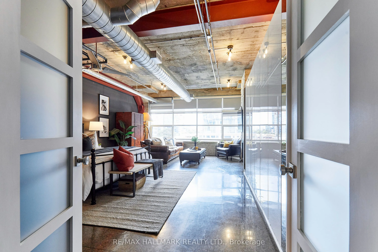
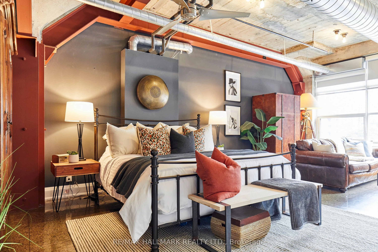
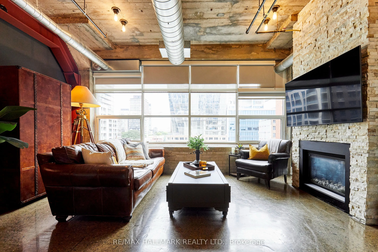
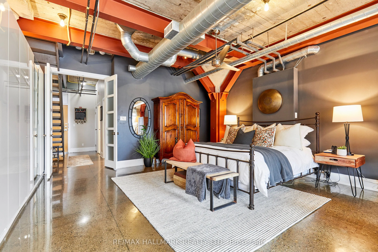
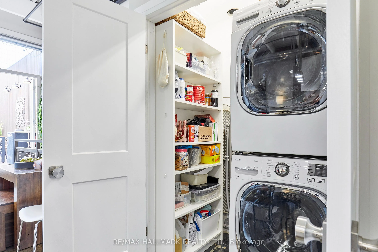
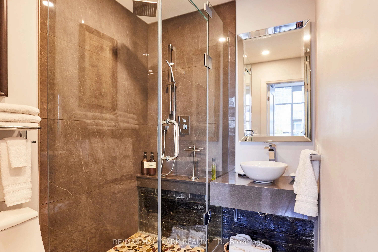
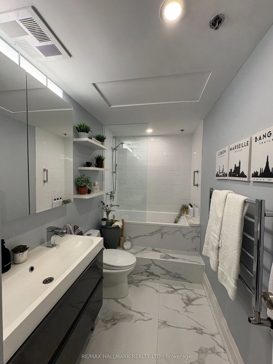
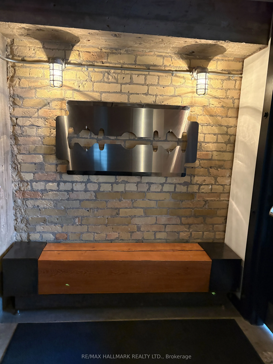
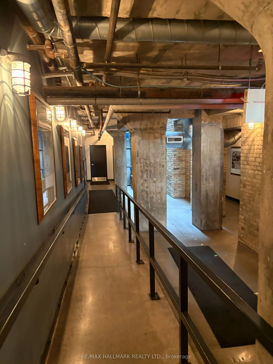
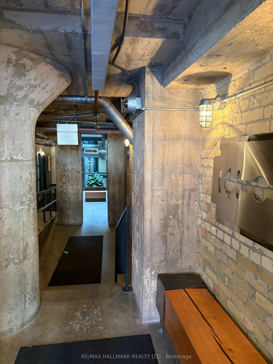
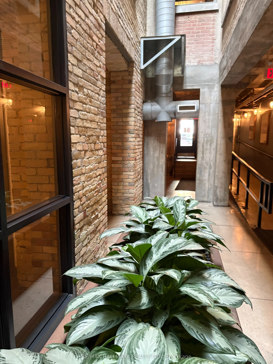
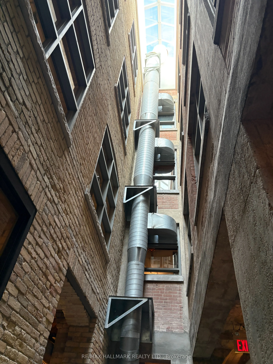
Executive Penthouse Industrial Chic in the Heart of Toronto Experience extraordinary loft living in this spectacular approx.1,200 sq. ft., two-storey penthouse. Boasting sleek polished concrete floors throughout and faux brick accent walls on the upper level, this fully renovated residence effortles...sly blends contemporary luxury with urban character.Key Property Features Soaring High Ceilings & Lighting: Enjoy impressive 9.5-foot ceilings on the main floor and soaring 13-foot ceilings on the upper level. Masterpiece Kitchen: Outfitted with premium appliances, ideal for culinary enthusiasts. Master Suite: A massive 14.5' x 25.3' primary bedroom with wall to wall closets, complete with an integrated sitting room and a cozy gas fireplace. Second Bedroom: Perfect as a guest room or home office, featuring a custom built-in desk and a space-saving Custom Murphy bed with built-in Cabinets. Spa-Inspired Bathrooms Features heated floors, a therapeutic soaking tub, and heated towel racks for ultimate comfort. Second Floor Bath: A stylish 3-piece bathroom featuring a custom glass walk-in shower. Outdoor Oasis: Private Terrace Step seamlessly out onto your private 350 sq. ft. rooftop terrace, designed for year-round outdoor entertaining and relaxation: Equipped with direct natural gas hookup (perfect for BBQ/fire pit) and a dedicated water tap/hose line.Additional Amenities Parking: Includes 1 dedicated garage parking space.
Combined w/Living, Concrete Floor, Window Floor to Ceiling
Dimensions 18.37 x 14.01 feet
257.36 sqft
Foyer
Concrete Floor, Closet
Dimensions 6.76 x 13.09 feet
88.49 sqft
Kitchen
Open Concept, Marble Counter, Breakfast Bar
Dimensions 14.6 x 11.22 feet
163.81 sqft
Living Room
Open Concept, Concrete Floor, W/O To Deck
Dimensions 18.37 x 14.01 feet
257.36 sqft
Primary Bedroom
Combined w/Sitting, Gas Fireplace, Concrete Floor
Dimensions 17.72 x 25.26 feet
447.61 sqft
Similar Properties(No results)
Mortgage Calculator
Calculate your estimated monthly mortgage payment
Price
$1,599,000
$
%
%
Monthly payment
By clicking Save, we will calculate your estimated mortgage for all properties using the saved values (down payment percentage, interest rate, and amortization).
The accuracy and applicability of this calculator are not guaranteed.