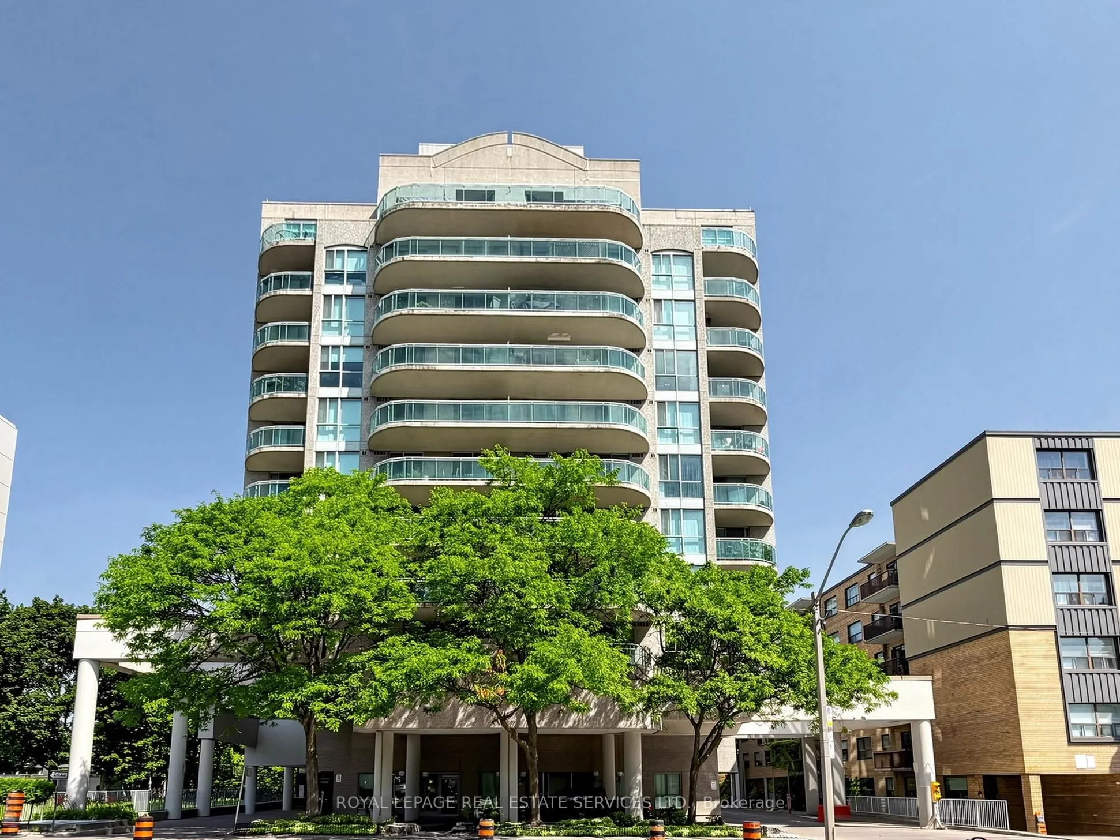
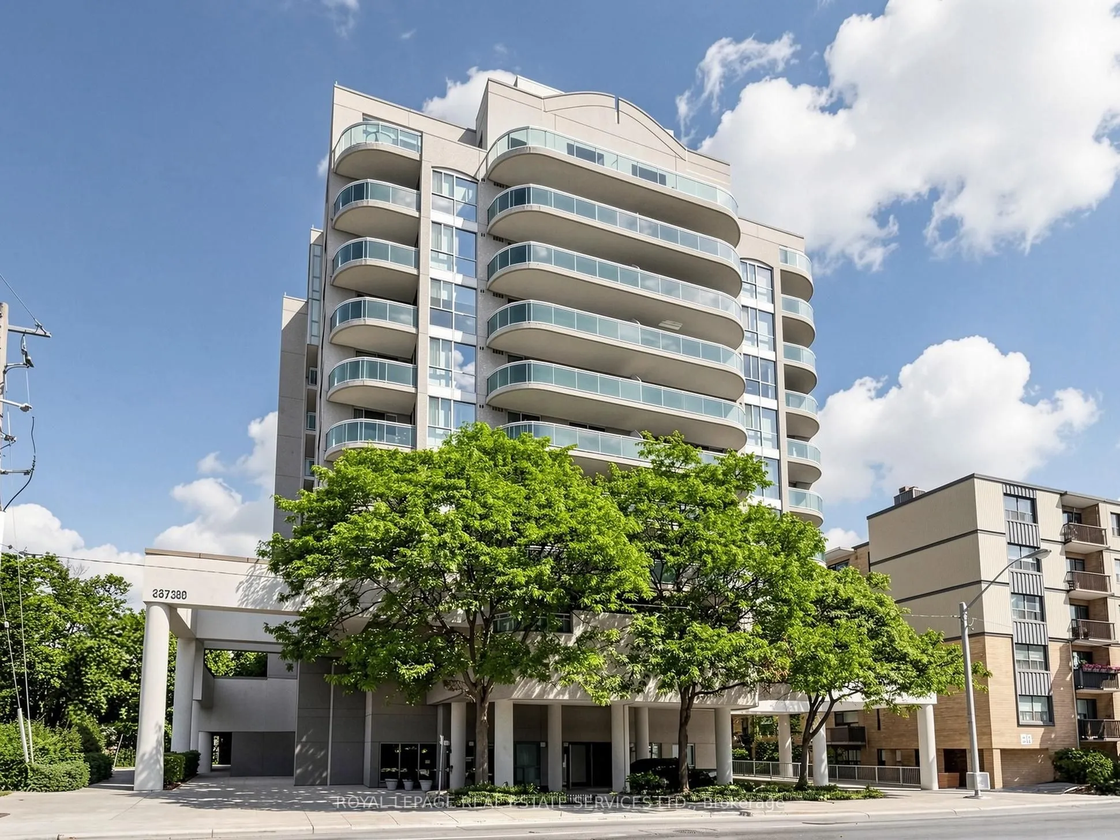
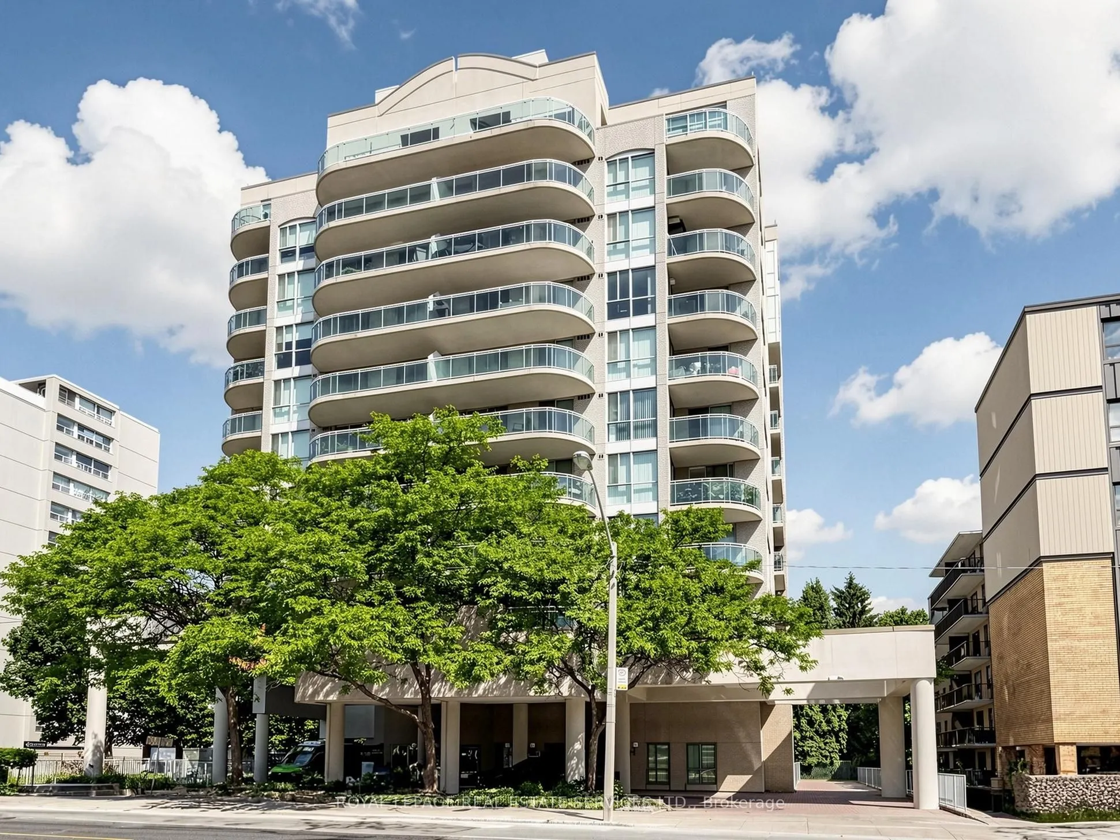
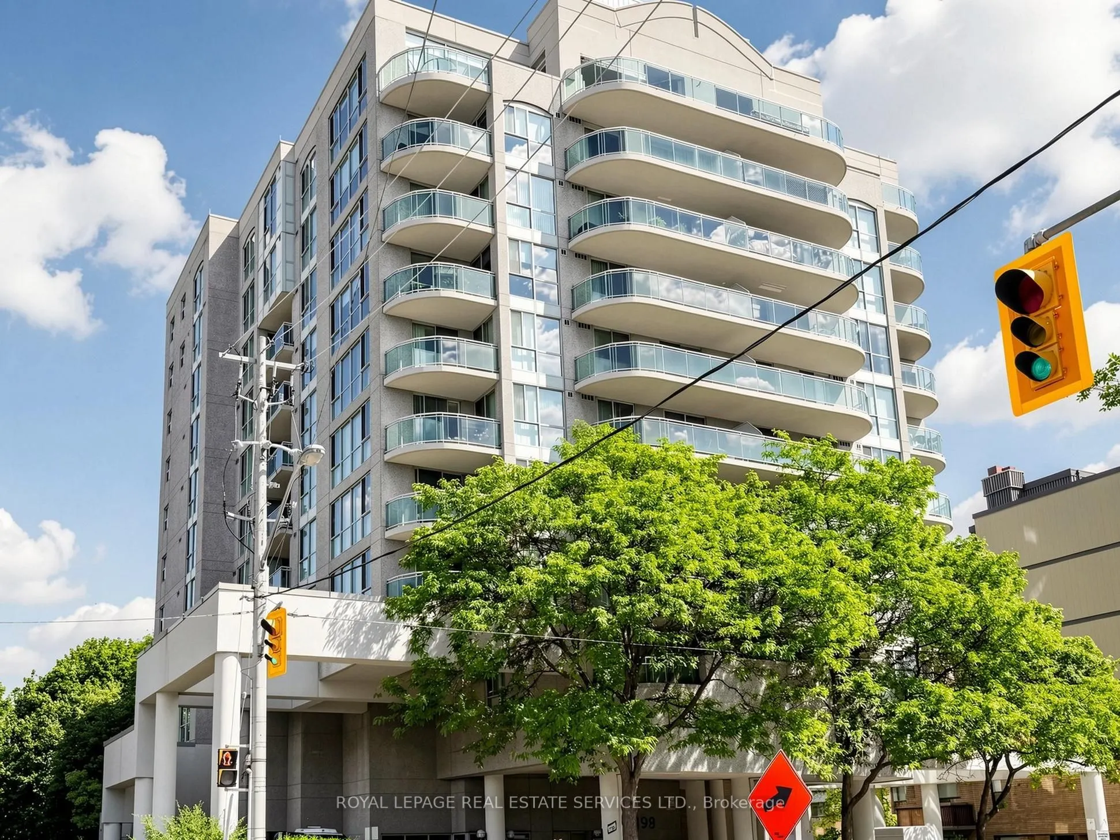
Sign In or Create a Free Account to see full details of this property
Key Facts
Key facts for 398 Eglinton Avenue #203
Property Type
Condo, Apartment
Parking
Underground 1 garage, 1 parking
MLS #
C14086064
Size
600-699 sqft
Basement
None
Listed on
2026-10-16
Lot size
-
Tax
$2,700.94 /yr
Days on Market
21
Approximate Age
-
Maintenance Fee
$861.71/mo
Central Air Conditio...
Description
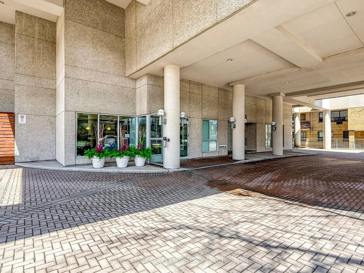
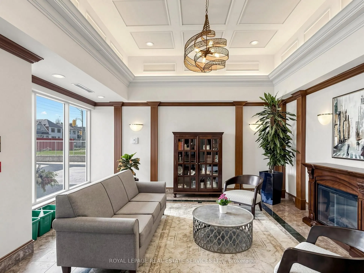
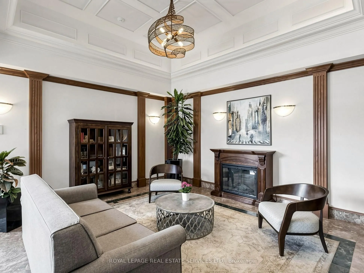
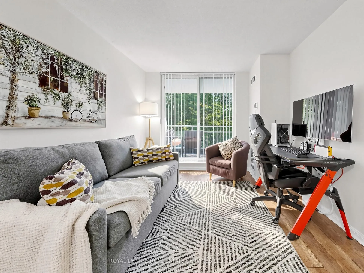
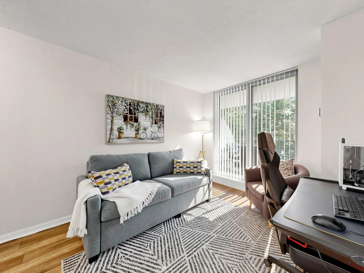
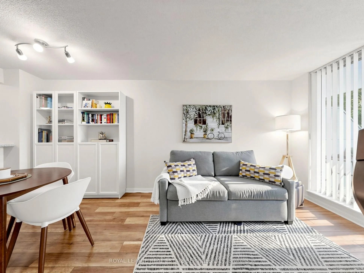
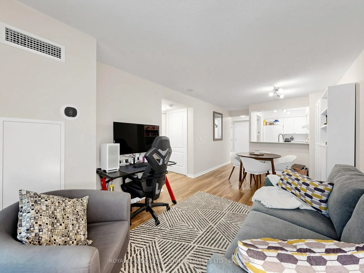
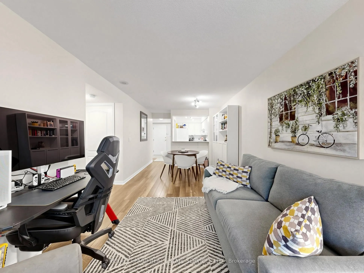
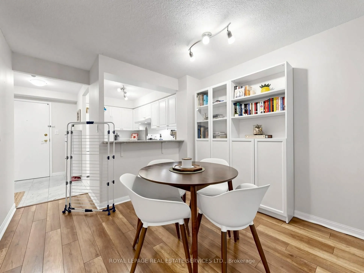
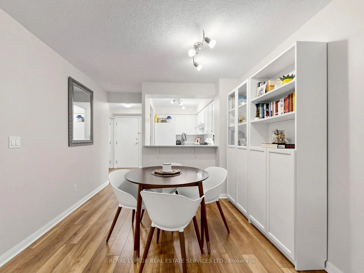
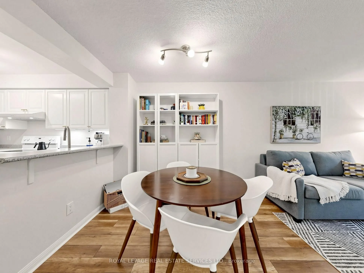
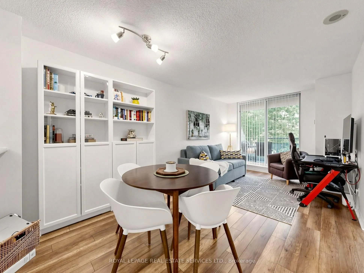
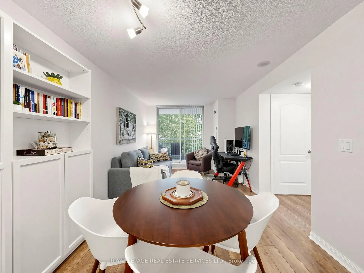
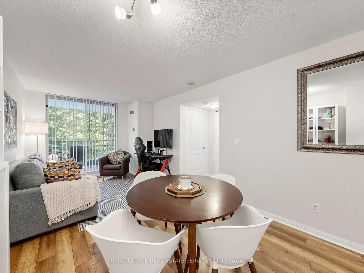
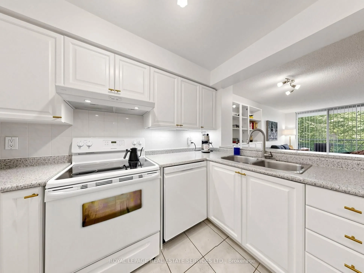
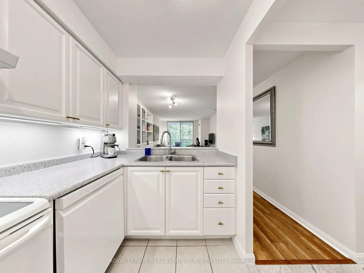
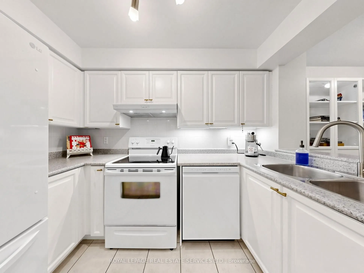
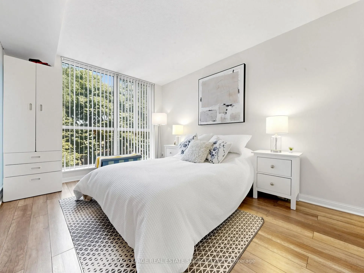
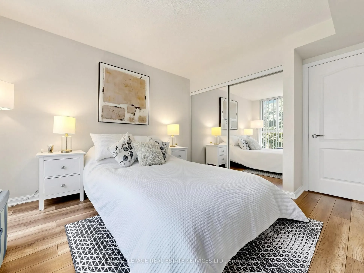
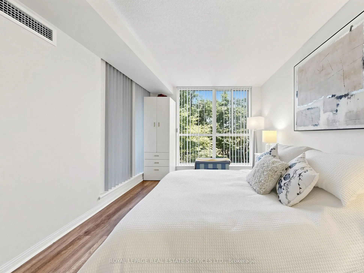
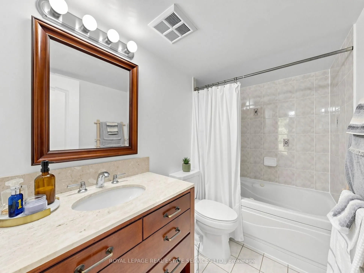
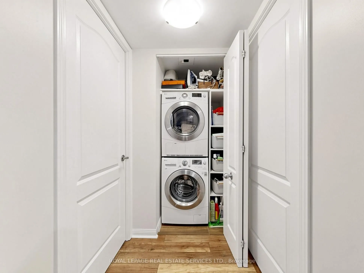
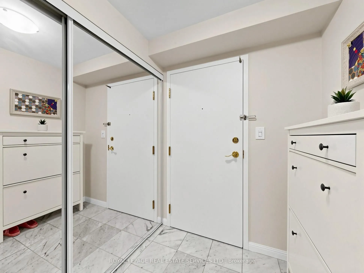
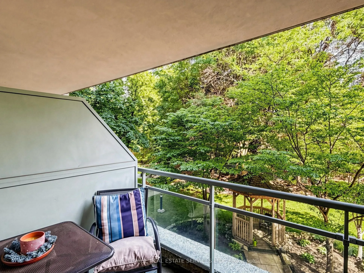
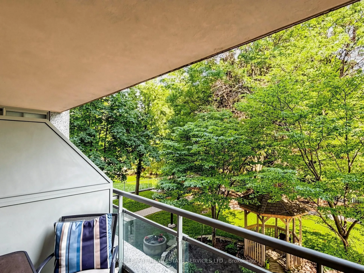
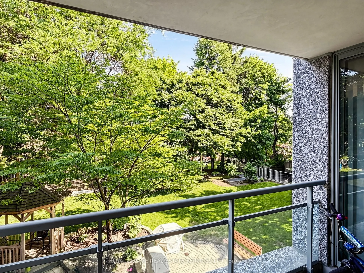
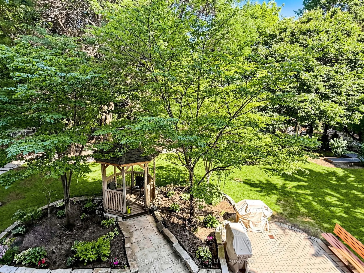
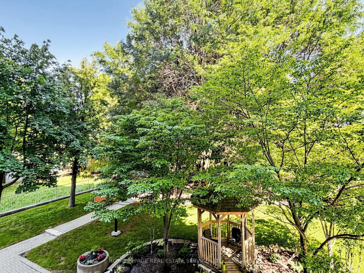
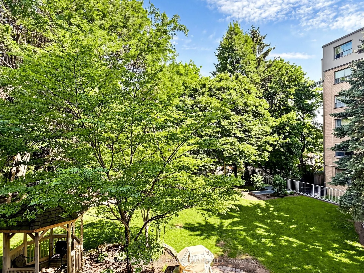
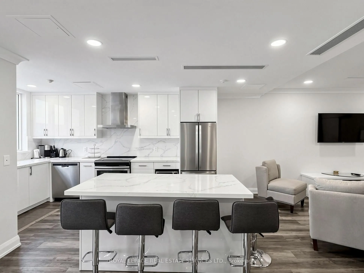
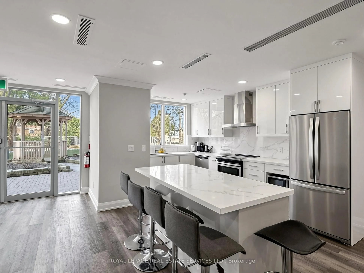
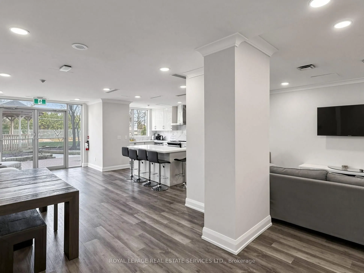
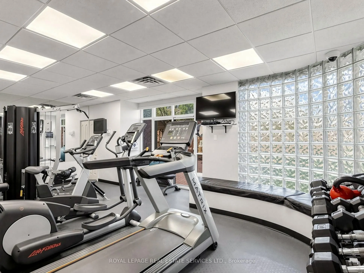
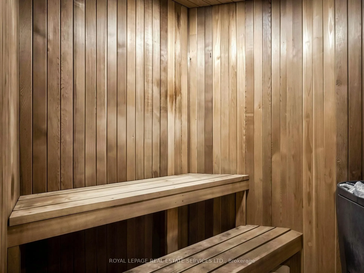
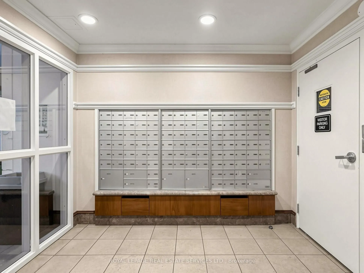
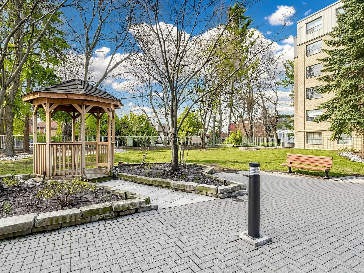
Updated and beautifully maintained one bedroom condo in a Boutique building- The Maxim, situated in a central and much loved Toronto neighbourhood. City living at your front door, yet peaceful -tranquil exposure overlooking the park and the gazebo, sip your morning coffee or relax aftera busy day on... your private balcony .Great layout with ensuite laundry with stacked washer/dryer and storage shelves, huge front closet and walk-in closet in bedroom -spacious bedroom with large picture window-great flow kitchen-dining-living rooms, 2 walk-outs to balcony. Underground parking- storage locker and utilities are included in the maintenance fees. Enjoy the wonderful amenities at your disposal : renovated/modern party room-nicely equipped gym-sauna-garden with gazebo and barbeque -visitor parking, and discover the wonderful shops-restaurants the area has to offer. Steps to the Eglinton LRT, walking distance to the Rio Can Centre, Cineplex Theatres, and so much more! Building renovations starting early next year-perfect timing for new owners to enjoy the new look.
By clicking Save, we will calculate your estimated mortgage for all properties using the saved values (down payment percentage, interest rate, and amortization).
The accuracy and applicability of this calculator are not guaranteed.