Sign In or Create a Free Account to see full details of this property
Key Facts
Key facts for 33 University Avenue #2506
Property Type
Condo, Apartment
Parking
Underground 1 garage, 1 parking
MLS #
C9365568
Size
1800-1999 sqft
Basement
None
Listed on
2024-09-24
Lot size
-
Tax
$5,536.30 /yr
Days on Market
771
Approximate Age
-
Maintenance Fee
$1,566.71/mo
Central Air Conditio...
Description
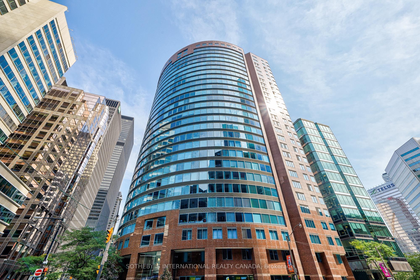
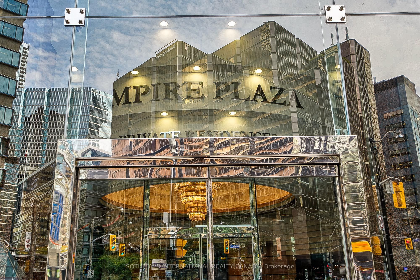
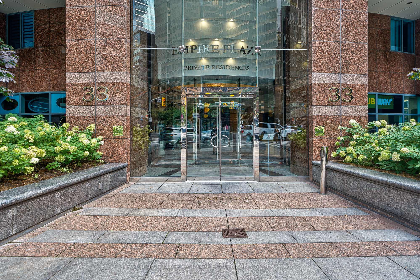
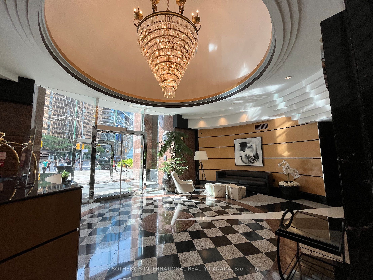
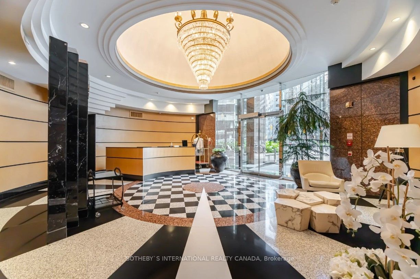
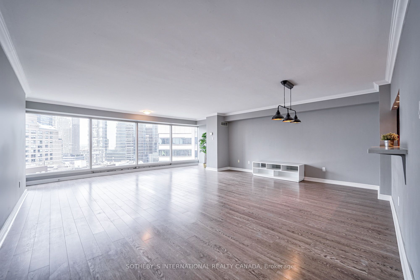
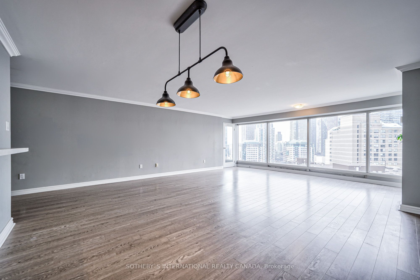
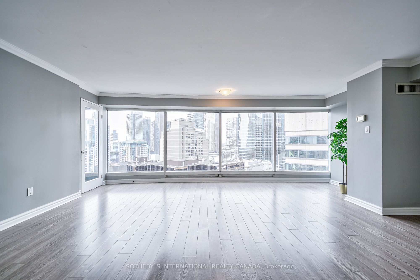
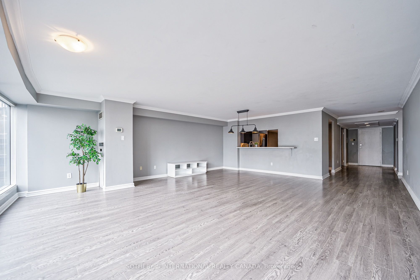
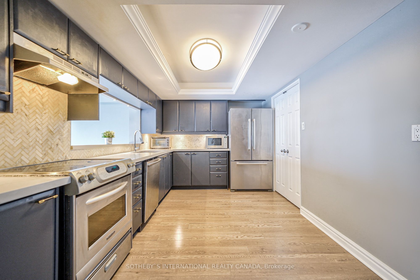
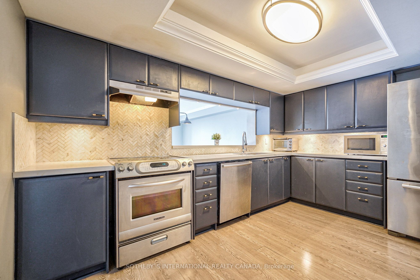
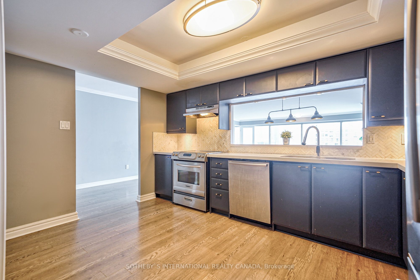
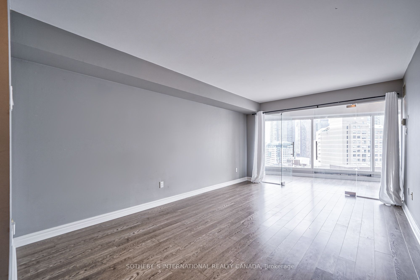
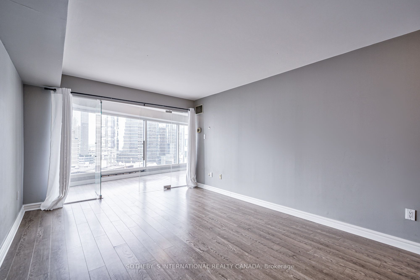
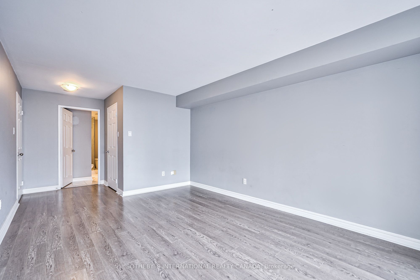
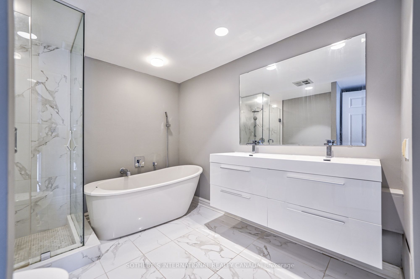
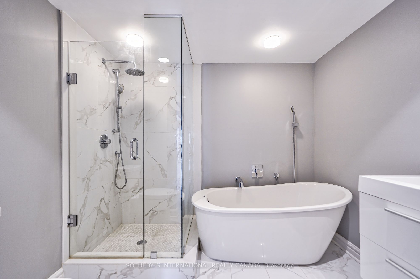
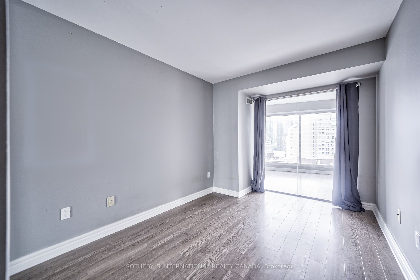
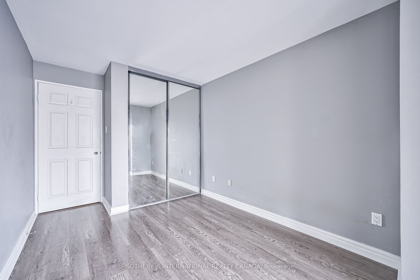
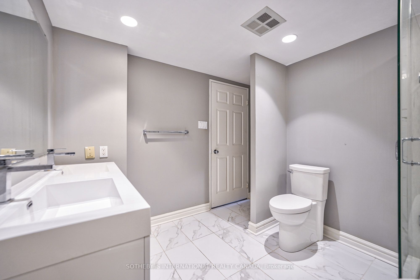
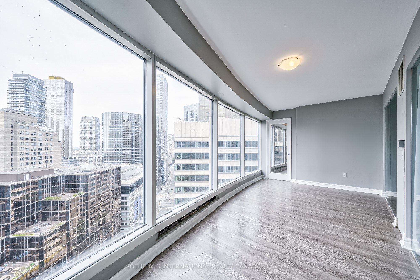
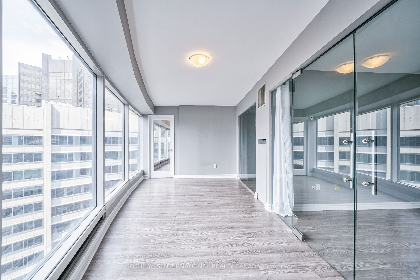
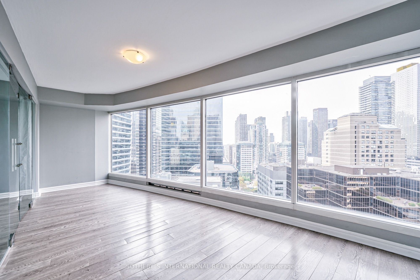
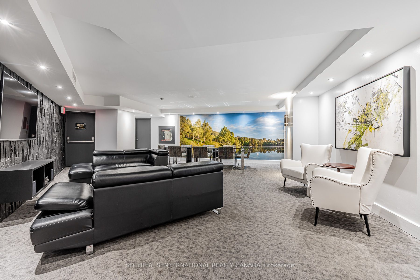
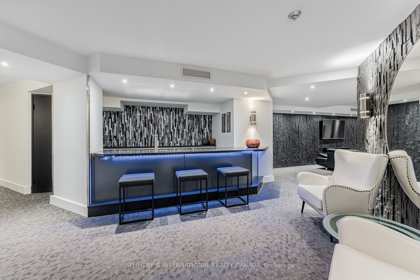
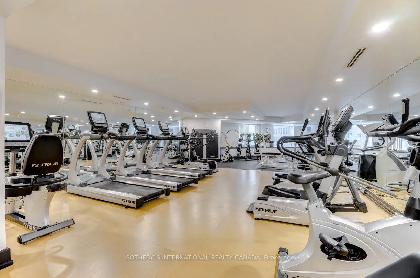
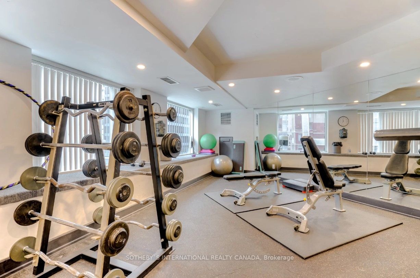
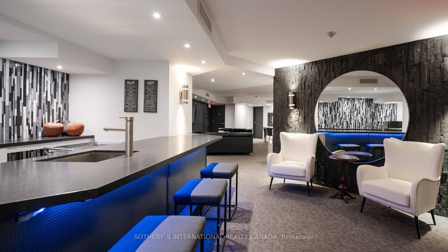
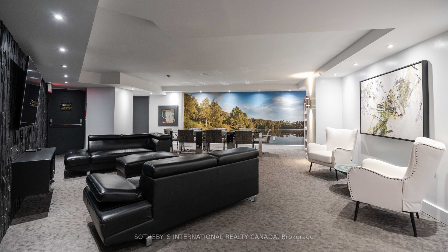
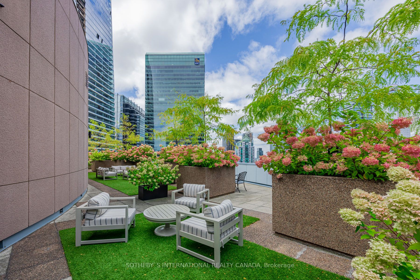
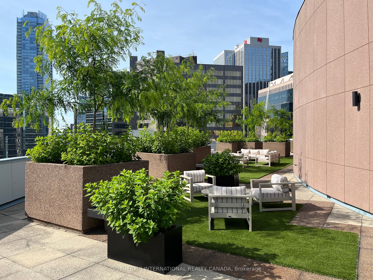
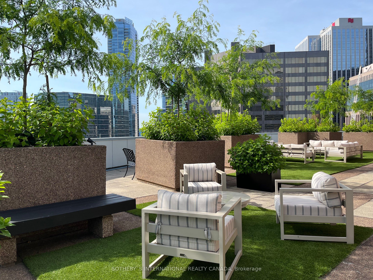
Welcome to Empire Plaza at 33 University Avenue, in the centre of Toronto's financial, business, sports and entertainment districts! Rarely offered! Luxurious 1820 sq ft condo residence on 25th floor designed by the award-winning Architects Young & Wright. Located at the south-east corner of Univers...ity and Wellington, with 24 hour security, an on-site management team. 30ft wall of floor to ceiling glass which offers an abundance of natural light and unobstructed view. Well proportioned interior presents two spacious bedrooms and two newly renovated spa-like bathrooms - one with a beautiful stand alone bathtub. In-suite climate control is available year-round via individually controlled heat pumps. Living and dining areas are open to one another which take full advantage of a vibrant city view. Exiting from the main bedroom is the spaciou solarium which can be used as a family room or an office. Recreational amenities include a handsomely furnished & lush landscaped outdoor rooftop terrace on the 28th floor with breathtaking 360 degree views of the financial district & Lake Ontario; A well equipped fitness centre; State of the art recreation/party room with wet bar, dining area, media centre, library & washrooms; Bicycle racks; Mailroom with parcel storage & 13 guest parking spaces. Complimentary Wi-Fi in all common areas. Maintenance Fees include electricity, water, C/A, common elements, parking, & building insurance.