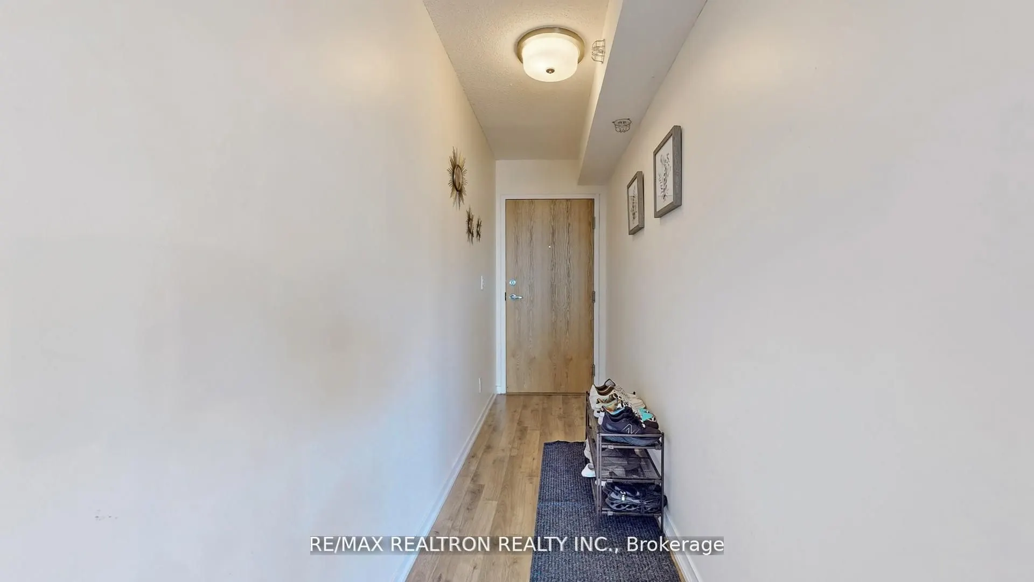
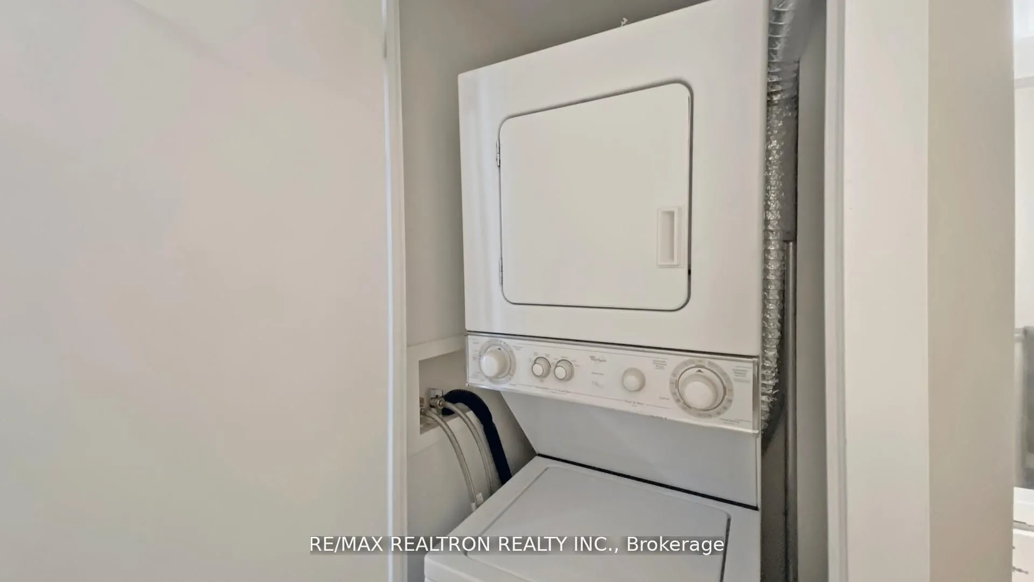
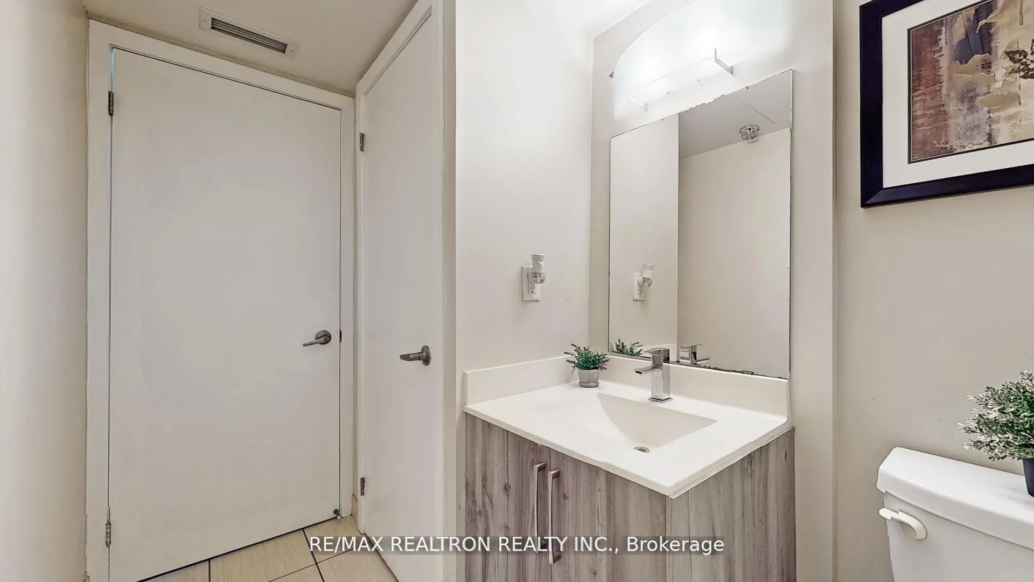
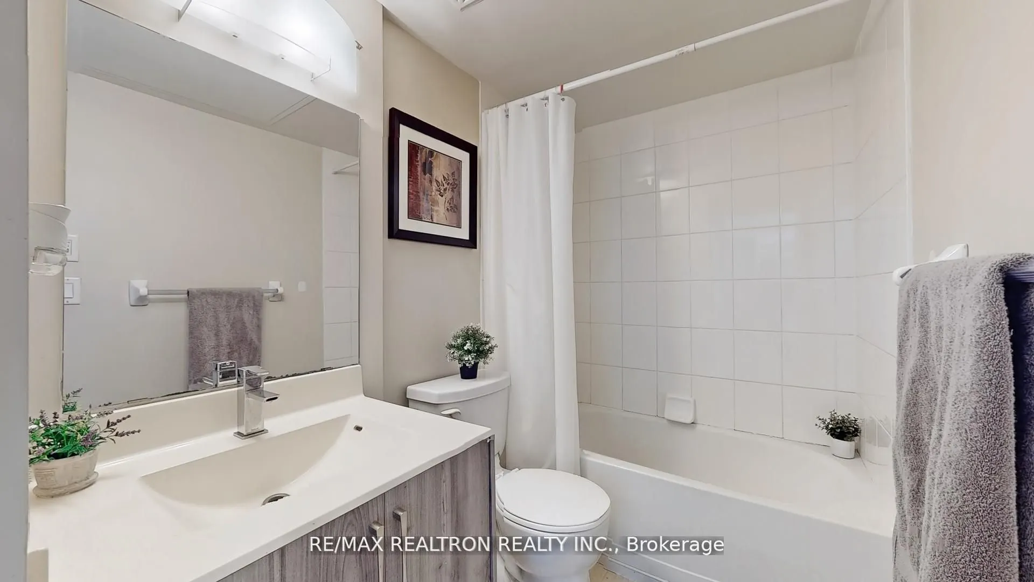
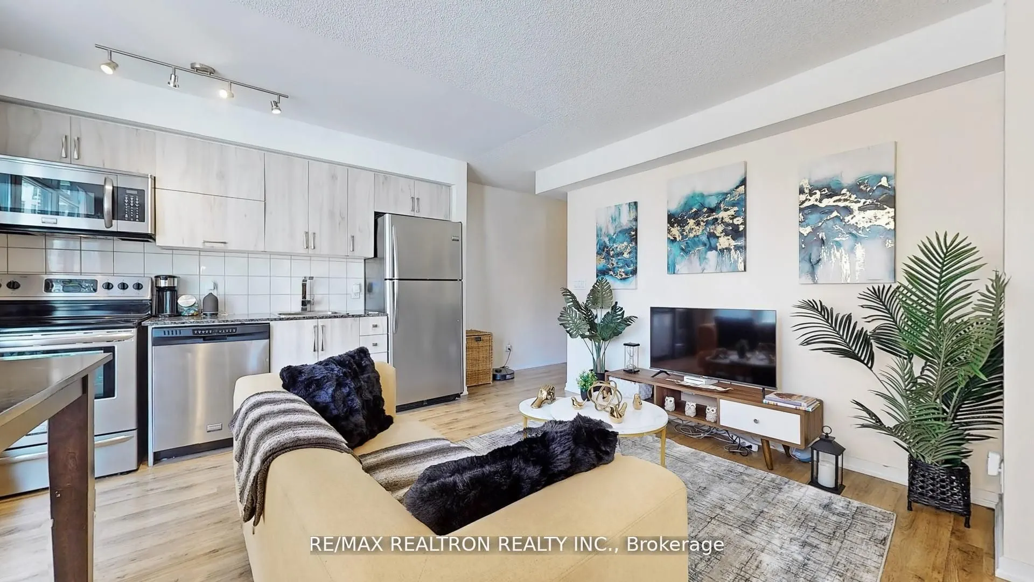
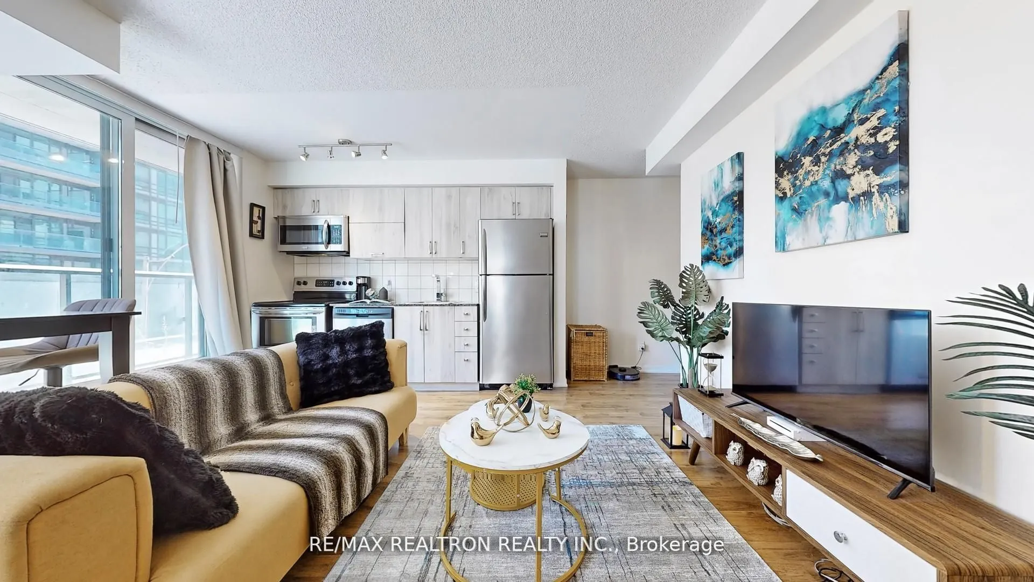
Sign In or Create a Free Account to see full details of this property
Key Facts
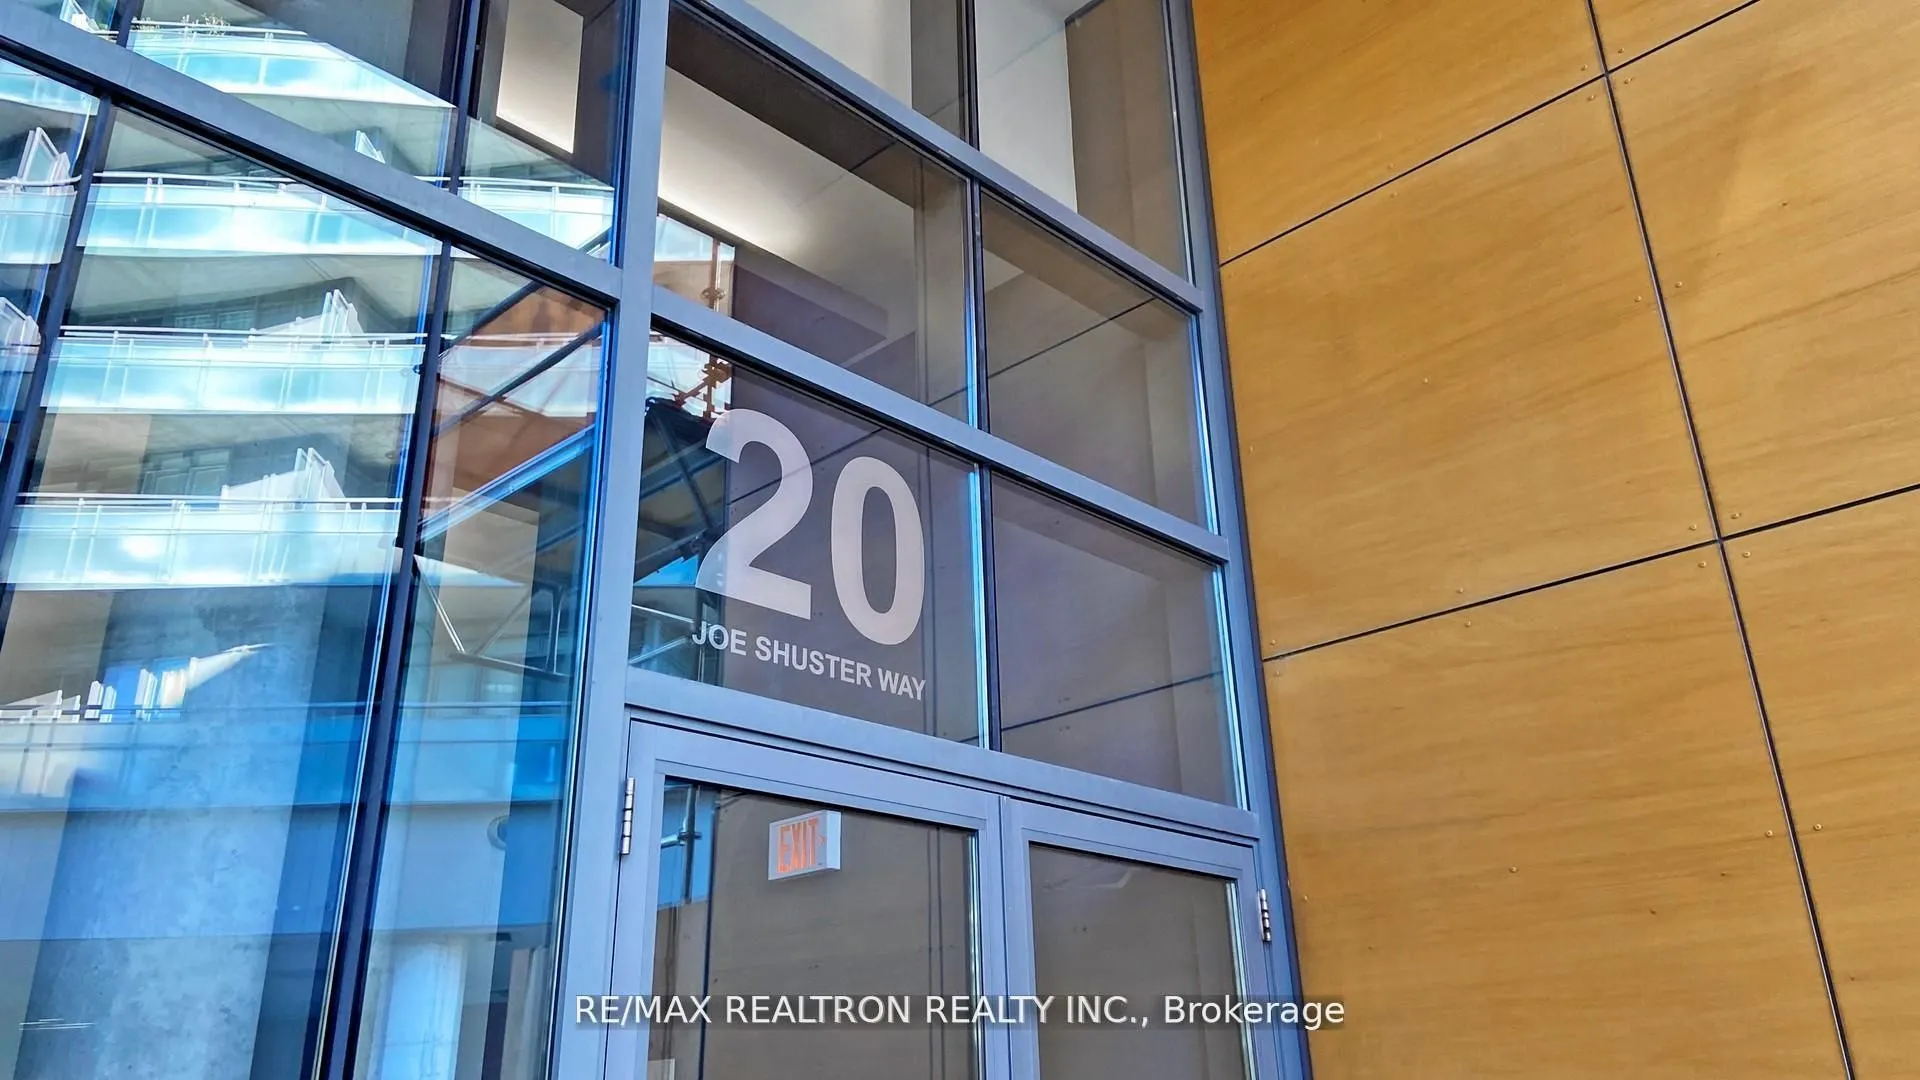
Key facts for 20 Joe Shuster Way ##202
Property Type
Condo, Apartment
Parking
Underground 0 garage, 0 parking
MLS #
W13438520
Size
500-599 sqft
Basement
None
Listed on
2026-06-12
Lot size
-
Tax
$1,731 /yr
Days on Market
123
Approximate Age
6-10
Maintenance Fee
$460/mo
Heating, Water, Buil...
Description
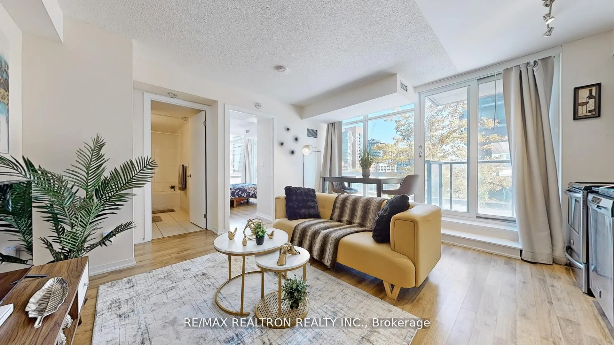
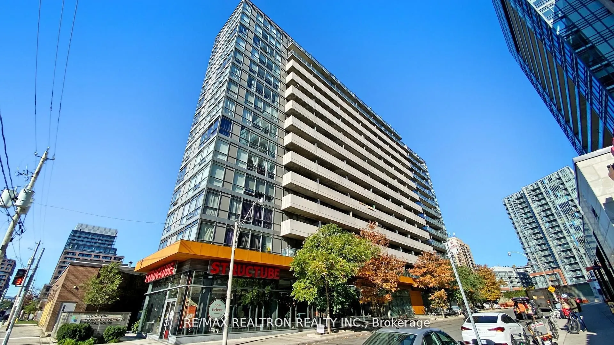
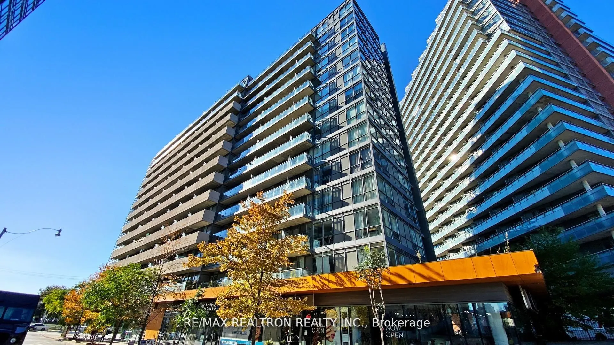
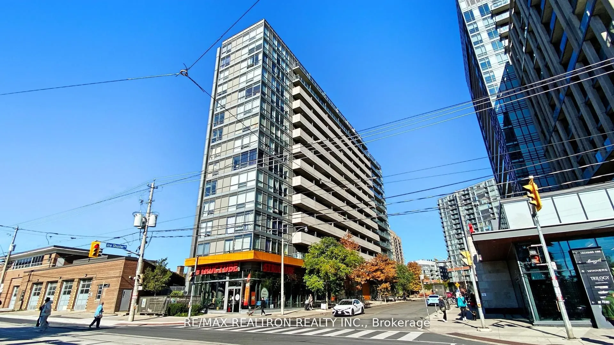
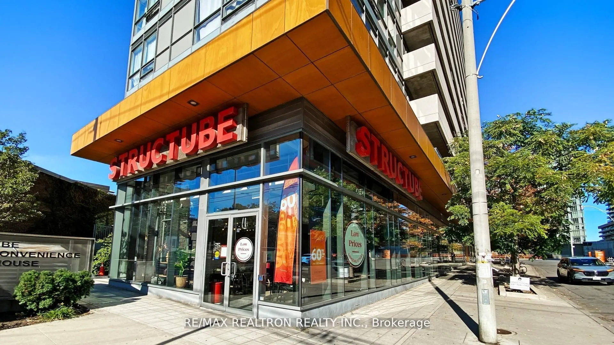
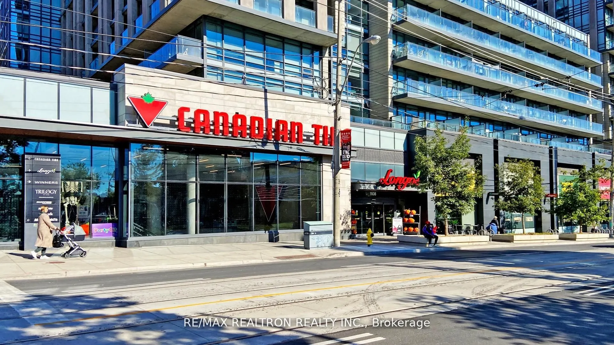
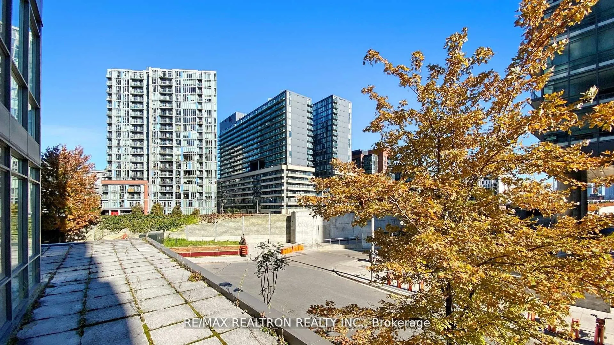
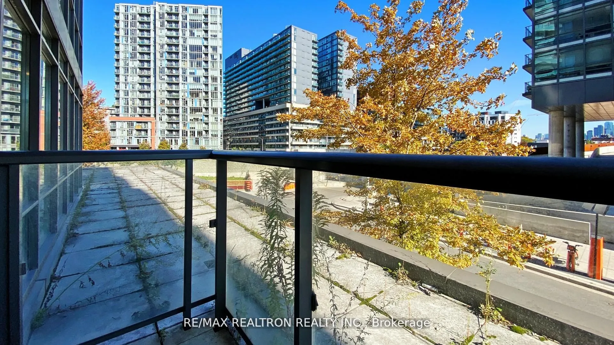
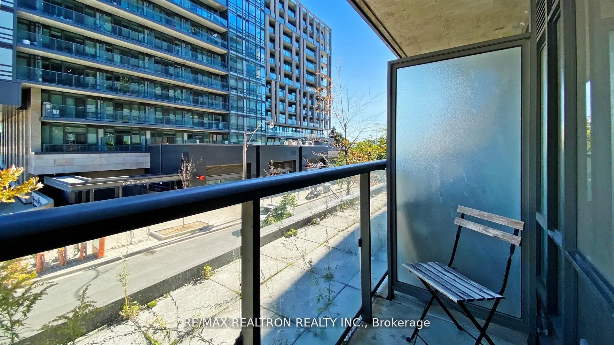
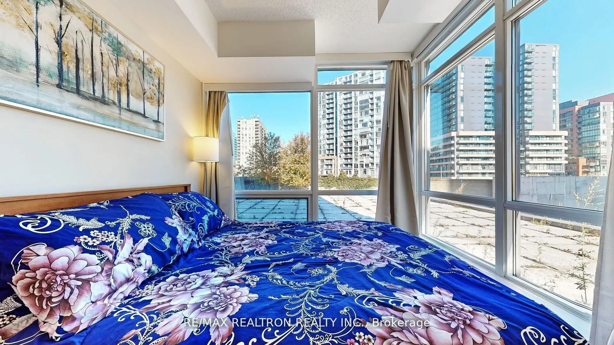
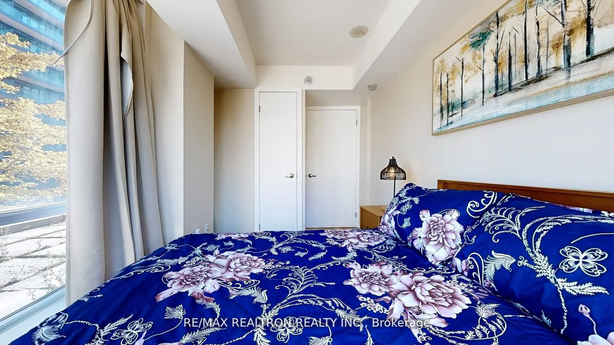
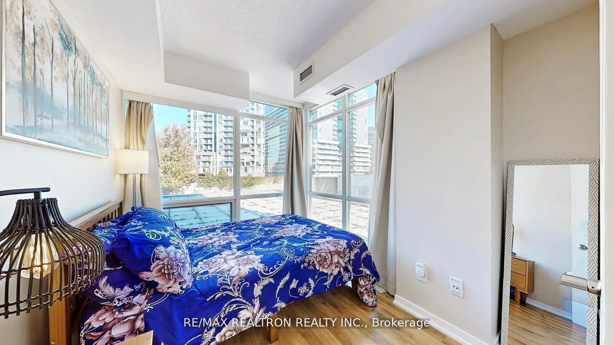
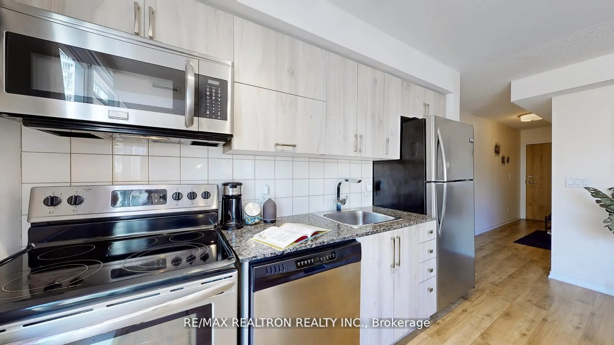
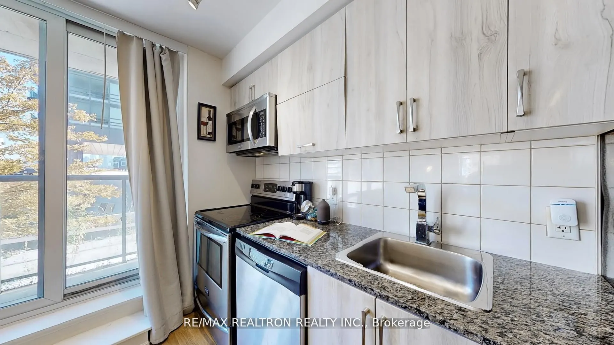
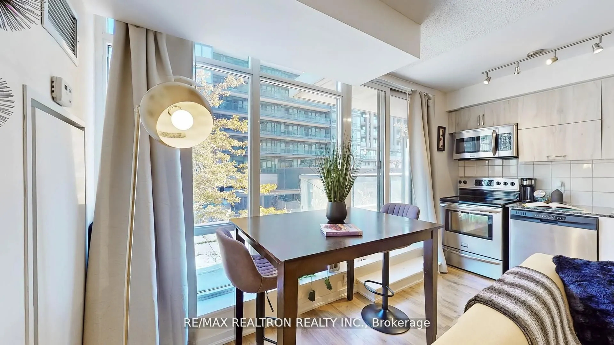
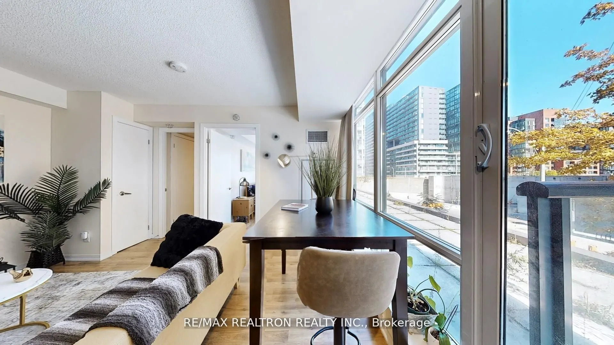
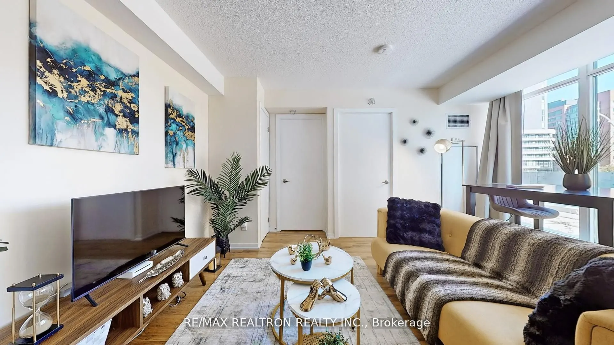
Luxury 1-Bedroom End-Unit Designed for the Modern Professional. Bright and stylish suite featuring an open-concept layout, premium finishes, and abundant natural light. Contemporary kitchen with stainless steel appliances! Designed for efficiency, comfort, and strong long-term value. In terms of its... functionality, this unit is ideal for work-from-home. Spacious bedroom with excellent closet storage and a spa-inspired 4-piece bath. Private balcony offers a quiet outdoor retreat. End-unit location provides enhanced privacy and reduced noise. In-suite laundry included. Located in a boutique, well-managed community steps to transit, parks, trendy cafés, and major employment hubs. Turnkey, low-maintenance living perfect for the professional seeking style, convenience, and elevated comfort. Whether you're building your portfolio or looking for a polished place to call home, this condo delivers reliability, convenience, and lasting appeal.
Full Property Details
Interior
Bedrooms
1
Total Bedrooms
1
Washrooms
1
Square Footage
500-599 sqft
Basement
None
Heating Source
Gas
Heating Fuel
Forced Air
Air Conditioning
Central Air
Family Room
No
Kitchens
1
Total Kitchens
1
Fireplace Features
No
Bedrooms
1
Total Bedrooms
1
Washrooms
1
Square Footage
500-599 sqft
Basement
None
Heating Source
Gas
Heating Fuel
Forced Air
Air Conditioning
Central Air
Family Room
No
Kitchens
1
Total Kitchens
1
Fireplace Features
No
Exterior
Driveway
Underground
Parking Spaces
0
Total Parking Spaces
0.00
Parking Description
Underground
Garage Spaces
0
Balcony
Open
Driveway
Underground
Parking Spaces
0
Total Parking Spaces
0.00
Parking Description
Underground
Garage Spaces
0
Balcony
Open
Building Description
Style
Apartment
Home Type
Condo
Subtype
Condo Apt
Year Built
6-10
Property Orientation
East
Exterior Finish
Concrete
Possession Date
No Data
Locker
Owned
Style
Apartment
Home Type
Condo
Subtype
Condo Apt
Year Built
6-10
Property Orientation
East
Exterior Finish
Concrete
Possession Date
No Data
Locker
Owned
Community
Community
South Parkdale
Community
South Parkdale
Taxes & Fees
Taxes
$1,731 /yr
Tax Year
2025
Occupancy
Owner
Maintenance Fee
$460/mo
Heating
Included
Water
Included
Building Insurance
Included
Taxes
$1,731 /yr
Tax Year
2025
Occupancy
Owner
Maintenance Fee
$460/mo
Heating
Included
Water
Included
Building Insurance
Included
Other
Pets
Yes-with Restrictions
Pets
Yes-with Restrictions
Room Types
Bathroom
4 Pc Bath
Dimensions - feet
0 sqft
Bedroom
Window Floor to Ceiling, B/I Closet
Dimensions - feet
0 sqft
Foyer
-
Dimensions - feet
0 sqft
Kitchen
Plaster Ceiling, Stainless Steel Appl, Backsplash
Dimensions - feet
0 sqft
Living Room
W/O To Balcony, Combined w/Kitchen
Dimensions - feet
0 sqft
Similar Properties(No results)
Mortgage Calculator
Calculate your estimated monthly mortgage payment
Price
$458,000
$
%
%
Total cost of mortgage
$0
Monthly payment
By clicking Save, we will calculate your estimated mortgage for all properties using the saved values (down payment percentage, interest rate, and amortization).
The accuracy and applicability of this calculator are not guaranteed.