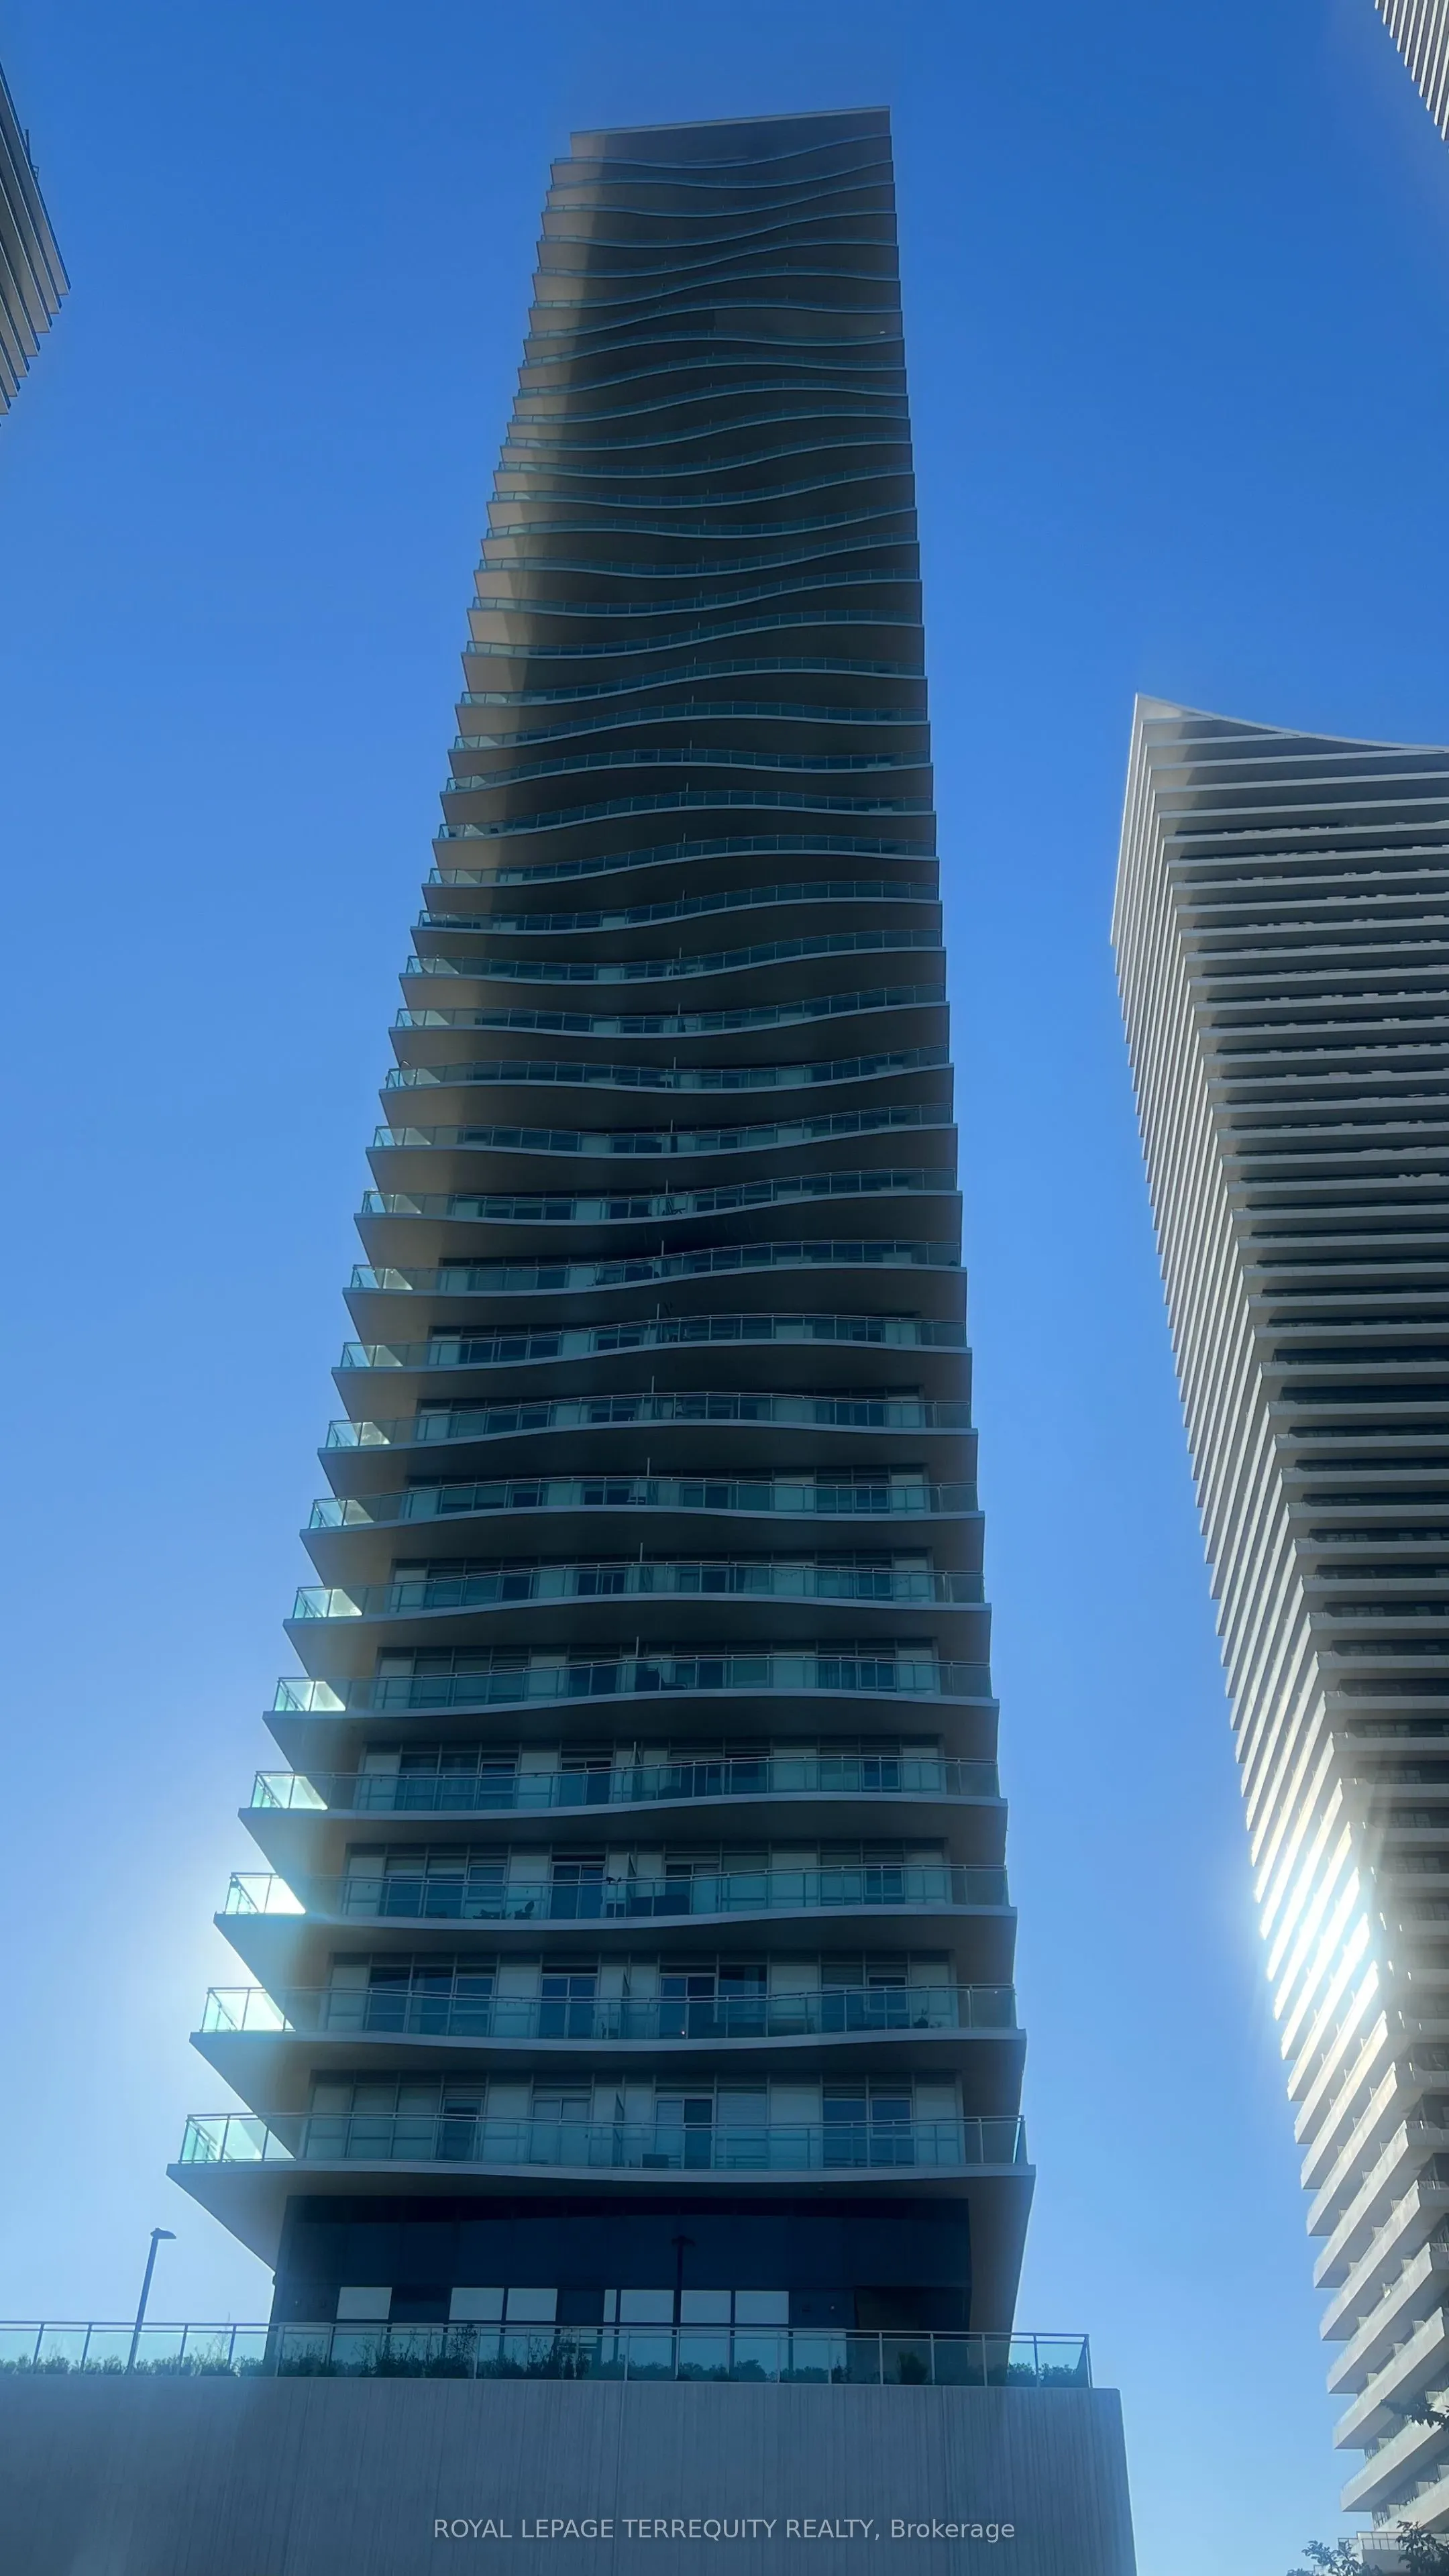
1303-33 Shore Breeze Dr., Toronto (Etobicoke Waterfront) This stunning lakeside apartment offers an exceptional blend of light, space, and modern comfort. Floor to ceiling windows flood the home with natural sunlight throughout the day, while the expansive private balcony provides SW views of Lake O...ntario and the vibrant waterfront community just steps away. It's the perfect spot for morning coffee, evening unwinding, or entertaining with a view. The Open concept layout is thoughtfully designed to maximize openness and livability, creating a bright and airy atmosphere. Residents enjoy immediate access to a wide range of convenient amenities, including grocery stores, cafés, restaurants, fitness studios, parks, and waterfront trails. Transit options and major routes are close by, making commuting effortless. This home is ideal for anyone seeking a modern lakeshore lifestyle with comfort, convenience, and breathtaking views all in one place.
Full Property Details
Interior
Bedrooms
2
Total Bedrooms
2
Washrooms
2
Square Footage
800-899 sqft
Basement
None
Heating Source
Gas
Heating Fuel
Forced Air
Air Conditioning
Central Air
Family Room
No
Kitchens
1
Total Kitchens
1
Fireplace Features
No
Bedrooms
2
Total Bedrooms
2
Washrooms
2
Square Footage
800-899 sqft
Basement
None
Heating Source
Gas
Heating Fuel
Forced Air
Air Conditioning
Central Air
Family Room
No
Kitchens
1
Total Kitchens
1
Fireplace Features
No
Exterior
Driveway
Underground
Parking Spaces
1
Total Parking Spaces
1.00
Parking Description
Underground
Garage Spaces
1
Balcony
Open
Driveway
Underground
Parking Spaces
1
Total Parking Spaces
1.00
Parking Description
Underground
Garage Spaces
1
Balcony
Open
Building Description
Style
Apartment
Home Type
Condo
Subtype
Condo Apt
Year Built
6-10
Property Orientation
North West
Exterior Finish
Concrete Poured
Possession Date
9/30/2026
Locker
Owned
Style
Apartment
Home Type
Condo
Subtype
Condo Apt
Year Built
6-10
Property Orientation
North West
Exterior Finish
Concrete Poured
Possession Date
9/30/2026
Locker
Owned
Community
Community
Mimico
Community
Mimico
Taxes & Fees
Taxes
$3,786.37 /yr
Tax Year
2025
Occupancy
Owner
Maintenance Fee
$801/mo
Central Air Conditioning
Included
Parking
Included
Water
Included
Building Insurance
Included
Taxes
$3,786.37 /yr
Tax Year
2025
Occupancy
Owner
Maintenance Fee
$801/mo
Central Air Conditioning
Included
Parking
Included
Water
Included
Building Insurance
Included
Other
Pets
Yes-with Restrictions
Pets
Yes-with Restrictions
Room Types
Bedroom 2
Laminate, Window Floor to Ceiling, Closet
Dimensions 10.5 x 11.32 feet
118.86 sqft
Dining Room
Laminate, Open Concept, Combined w/Living
Dimensions 12.47 x 11.81 feet
147.27 sqft
Kitchen
Laminate, Open Concept, Quartz Counter
Dimensions 12.63 x 7.55 feet
95.36 sqft
Living Room
Laminate, Open Concept, Combined w/Dining
Dimensions 11.48 x 12.3 feet
141.2 sqft
Primary Bedroom
Laminate, Ensuite Bath, Closet
Dimensions 10.99 x 10.83 feet
119.02 sqft
Similar Properties(No results)
Mortgage Calculator
Calculate your estimated monthly mortgage payment
Price
$699,000
$
%
%
Total cost of mortgage
$0
Monthly payment
By clicking Save, we will calculate your estimated mortgage for all properties using the saved values (down payment percentage, interest rate, and amortization).
The accuracy and applicability of this calculator are not guaranteed.